Welcome to this charming corner twin in the heart of East Mt. Airy, where classic character meets modern updates and everyday convenience. Thoughtfully renovated in 2019, this is not a quick flip, but a home that has been well maintained and cared for over the years. With an attached garage, front and rear yard space, and abundant natural light throughout, this home offers the perfect balance of comfort, functionality, and location.
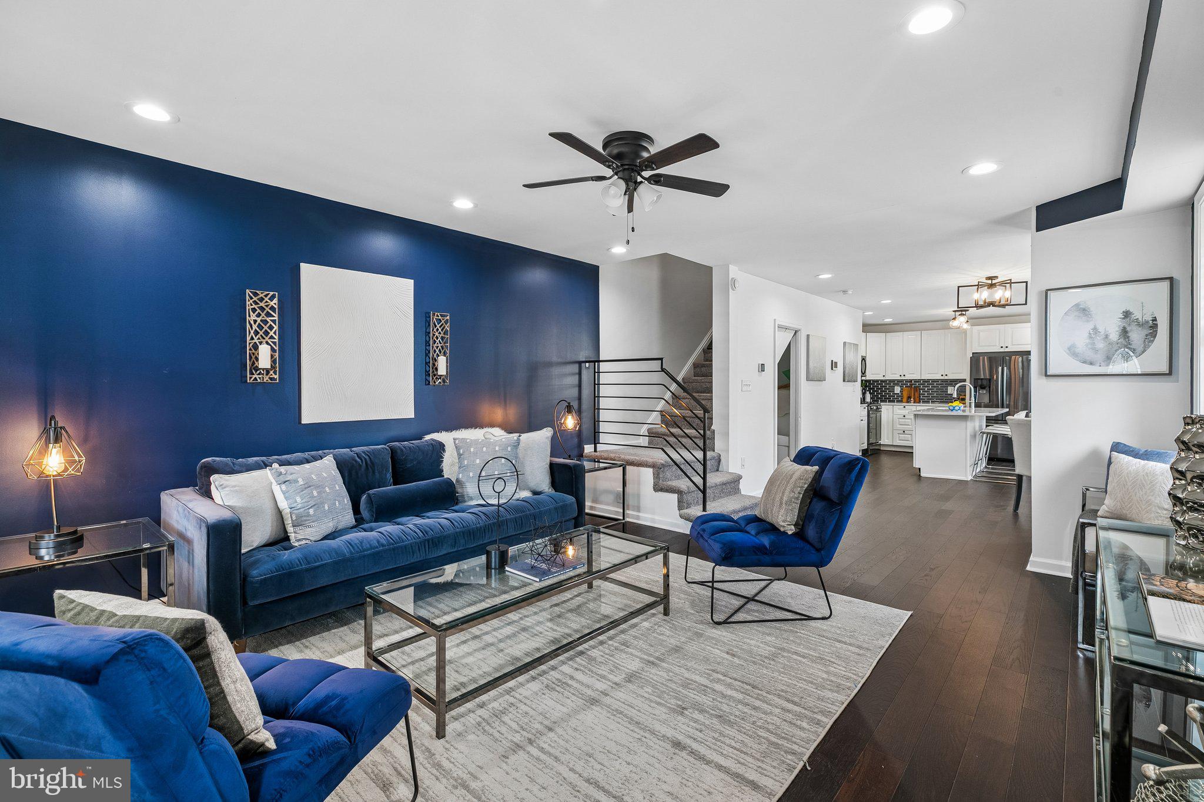
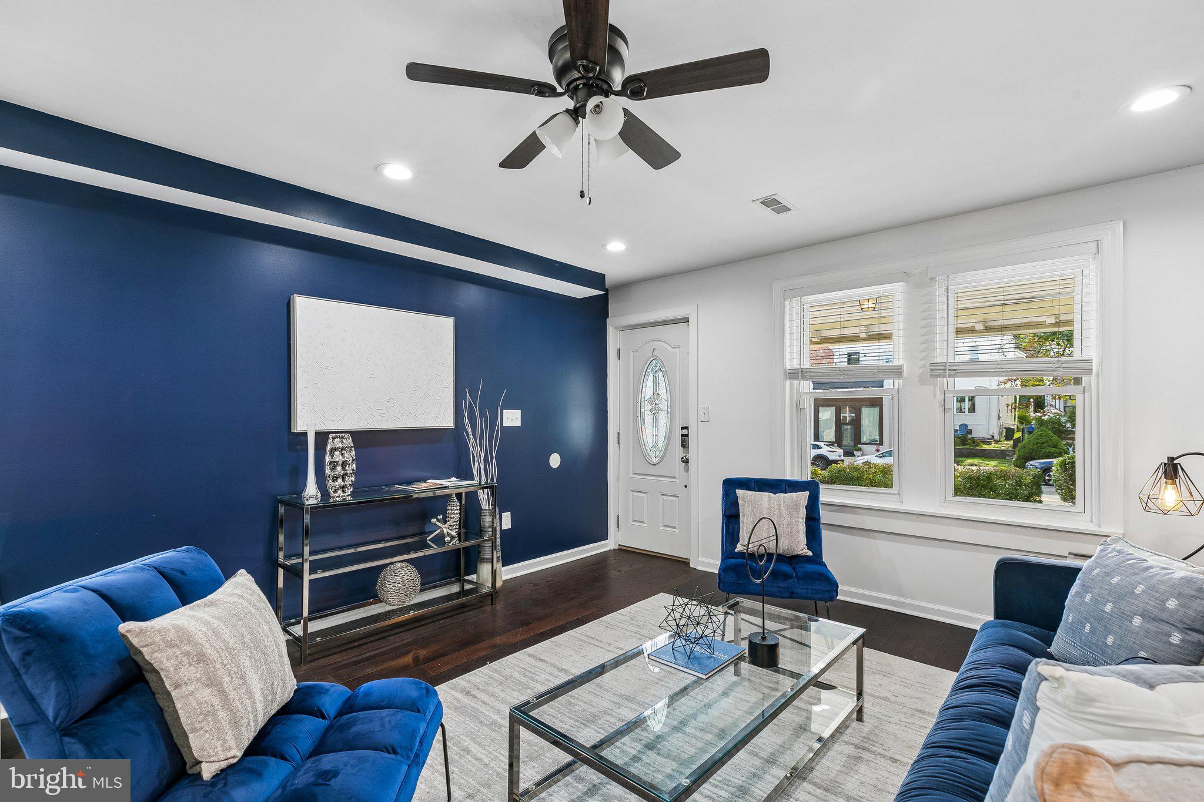
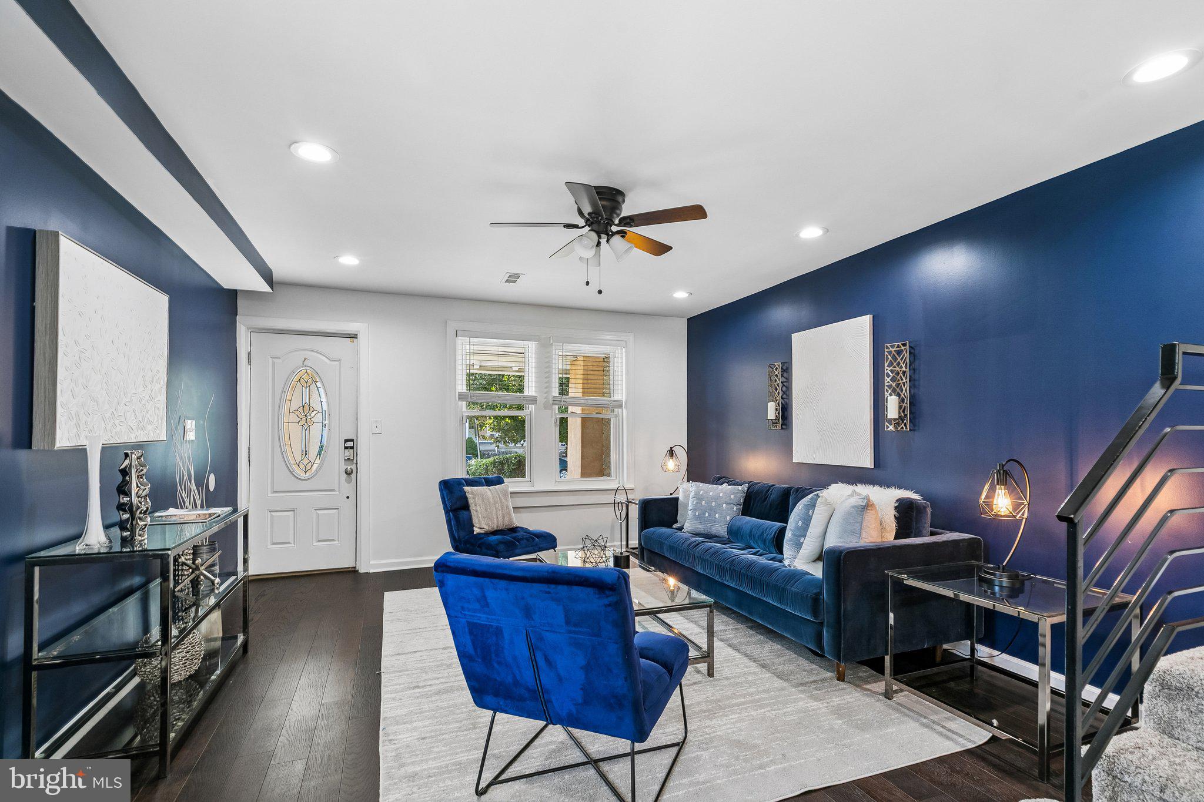
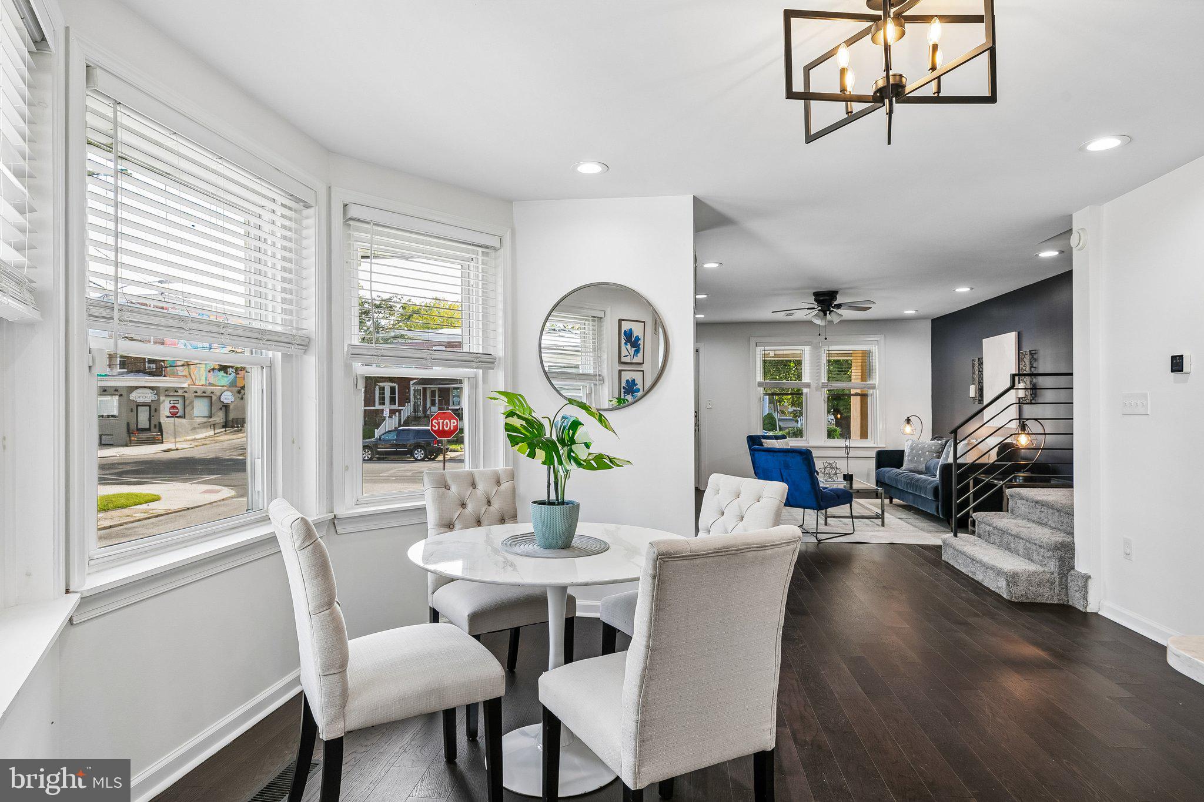
Step onto the welcoming front porch and into a spacious living room that flows seamlessly into the generous dining area. Durable plank-style flooring throughout the main level adds a modern touch while making maintenance easy. Large windows throughout this level fill the home with natural light, creating a bright and inviting atmosphere. The open kitchen is designed for both everyday living and entertaining, featuring shaker-style cabinetry, stainless steel appliances, a center island, and plenty of prep space. Just beyond the kitchen, the mudroom provides a convenient transition from the backyard and attached garage while also housing the washer and dryer.
The semi-finished basement offers excellent flexibility, whether you need additional living space, a home gym, recreation area, or extra storage. A powder room and walkout access to the backyard add even more functionality to this level.
Upstairs, you'll find three generously sized bedrooms, each offering ample closet space and brand-new carpeting. The full hall bathroom is thoughtfully designed with a double vanity and a tub/shower combination, making busy mornings a breeze.
Located just moments from neighborhood favorites along Germantown Avenue, you'll enjoy walking to the Mt. Airy baseball fields, Scoopful Delights, local restaurants, cafés, and shops. Commuters will appreciate easy access to the Chestnut Hill East and Chestnut Hill West Regional Rail lines, making Center City and beyond easily accessible. Combining generous living space, quality updates, and an unbeatable East Mt. Airy location, this move-in ready home is one you won't want to miss.
Save
Ask
Tour
Hide
Share
Listing Snapshot
Price
$350,000
Days On Site
9 Days
Bedrooms
3
Inside Area (SqFt)
1,360 sqft
Total Baths
2
Full Baths
1
Partial Baths
1
Lot Size
0.05 Acres
Year Built
1925
MLS Number
PAPH2646396
Status
Active
Property Tax
$4,083
HOA/Condo/Coop Fees
N/A
Sq Ft Source
Assessor
Friends & Family
React
Comment
Invite
No Comments Yet
Did you know? You can invite friends and family to your search. They can join your search, rate and discuss listings with you.
Recent Activity
2 days ago
Listing updated with changes from the MLS
7 days ago
Status changed to Active
a week ago
Listing first seen on site
General Features
Acres
0.05
Attached Garage
Yes
Cross Street
Gorgas Lane
Foundation
Concrete Perimeter
Garage
Yes
Garage Spaces
1
Levels
Two
Number Of Stories
2
Parking
GarageAttached
Parking Spaces
1
Property Sub Type
Townhouse
Sewer
Public Sewer
Special Circumstances
Standard
SqFt Above
1360
SqFt Total
1760
Style
Cape CodTraditional
Utilities
Cable AvailableNatural Gas AvailableSewer AvailableWater AvailableElectricity Available
Water Source
Public
Zoning
RSA2
Interior Features
Appliances
Gas RangeGas OvenGas Water HeaterDishwasherDryerStainless Steel Appliance(s)RefrigeratorWasherWater HeaterMicrowave



Did you know? You can invite friends and family to your search. They can join your search, rate and discuss listings with you.