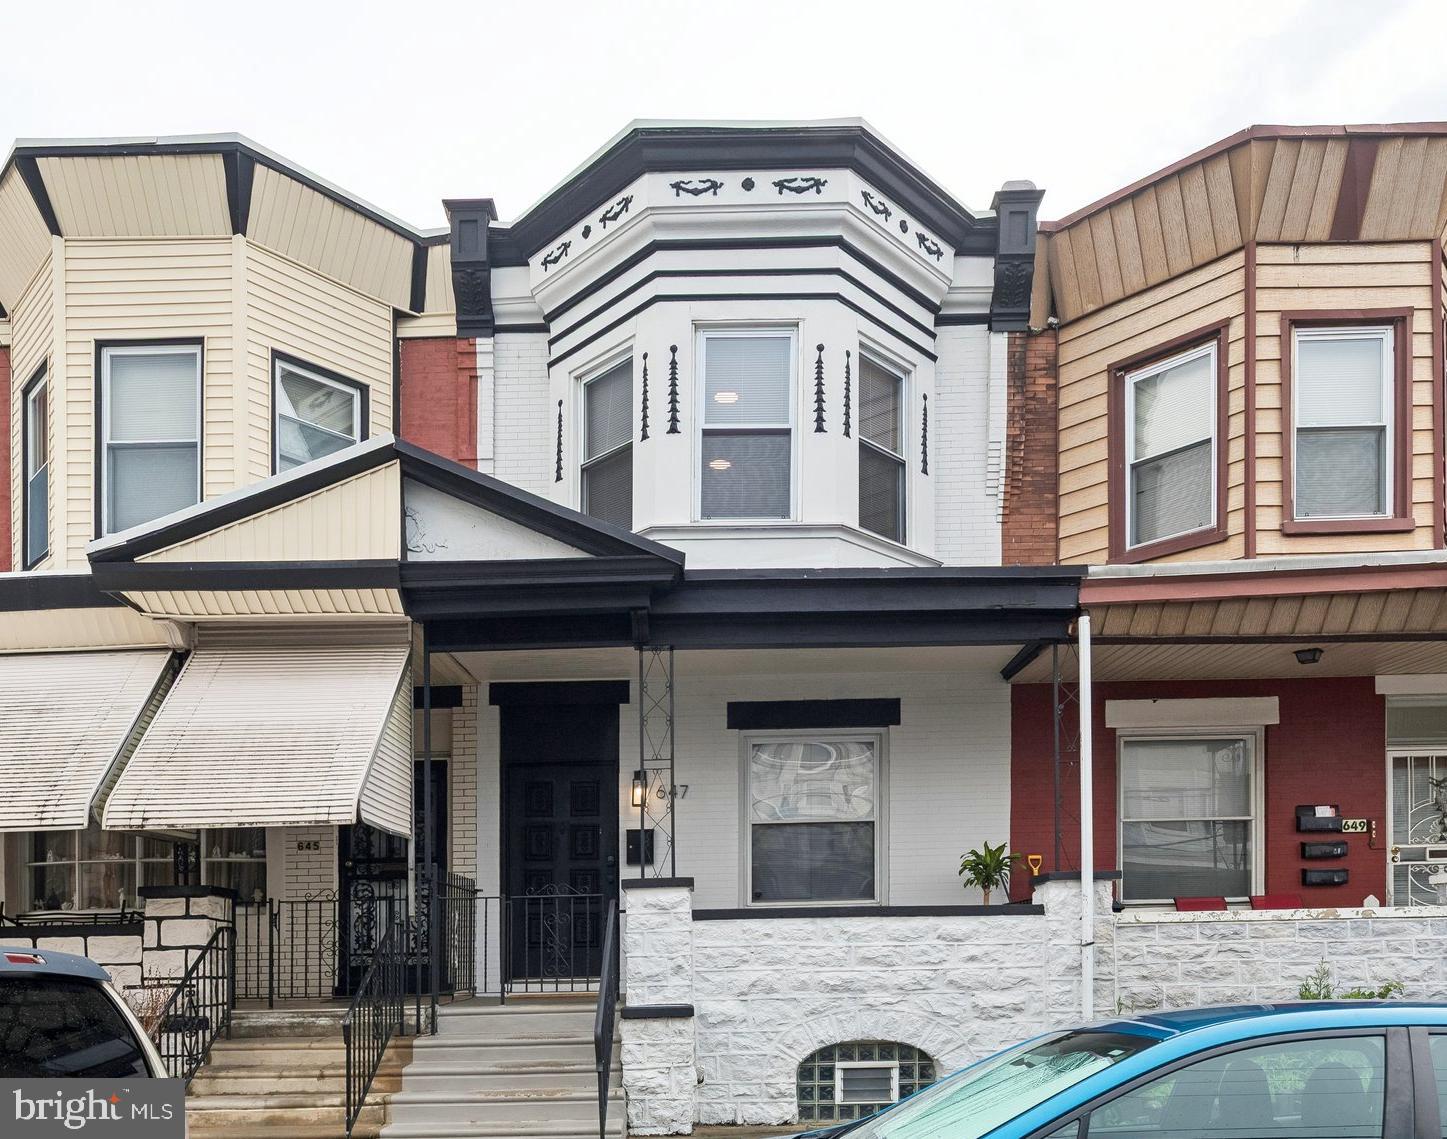
Spacious, renovated, and move-in ready in Cobbs Creek. At an impressive 16 feet wide, 647 S. 55th Street offers the room buyers are looking for, with three bedrooms, two-and-a-half baths, a private primary suite, central air, first-floor laundry, and flexible living space.
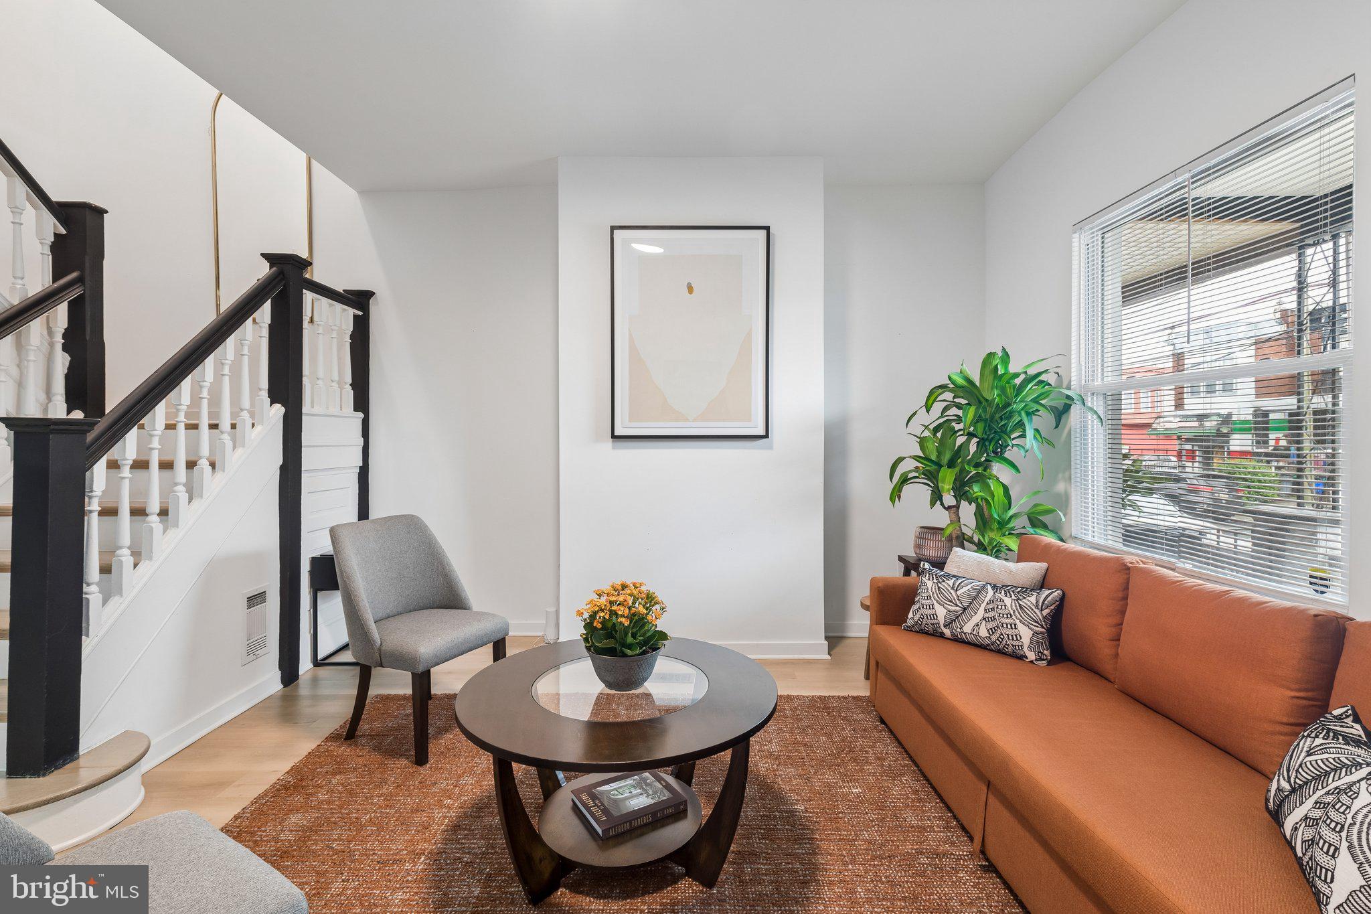
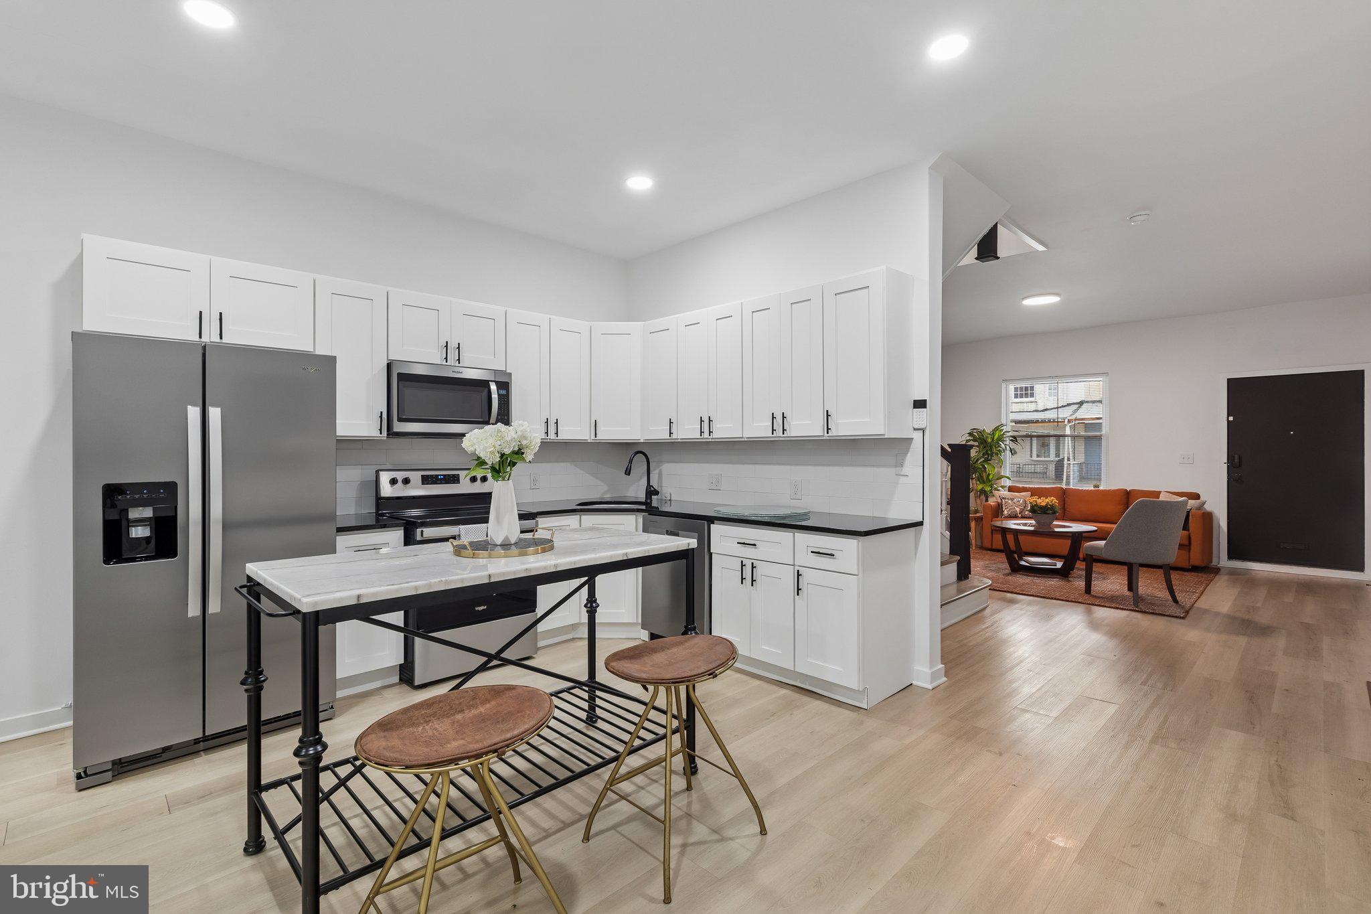
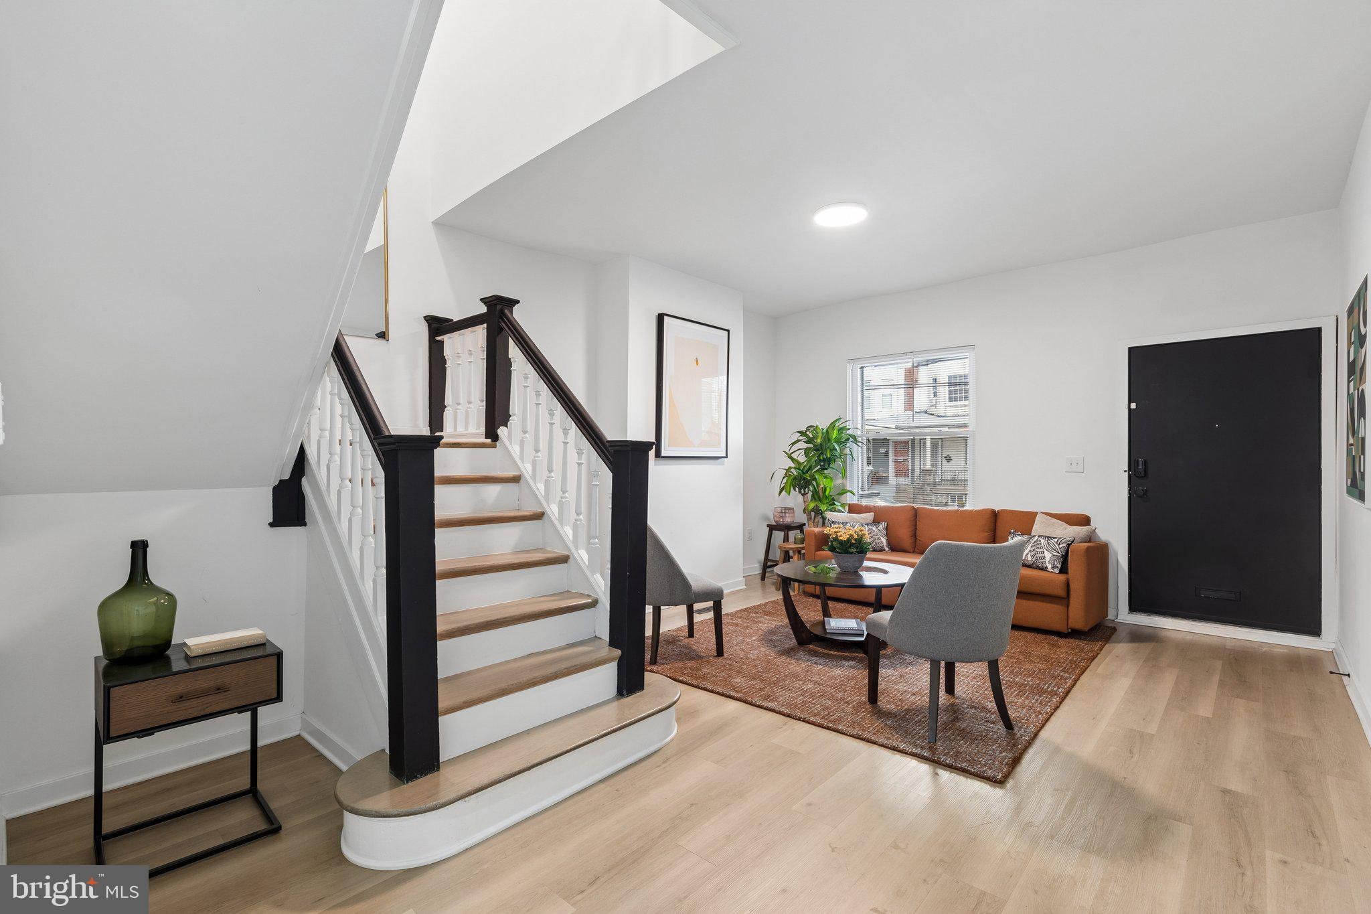
A covered front porch welcomes you into a bright, open main level with high ceilings, wide-plank flooring, recessed lighting, and a beautiful original staircase that brings character to the modern renovation. The oversized living room flows into a spacious kitchen featuring shaker-style cabinetry, quartz countertops, stainless steel appliances, black fixtures, and a large center island with seating.
Beyond the kitchen, a flexible bonus space can easily serve as a dining room, family room, playroom, or home office. A powder room and dedicated laundry room add everyday convenience, while the rear patio provides outdoor space for dining, gardening, or relaxing.
Upstairs are three generously sized bedrooms, including a private primary suite with its own full bath, plus a second full hall bath. The full unfinished basement offers plenty of storage and additional possibilities.
Located in Cobbs Creek, the home is convenient to Cobbs Creek Park, neighborhood restaurants and cafés, shopping, and the Route 34 trolley, providing easy access to University City, Center City, and beyond.
With approximately 1,600 square feet, 2.5 baths, central air, outdoor space, and a renovated interior, 647 S. 55th Street delivers an exceptional combination of space, style, and value.
Save
Ask
Tour
Hide
Share
Listing Snapshot
Price
$319,900
Days On Site
85 Days
Bedrooms
3
Inside Area (SqFt)
1,600 sqft
Total Baths
3
Full Baths
2
Partial Baths
1
Lot Size
0.03 Acres
Year Built
1925
MLS® Number
PAPH2646562
Status
Active
Property Tax
$2,511
HOA/Condo/Coop Fees
N/A
Sq Ft Source
Estimated
Friends & Family
React
Comment
Invite
No Comments Yet
Did you know? You can invite friends and family to your search. They can join your search, rate and discuss listings with you.
Recent Activity
3 days ago
Price changed to $319,900
3 days ago
Listing updated with changes from the MLS®
3 months ago
Status changed to Active
3 months ago
Listing first seen on site
General Features
Acres
0.03
Cross Street
Catherine St
Foundation
Brick/MortarSlab
Levels
Two
Parking
On Street
Property Sub Type
Townhouse
Sewer
Public Sewer
Special Circumstances
Standard
SqFt Above
1600
SqFt Total
1600
Style
Straight Thru
Water Source
Public
Zoning
RSA5
Interior Features
Appliances
Gas Water Heater
Basement
Unfinished
Cooling
Central AirElectric
Electric
100 Amp Service
Flooring
Vinyl
Heating
Natural GasCentral
Interior
Open Floorplan
Laundry Features
Main Level
Save
Ask
Tour
Hide
Share
Exterior Features
Exterior
Lighting
Patio And Porch
PorchPatio
Pool Features
None
Community Features
Community Features
SidewalksStreet Lights
MLS Area
19143 (19143)
School District
THE SCHOOL DISTRICT OF PHILADELPHIA
Schools
School District
THE SCHOOL DISTRICT OF PHILADELPHIA
Elementary School
Unknown
Middle School
Unknown
High School
Unknown
Listing courtesy of BHHS Fox & Roach-Chestnut Hill



Did you know? You can invite friends and family to your search. They can join your search, rate and discuss listings with you.