Property Search

Save
Ask
Tour
Hide
Share
$497,000
101 Days On Site

1517 BODINE STREET N A
PHILADELPHIA, PA 19122

For Sale|Condominium|Active
3
Beds
4
Total Baths
3
Full Baths
1
Partial Bath
2,808
SqFt
$177
/SqFt
2026
Built
Subdivision:
OLDE KENSINGTON
County:
PHILADELPHIA
Listing courtesy of Elite Realty Group Unl. Inc.
Call Now: (703) 898-3565
Is this the listing for you? We can help make it yours.
(703) 898-3565
1517 BODINE STREET N A1517 BODINE STREET N A1517 BODINE STREET N A1517 BODINE STREET N A
Save
Ask
Tour
Hide
Share

Mortgage Calculator

Monthly Payment (Est.)

Enter an interest rate to see your estimated monthly payment.
Calculator powered by Showcase IDX, a Constellation1 Company. Copyright ©2026 Information is deemed reliable but not guaranteed.

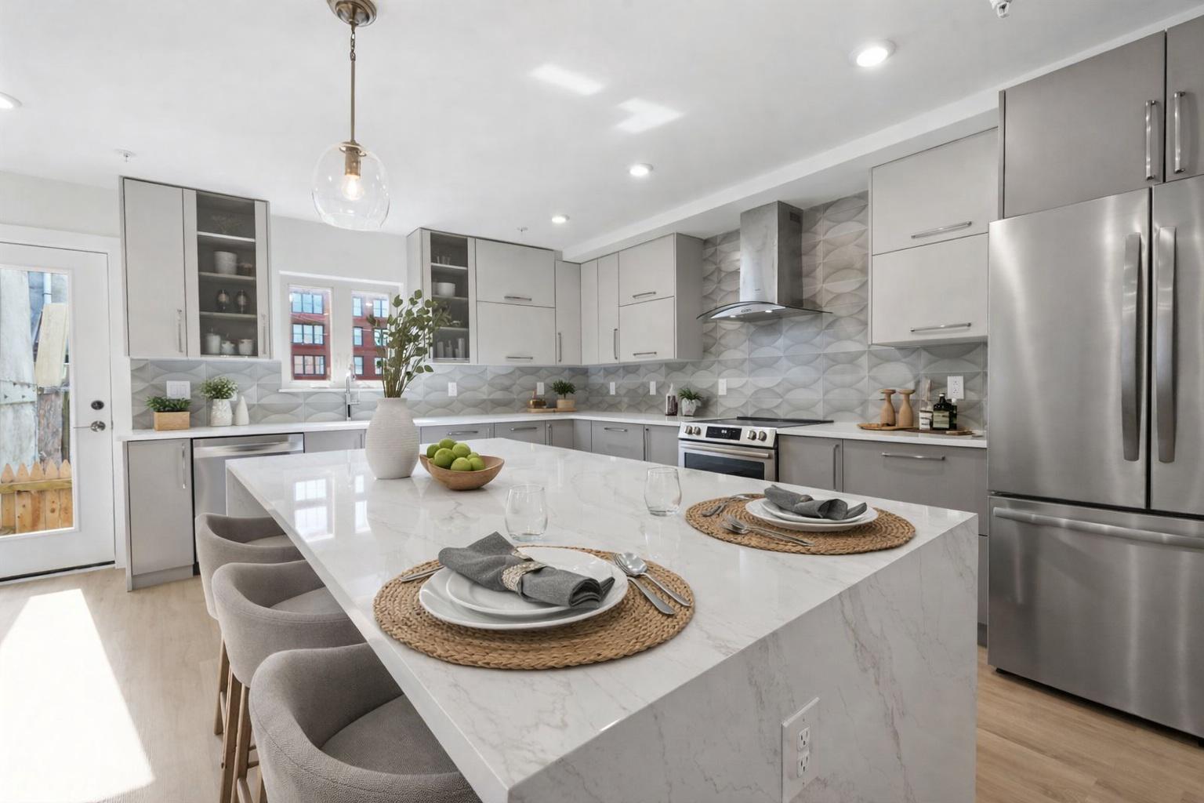
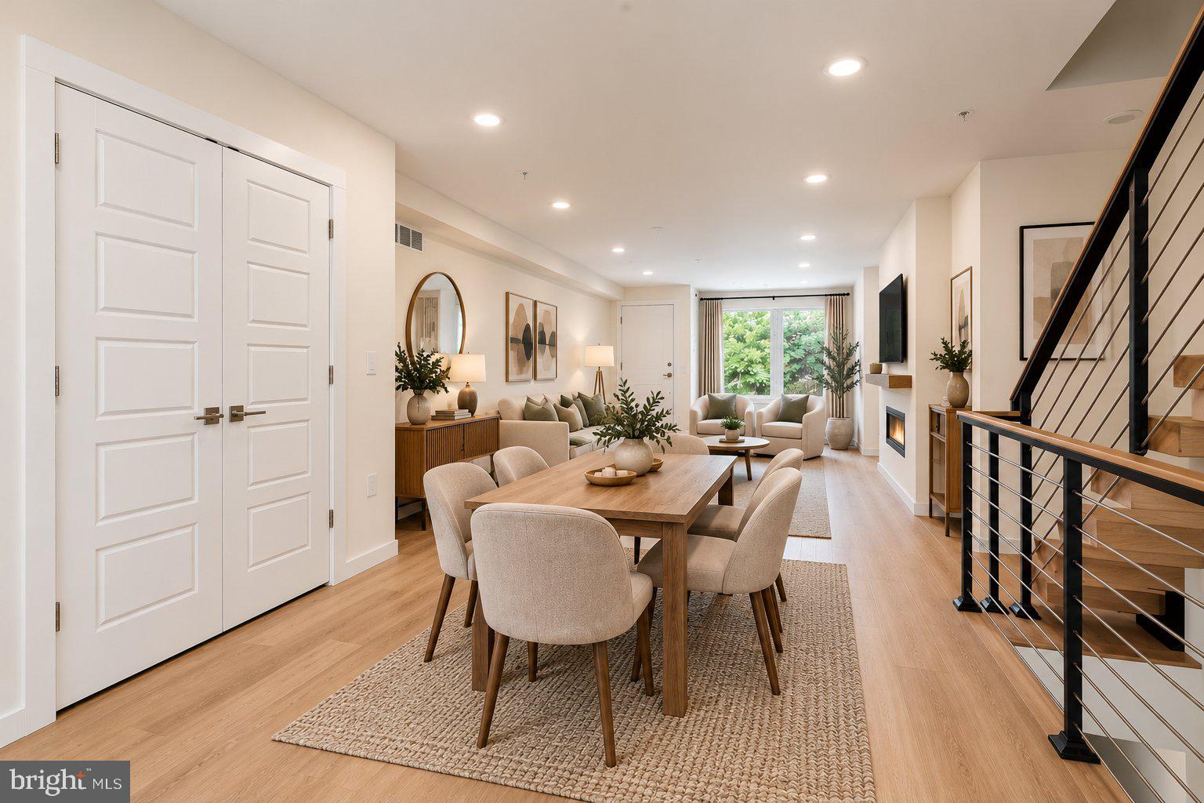
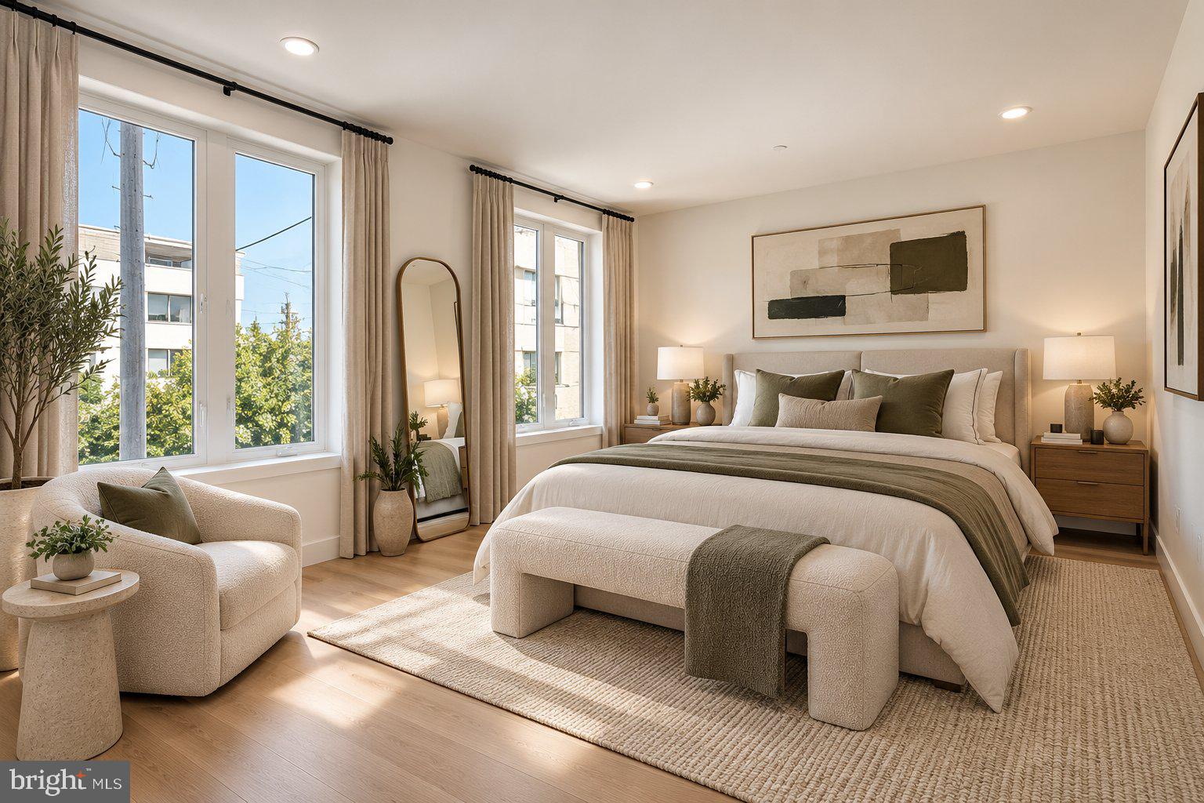
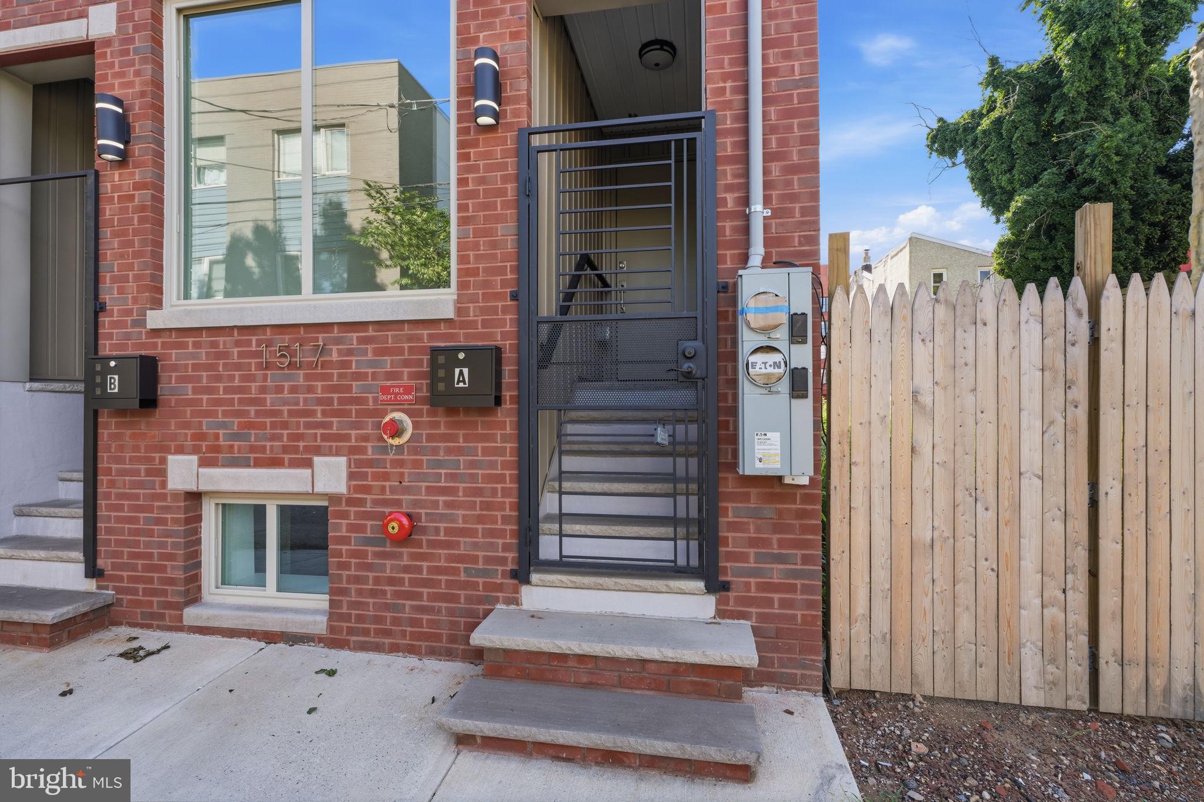
Make your dream of owning a brand-new Philadelphia home more affordable! The seller is offering $10,000 toward a 2-1 mortgage rate buydown through the preferred lender, helping lower monthly mortgage payments during the first two years. Combined with the valuable 10-year property tax abatement, this is an exceptional opportunity to enjoy new construction living with meaningful financial advantages. Financing incentive subject to lender approval and program eligibility. Welcome to Unit A at 1517 N. Bodine Street, a beautifully designed, move-in-ready condominium in a boutique two-unit building near Olde Kensington, Fishtown, and Northern Liberties. Tucked along a quiet residential street just off the vibrant American Street corridor, the home places restaurants, breweries, coffee shops, fitness studios, galleries, and neighborhood destinations close at hand. Offering nearly 2,000 square feet across three finished levels, this 3-bedroom residence blends contemporary design with flexible living space and the rare convenience of a private fenced backyard. Oversized windows fill the interiors with natural light, while wide-plank wood-look flooring, designer finishes, and a striking floating staircase create an inviting modern atmosphere. Energy-efficient systems, a builder's warranty, and low condominium fees add to the appeal. The bright, open-concept main level is designed for entertaining and everyday comfort. An oversized picture window illuminates a versatile front area ideal for a home office, reading nook, or sitting room. The living space features a sleek electric fireplace, and the stylish kitchen offers quartz countertops, soft-close cabinetry, energy-efficient appliances, and generous prep and storage space. Step directly from the kitchen into your private fenced backyard—perfect for outdoor dining, grilling, or relaxing after a busy day. Upstairs, the spacious primary suite features large windows, a walk-in closet, and a spa-inspired ensuite bathroom with designer tile and contemporary fixtures. A second generous bedroom has its own full bathroom, while the hallway offers room for a gallery wall or bookshelves. The fully finished lower level adds exceptional versatility, with a third bedroom, two closets, and a full bathroom, plus a powder room and additional recreation space suited to a media room, workout area, or playroom. With three bedrooms, multiple flexible living areas, private outdoor space, modern finishes, and access to some of Philadelphia's most exciting neighborhoods, Unit A delivers the lifestyle and convenience buyers want from new construction—plus valuable financing and tax benefits. Schedule your private tour and experience it for yourself.

Save
Ask
Tour
Hide
Share
Listing Snapshot
Price 
$497,000
Days On Site 
101 Days
Bedrooms 
3
Inside Area (SqFt) 
2,808 sqft
Total Baths 
4
Full Baths 
3
Partial Baths 
1
Lot Size 
N/A
Year Built 
2026
MLS Number 
PAPH2646794
Status 
Active
Property Tax 
$839.88
HOA/Condo/Coop Fees 
$0.08 monthly
Sq Ft Source 
Estimated
Friends & Family
Recent Activity
yesterdayListing updated with changes from the MLS
a week agoPrice changed to $497,000
3 months agoListing first seen on site
General Features
Cross Street 
Jefferson St
Foundation 
Concrete Perimeter
Levels 
Three Or More
Number Of Stories 
44
Parking 
On Street
Pets 
Dogs OKCats OKYes
Property Condition 
New Construction
Property Sub Type 
Condominium
Sewer 
Public Sewer
Special Circumstances 
Standard
SqFt Above 
1872
SqFt Below 
936
SqFt Total 
2808
Style 
Contemporary
Water Source 
Public
Zoning 
ICMX
Interior Features
Appliances 
Electric Water Heater
Basement 
FinishedDaylightFull
Cooling 
Heat PumpElectric
Electric 
200+ Amp Service
Flooring 
Ceramic TileVinyl
Heating 
ElectricForced Air
Interior 
High Ceilings
Bedroom 2 
Features - Walk-In Closet(s)
Bedroom 3 
Kitchen 
Level - MainFeatures - Pantry
Living Room 
Level - Main
Primary Bedroom 
Features - Walk-In Closet(s)
Recreation Room 
Save
Ask
Tour
Hide
Share
Exterior Features
Construction Details 
Brick VeneerFrameVinyl SidingConcrete
Pool Features 
None
Roof 
Fiberglass
Community Features
Association Amenities 
None
Additional Association Fee 
$1.0
Additional Association Fee Frequency 
Annually
MLS Area 
19122 (19122)
School District 
THE SCHOOL DISTRICT OF PHILADELPHIA
Schools
School District
THE SCHOOL DISTRICT OF PHILADELPHIA
Elementary School
MOFFET JOHN
Middle School
PENN TREATY
High School
PENN TREATY
Listing courtesy of Elite Realty Group Unl. Inc.


The real estate listing information is provided by Bright MLS is for the consumer's personal, non-commercial use and may not be used for any purpose other than to identify prospective properties consumer may be interested in purchasing. Any information relating to real estate for sale or lease referenced on this web site comes from the Internet Data Exchange (IDX) program of the Bright MLS. This web site references real estate listing(s) held by a brokerage firm other than the broker and/or agent who owns this web site. The accuracy of all information is deemed reliable but not guaranteed and should be personally verified through personal inspection by and/or with the appropriate professionals. Properties in listings may have been sold or may no longer be available. The data contained herein is copyrighted by Bright MLS and is protected by all applicable copyright laws. Any unauthorized collection or dissemination of this information is in violation of copyright laws and is strictly prohibited. Copyright © 2020 Bright MLS. All rights reserved.

Neighborhood & Commute
Source: Walkscore
Disclosure: Community information and market data powered by Constellation Data Labs. Information is deemed reliable but not guaranteed.
Save
Ask
Tour
Hide
Share
Popular areas we serve

Northern Virginia Communities

  1. Aldie
  2. Alexandria
  3. Annandale
  4. Arlington
  5. Ashburn
  6. Bluemont
  7. Brambleton
  8. Bristow
  9. Broadlands
  10. Burke
  11. Centreville
  12. Chantilly
  13. Fairfax
  14. Falls Church
  15. Gainesville
  16. Great Falls
  17. Herndon
  18. Leesburg
  19. Manassas
  20. Manassas Park
  21. McLean
  22. Middleburg
  23. Oakton
  24. Reston
  25. South Riding
  26. Springfield
  27. Sterling
  28. Stone Ridge
  29. Vienna
  30. Winchester
  31. Woodbridge

Browse by Area

Start A Custom Search