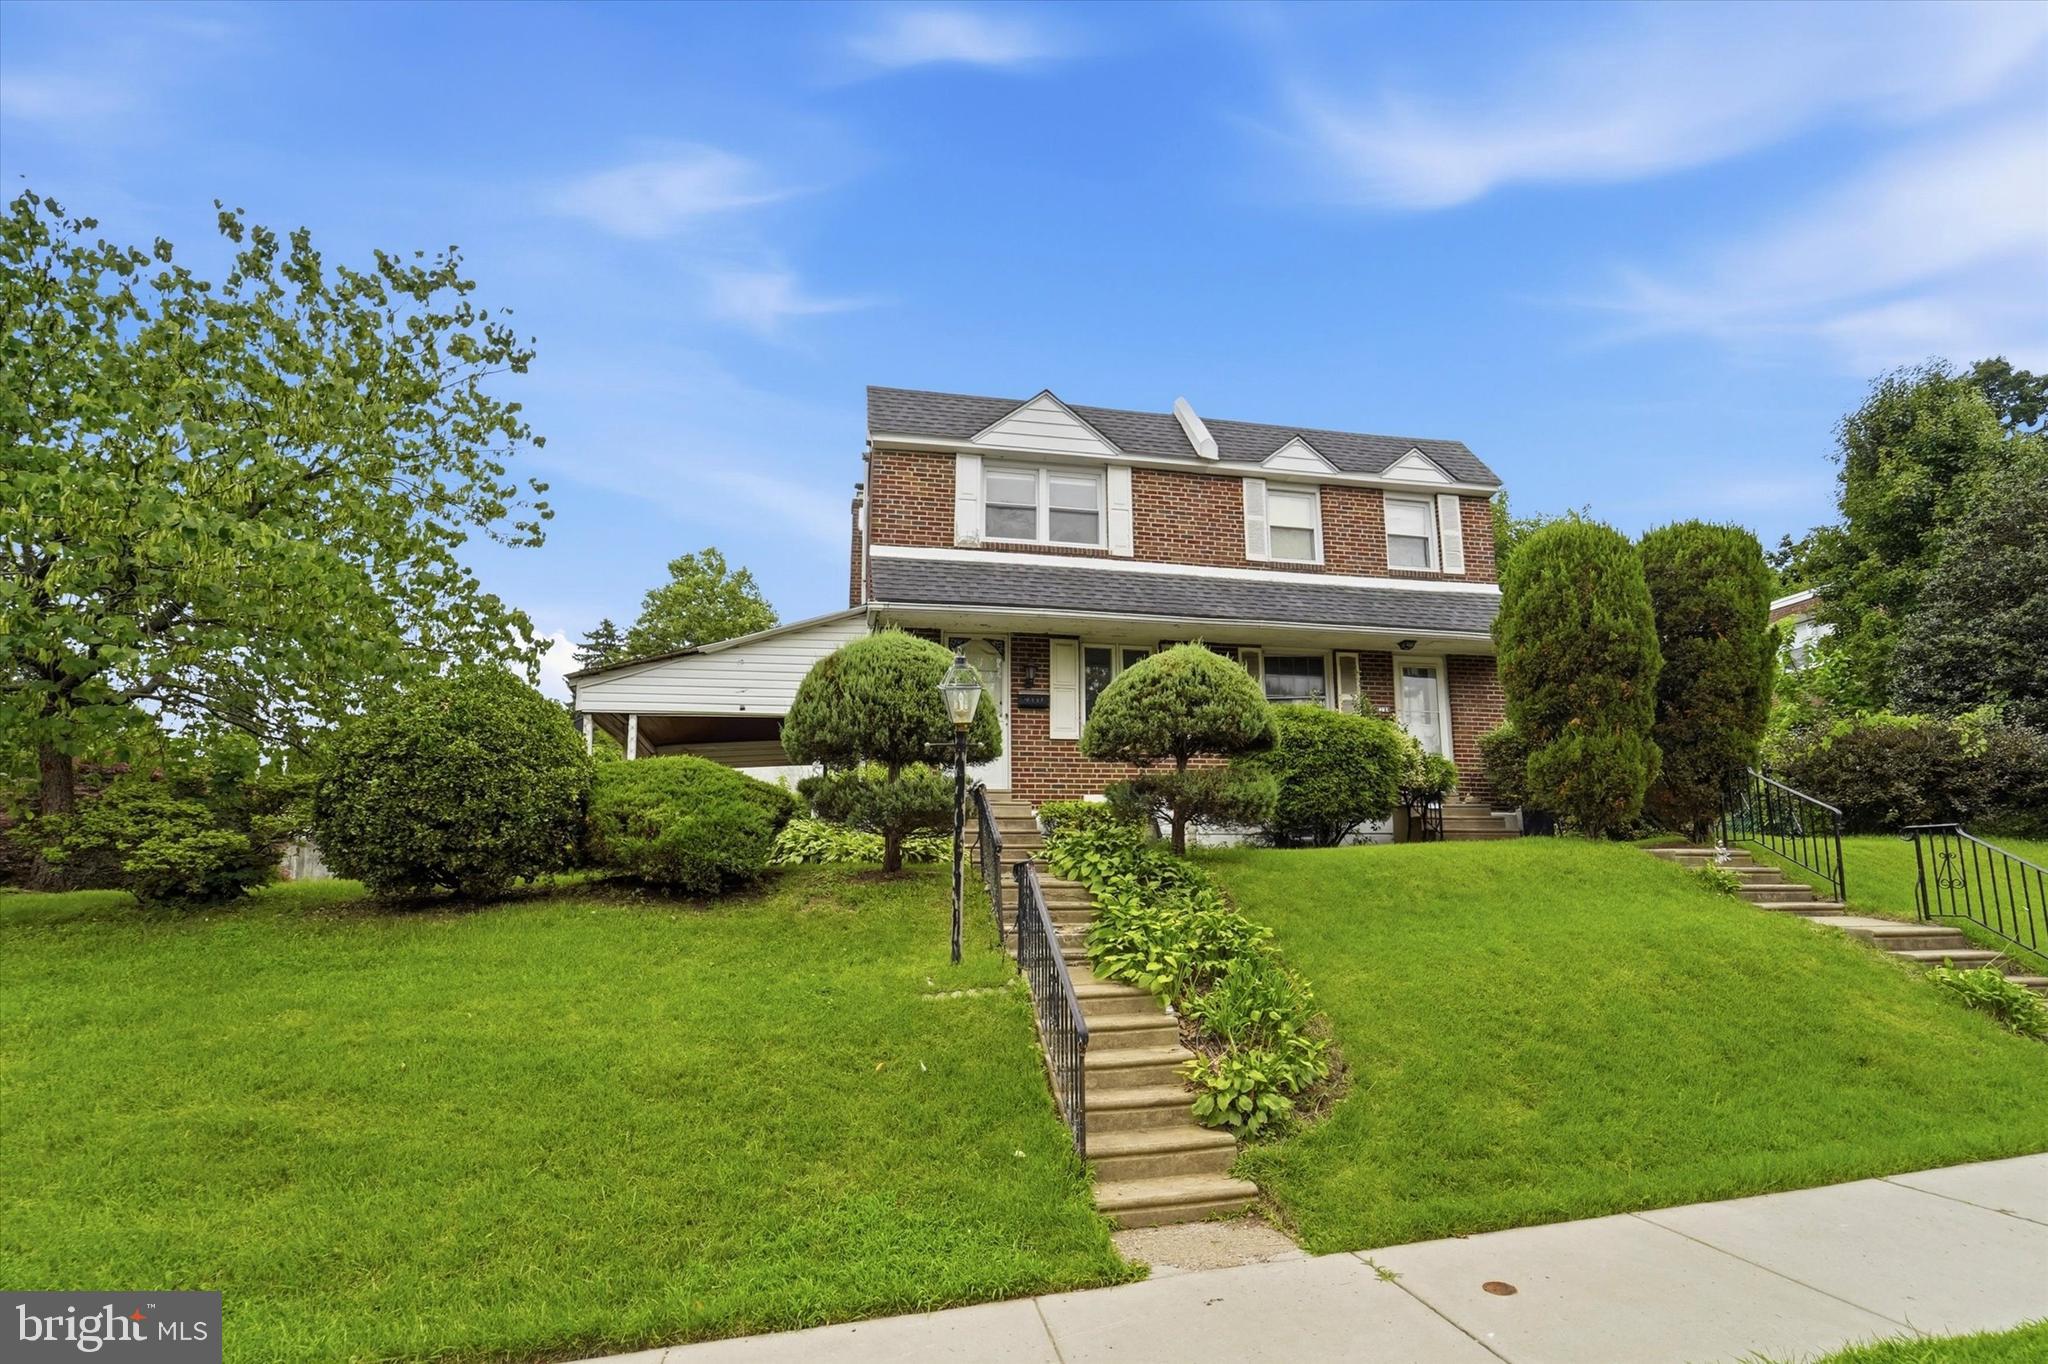
Opportunity awaits in this spacious 3-bedroom, 2-bath twin, ideally situated on a large corner lot overlooking a peaceful wooded strip. Nestled just steps from Wissahickon Park, one of Philadelphia's most treasured outdoor destinations, this home is perfectly positioned for buyers who love hiking, biking, nature, and all that the Wissahickon Valley has to offer. Gorgas Park is also within walking distance, providing additional green space, playgrounds, and recreation right in the neighborhood.
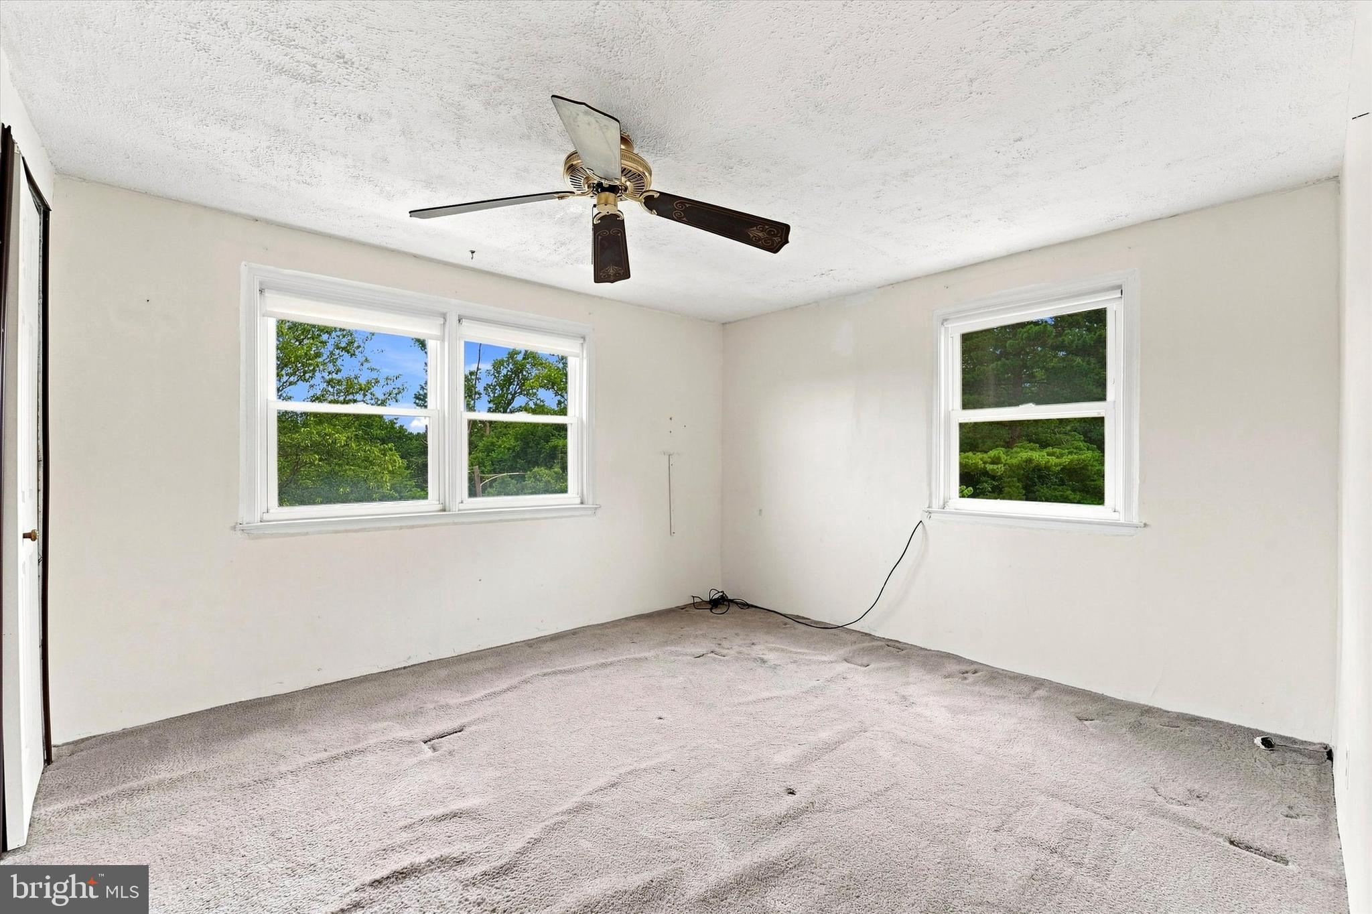
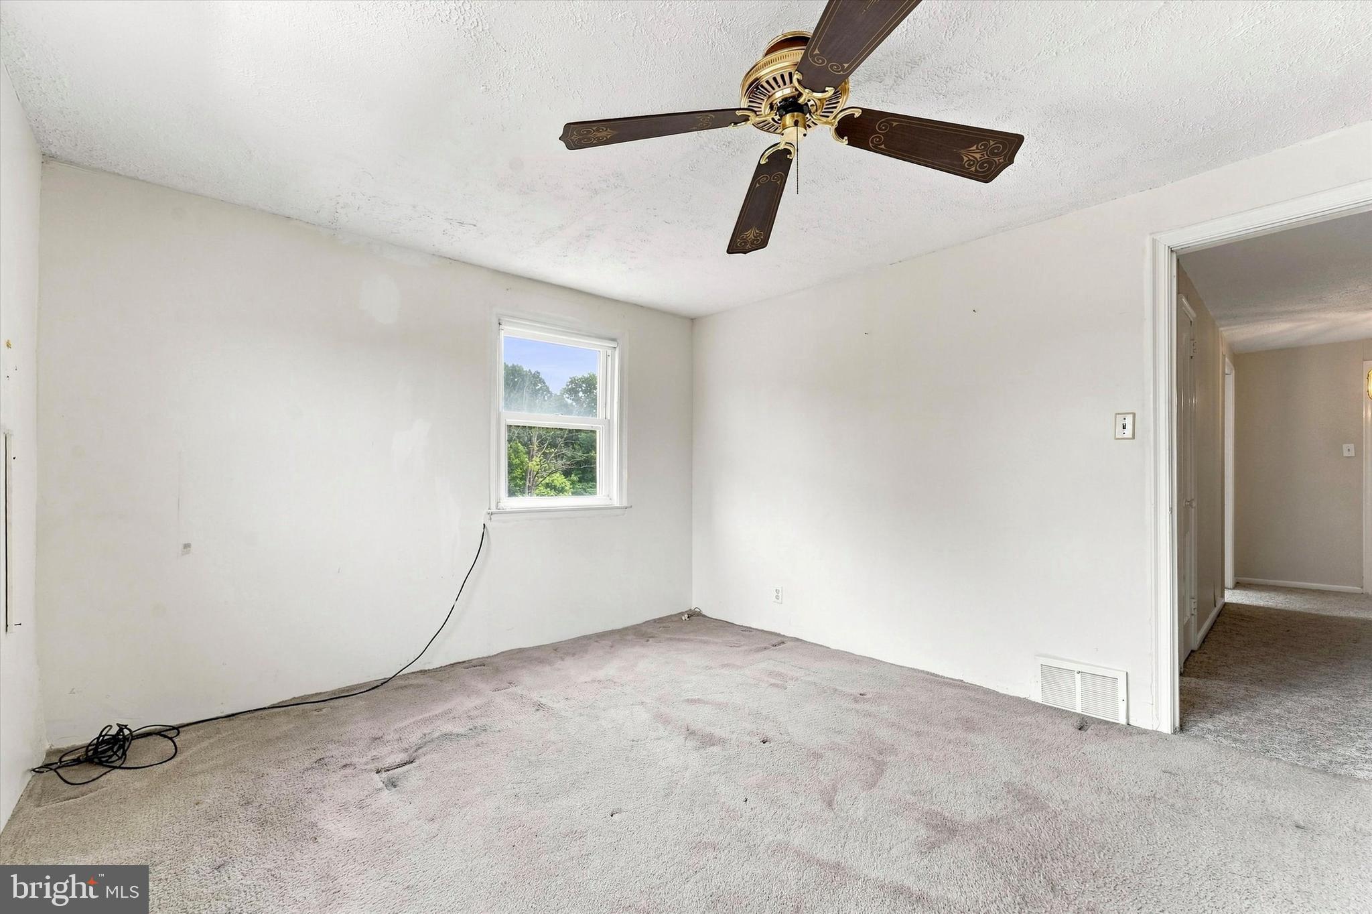
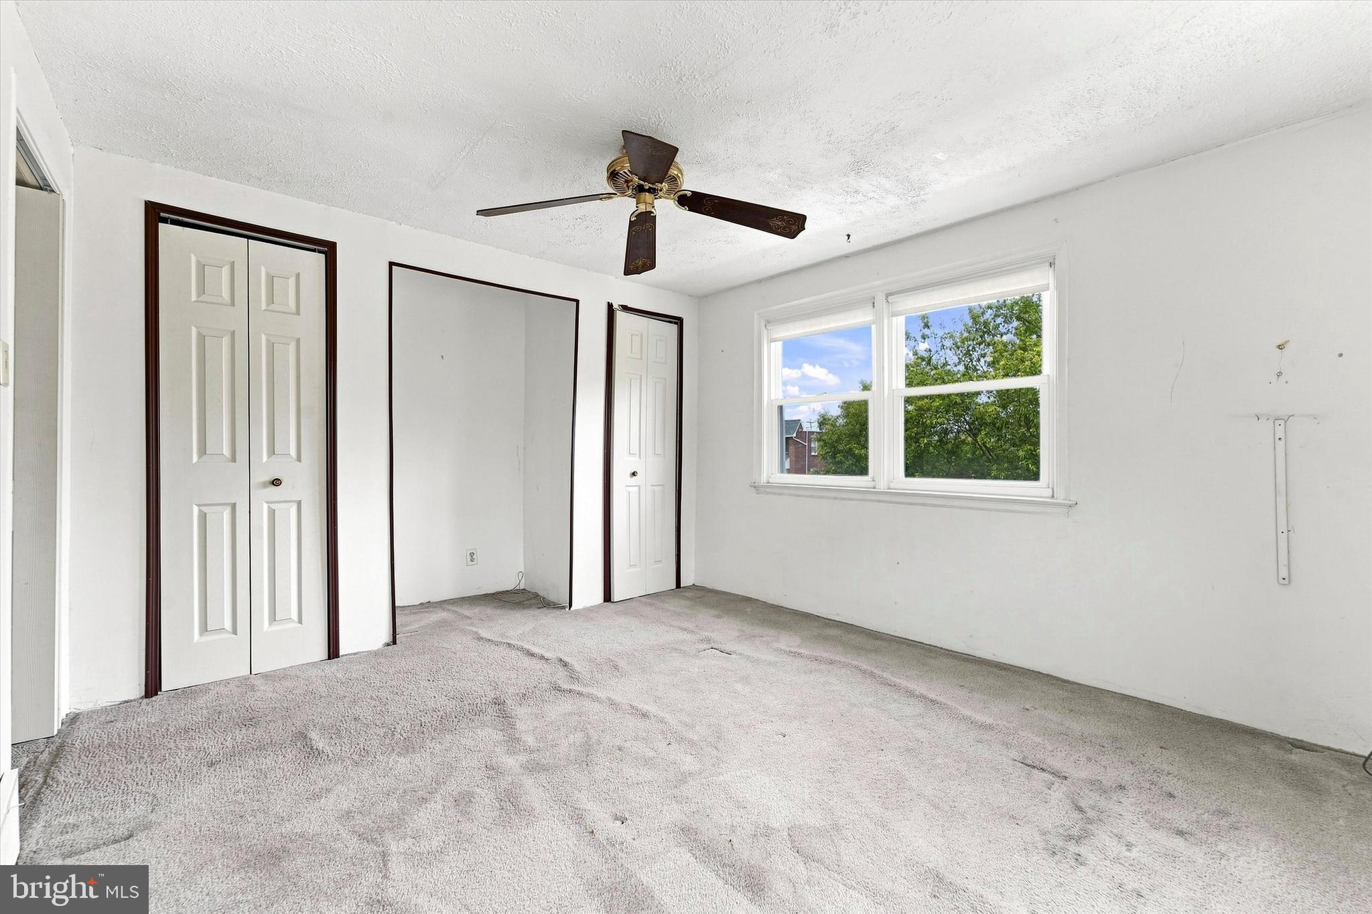
Inside, you'll find solid bones and endless potential for the buyer with vision. Whether you're looking to renovate your dream home or invest in a property you can make your own, this handyman special is ready for its next chapter. The home features a partially finished basement, offering additional living or storage space, and a welcoming side porch that's perfect for relaxing with your morning coffee or unwinding after a long day.
Practical amenities include plenty of off-street parking for two or more vehicles, an attached one-car garage, and convenient access to public transportation, including the #27 and #9 bus routes, as well as the nearby Manayunk/Norristown Regional Rail line for an easy commute.
If you've been searching for a home in a sought-after location where you can build equity while creating a space that reflects your own style, this is the opportunity you've been waiting for. Bring your imagination and unlock the possibilities!
Save
Ask
Tour
Hide
Share
Listing Snapshot
Price
$275,000
Days On Site
100 Days
Bedrooms
3
Inside Area (SqFt)
1,216 sqft
Total Baths
1
Full Baths
1
Partial Baths
N/A
Lot Size
0.11 Acres
Year Built
1950
MLS Number
PAPH2647036
Status
Pending
Property Tax
$4,766
HOA/Condo/Coop Fees
N/A
Sq Ft Source
Assessor
Friends & Family
React
Comment
Invite
No Comments Yet
Did you know? You can invite friends and family to your search. They can join your search, rate and discuss listings with you.
Recent Activity
2 weeks ago
Status changed to Pending
2 weeks ago
Listing updated with changes from the MLS
3 weeks ago
Price changed to $275,000
3 months ago
Listing first seen on site
General Features
Acres
0.11
Attached Garage
Yes
Foundation
Concrete Perimeter
Garage
Yes
Garage Spaces
1
Levels
Two
Parking
Off StreetGarageDrivewayAttached
Parking Spaces
3
Property Sub Type
Single Family Residence
Sewer
Public Sewer
Special Circumstances
Standard
SqFt Above
1216
SqFt Total
1216
Style
Straight Thru
Water Source
Public
Zoning
RSA2
Interior Features
Appliances
OvenGas RangeGas OvenGas Water HeaterDishwasherRefrigerator
Basement
Walk-Out Access
Cooling
Central AirElectric
Flooring
CarpetVinyl
Heating
Natural GasForced Air
Interior
Eat-in Kitchen
Laundry Features
In Basement
Window Features
Double Pane Windows
Bedroom 2
Bedroom 3
Dining Room
Level - Main
Kitchen
Level - Main
Living Room
Level - Main
Primary Bedroom
Save
Ask
Tour
Hide
Share
Exterior Features
Construction Details
Brick
Exterior
Awning(s)
Fencing
Chain Link
Lot Features
Corner Lot
Patio And Porch
PatioPorch
Pool Features
None
Roof
Flat
View
Trees/Woods
Waterview
Trees/Woods
Windows/Doors
Double Pane Windows
Community Features
MLS Area
19128 (19128)
School District
PHILADELPHIA CITY
Schools
School District
PHILADELPHIA CITY
Elementary School
Unknown
Middle School
Unknown
High School
Unknown
Listing courtesy of Keller Williams Realty Devon-Wayne



Did you know? You can invite friends and family to your search. They can join your search, rate and discuss listings with you.