Tucked into one of Philadelphia's most connected corridors, this two-bedroom, one-bathroom residence at NorthXNorthwest unfolds across a generous 1,050 square feet of open, thoughtfully arranged living space. From the moment you step inside, the layout invites you to move freely — from the kitchen that anchors the heart of the home, through the living area, and into the kind of quiet that makes a city apartment feel like a genuine retreat.
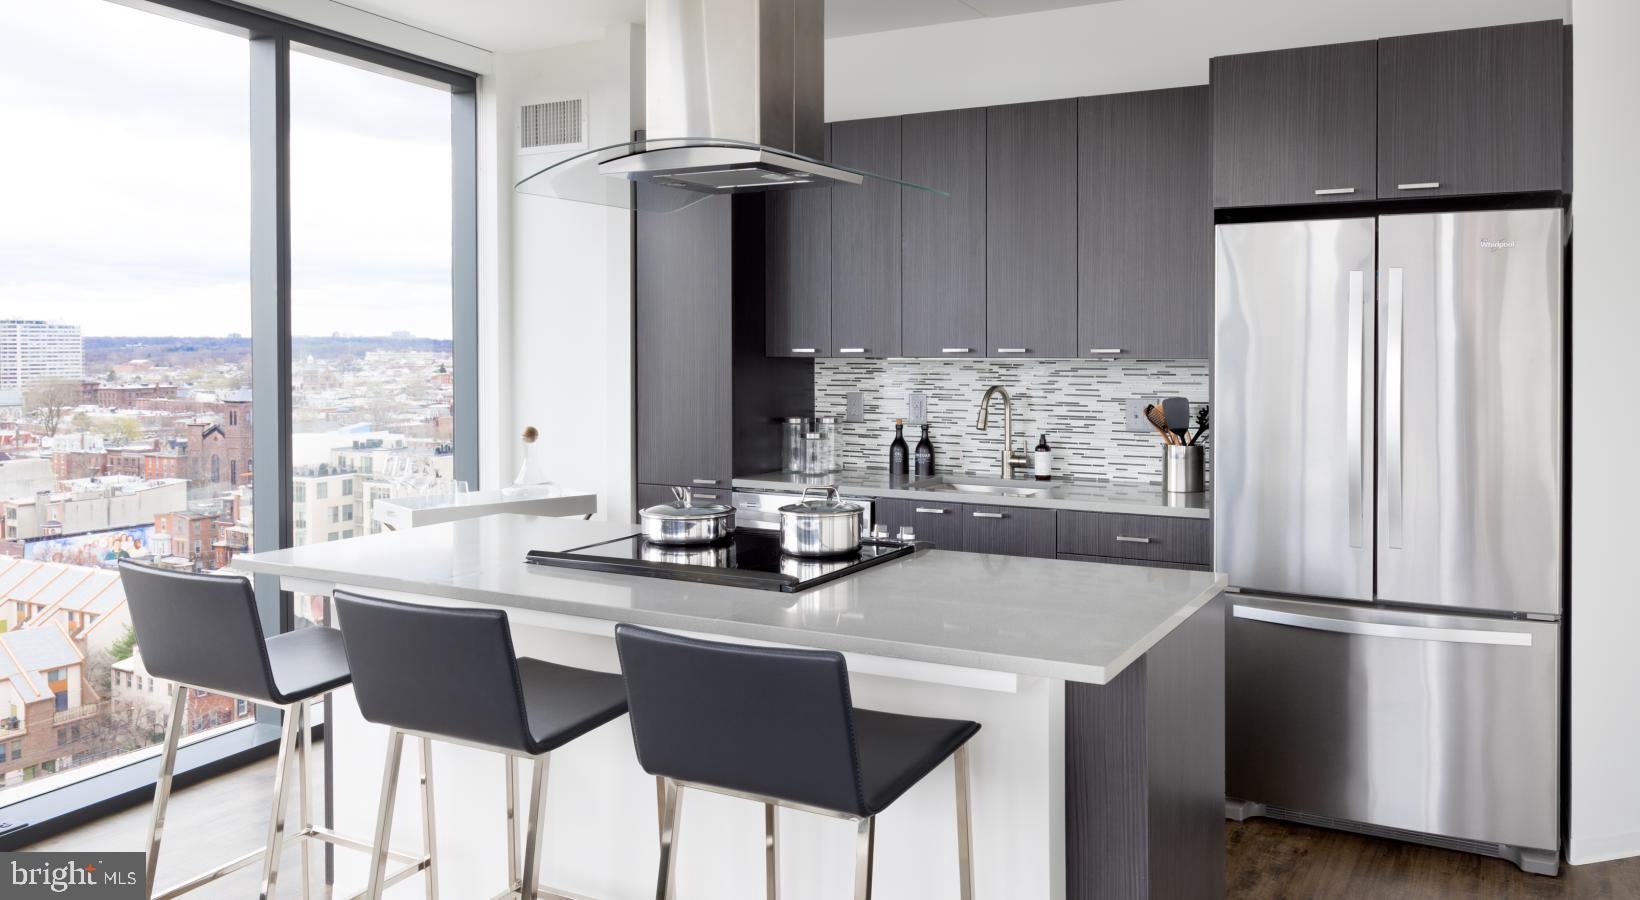
Start your morning in a kitchen designed to make cooking feel effortless. Upgraded countertops provide the kind of workspace that actually gets used, whether you're pressing coffee, slicing fruit, or assembling something more ambitious on a slow Sunday. The stainless steel appliances — refrigerator, dishwasher, microwave, and disposal — are arranged for function first, and the open floor plan means whoever is cooking stays part of the conversation happening a few feet away in the living room. The full suite of in-unit laundry, washer and dryer both included, means the rhythm of the week stays uninterrupted. No laundry room trips, no waiting.
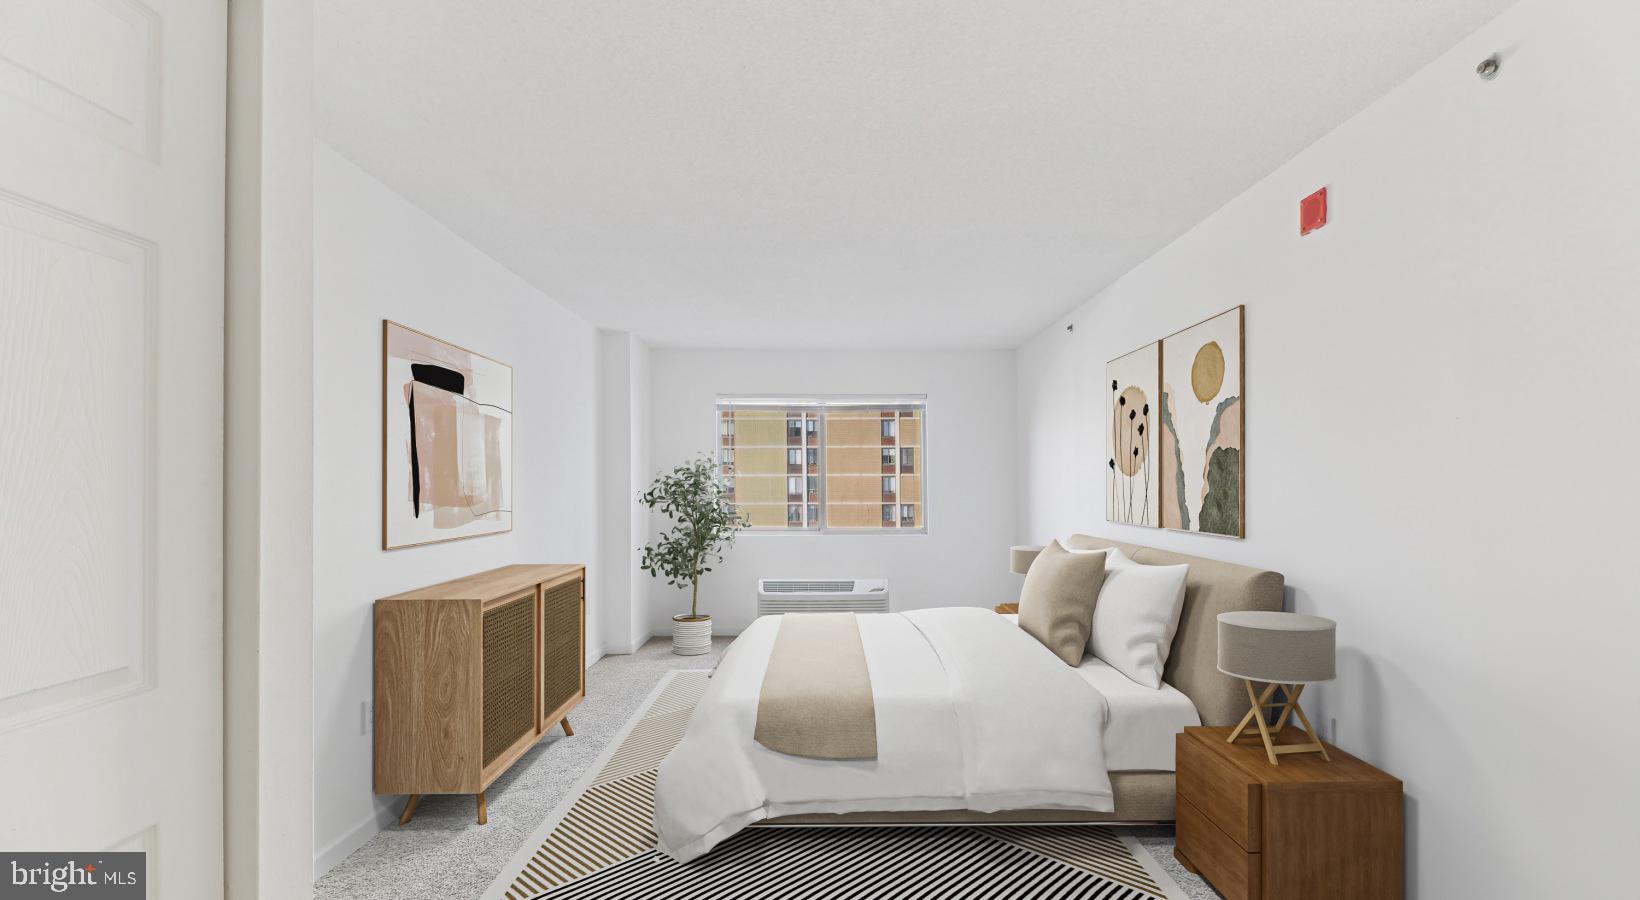
Both bedrooms are well-proportioned, each with the kind of walk-in closet that actually holds a full wardrobe without negotiation. Window treatments are already in place, so the light works on your schedule rather than the sun's. The open floor plan throughout keeps the space feeling airy and connected, while the layout still allows each room to feel like its own.
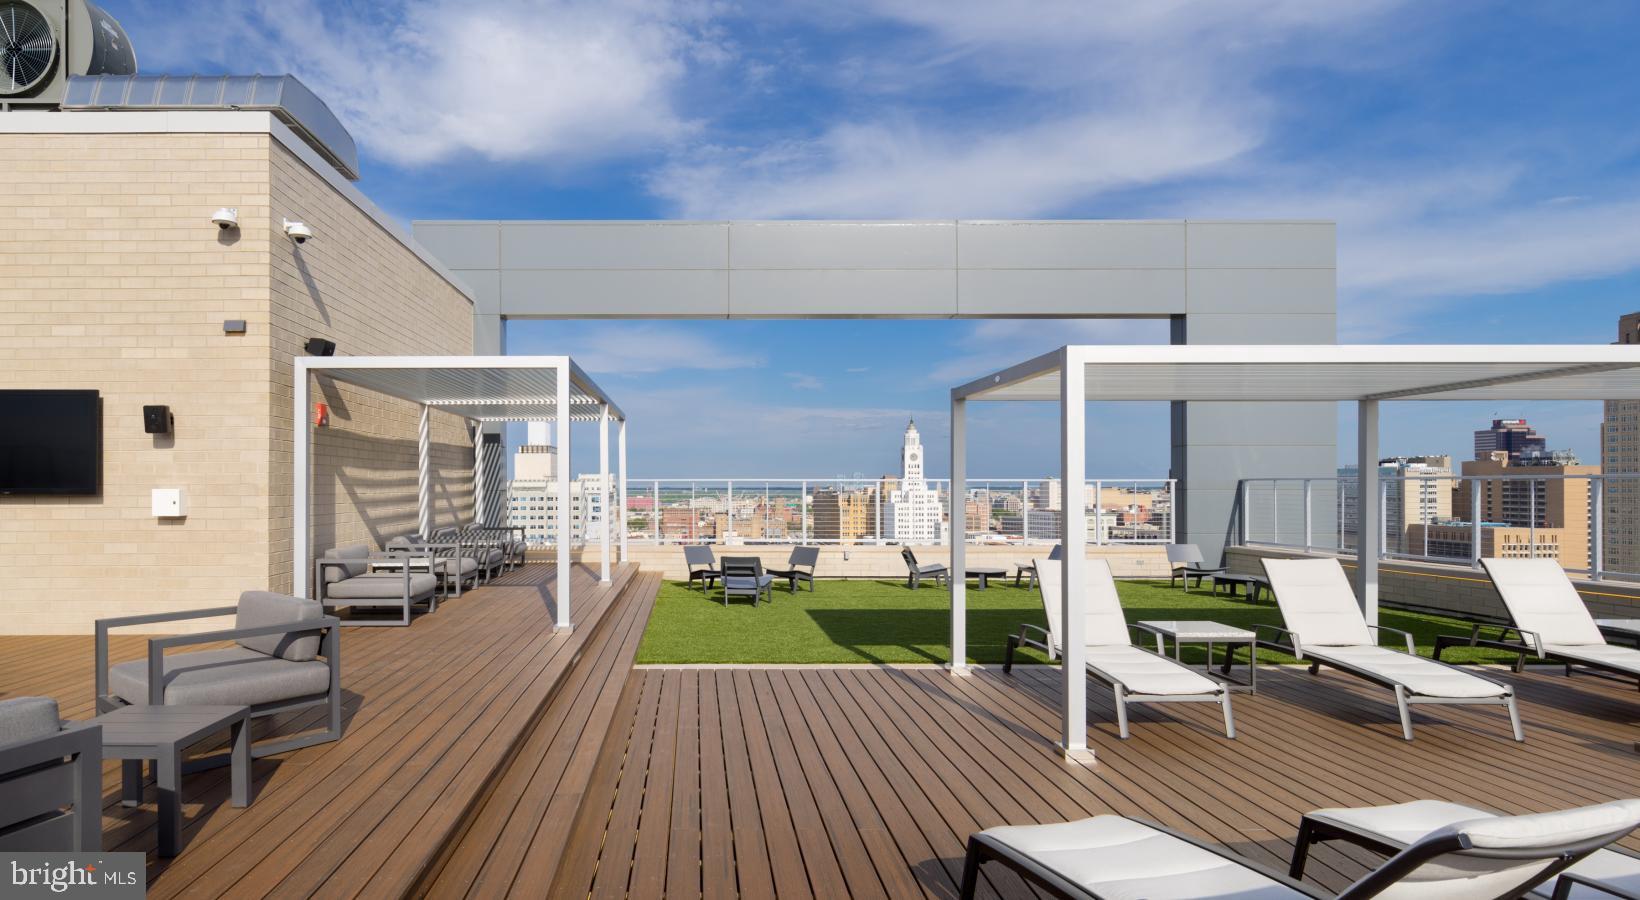
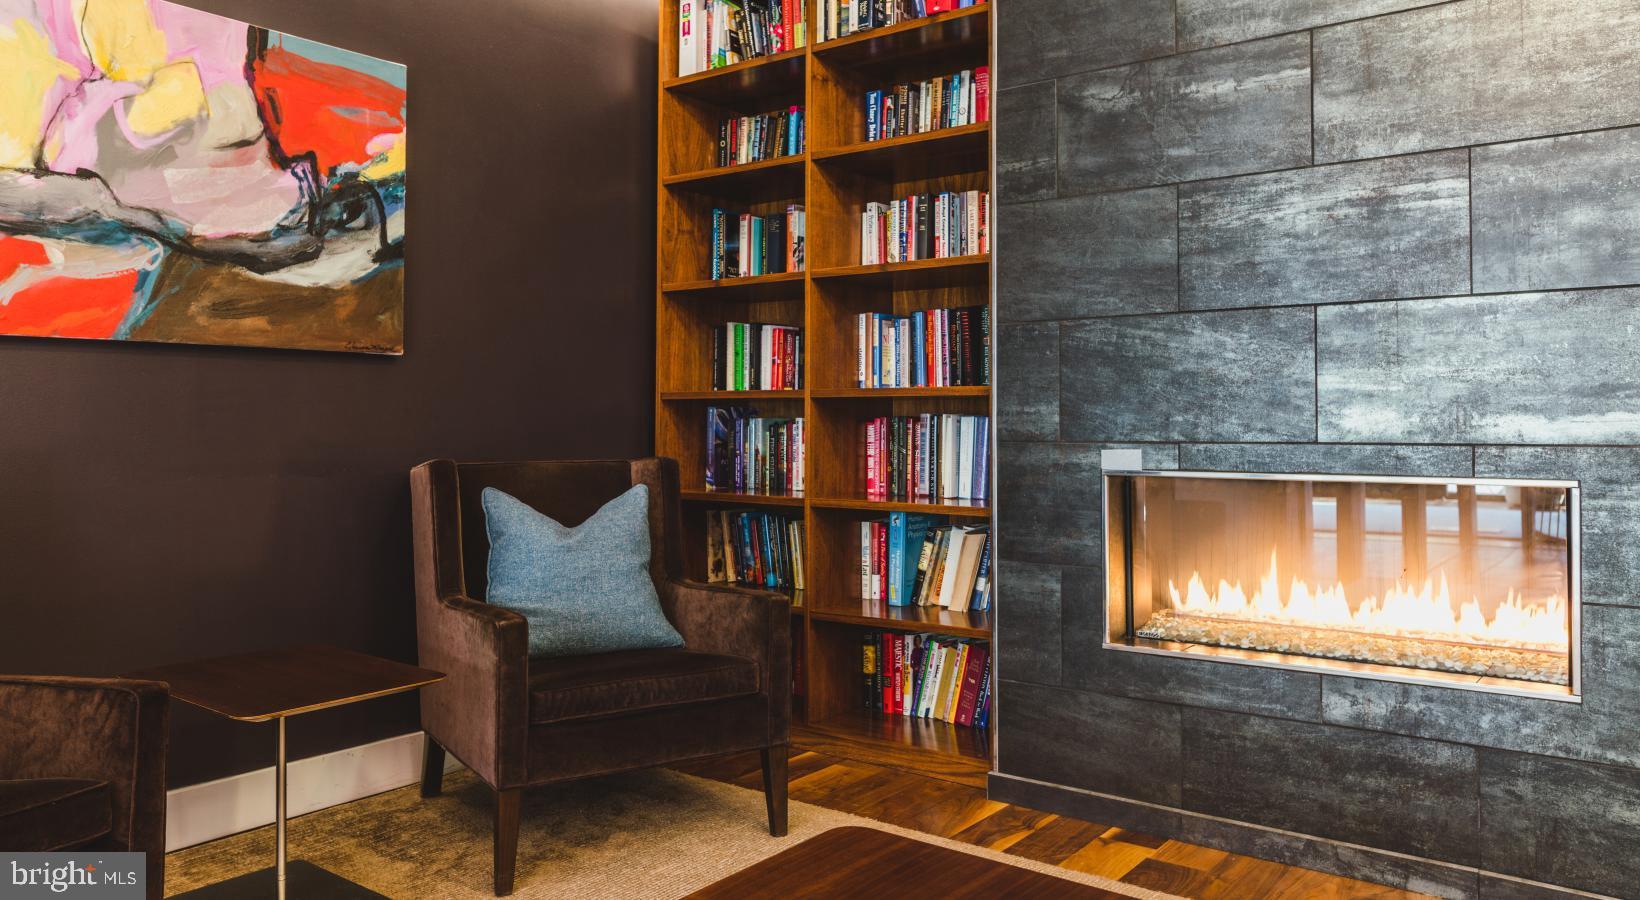
Beyond the front door, NorthXNorthwest delivers a full amenity package that extends your living space well past the walls of the unit itself. A staffed concierge greets you in the lobby and adds a layer of convenience to the daily routine. The fitness center is steps away when the mood for an early workout strikes, and the roof deck is where evenings earn their place — open sky, city skyline, and enough space to let the workday fully dissolve. The game room and clubhouse offer options for time spent closer to home, and dedicated meeting room space means remote work has a professional setting when the apartment table needs a break. The building is gated and secured, with elevator access throughout, and garage parking is available for residents who keep a car in the city.
Pets are welcome here, which means the morning walk is built into the routine rather than negotiated around it.
Getting around without a car is straightforward from this address. The Somerset Station on the Market-Frankford Line puts Center City within a direct, no-transfer ride — a commute that trades traffic frustration for time spent reading, listening, or simply watching the city go by. Errands, dining, and the broader texture of Philadelphia's neighborhoods are accessible from here in ways that make a car feel optional rather than essential.
This is a home where the kitchen is used, the roof deck gets its share of evenings, and the commute is a walk and a train ride rather than a calculation. Life at NorthXNorthwest settles into a rhythm quickly — and it's a good one. Pricing and availability subject to change on a daily basis. Photos are of model units. Parking may be available subject to availability and may be an additional fee.
Save
Ask
Tour
Hide
Share
Listing Snapshot
Price
$2,901
Days On Site
82 Days
Bedrooms
2
Inside Area (SqFt)
1,050 sqft
Total Baths
1
Full Baths
1
Partial Baths
N/A
Lot Size
N/A
Year Built
1987
MLS® Number
PAPH2647158
Status
Active
Property Tax
N/A
HOA/Condo/Coop Fees
N/A
Sq Ft Source
Estimated
Friends & Family
React
Comment
Invite
No Comments Yet
Did you know? You can invite friends and family to your search. They can join your search, rate and discuss listings with you.



Did you know? You can invite friends and family to your search. They can join your search, rate and discuss listings with you.