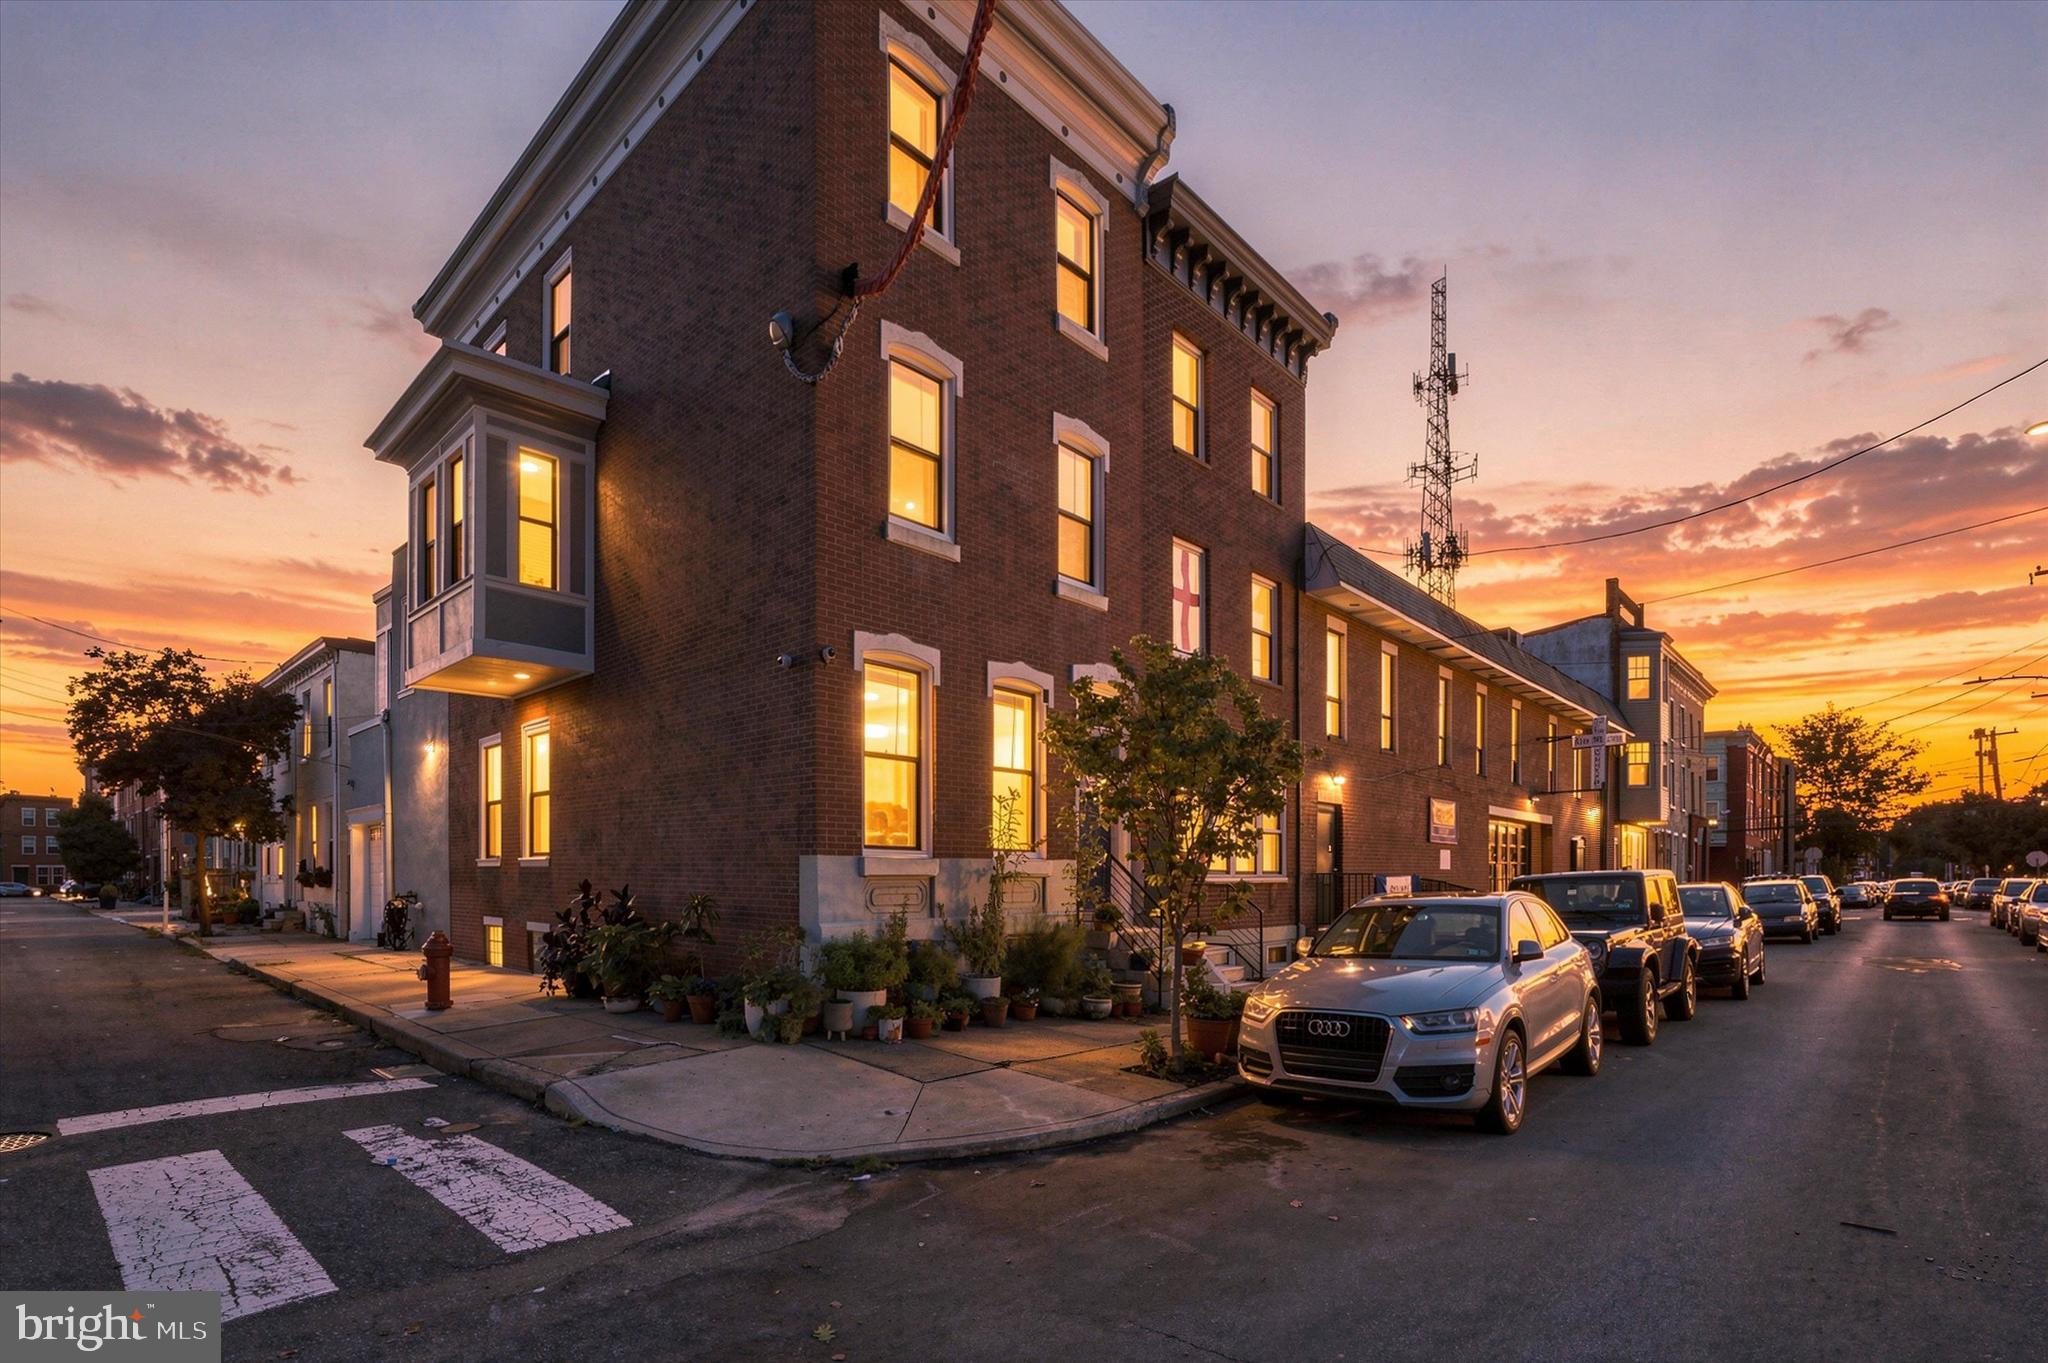
If you've ever dreamed of living in one of Bella Vista's coveted brick homes, here's your chance. This end-unit, three-level home is looking for its next owner—and in addition to having a prime location near delicious restaurants and coffee shops, it includes the added convenience of a private, attached 1-car garage.
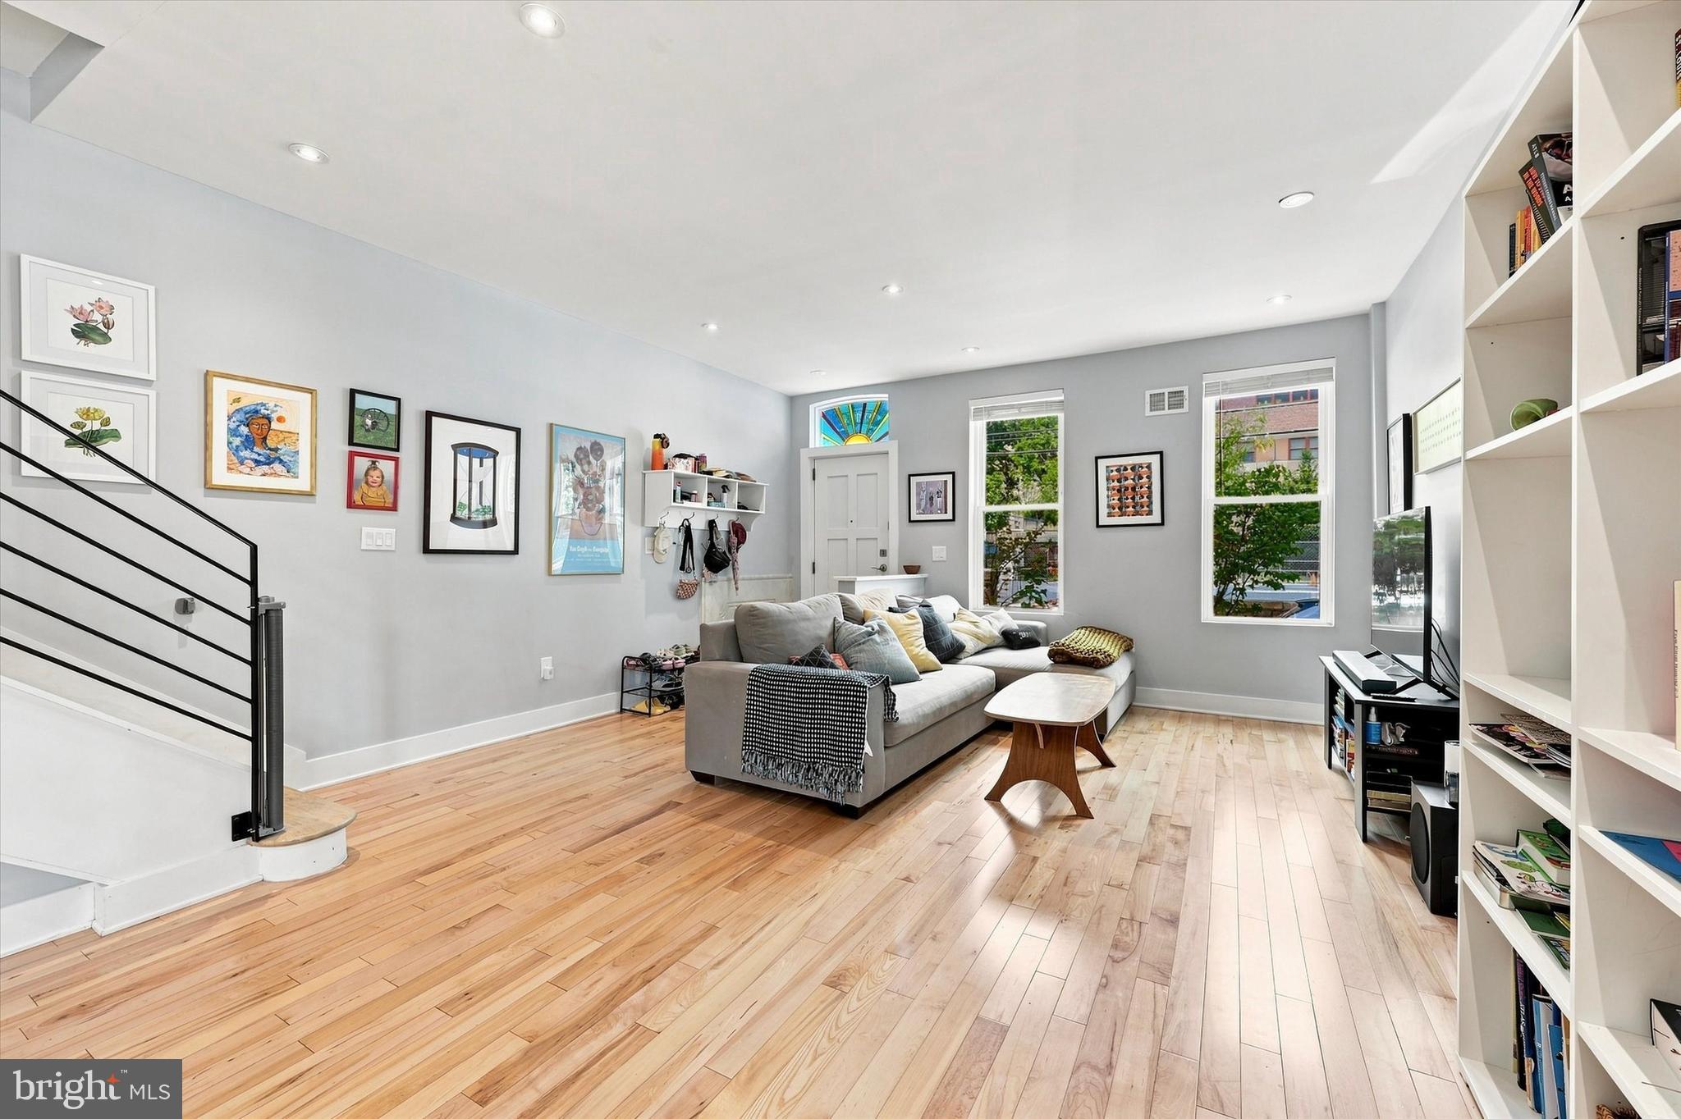

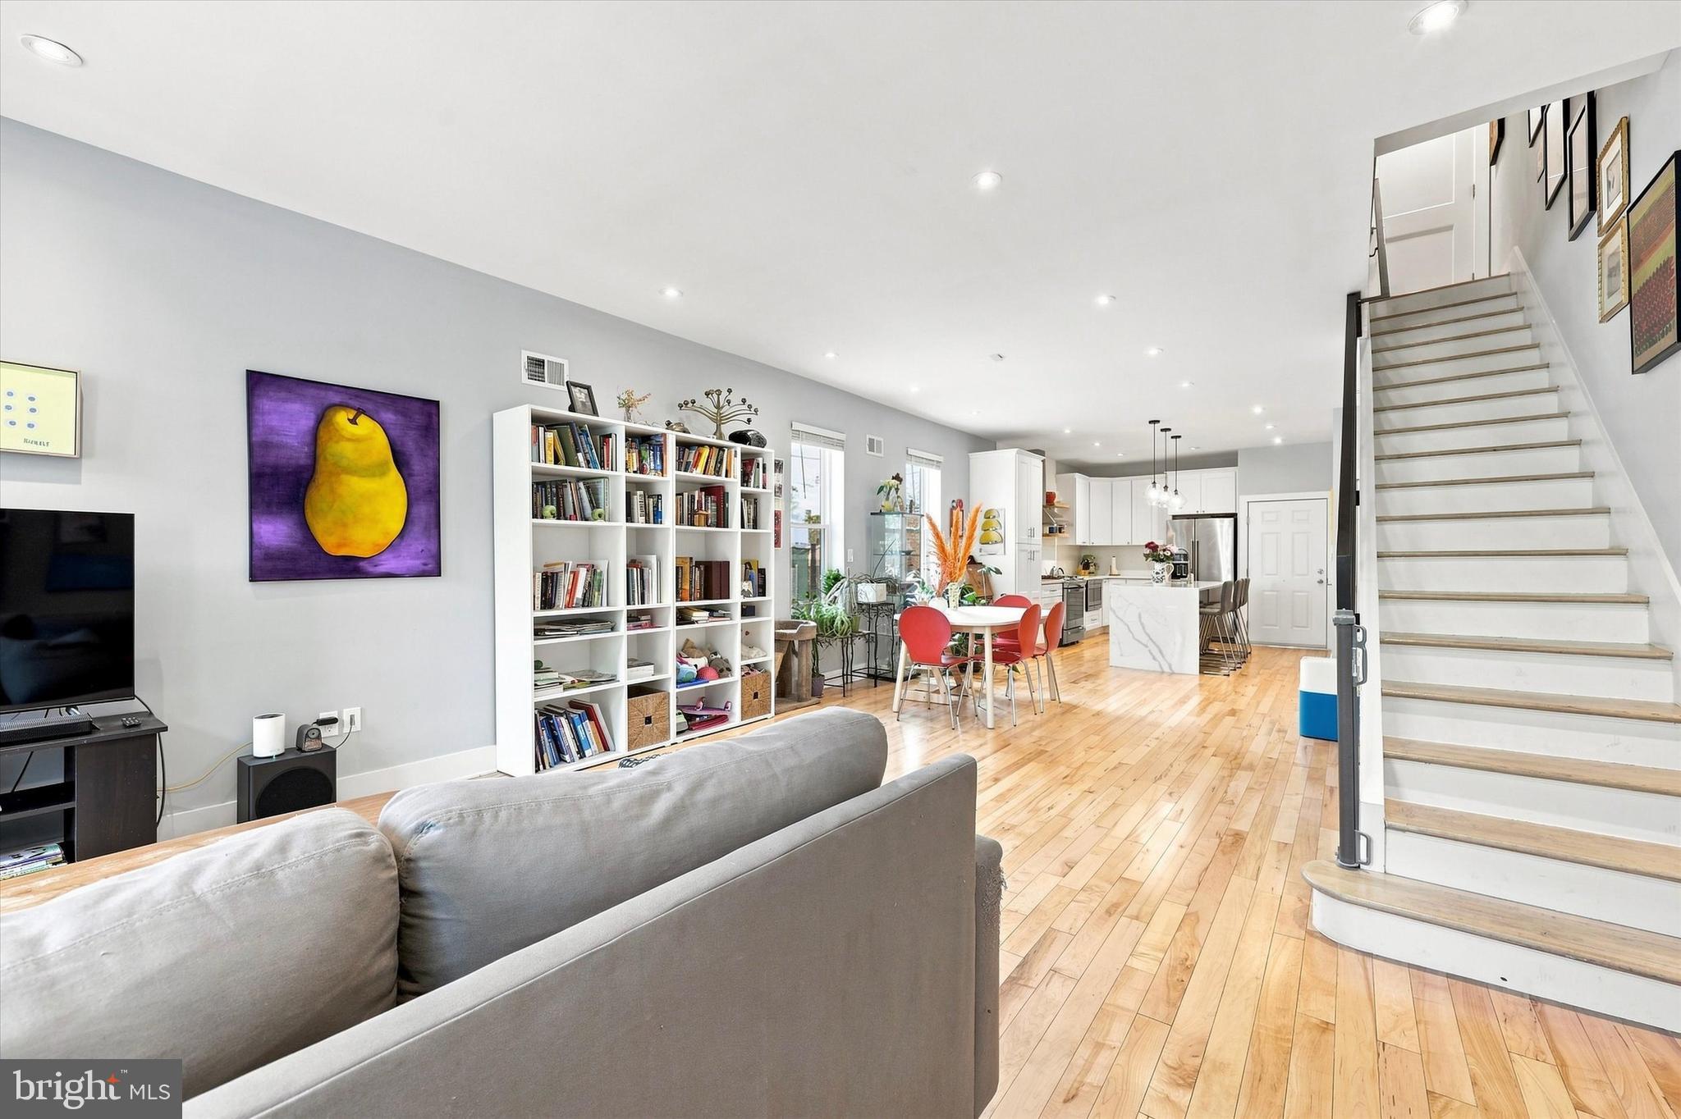
Walk inside to find a straight-through layout with plenty of windows and recessed lighting. Here, there's enough space for a living and dining area before heading to the kitchen. There, find plenty of cabinetry, as well as upgraded countertops and a large island that's perfect for breakfast or entertaining. Direct access to the garage and a powder room are also on the main floor.
On the second level, the primary bedroom features a walk-in closet and an ensuite with a large soaking tub. Classic, black and white marble floors add a timeless touch. The second bedroom on this level has its own full bathroom. Homeowners will enjoy the added convenience of laundry on this level, making keeping up with daily chores a breeze. Head to the third level to find the remaining two bedrooms and full bathroom, as well as a rooftop patio.
For added living space, the basement is fully finished and would be great for a media room, playroom, office, or home gym. There is added storage here, as well.
Thanks to a renovation completed after 2020, the home also features a new HVAC and heating system, both dual zones, as well as a new roof (2023).
Save
Ask
Tour
Hide
Share
Listing Snapshot
Price
$890,000
Days On Site
46 Days
Bedrooms
4
Inside Area (SqFt)
2,160 sqft
Total Baths
4
Full Baths
3
Partial Baths
1
Lot Size
0.02 Acres
Year Built
1960
MLS® Number
PAPH2647372
Status
Active
Property Tax
$6,100
HOA/Condo/Coop Fees
N/A
Sq Ft Source
Assessor
Friends & Family
React
Comment
Invite
No Comments Yet
Did you know? You can invite friends and family to your search. They can join your search, rate and discuss listings with you.
Recent Activity
3 weeks ago
Price changed to $890,000
3 weeks ago
Listing updated with changes from the MLS®
a month ago
Status changed to Active
2 months ago
Listing first seen on site
General Features
Acres
0.02
Attached Garage
Yes
Foundation
Other
Garage
Yes
Garage Spaces
1
Levels
Three Or More
Parking
On StreetGarageAttached
Parking Spaces
1
Property Sub Type
Townhouse
Sewer
Public Sewer
Special Circumstances
Standard
SqFt Above
2160
SqFt Total
2160
Style
TraditionalSide-by-Side
Water Source
Public
Zoning
RM1
Interior Features
Appliances
RangeGas RangeGas OvenElectric Water HeaterBuilt-In RangeDishwasherDryerMicrowaveRange HoodRefrigeratorStainless Steel Appliance(s)Washer



Did you know? You can invite friends and family to your search. They can join your search, rate and discuss listings with you.