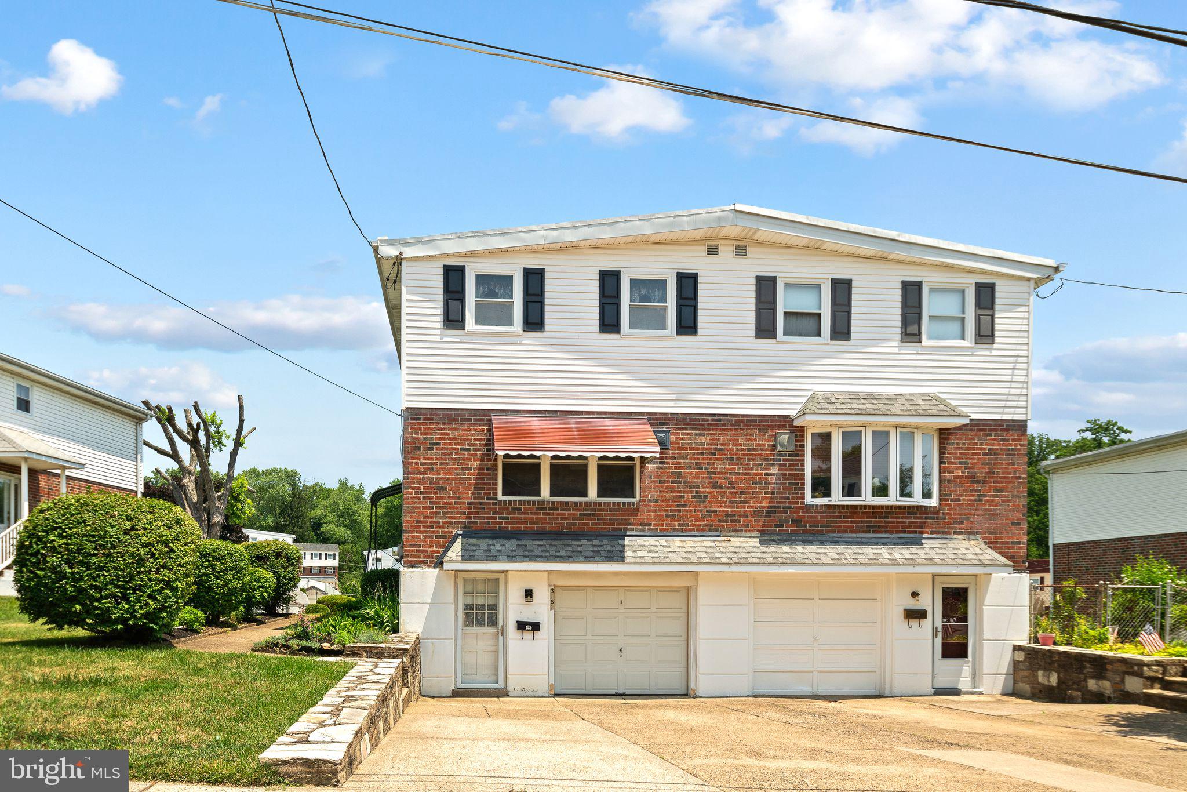
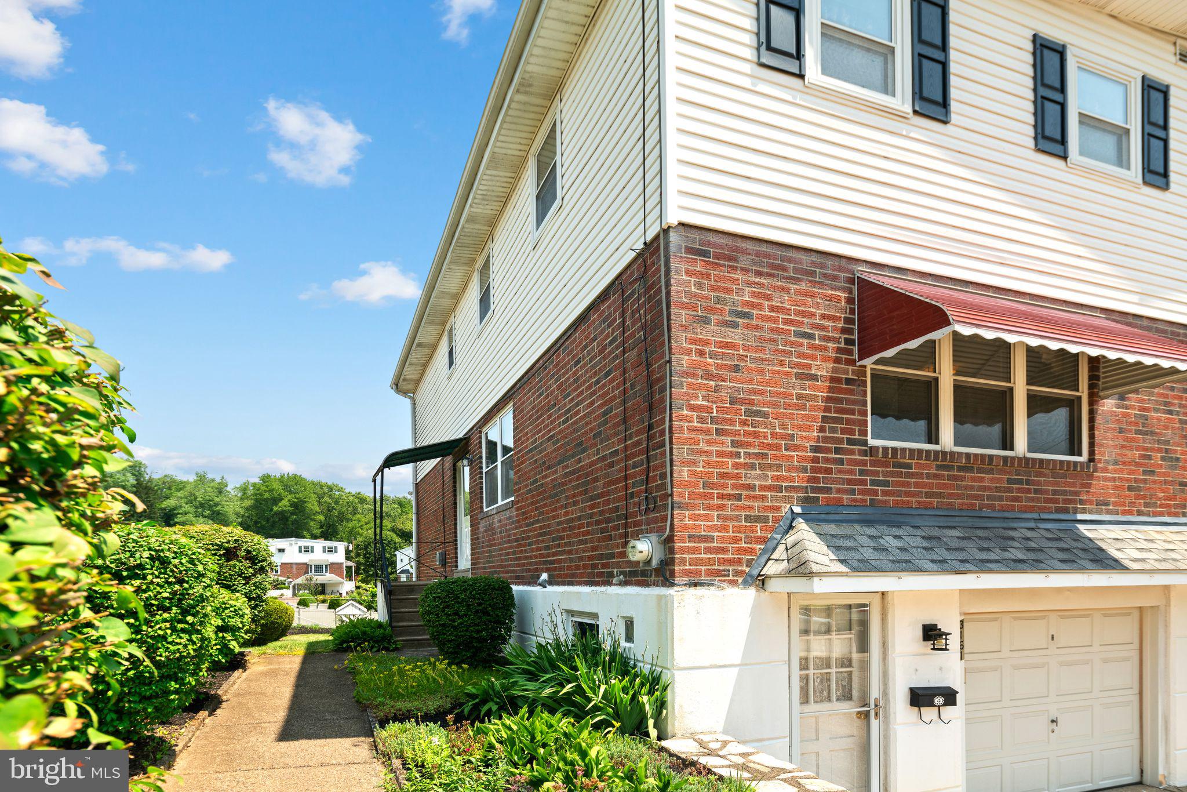
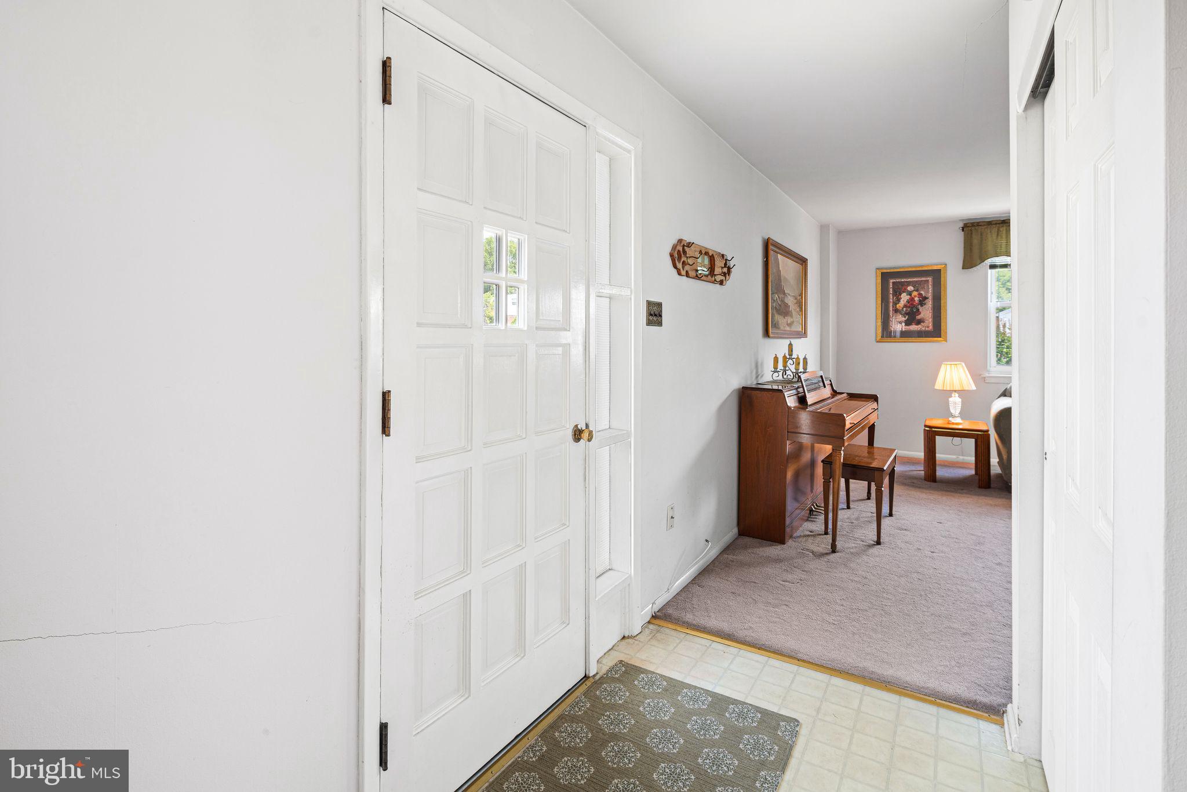
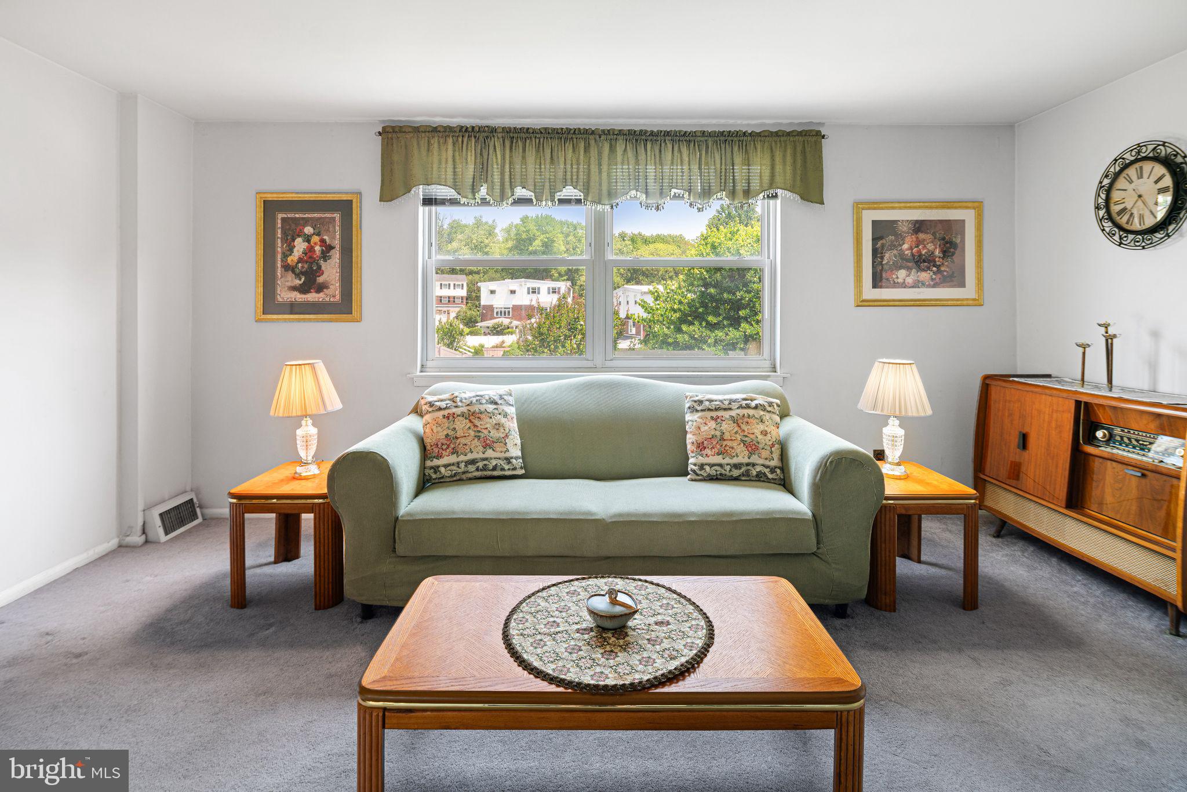
Welcome to this beautifully maintained two-story larger twin home offering spacious living on three finished levels, including a finished walk-out lower level. With wonderful curb appeal and a bright, welcoming interior, this home is ready for its next owner. Step inside to discover original oak hardwood floors throughout most of the home, with some protected beneath carpeting in the living areas. The main level features a bright spacious living room, a lovely formal dining room, and a sunny kitchen with a center island, abundant cabinetry, and a newer gas range—perfect for everyday living and entertaining. The second floor offers three generously sized bedrooms and two full tiled bathrooms, and designed for convenience and comfortable living. The finished walk-out lower level provides additional living space, ideal for a family room, recreation area or guest retreat. This level also includes a convenient laundry area, and walk-out access to both the front and rear of the home. The front entrance garage is also on this level and has a newer garage door. Outside, you'll fall in love with the beautifully manicured side and backyard, featuring lush green lawns and a serene setting that's perfect for relaxing, gardening, or outdoor entertaining. Whether enjoying a quiet morning coffee or hosting family and friends, the outdoor spaces offer a wonderful extension of the home. Combining timeless charm, spacious rooms, beautiful hardwood flooring, excellent curb appeal and a peaceful outdoor setting, this lovingly cared for home is one you don’t want to miss
Save
Ask
Hide
Share
Listing Snapshot
Bedrooms
3
Total Baths
3
Full Baths
2
Partial Baths
1
Inside Area (SqFt)
1,740 sqft
Lot Size
0.09 Acres
Year Built
1964
MLS® Number
PAPH2647498
Status
Sold
Property Tax
$4,557
HOA/Condo/Coop Fees
N/A
Sq Ft Source
Estimated
Friends & Family
React
Comment
Invite
No Comments Yet
Did you know? You can invite friends and family to your search. They can join your search, rate and discuss listings with you.
Recent Activity
21 hours ago
Listing updated with changes from the MLS®
General Features
Acres
0.09
Attached Garage
Yes
Foundation
Concrete PerimeterOther
Garage
Yes
Garage Spaces
1
Levels
Two
Parking
Garage Door OpenerGarageDrivewayAttached
Parking Spaces
2
Property Sub Type
Townhouse
Sewer
Public Sewer
Special Circumstances
Standard
SqFt Above
1440
SqFt Below
300
SqFt Total
1740
Style
AirLiteTraditional
Water Source
Public
Zoning
RSA2
Interior Features
Appliances
Gas RangeGas OvenGas Water HeaterWasherRefrigerator
Basement
FinishedWalk-Out AccessSump Pump
Cooling
Central AirElectric
Flooring
CarpetHardwoodCeramic Tile
Heating
Natural GasForced Air
Interior
Eat-in KitchenKitchen IslandOther
Window Features
Skylight(s)
Bathroom 2
Bedroom 2
Bedroom 3
Breakfast Room
Level - Main
Dining Room
Level - Main
Half Bath
Level - Main
Kitchen
Level - Main
Living Room
Level - Main
Primary Bathroom
Primary Bedroom
Recreation Room
Save
Ask
Hide
Share
Exterior Features
Construction Details
Brick
Exterior
Other
Lot Features
OtherBack Yard
Pool Features
None
Windows/Doors
Skylight(s)
Community Features
Community Features
SidewalksStreet Lights
MLS Area
19136 (19136)
School District
PHILADELPHIA CITY
Schools
School District
PHILADELPHIA CITY
Elementary School
Unknown
Middle School
Unknown
High School
Unknown
Neighborhood & Commute
Source: Walkscore
Disclosure: Community information and market data powered by Constellation Data Labs. Information is deemed reliable but not guaranteed.


Did you know? You can invite friends and family to your search. They can join your search, rate and discuss listings with you.