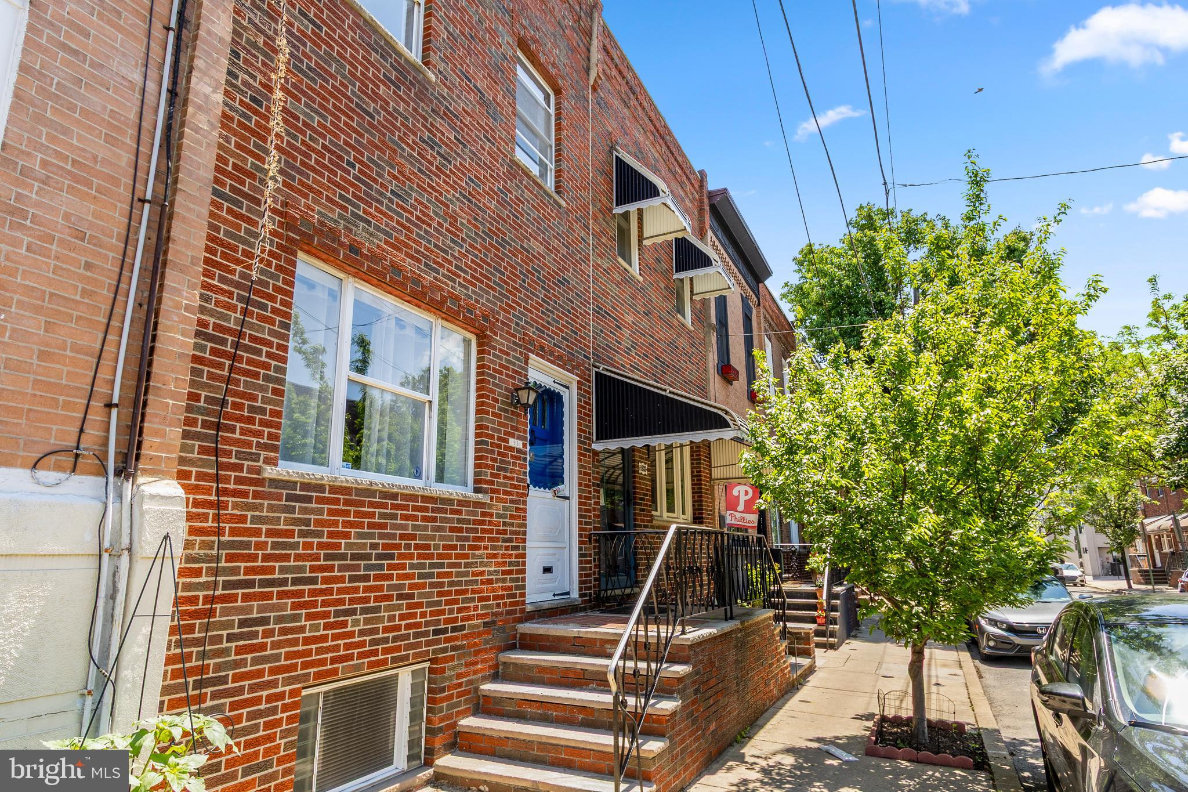
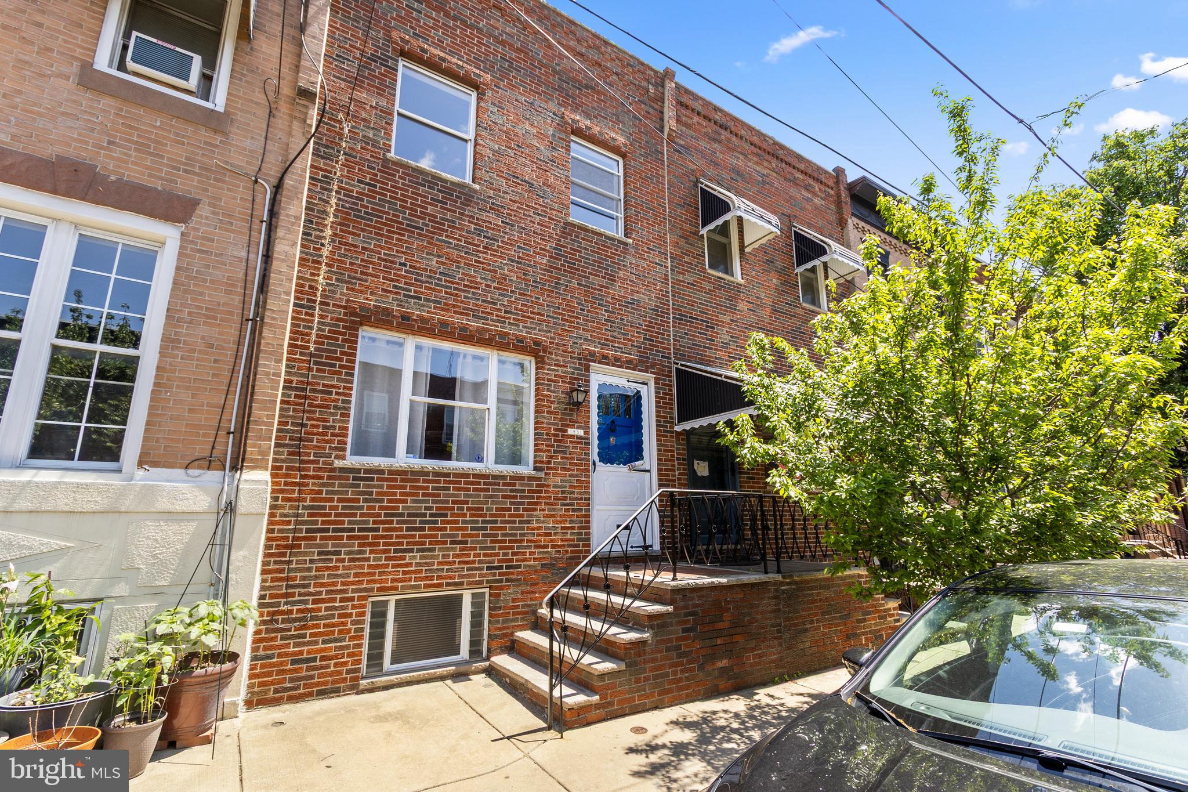
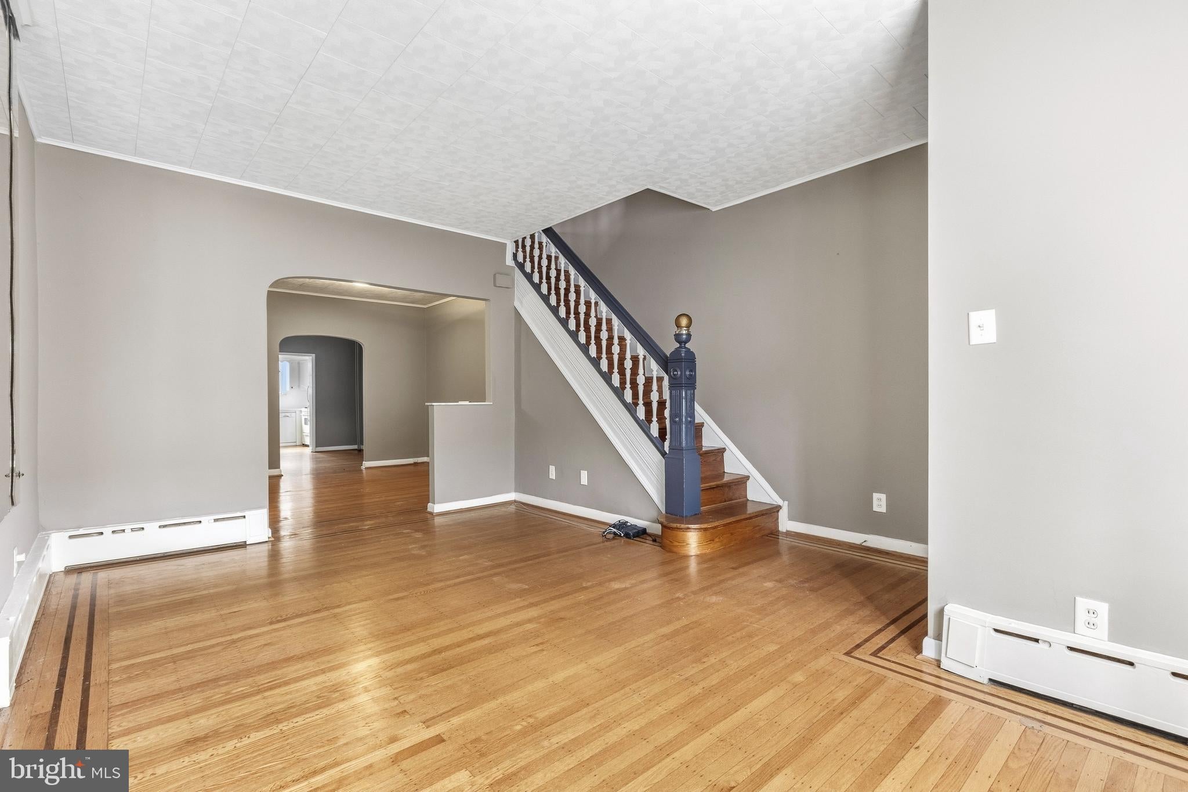
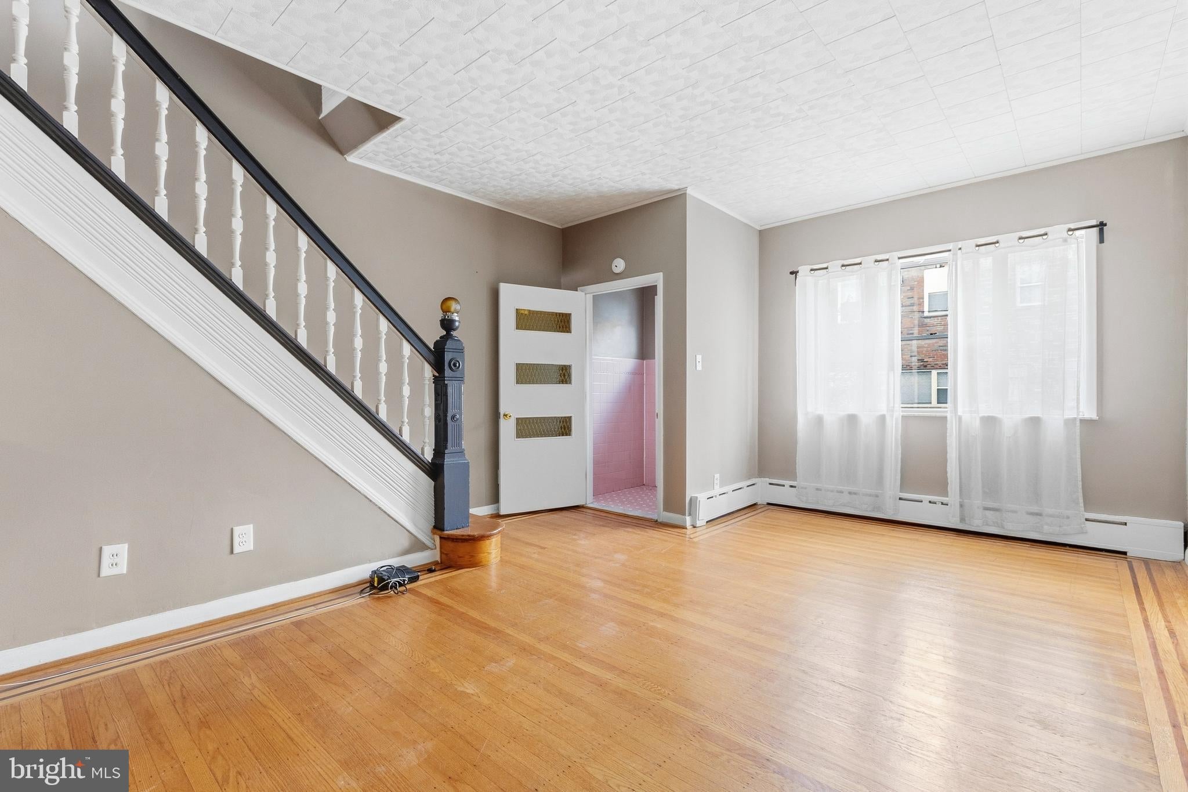
Lovely, Spacious 2-Story East Passyunk TownHome featuring restored and new oak hardwood floors throughout, a brick front with porch, and a tiled entry opening to a large living room with a wall-to-wall front windows providing abundant natural light. Beyond the living room is a formal dining room, a fully tiled first-floor bath with shower, and a sizable flexible room suitable for use as an office, recreation room, or additional dining area. The modern eat-in kitchen includes beautiful oak cabinets, a dishwasher, and brand-new oak flooring, and provides access to a rear yard suitable for grilling and gardening. The second floor offers an expansive rear bedroom (approx. 13' x 22') with a wall-to-wall closet and two floor-to-ceiling windows, a tiled hall bath with tub and shower, and two additional generously sized bedrooms with wall-to-wall closets. A very large basement (approx. 15'–16" x 57') offers ample storage, closet space, laundry area with washer/dryer, and mechanicals, and is ready for finishing or additional storage needs. Great Space for that "WORK FROM HOME" person, Entrepeneur, Artist, Personal Trainer, etc. This is one of the larger two-story townhomes in East Passyunk, in close proximity to East Passyunk Avenue shopping, restaurants, bars, Singing Fountain, the Acme/CVS shopping center, Whole Foods, Sprouts,and the nearby Bella Vista area. 9th street Italian market 5 min away. South Street shopping entertainment restaurants 15 min away. Northern Liberties 20 min. away, Center city universities historical sites hospitals shopping 20 min. away. Sports stadiums, entertaiment venues, Ballparks, Theaters minutes away. Transportation at your fingertips trains buses highways. Surrounded by Exciting neighborhoods!" For the FOODIE"restaurants, bars, bakeries, etc. in every corner!
Save
Ask
Tour
Hide
Share
Listing Snapshot
Price
$528,999
Days On Site
99 Days
Bedrooms
3
Inside Area (SqFt)
2,309 sqft
Total Baths
2
Full Baths
2
Partial Baths
N/A
Lot Size
0.02 Acres
Year Built
1925
MLS Number
PAPH2647760
Status
Active
Property Tax
$4,675
HOA/Condo/Coop Fees
N/A
Sq Ft Source
Estimated
Friends & Family
React
Invite
Recent Activity
6 days ago
Price changed to $528,999
6 days ago
Listing updated with changes from the MLS
7 days ago
Status changed to Active
3 months ago
Listing first seen on site
General Features
Acres
0.02
Cross Street
Mifflin/McKean
Foundation
Stone
Levels
Two
Parking
On Street
Property Sub Type
Townhouse
Sewer
Public Sewer
Special Circumstances
Standard
SqFt Above
2309
SqFt Total
2309
Style
Straight Thru
Utilities
Cable AvailableNatural Gas AvailableSewer AvailableWater AvailableElectricity Available
Water Source
Public
Zoning
RSA5
Interior Features
Appliances
RangeGas RangeGas OvenGas Water HeaterWasherBuilt-In RangeDryerExhaust FanRefrigeratorRange HoodDishwasherENERGY STAR Qualified Appliances
Basement
FullDaylight
Cooling
Wall Unit(s)Electric
Electric
100 Amp Service
Flooring
WoodCeramic TileHardwood
Furnished
Unfurnished
Heating
Exhaust FanNatural GasBaseboard
Interior
Eat-in KitchenHigh CeilingsCrown MoldingOpen FloorplanSoaking Tub
Save
Ask
Tour
Hide
Share
Exterior Features
Pool Features
None
Roof
FlatRubber
Community Features
Association Amenities
None
MLS Area
19148 (19148)
School District
PHILADELPHIA CITY
Schools
School District
PHILADELPHIA CITY
Elementary School
MEREDITH WILLIAM
Middle School
GEN. GEORGE A. MCCALL SCHOOL
High School
Unknown
Listing courtesy of Century 21 Forrester Real Estate