Available NOW | Leasing special! $1,250/month on a 20-month lease, or $1,295/month on a 12-month lease
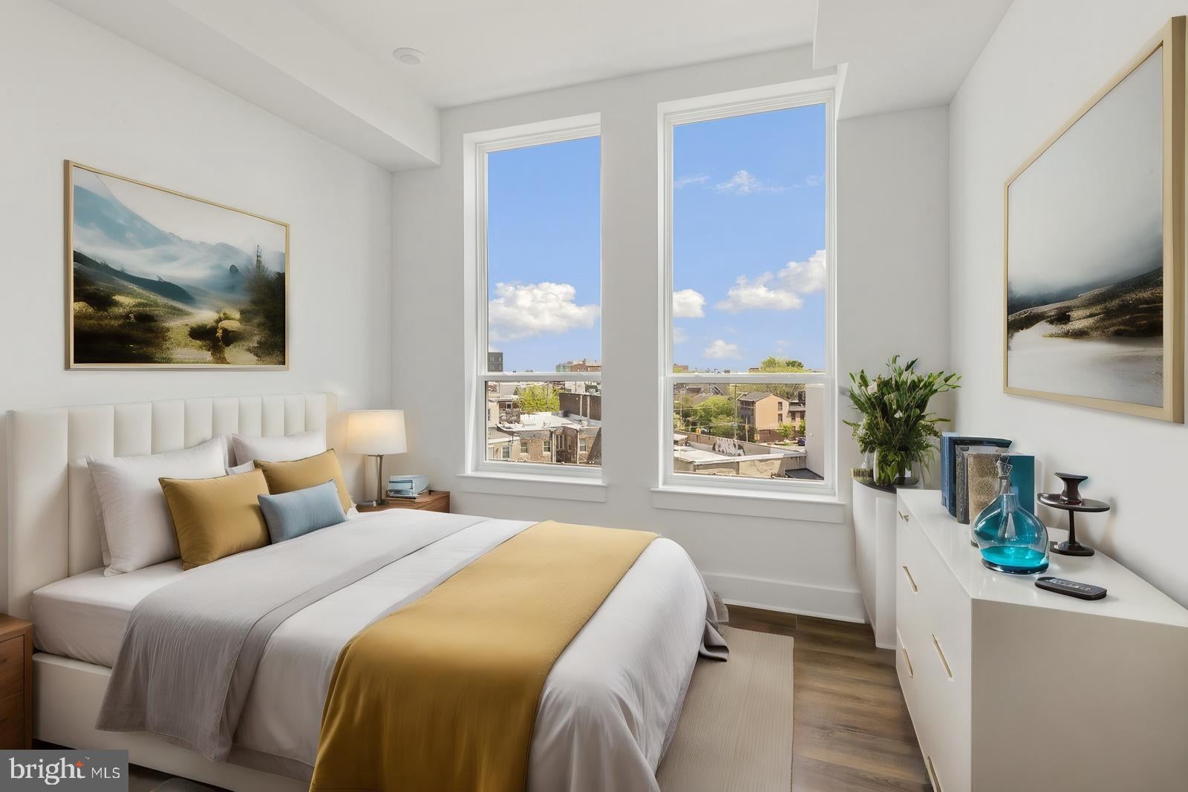
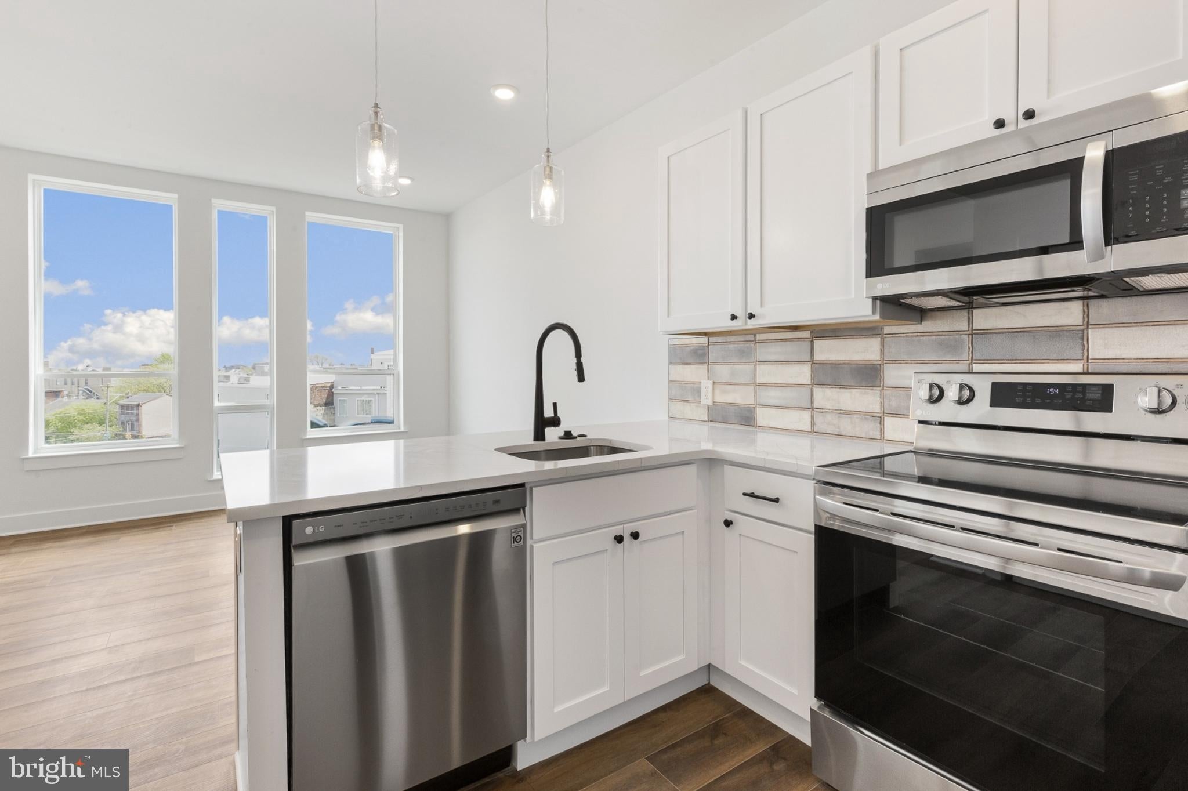
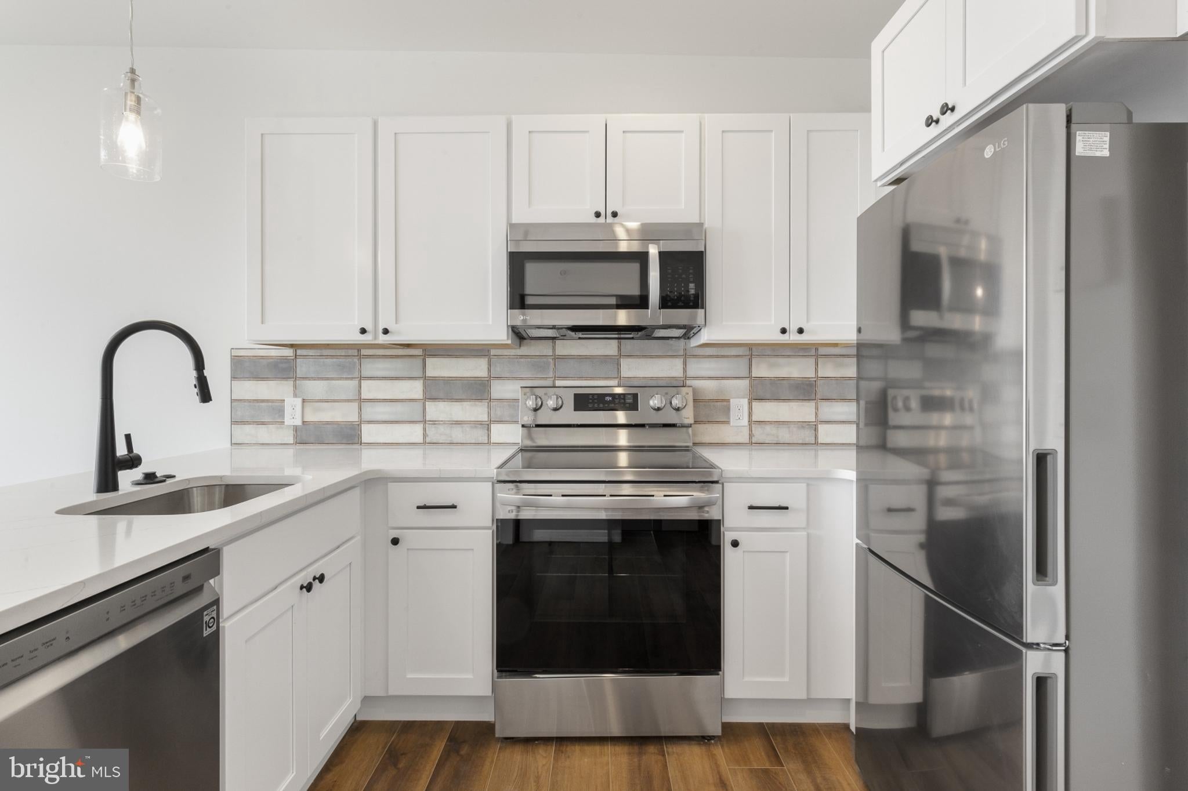
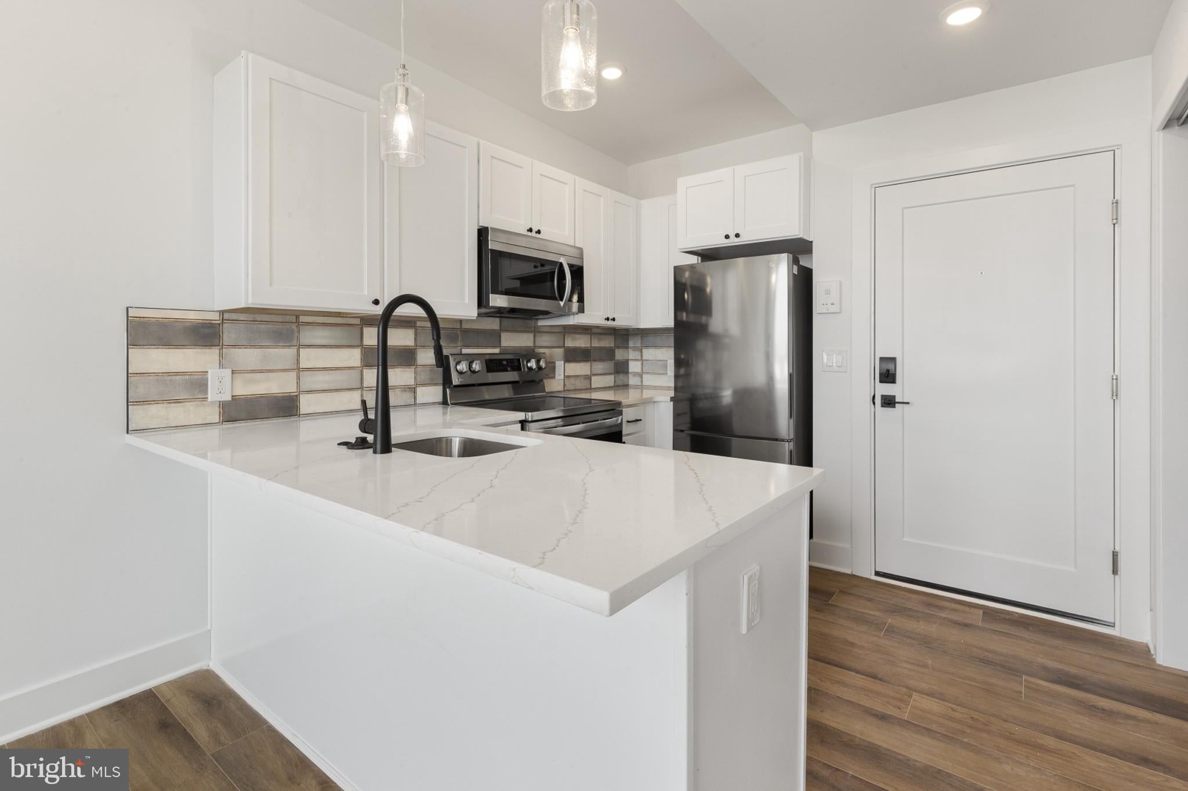
Welcome to your new home at 2214 N Front St, where urban convenience meets modern luxury! Our secure lobby welcomes you with a vibrant mural by a local artist, alongside convenient amenities like a mailroom and package room. For our cycling enthusiasts, bike storage is available in the basement. There are 2 stairwells at either end of the building for added convenience. Unit #202 is a 1 bedroom, 1 bathroom apartment on the top floor with front-facing windows for optimal sunlight. Each unit is thoughtfully designed with contemporary features, including garbage disposal, and ice makers in the fridges. Enjoy the convenience of a full-size ThinQ washer and dryer, electric stove, dishwasher, and bar seating for entertaining. Indulge in the uniqueness of each bathroom's tiled design and matching kitchen countertops. Select units feature private patios, walk-in closets, and Juliet balconies. Security is paramount with electronic locks, front door entry codes, and a comprehensive camera system -schedule a viewing today!
Lease Terms:
Generally, 1st month, 12th month, and 1 month security deposit are due. Other terms may be required by Landlord. $50 application fee per applicant. Pets are conditional on owner's approval and may require an additional fee, if accepted. (Generally, $500/dog and $250/cat). Tenants responsible for: electricity, cable/internet, and a $35/month flat water fee. Landlord Requirements: Applicants to make 3x the monthly rent in verifiable net income, credit history to be considered (i.e. no active collections), no evictions within the past 4 years, and must have a verifiable rental history with on-time rental payments. Exceptions to this criteria may exist under the law and will be considered.
Save
Ask
Tour
Hide
Share
Listing Snapshot
Price
$1,250
Days On Site
59 Days
Bedrooms
1
Inside Area (SqFt)
536 sqft
Total Baths
1
Full Baths
1
Partial Baths
N/A
Lot Size
0.09 Acres
Year Built
2023
MLS® Number
PAPH2647802
Status
Active
Property Tax
N/A
HOA/Condo/Coop Fees
N/A
Sq Ft Source
Estimated
Friends & Family
React
Comment
Invite
No Comments Yet
Did you know? You can invite friends and family to your search. They can join your search, rate and discuss listings with you.
Recent Activity
yesterday
Price changed to $1,250
yesterday
Listing updated with changes from the MLS®
2 weeks ago
Status changed to Active
2 months ago
Listing first seen on site
General Features
Acres
0.09
Available on
2026-09-07
Levels
Three Or More
Parking
On StreetUnassigned
Pets
Cats OKDogs OKYes
Property Condition
New Construction
Property Sub Type
Condominium
Sewer
Public Sewer
SqFt Above
536
SqFt Total
536
Style
Unit/Flat
Water Source
Public
Zoning
CMX2
Interior Features
Appliances
Electric RangeElectric OvenElectric Water HeaterWasherDishwasherDryerRefrigeratorStainless Steel Appliance(s)Microwave



Did you know? You can invite friends and family to your search. They can join your search, rate and discuss listings with you.