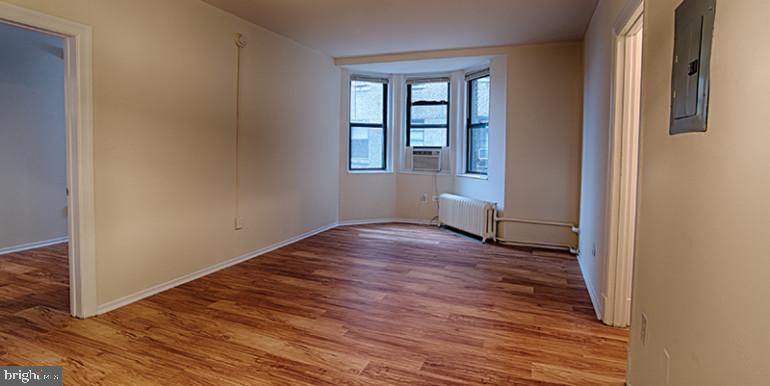
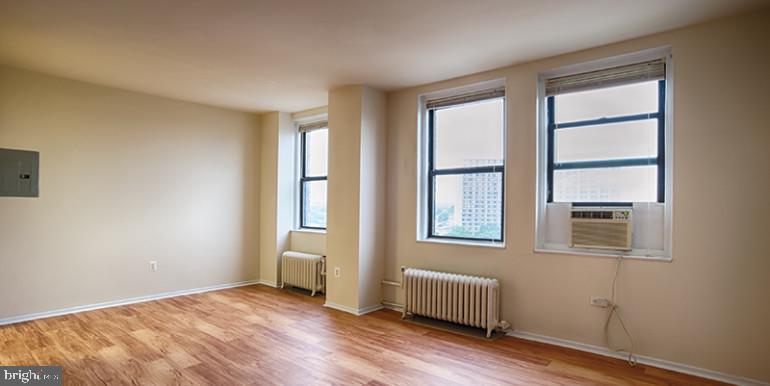
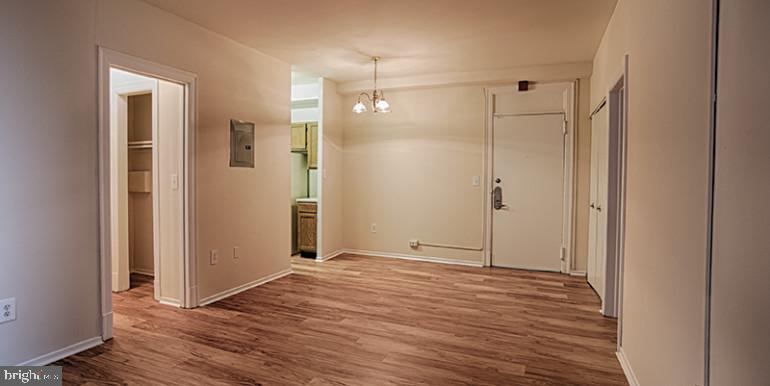
Built in 1922 and shaped by nearly a century of Philadelphia character, this studio at Chestnut Hall carries the quiet confidence of a building that has always known what it is. At 440 square feet, the layout earns every inch — an open floor plan that moves without interruption from the entry to the living space, where the day settles around you in a way that feels deliberate rather than accidental.
The kitchen is where the morning actually begins. Stainless steel appliances line the space in clean, purposeful order, and upgraded countertops give you room to spread out, prep properly, or simply set down a coffee cup and breathe before the day starts asking things of you. An ice maker, microwave, and refrigerator are already in place, and a disposal keeps the workflow moving. The washer and dryer tucked into the unit mean laundry stays a private, unglamorous task handled on your schedule — not the building's.
Storage in a studio often becomes the quiet anxiety no listing mentions, but the walk-in closet here is a genuine asset, not an afterthought. It changes the way you inhabit the space, giving the living area room to function as a living area rather than a staging ground for everything you own.
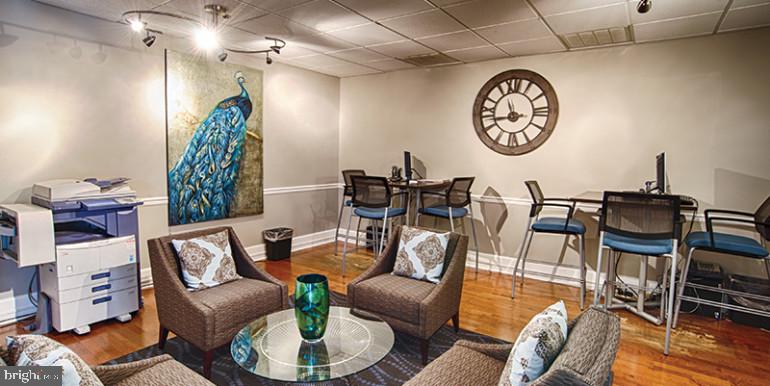
The building itself is one of those Philadelphia properties that ages into legitimacy. Concierge service anchors the lobby experience and brings a layer of attentiveness that makes daily life feel easier — packages received, questions answered, the low-grade friction of apartment living quietly managed. Security is in place throughout, and elevator access means the eighth floor is never a burden. The fitness center is available when motivation arrives, and the game room offers a different kind of decompression. When the weather cooperates, the roof deck becomes the best room in the building — open sky, city skyline, and the particular pleasure of watching Philadelphia from above as the evening shifts color.
For residents with pets, the dog park on-site means walks happen on the property before they happen anywhere else, which is the kind of convenience that sounds minor until it is ten degrees and raining. Cats and dogs are welcome here, and the building accommodates that without apology.
The picnic area and meeting room round out a set of communal spaces that support both the solitary and the social, and the building's scale — its history, its bones, its address in a city that still rewards knowing where to plant yourself — makes all of it feel grounded rather than curated for effect.
Philadelphia is a city of neighborhoods, and this corner of it is moving. New energy is arriving alongside the established grain of the city — local businesses finding their footing, longtime institutions holding their ground, and the particular momentum that comes when a place starts to remind itself what it is capable of. Living here means being inside that story rather than watching it from somewhere else.
This is a studio built for someone who values a well-considered space over a sprawling one, who wants a building with genuine service and genuine history, and who understands that 440 square feet, managed well, is more than enough room for a real life in a real city. Pricing and availability subject to change on a daily basis. Photos are of model units. Parking may be available subject to availability and may be an additional fee.
Save
Ask
Tour
Hide
Share
Listing Snapshot
Price
$1,137
Days On Site
80 Days
Bedrooms
N/A
Inside Area (SqFt)
440 sqft
Total Baths
1
Full Baths
1
Partial Baths
N/A
Lot Size
N/A
Year Built
1925
MLS® Number
PAPH2648098
Status
Active
Property Tax
N/A
HOA/Condo/Coop Fees
N/A
Sq Ft Source
Estimated
Friends & Family
React
Comment
Invite
No Comments Yet
Did you know? You can invite friends and family to your search. They can join your search, rate and discuss listings with you.



Did you know? You can invite friends and family to your search. They can join your search, rate and discuss listings with you.