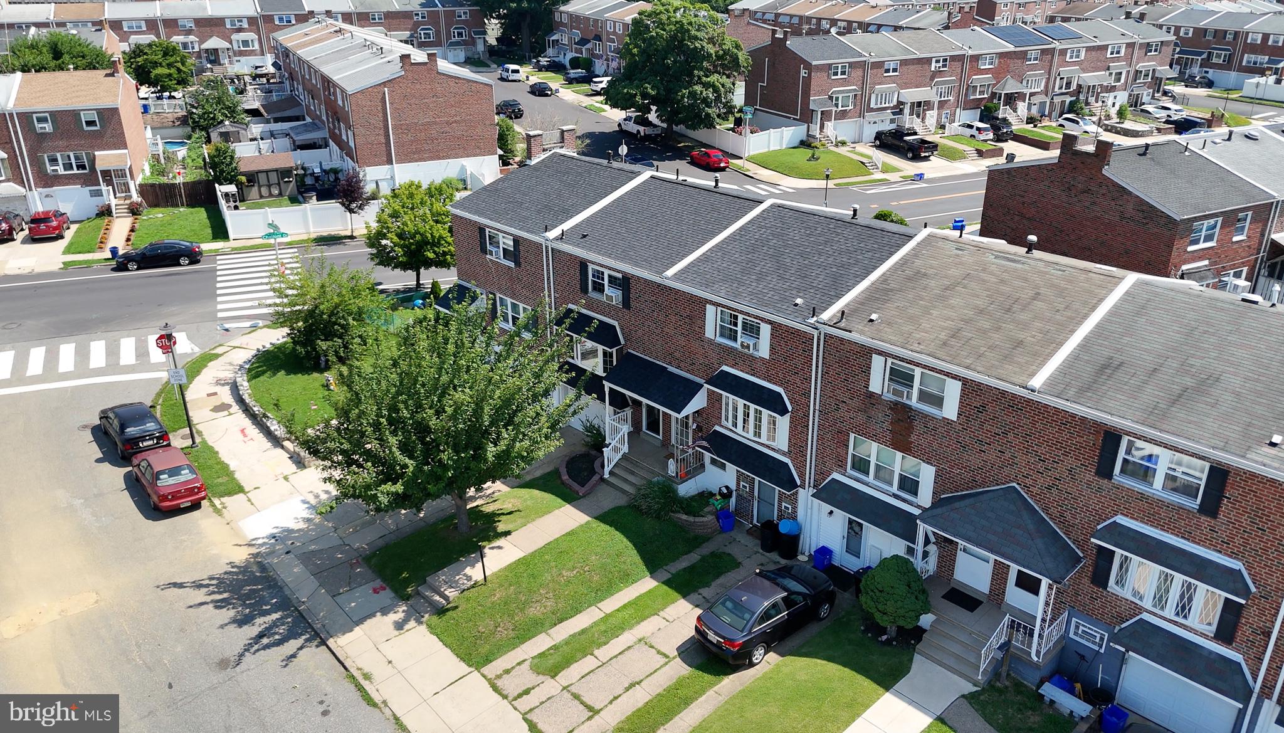
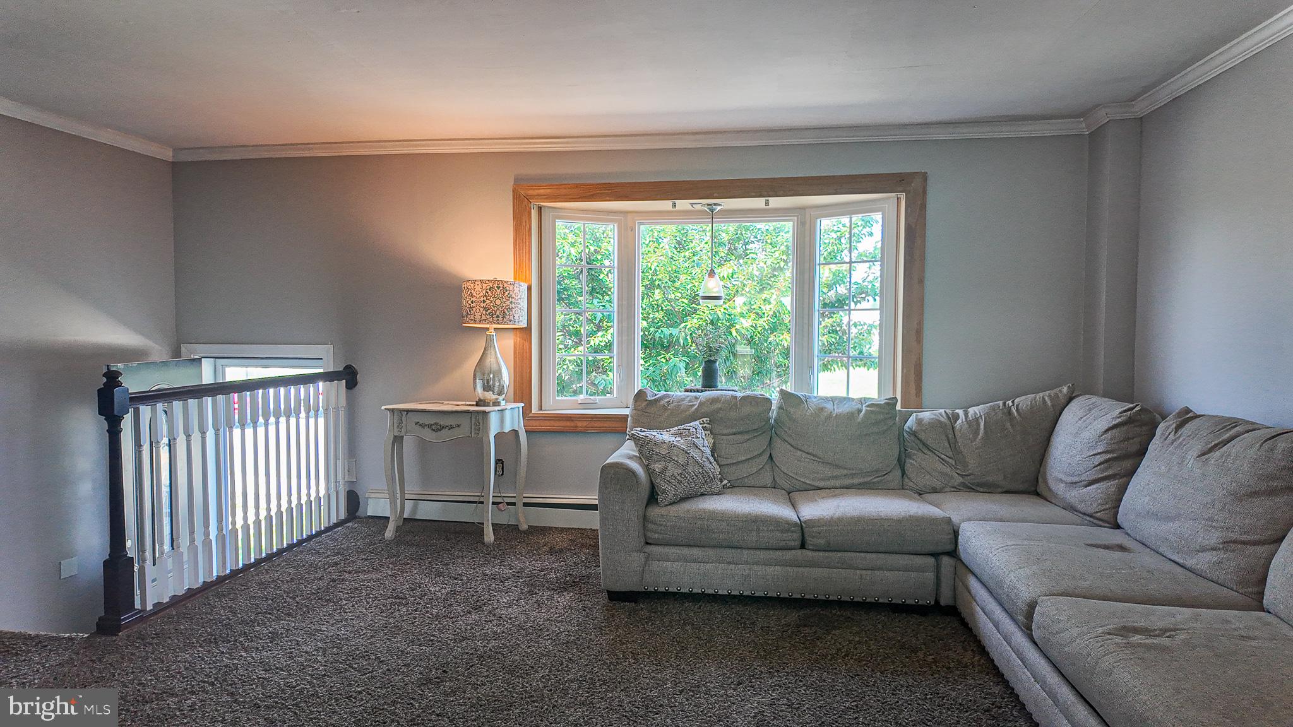
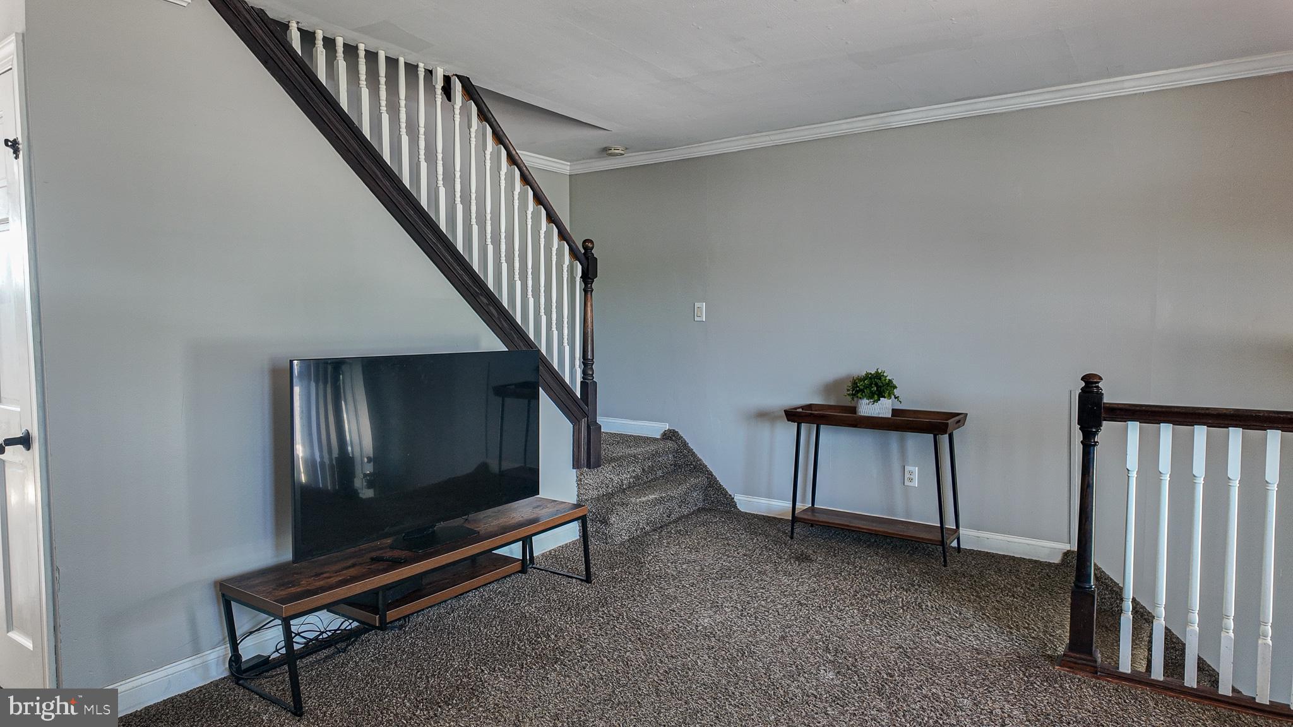
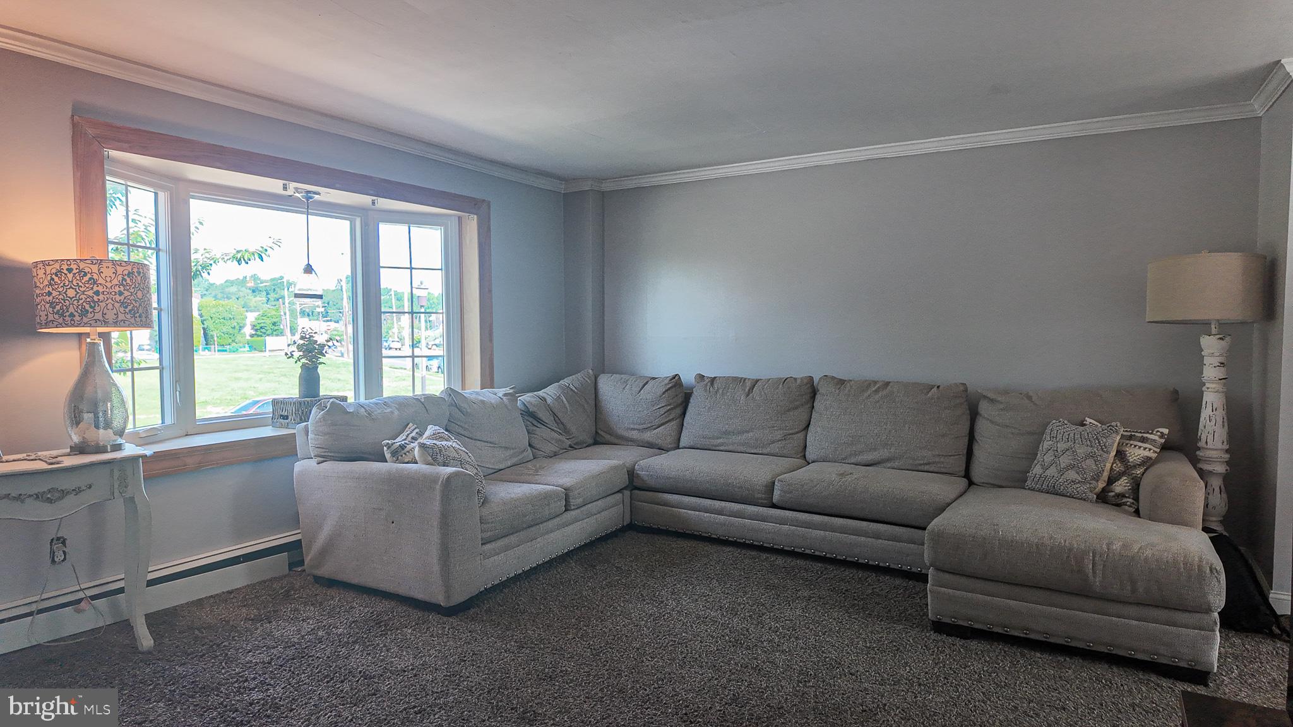
WELCOME HOME! Absolute move-in condition airlite with tons of upgrades on quiet block in one of FAR Northeast's very best neighborhoods! Enter the first floor to spacious living room with w/w carpet, crown molding , fresh paint (throughout),FABULOUS new island kitchen with custom backsplash/cabinets, quartz counters, new stainless appliances/windows, charming custom backsplash, and NEW vinyl plank flooring! The upstairs features 3 very nice sized bedrooms with ceiling fans, new vinyl floors, ample closet space (walk-in master), and 2 very nice 3 piece baths (hall and master). The basement family room is finished with new windows/flooring/paint and opens up to big yard with patio and lawn. Dedicated laundry, storage, and inside garage access compliment the lower level nicely. 2 car private driveway with plenty of street parking, front lawn over looking open space across street, BRAND NEW ROOF JUNE 2026 , NEW HOT WATER HEATER, MANY NEW WINDOWS, and newer 200 amp electric service! Make your appointment today!
Save
Ask
Tour
Hide
Share
Listing Snapshot
Price
$349,900
Days On Site
58 Days
Bedrooms
3
Inside Area (SqFt)
1,960 sqft
Total Baths
2
Full Baths
2
Partial Baths
N/A
Lot Size
0.04 Acres
Year Built
1953
MLS® Number
PAPH2648108
Status
Pending
Property Tax
$4,276
HOA/Condo/Coop Fees
N/A
Sq Ft Source
Estimated
Friends & Family
React
Invite
Recent Activity
a week ago
Status changed to Pending
a week ago
Listing updated with changes from the MLS®
2 weeks ago
Price changed to $349,900
2 months ago
Listing first seen on site
General Features
Acres
0.04
Attached Garage
Yes
Cross Street
CHALFONT
Foundation
Other
Garage
Yes
Garage Spaces
1
Levels
Three Or More
Parking
GarageDrivewayBasementInside EntranceAttached
Parking Spaces
3
Property Sub Type
Townhouse
Sewer
Public Sewer
Special Circumstances
Standard
SqFt Above
1360
SqFt Below
600
SqFt Total
1960
Style
AirLite
Water Source
Public
Zoning
RSA4
Interior Features
Appliances
Gas RangeGas OvenCooktopGas Water HeaterDisposalDishwasherDryerRefrigeratorWasherWater HeaterMicrowave
Basement
Exterior EntryWalk-Out AccessPartially Finished
Cooling
Ceiling Fan(s)Window Unit(s)Electric
Electric
200+ Amp Service
Flooring
Ceramic TileHardwoodCarpetVinyl
Heating
Natural GasBaseboard
Laundry Features
In BasementLaundry Room
Window Features
Skylight(s)Bay Window(s)
Dining Room
Level - Main
Family Room
Kitchen
Level - Main
Laundry
Living Room
Level - Main
Storage Room
Save
Ask
Tour
Hide
Share
Exterior Features
Construction Details
Brick
Lot Features
Front YardBack Yard
Patio And Porch
Patio
Pool Features
None
Roof
Shingle
Windows/Doors
Skylight(s)Bay Window(s)
Community Features
MLS Area
19154 (19154)
School District
THE SCHOOL DISTRICT OF PHILADELPHIA
Schools
School District
THE SCHOOL DISTRICT OF PHILADELPHIA
Elementary School
Unknown
Middle School
Unknown
High School
Unknown
Listing courtesy of Keller Williams Real Estate Tri-County