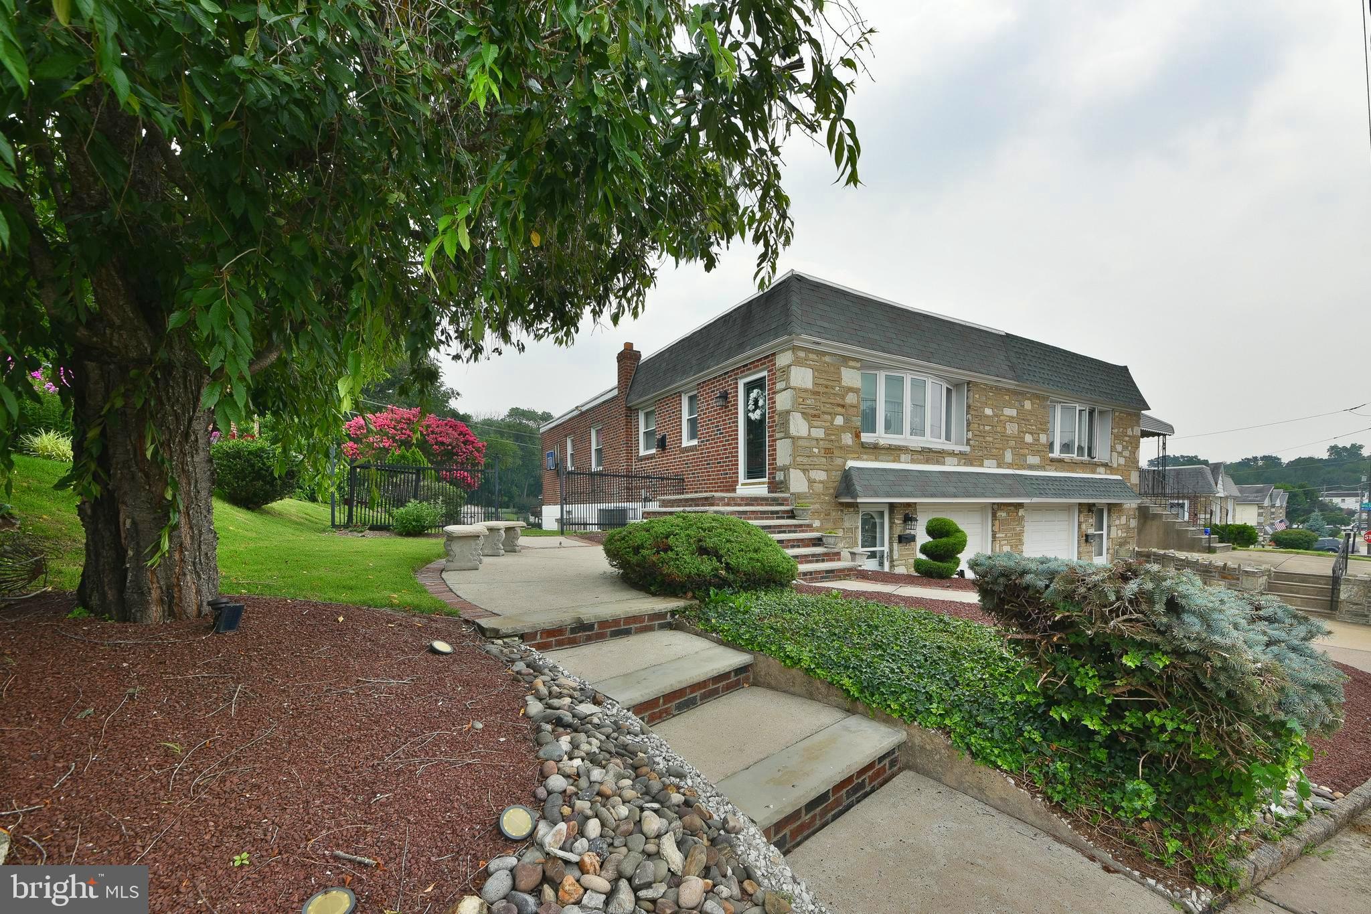
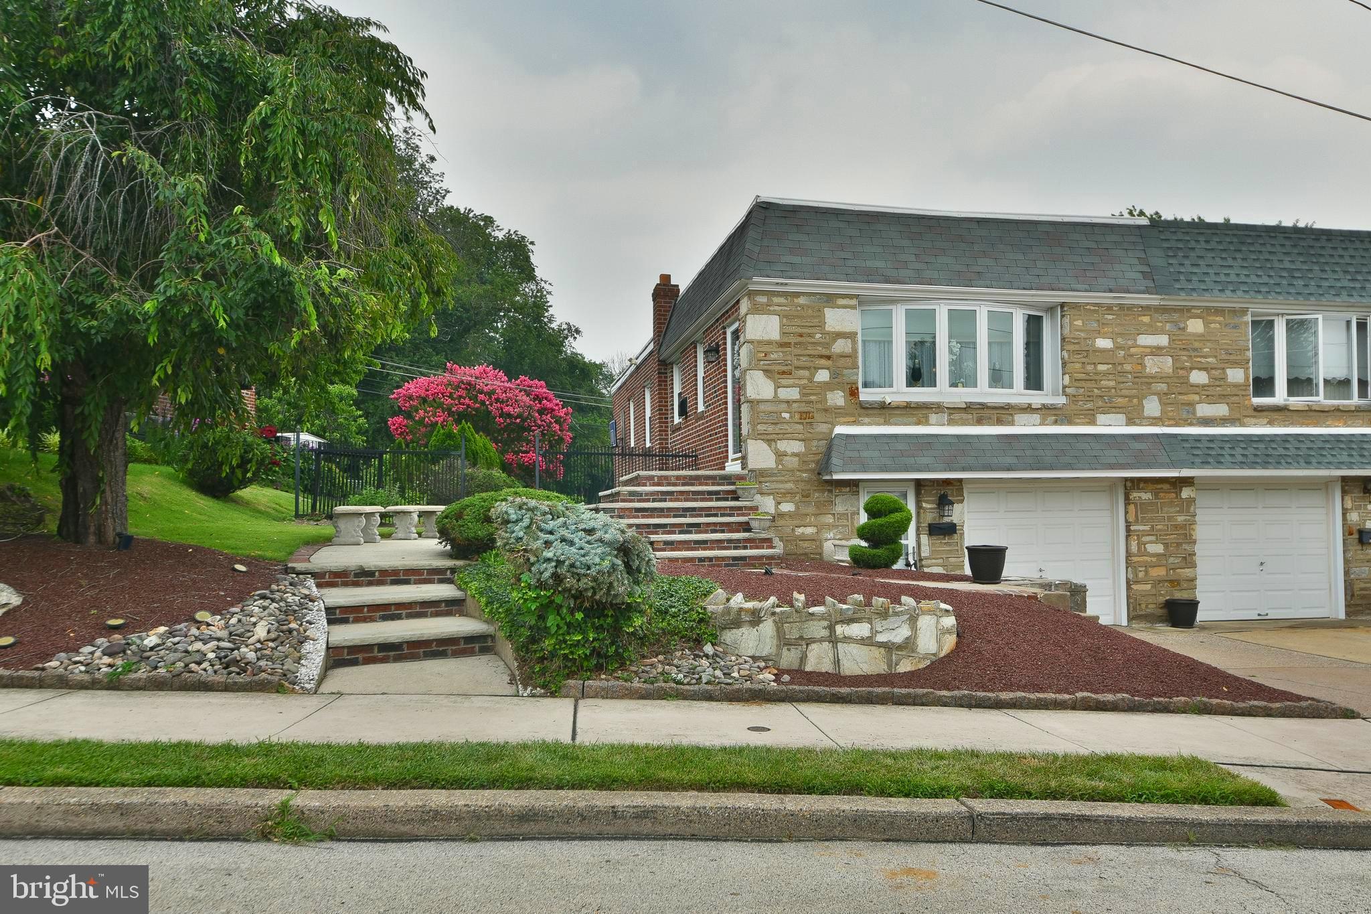
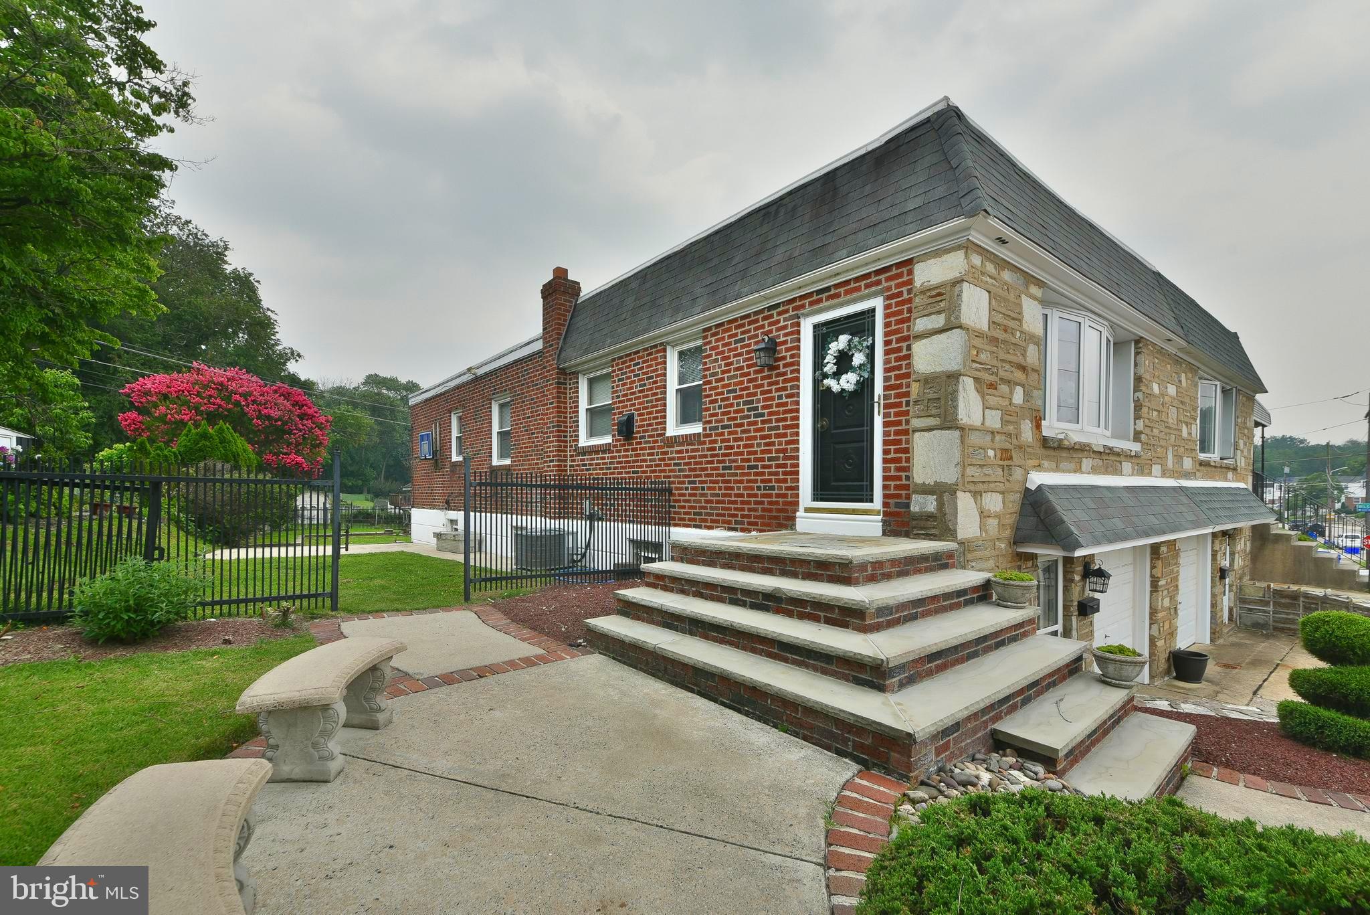
Welcome to Winchester Park! This beautifully updated twin ranch offers the perfect combination of modern updates, functional living space, and everyday comfort. Originally built in 1959, this meticulously maintained home features a unique bi-level layout designed to accommodate today's lifestyle.
The lower level showcases a spacious family room and a stunning, fully updated kitchen featuring Quartz countertops, a six-burner gas stove, abundant cabinetry, and a large center island—ideal for cooking, casual dining, and entertaining.
The upper level offers hardwood flooring throughout, a bright and inviting second living area with a generous walk-in closet (this space can be used as bonus living space, fourth bedrm or home office) a beautifully renovated full bathroom complete with a spacious walk-in shower. The primary bedroom features spacious closet, ceiling fan , with two additional bedrooms provide flexibility for family or guests.
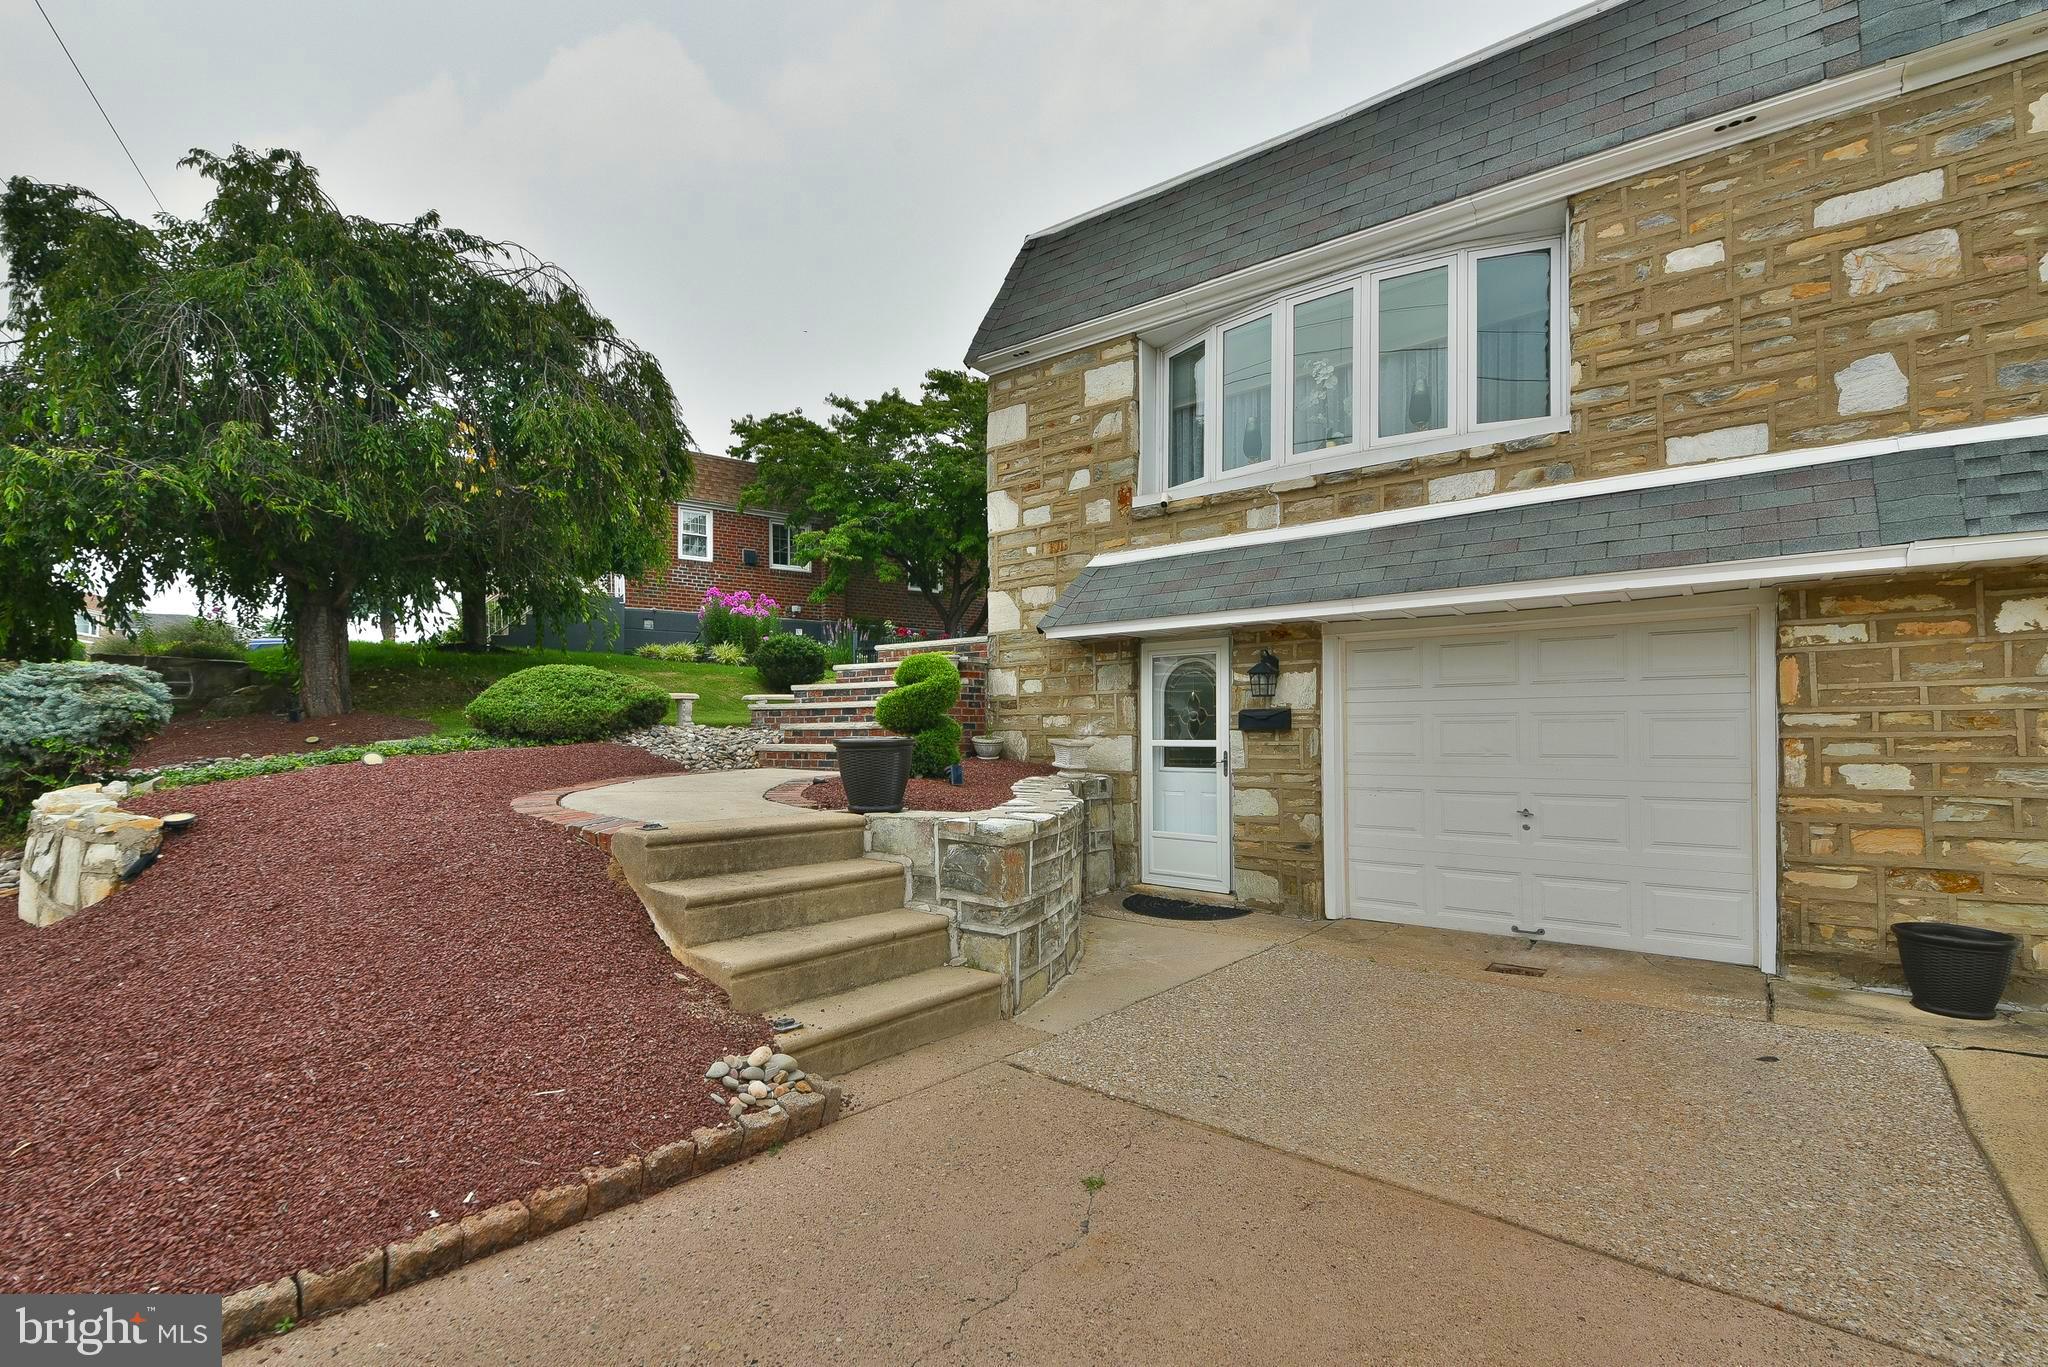
Replacement windows fill the home with natural light, creating a warm and welcoming atmosphere throughout. Outside, enjoy a beautifully maintained side yard, rear yard, and patio areas that provide the perfect setting for outdoor entertaining, gardening, or relaxing. A private paved driveway offers convenient off-street parking.
Situated on a manageable 0.13-acre lot in the desirable Winchester Park neighborhood, this home is conveniently located near shopping, dining, parks, schools, and major commuting routes, offering the perfect balance of neighborhood charm and everyday convenience.
Move-in ready and thoughtfully updated throughout, this exceptional home is ready for its next owner. Don't miss the opportunity to make Winchester Park your new home! APPOINTMENTS to start on Thursday 7/23/26. Seller is related to the listing agent.
Save
Ask
Tour
Hide
Share
Listing Snapshot
Price
$385,000
Days On Site
57 Days
Bedrooms
3
Inside Area (SqFt)
2,194 sqft
Total Baths
2
Full Baths
1
Partial Baths
1
Lot Size
0.13 Acres
Year Built
1959
MLS® Number
PAPH2648184
Status
Pending
Property Tax
$4,323
HOA/Condo/Coop Fees
N/A
Sq Ft Source
Estimated
Friends & Family
React
Comment
Invite
No Comments Yet
Did you know? You can invite friends and family to your search. They can join your search, rate and discuss listings with you.
Recent Activity
3 weeks ago
Status changed to Pending
3 weeks ago
Listing updated with changes from the MLS®
2 months ago
Listing first seen on site
General Features
Acres
0.13
Foundation
Block
Levels
Two
Parking
Driveway
Parking Spaces
1
Property Sub Type
Townhouse
Sewer
Public Sewer
Special Circumstances
Standard
SqFt Above
1097
SqFt Below
1097
SqFt Total
2194
Style
Ranch/Rambler
Water Source
Public
Zoning
RSA2
Interior Features
Appliances
Gas Water Heater
Basement
Finished
Cooling
Central AirElectric
Flooring
HardwoodCeramic Tile
Heating
Natural GasForced Air
Laundry Features
Lower Level
Main Level Bedrooms
3
Window Features
Bay Window(s)
Save
Ask
Tour
Hide
Share
Exterior Features
Fencing
Wrought Iron
Lot Features
Back Yard
Pool Features
None
Windows/Doors
Bay Window(s)
Community Features
MLS Area
19136 (19136)
School District
PHILADELPHIA CITY
Schools
School District
PHILADELPHIA CITY
Elementary School
Unknown
Middle School
Unknown
High School
Unknown
Listing courtesy of Coldwell Banker Hearthside Realtors



Did you know? You can invite friends and family to your search. They can join your search, rate and discuss listings with you.