Tucked into the upper reaches of one of Rittenhouse Square's most recognized addresses, a two-bedroom, two-bathroom residence of 1,264 square feet waits to become the backdrop for a life lived well. The layout opens generously, with an airy flow between rooms that makes the square footage feel even more expansive than the numbers suggest.
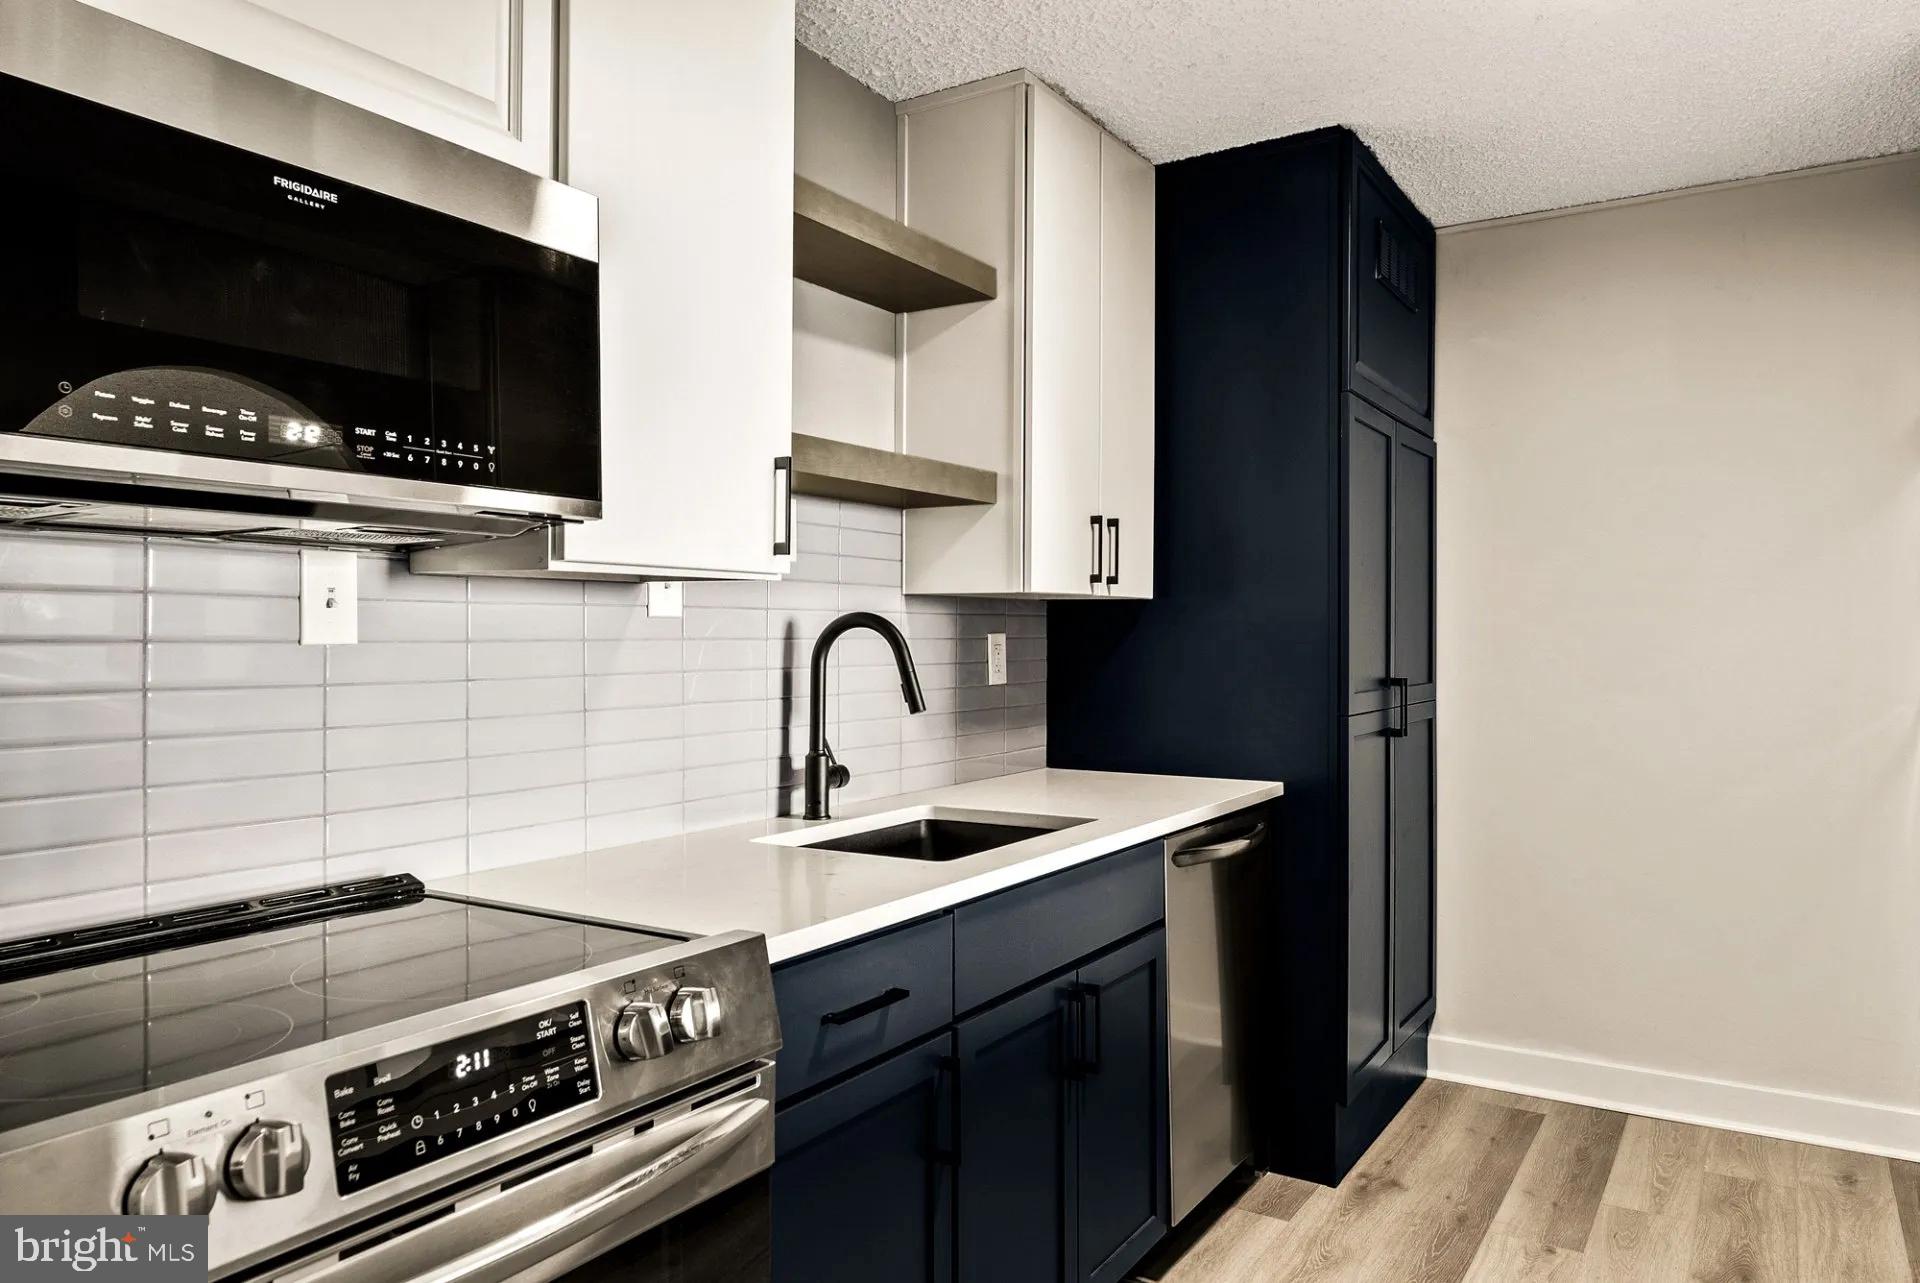
The kitchen anchors the heart of the home, and it earns that role. Stainless steel appliances line the space with a clean, professional edge — the refrigerator, stove, built-in microwave, and dishwasher all within easy reach of upgraded countertops that offer real working room. Whether you are whisking eggs on a slow Sunday or pulling together a dinner for guests, the kitchen responds. Recessed lighting overhead keeps the mood steady and bright, and the open floor plan lets conversation carry easily from the counter to the living area, so no one is ever cooking alone. The dishwasher and disposal handle cleanup efficiently, and the self-cleaning oven means one less thing to think about on a weeknight.
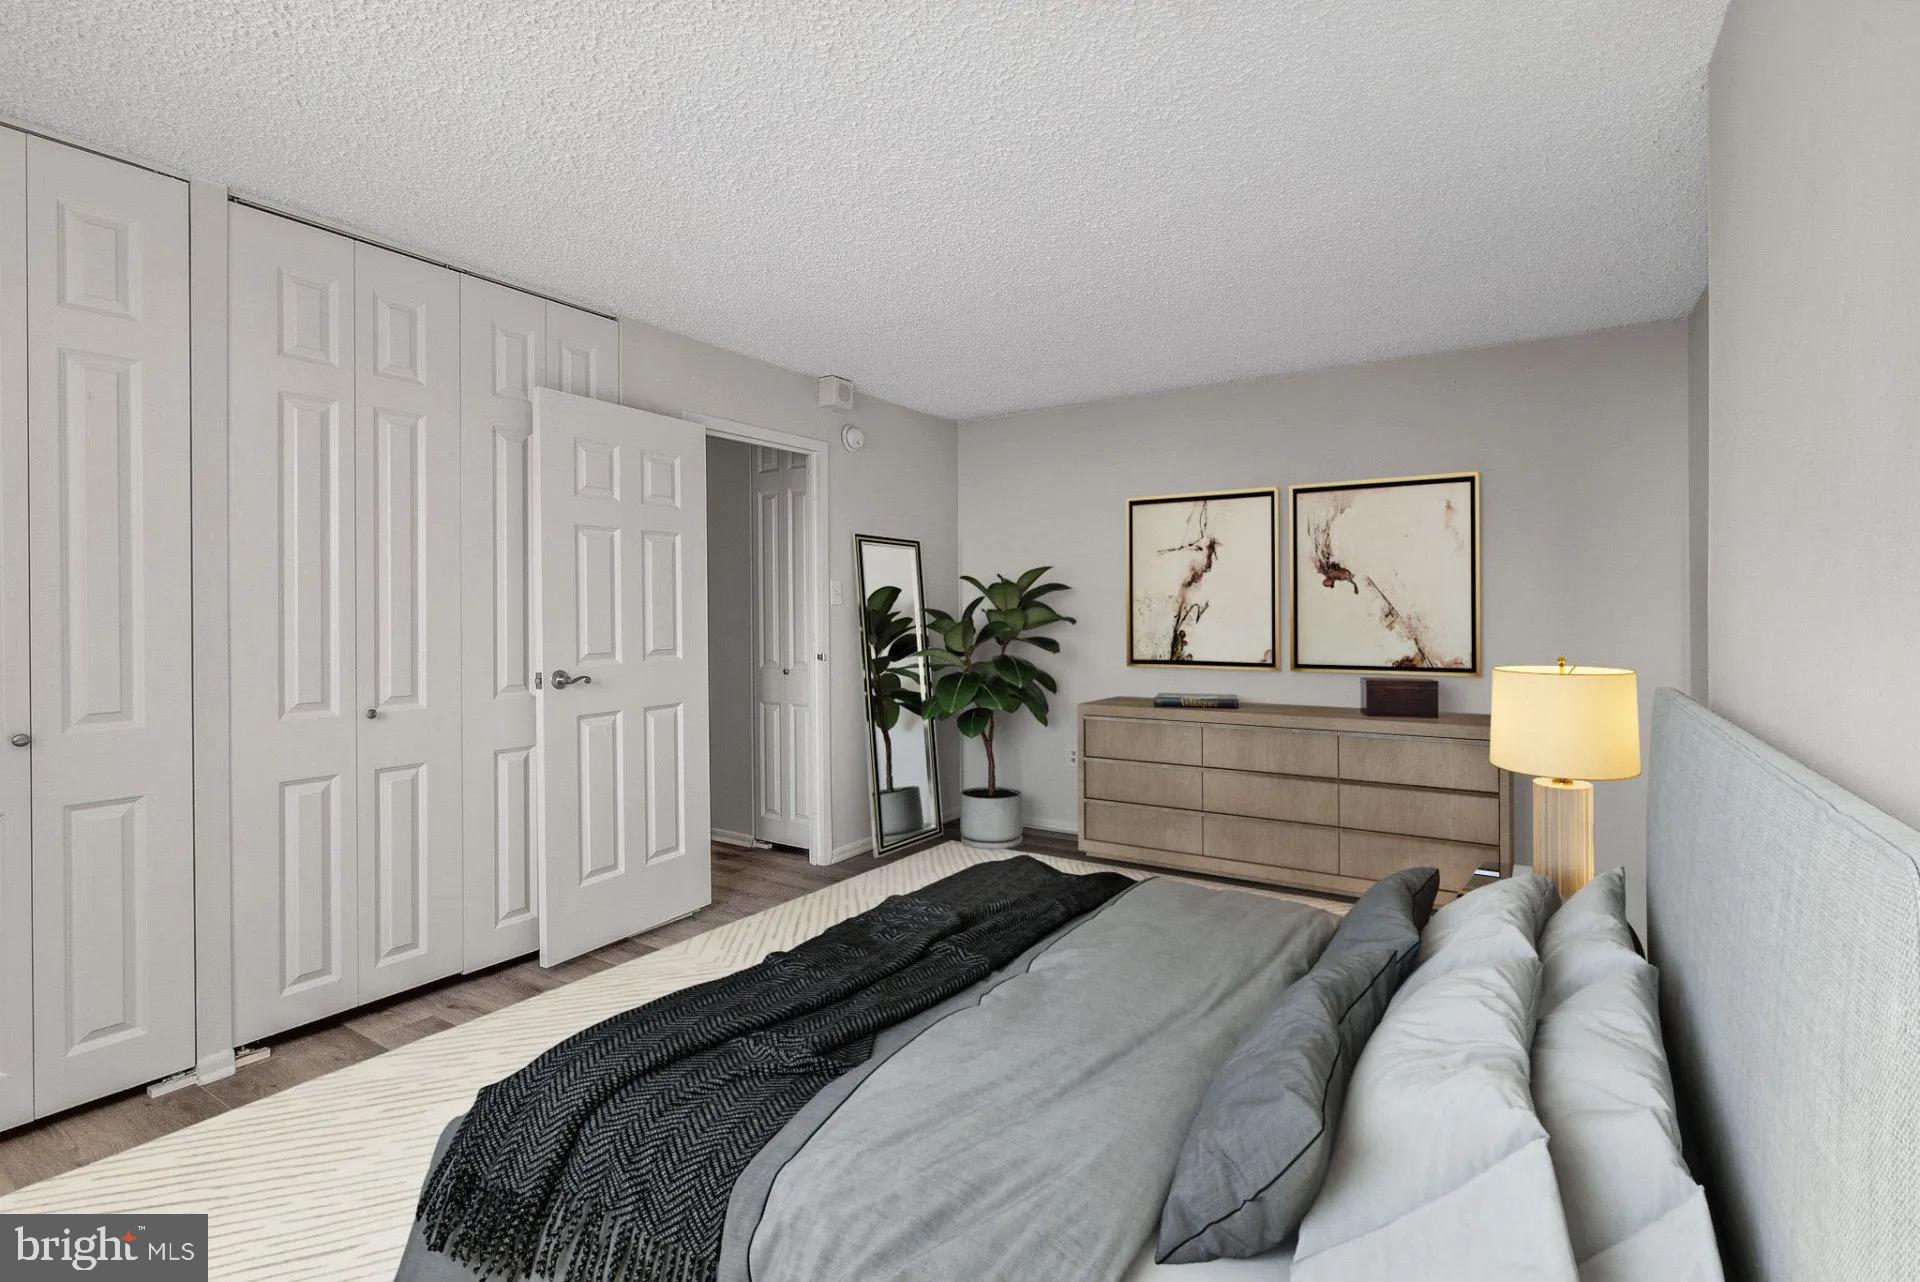
Beyond the kitchen, the living space stretches out beneath ceiling fans that keep the air moving through every season. Walk-in closets in the bedrooms absorb wardrobes, luggage, and everything else that accumulates in a life fully lived. Both bathrooms offer the kind of privacy that a two-person household genuinely needs. An in-unit washer and dryer round out the practical comforts — no shared laundry rooms, no scheduling around neighbors, just your own machines on your own time.
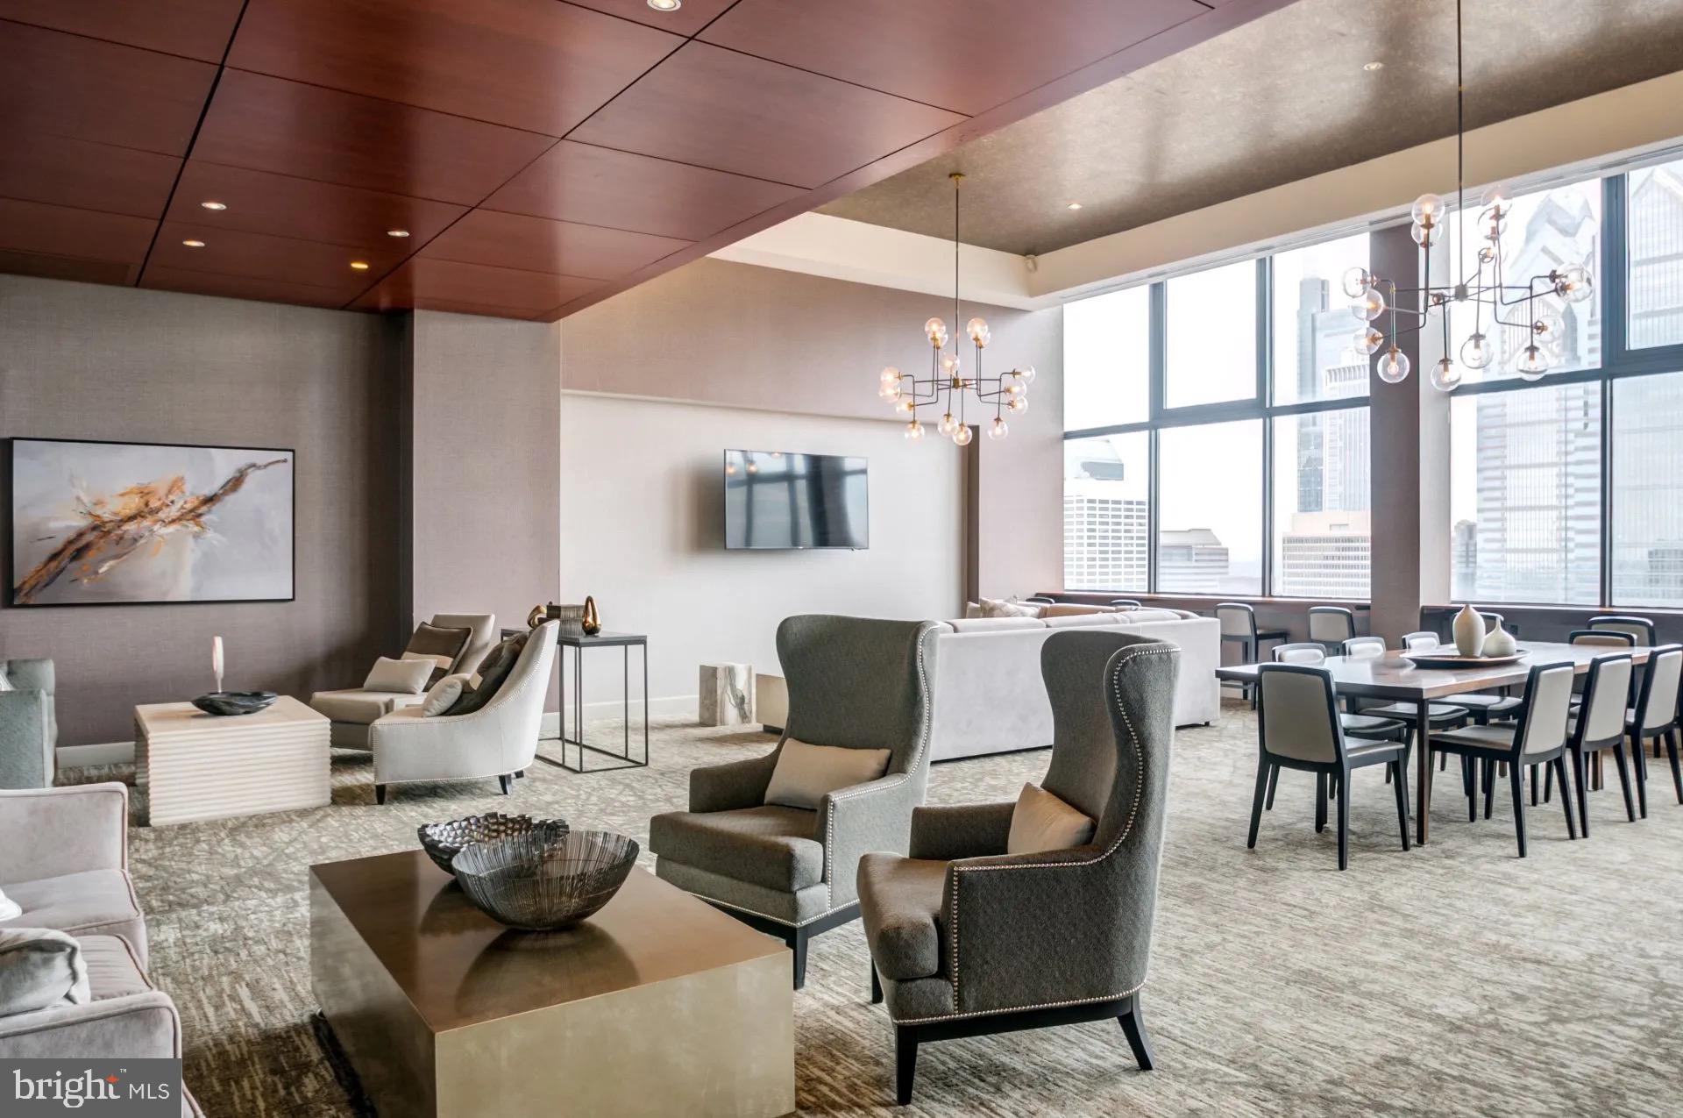
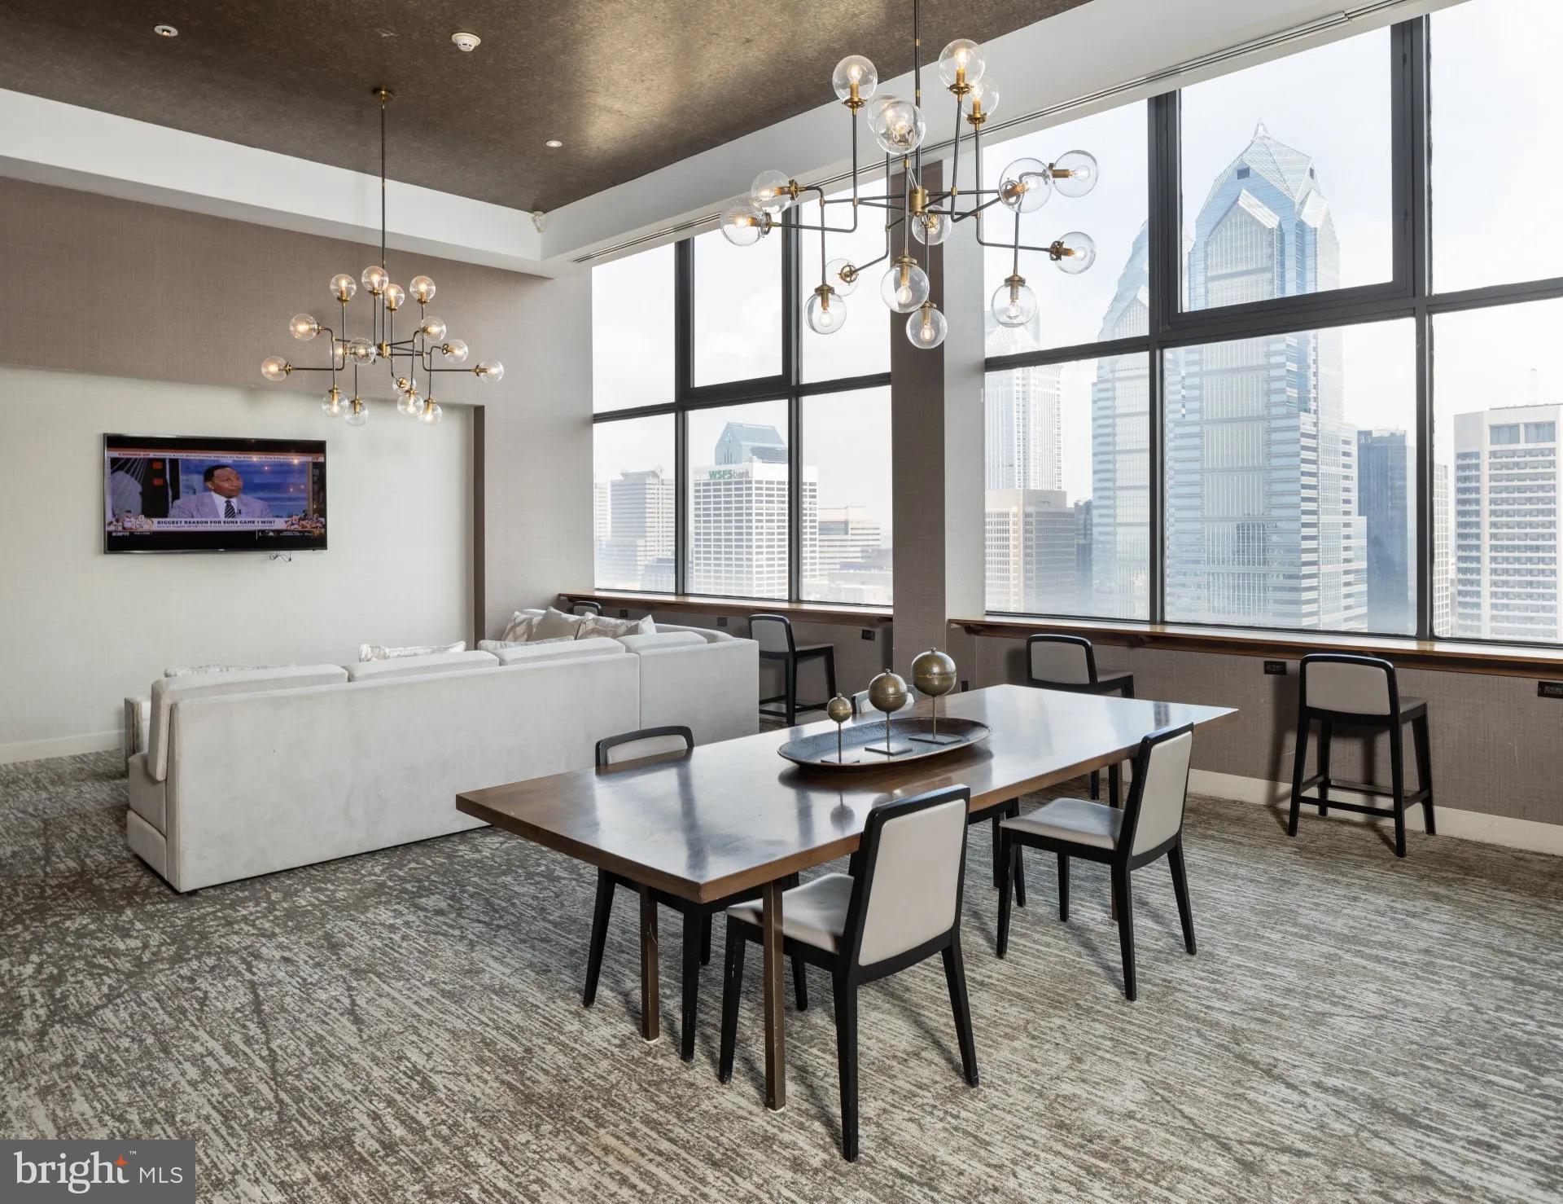
The building wraps residents in a full suite of amenities that extend the feeling of home well past the front door. A fitness center means the morning workout is never more than an elevator ride away. The rooftop deck opens up the Philadelphia skyline and serves as the natural destination for evenings when the city feels like something worth looking at. A pool, a gated perimeter, concierge service, and around-the-clock security create an environment where comfort and ease coexist without effort. The clubhouse, game room, and meeting room offer flexible space for everything from remote work to social gatherings, and the picnic area adds an unexpected outdoor option closer to ground level. Parking is available on-site in the garage, and pets are welcome — cats and dogs both — making this a home for the whole household.
Rittenhouse Square itself does the rest. The neighborhood puts world-class dining, independent coffee shops, boutique retail, and the green lawns of the square itself within a short walk in nearly any direction. Center City's core is close enough to reach on foot or by a quick ride, and the density of transit options in this corridor means a car can stay parked for days at a time without consequence. The avenue hums with energy at any hour, yet the building maintains the kind of quiet that lets you choose your own pace.
Mornings here have a rhythm — coffee, the countertops catching the light, the city already moving outside while inside everything stays calm. Pricing and availability subject to change on a daily basis. Photos are of model units. Parking may be available subject to availability and may be an additional fee.
Save
Ask
Tour
Hide
Share
Listing Snapshot
Price
$3,356
Days On Site
100 Days
Bedrooms
2
Inside Area (SqFt)
1,264 sqft
Total Baths
2
Full Baths
2
Partial Baths
N/A
Lot Size
N/A
Year Built
2000
MLS Number
PAPH2648282
Status
Pending
Property Tax
N/A
HOA/Condo/Coop Fees
N/A
Sq Ft Source
Estimated
Friends & Family
React
Comment
Invite
No Comments Yet
Did you know? You can invite friends and family to your search. They can join your search, rate and discuss listings with you.
Recent Activity
3 months ago
Status changed to Pending
3 months ago
Listing updated with changes from the MLS
3 months ago
Listing first seen on site
General Features
Attached Garage
Yes
Available on
2026-11-01
Garage
Yes
Garage Spaces
2
Levels
One
Parking
LeasedGarageCommunity StructureAttached
Parking Spaces
2
Pets
Cats OKDogs OKYes
Property Sub Type
Condominium
Security
24 Hour SecuritySecurity SystemSecurity Guard
Sewer
Other
SqFt Above
1264
SqFt Total
1264
Style
ContemporaryTraditionalUnit/FlatOther
Water Source
Other
Zoning
N/A
Interior Features
Appliances
Electric RangeElectric OvenCooktopWasherDishwasherDisposalDryerFreezerMicrowaveRefrigeratorStainless Steel Appliance(s)ENERGY STAR Qualified Appliances



Did you know? You can invite friends and family to your search. They can join your search, rate and discuss listings with you.