Welcome to this spacious and beautifully appointed bi-level condo in the heart of Northern Liberties, offering 3 bedrooms, 3.5 bathrooms, and over 1,700 square feet of thoughtfully designed living space. With a versatile floor plan featuring the option for either a main-level or lower-level primary suite, this home offers flexibility to fit a variety of lifestyles.
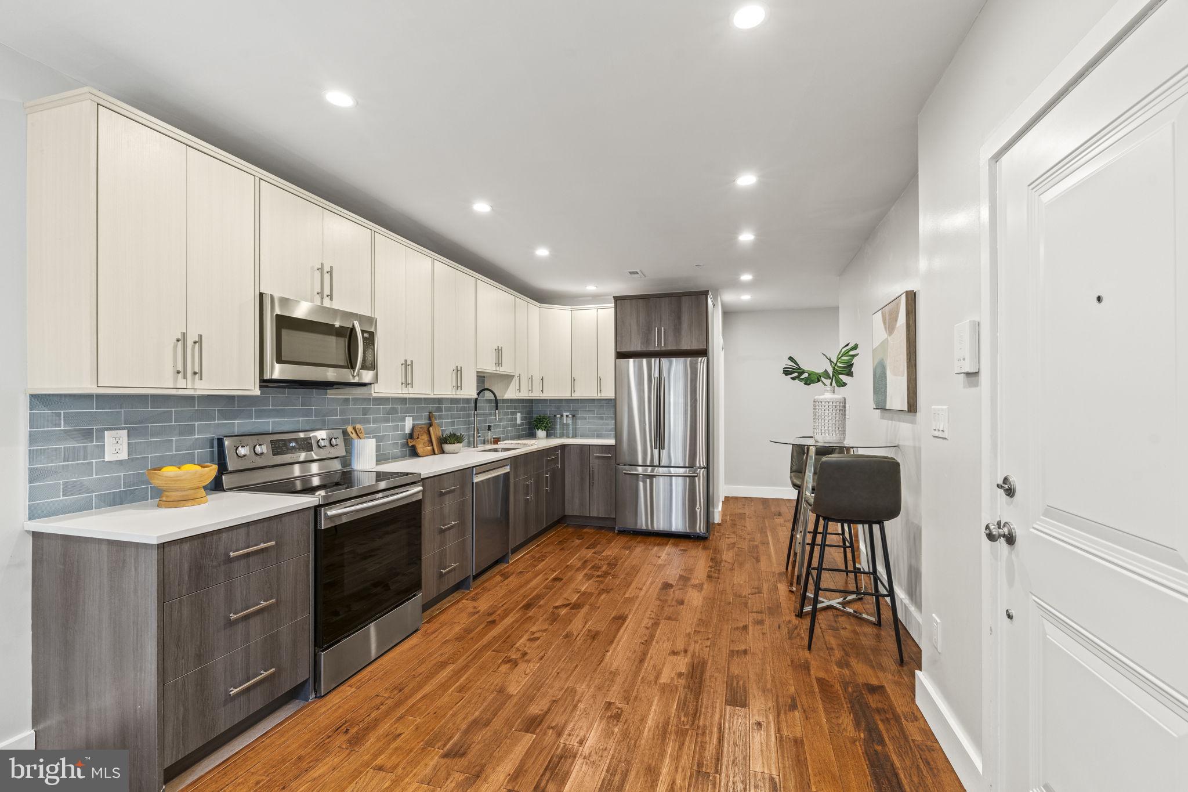
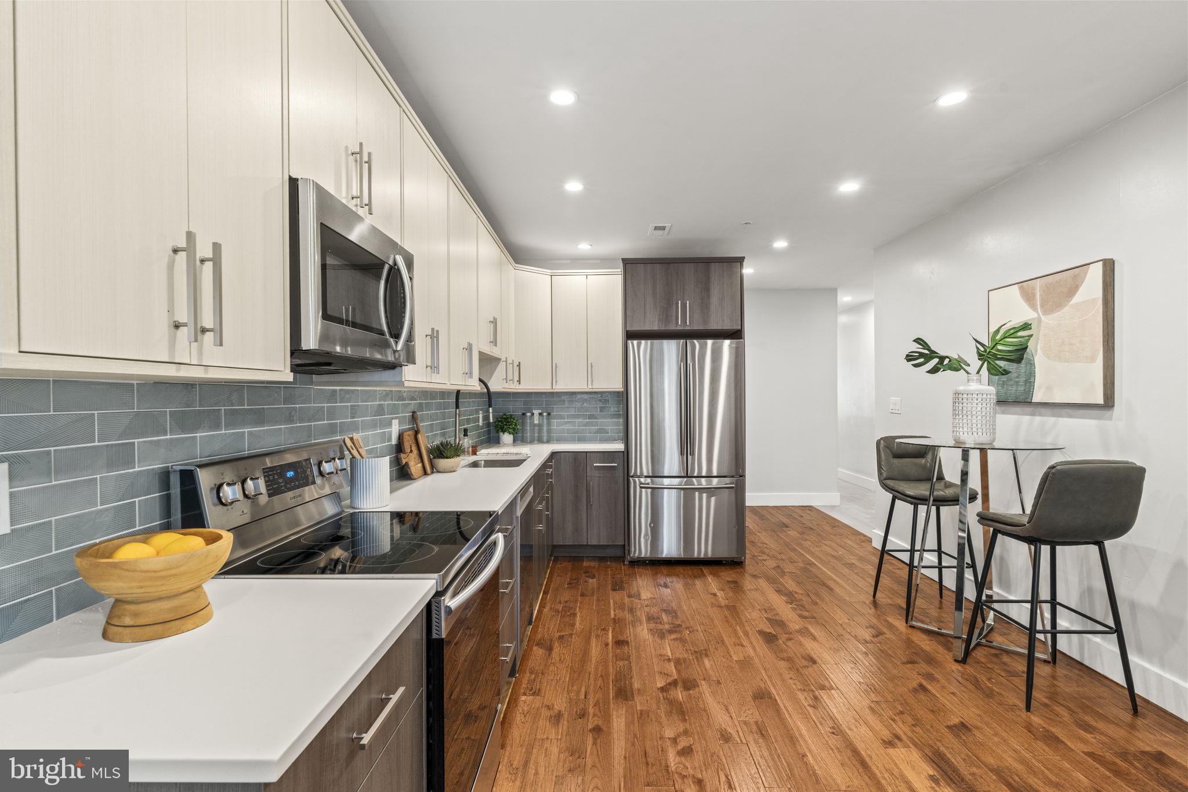
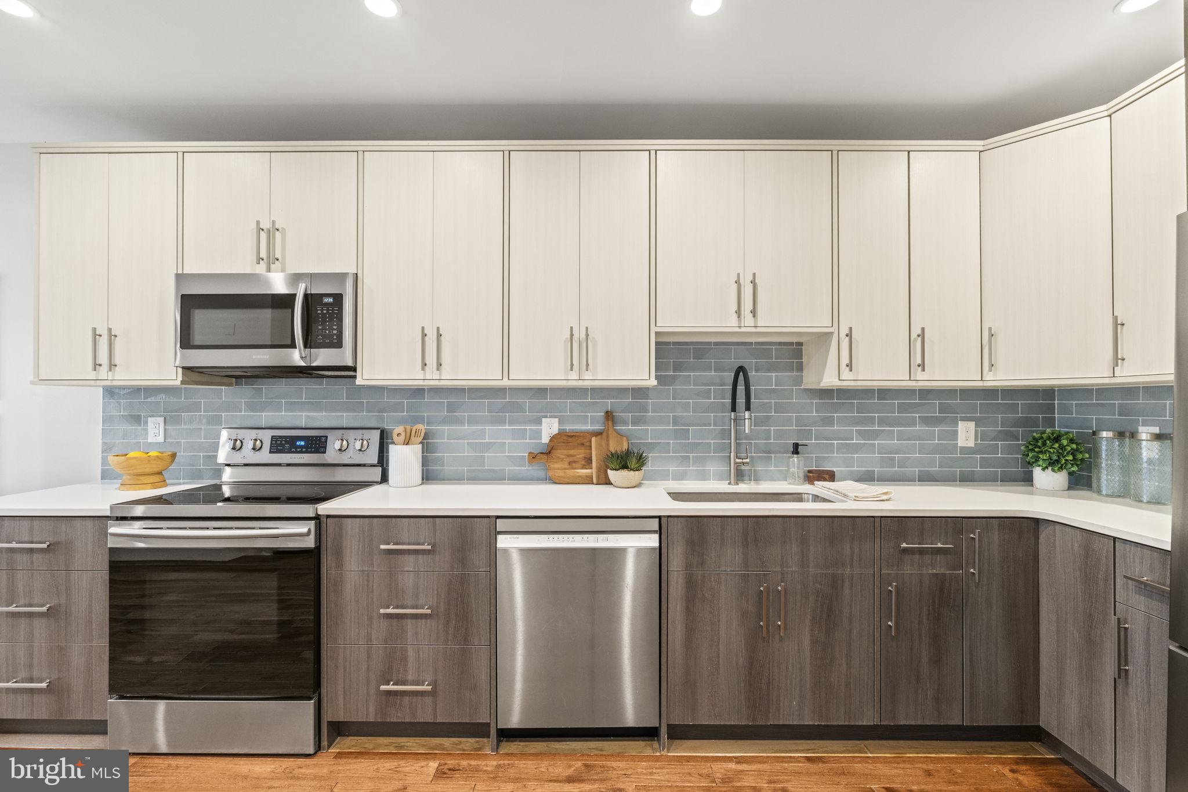
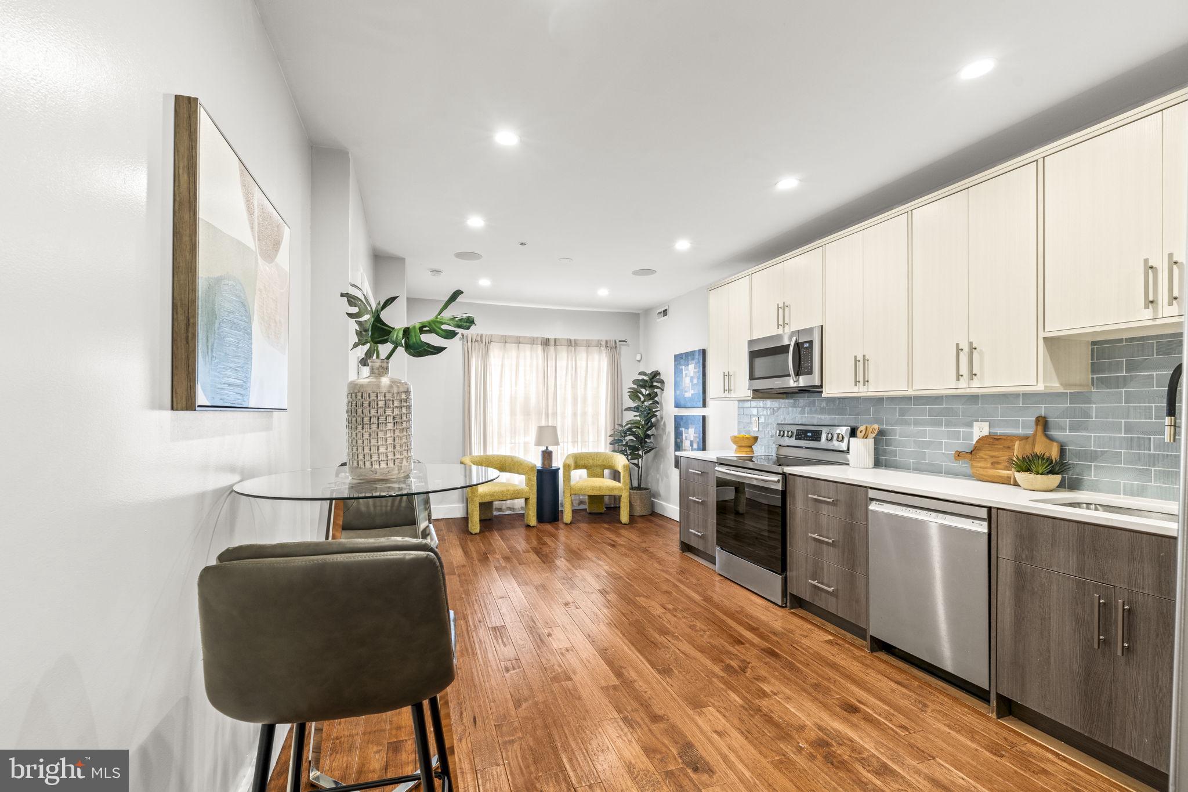
The main level welcomes you with rich hardwood floors, recessed lighting, and oversized windows that fill the home with natural light. At the heart of the home is a beautifully designed eat-in kitchen featuring quartz countertops, stylish two-tone cabinetry, stainless steel appliances, a timeless subway tile backsplash, and abundant cabinet space. The spacious layout comfortably accommodates both dining and a cozy sitting area, creating the perfect spot to enjoy your morning coffee, work from home, or unwind with family and friends. Just beyond the kitchen, the rear living room offers an inviting space for relaxing or entertaining with convenient access to the private fenced backyard. A generously sized bedroom with an en-suite full bathroom provides an ideal option for a main-level primary suite, guest retreat, or home office, while a powder room completes the first floor.
The lower level features an additional spacious bedroom with a private en-suite bathroom, offering another excellent option for a primary suite. A third well-appointed bedroom, an additional full bathroom, and convenient in-unit laundry complete the lower level, providing comfort, privacy, and flexibility for guests or family members.
Step outside to your private fenced backyard—an ideal outdoor retreat for grilling, dining al fresco, gardening, or simply relaxing after a long day.
Located in one of Philadelphia's most vibrant neighborhoods, you'll be just moments from Northern Liberties' renowned restaurants, cafés, breweries, boutiques, parks, grocery stores, and public transportation. Combining modern finishes, a flexible layout, generous living space, and an unbeatable location, this move-in-ready home offers the perfect blend of style, comfort, and convenience.
Save
Ask
Tour
Hide
Share
Listing Snapshot
Price
$299,900
Days On Site
80 Days
Bedrooms
3
Inside Area (SqFt)
1,700 sqft
Total Baths
4
Full Baths
3
Partial Baths
1
Lot Size
0.03 Acres
Year Built
2019
MLS® Number
PAPH2648334
Status
Active
Property Tax
$5,171
HOA/Condo/Coop Fees
N/A
Sq Ft Source
Estimated
Friends & Family
React
Comment
Invite
No Comments Yet
Did you know? You can invite friends and family to your search. They can join your search, rate and discuss listings with you.
Recent Activity
a month ago
Listing updated with changes from the MLS®
a month ago
Price changed to $299,900
3 months ago
Status changed to Active
3 months ago
Listing first seen on site
General Features
Acres
0.03
Cross Street
GIRARD
Foundation
Other
Levels
Two
Number Of Stories
3
Parking
On Street
Property Sub Type
Townhouse
Sewer
Public Sewer
Special Circumstances
Standard
SqFt Above
1700
SqFt Total
1700
Style
Traditional
Water Source
Public
Zoning
CMX-1
Interior Features
Appliances
Electric RangeElectric OvenElectric Water HeaterDishwasherRefrigeratorDisposalMicrowave



Did you know? You can invite friends and family to your search. They can join your search, rate and discuss listings with you.