Brand New Listing and We Just Went Active To Show on September 22, 2026!!
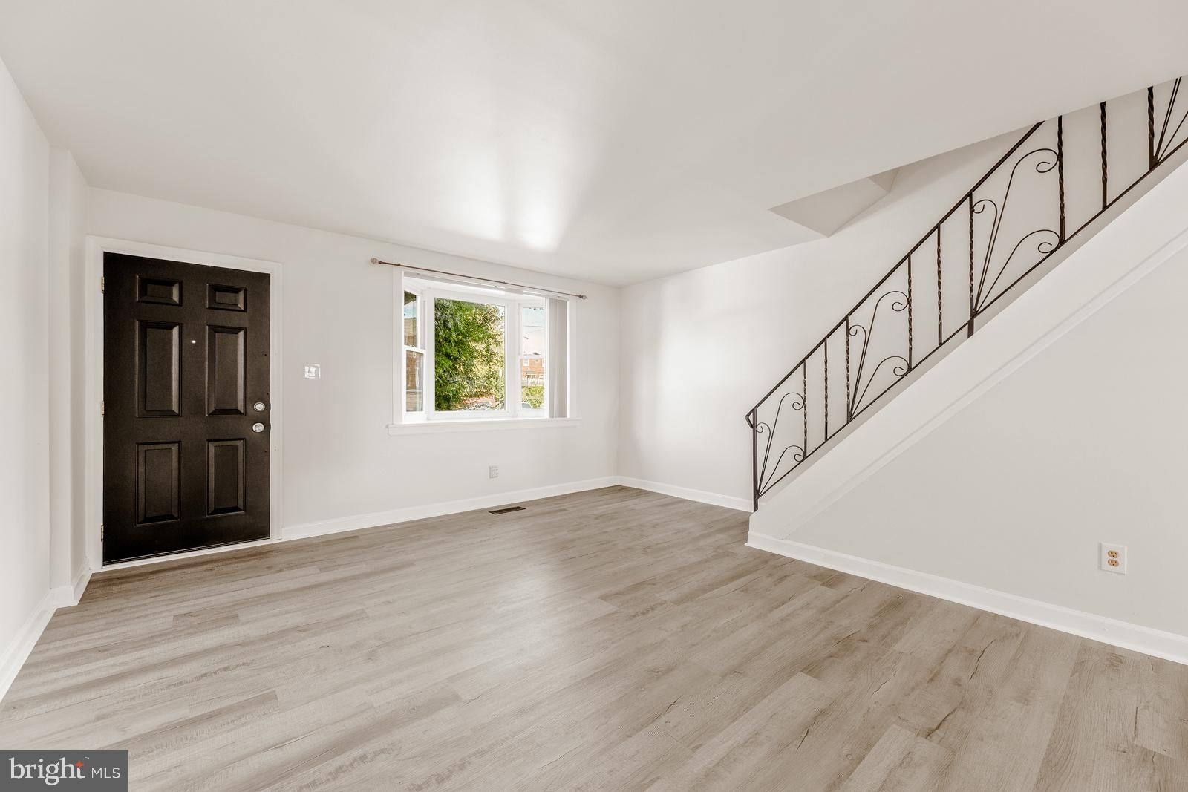
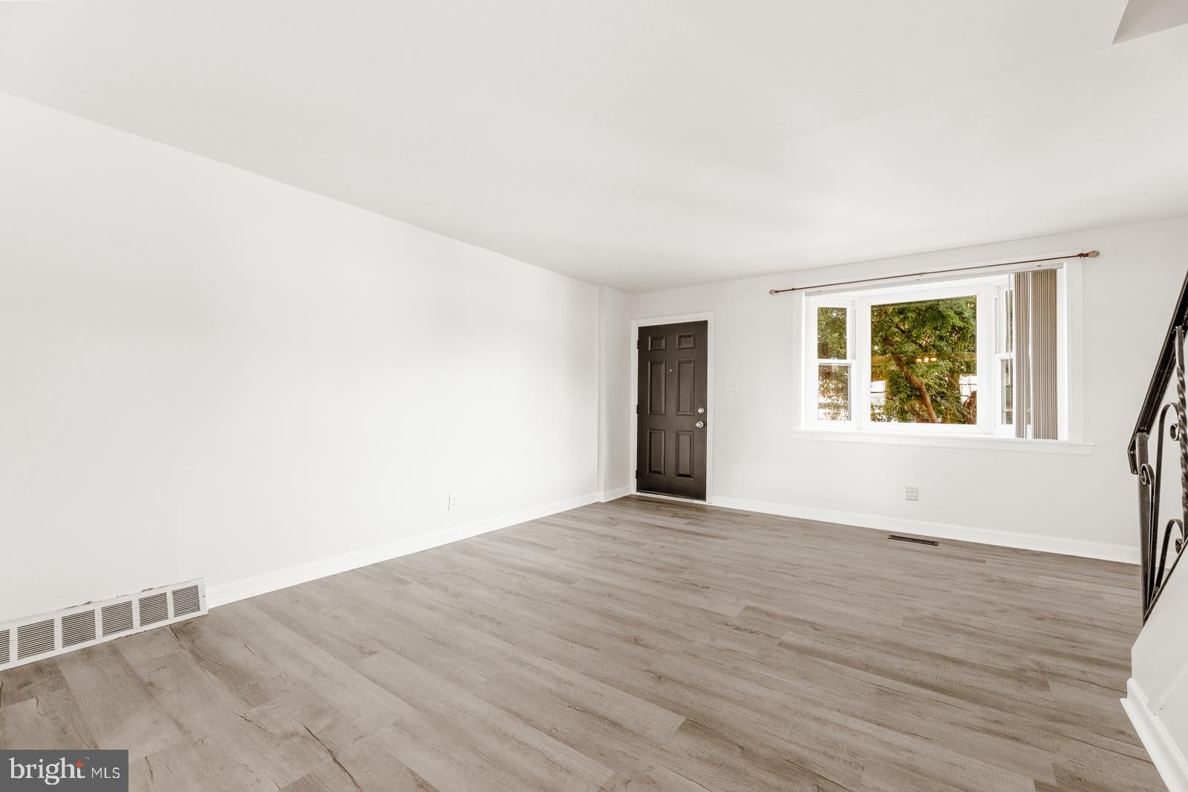
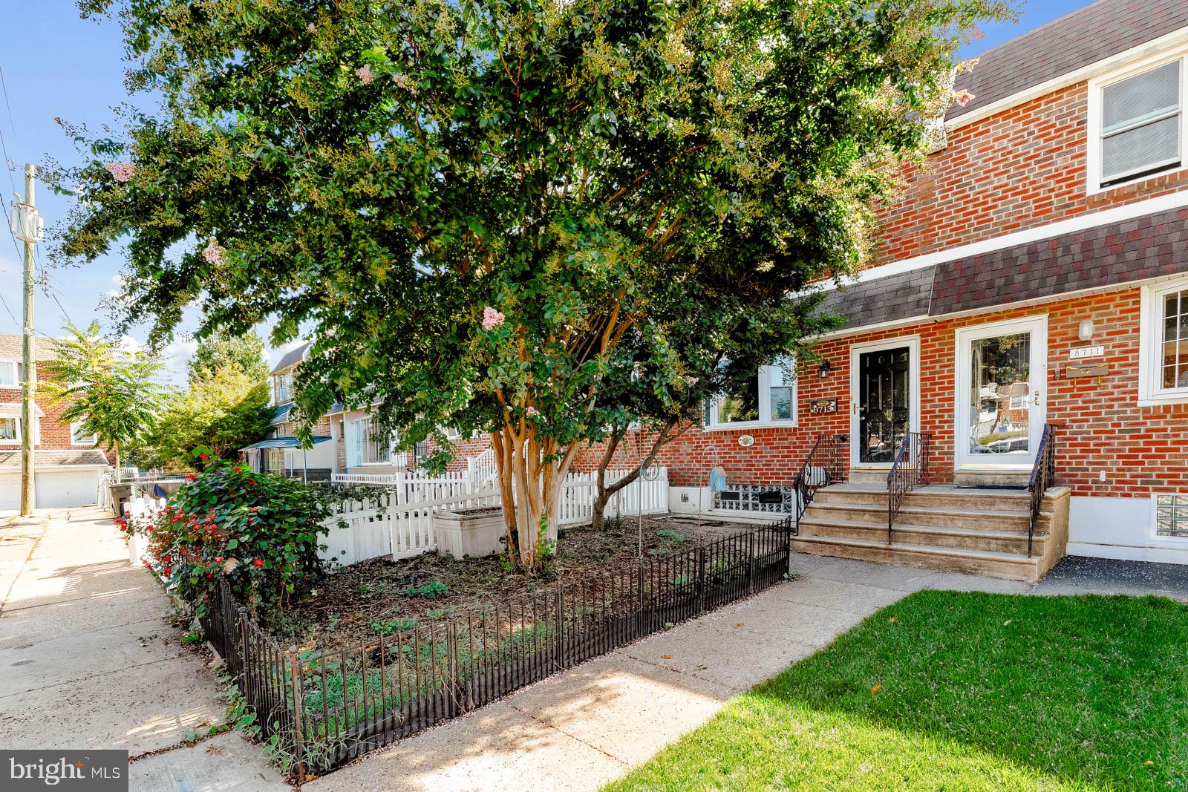
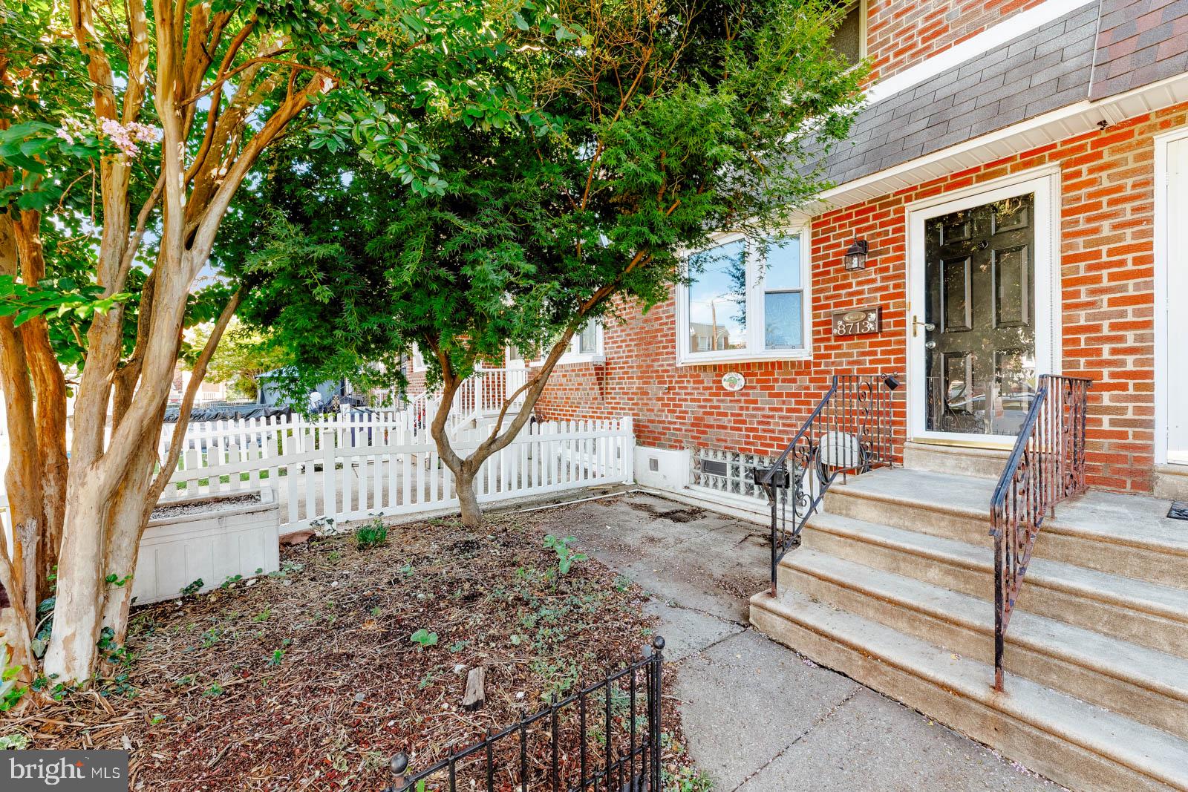
Welcome home to 8713 Jackson Street! This well cared for home has been lovingly updated and ready for its next owner. The family has completed extensive quality updates to bring the property right up to par, making it truly move-in ready with fantastic potential. Some key updates include, brand new flooring running seamlessly throughout the main level as well as the upper level hallway and bedrooms, along with freshly painted staircase in a matte black with new stair treads. The half bathroom on the main level has been updated with new flooring, fresh paint, and new toilet. Walk upstairs and find three generous sized bedrooms with the primary bedroom offering a California closet system. Majority of the home has been freshly painted for a clean, bright, and modern feel, and new light fixtures have been added in both the dining room and kitchen. This home features a generous amount of living space, an abundance of natural light, and a functional layout, bringing comfort and style inside and out. Enjoy outdoor living with the rear elevated deck off of the kitchen that is perfect for dining and entertaining, ground-level patio space, and garage parking. Conveniently located near local amenities, parks, and major commuter routes. Schedule your showing today! You will not be disappointed!
Save
Ask
Tour
Hide
Share
Listing Snapshot
Price
$285,000
Days On Site
100 Days
Bedrooms
3
Inside Area (SqFt)
1,152 sqft
Total Baths
2
Full Baths
1
Partial Baths
1
Lot Size
0.03 Acres
Year Built
1962
MLS Number
PAPH2648396
Status
Active
Property Tax
$3,456
HOA/Condo/Coop Fees
N/A
Sq Ft Source
Assessor
Friends & Family
React
Comment
Invite
No Comments Yet
Did you know? You can invite friends and family to your search. They can join your search, rate and discuss listings with you.
Recent Activity
4 weeks ago
Listing updated with changes from the MLS
a month ago
Status changed to Active
3 months ago
Listing first seen on site
General Features
Acres
0.03
Attached Garage
Yes
Foundation
Concrete Perimeter
Garage
Yes
Garage Spaces
1
Levels
Two
Parking
ConcreteGarageBasementInside EntranceAttached
Parking Spaces
1
Property Sub Type
Townhouse
Sewer
Public Sewer
Special Circumstances
Standard
SqFt Above
1152
SqFt Total
1152
Style
TraditionalStraight Thru
Water Source
Public
Zoning
RSA5
Interior Features
Appliances
Gas RangeGas OvenGas Water HeaterDishwasherMicrowaveStainless Steel Appliance(s)WasherWater Heater
Basement
Exterior EntryPartially FinishedInterior Entry
Cooling
Central AirCeiling Fan(s)Electric
Heating
Natural GasForced Air
Interior
Ceiling Fan(s)Open Floorplan
Laundry Features
In BasementLaundry Room
Bedroom 1
Bedroom 2
Bedroom 3
Bonus Room
Dining Room
Level - Main
Full Bath
Half Bath
Level - Main
Kitchen
Level - Main
Laundry
Living Room
Level - Main
Save
Ask
Tour
Hide
Share
Exterior Features
Exterior
Awning(s)Lighting
Lot Features
Cul-De-Sac
Other Structures
Outbuilding
Patio And Porch
DeckPatio
Pool Features
None
Community Features
Accessibility Features
Accessible DoorsAccessible Electrical and Environmental Controls
Association Amenities
Playground
Community Features
SidewalksStreet Lights
MLS Area
19136 (19136)
School District
PHILADELPHIA CITY
Schools
School District
PHILADELPHIA CITY
Elementary School
Unknown
Middle School
Unknown
High School
Unknown
Listing courtesy of Keller Williams Real Estate - Newtown



Did you know? You can invite friends and family to your search. They can join your search, rate and discuss listings with you.