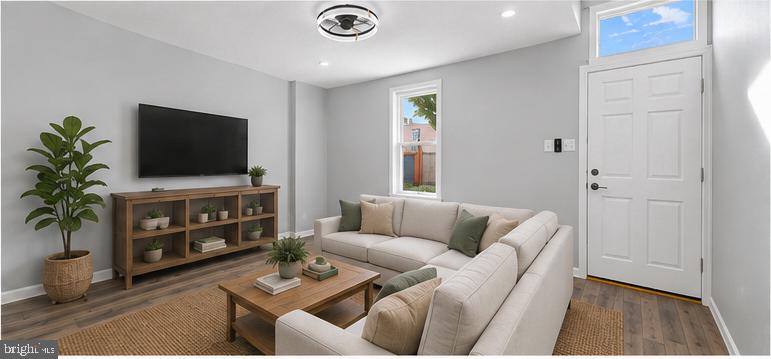
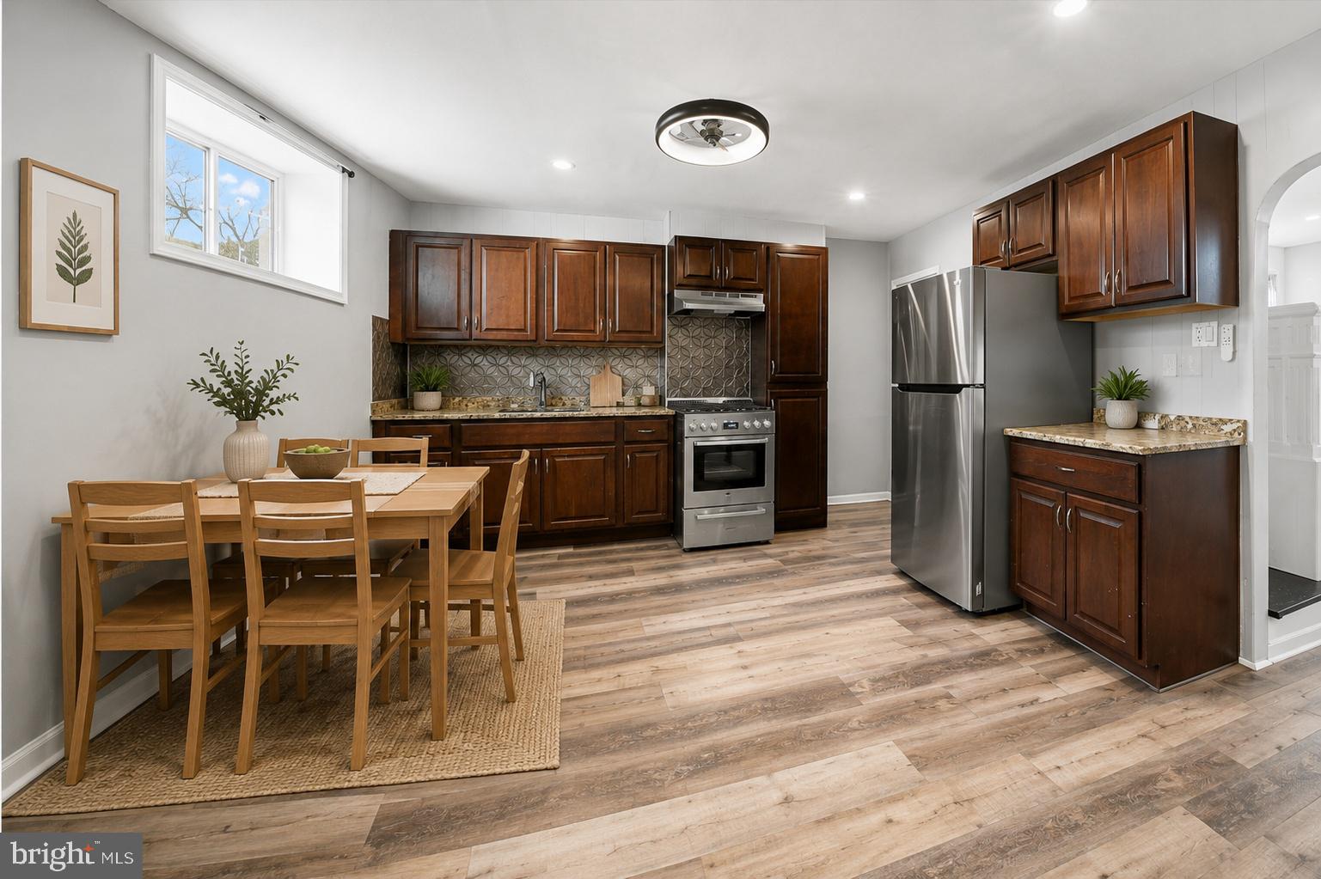
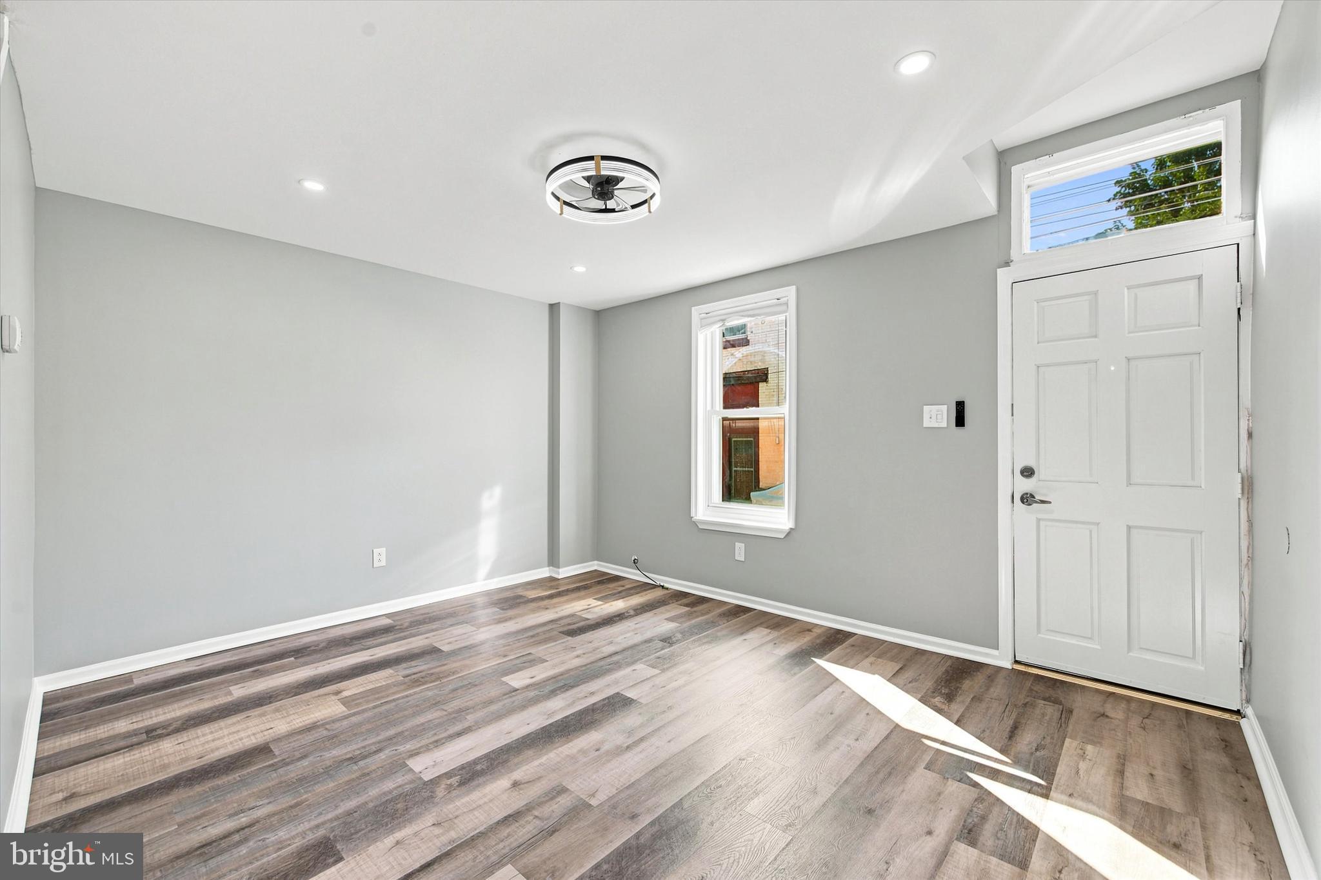
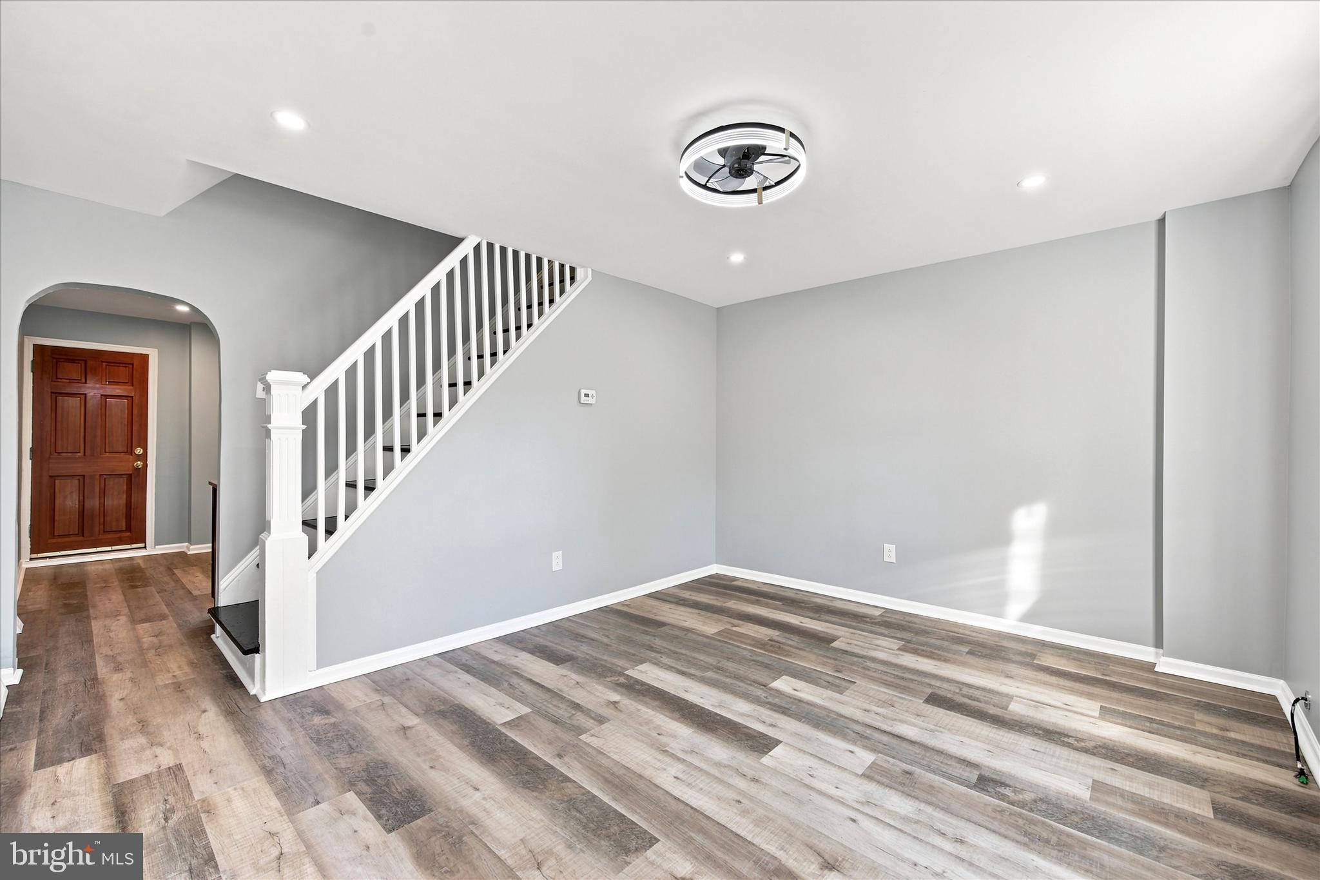
Welcome home to this surprisingly wide and well-proportioned rowhome offering the space and comfort today's buyers are looking for. The generous layout creates an open feel throughout, while the large eat-in kitchen provides ample space for cooking, gathering, and everyday dining. Step outside to a spacious patio that's perfect for grilling, container gardening, relaxing with friends, or enjoying your morning coffee. Upstairs, the oversized second bedroom offers exceptional flexibility as a guest room, home office, nursery, or second bedroom, while the primary bedroom impresses with its soaring ceiling, which enhances the sense of space and light. The remodeled bathroom features an easy walk-in shower for both convenience and accessibility. Additional highlights include a brand new refrigerator & stove, plus central air, a new roof in 2023, replacement windows, a clean basement with laundry and abundant storage, and a water heater that's less than one year old. Having been freshly painted, professionally cleaned, and with new Luxury Vinyl Plank flooring throughout the first floor (and LVP on the 2nd too), means you can move right in and enjoy low-maintenance living from Day 1, in one of Philadelphia's most vibrant neighborhoods, with easy access to Fishtown's restaurants, coffee shops, parks, shopping, and public transportation.
Save
Ask
Tour
Hide
Share
Listing Snapshot
Price
$225,000
Days On Site
79 Days
Bedrooms
2
Inside Area (SqFt)
924 sqft
Total Baths
1
Full Baths
1
Partial Baths
N/A
Lot Size
0.02 Acres
Year Built
1875
MLS® Number
PAPH2648418
Status
Pending
Property Tax
$3,399
HOA/Condo/Coop Fees
N/A
Sq Ft Source
Assessor
Friends & Family
React
Comment
Invite
No Comments Yet
Did you know? You can invite friends and family to your search. They can join your search, rate and discuss listings with you.
Recent Activity
a week ago
Status changed to Pending
a week ago
Listing updated with changes from the MLS®
2 months ago
Price changed to $225,000
3 months ago
Listing first seen on site
General Features
Acres
0.02
Cross Street
LEHIGH AVE
Direction Faces
Northwest
Foundation
Stone
Levels
Two
Parking
On Street
Property Sub Type
Townhouse
Sewer
Public Sewer
Special Circumstances
Standard
SqFt Above
924
SqFt Total
924
Style
Straight Thru
Water Source
Public
Zoning
RSA5
Interior Features
Appliances
CooktopGas Water HeaterWasherRefrigeratorDryer
Basement
Cooling
Central AirElectric
Electric
Circuit Breakers
Flooring
Ceramic TileVinyl
Heating
Natural GasForced Air
Interior
Eat-in Kitchen
Bedroom 2
Dining Room
Level - Main
Full Bath
Kitchen
Dimensions - 0 X 0Level - Main
Living Room
Dimensions - 0 X 0Level - Main
Primary Bedroom
Dimensions - 0 X 0
Save
Ask
Tour
Hide
Share
Exterior Features
Pool Features
None
Community Features
MLS Area
19125 (19125)
School District
THE SCHOOL DISTRICT OF PHILADELPHIA
Schools
School District
THE SCHOOL DISTRICT OF PHILADELPHIA
Elementary School
RICHMOND
Middle School
MEMPHIS STREET ACADEMY CHARTER SCHOOL AT J.P. JONE



Did you know? You can invite friends and family to your search. They can join your search, rate and discuss listings with you.