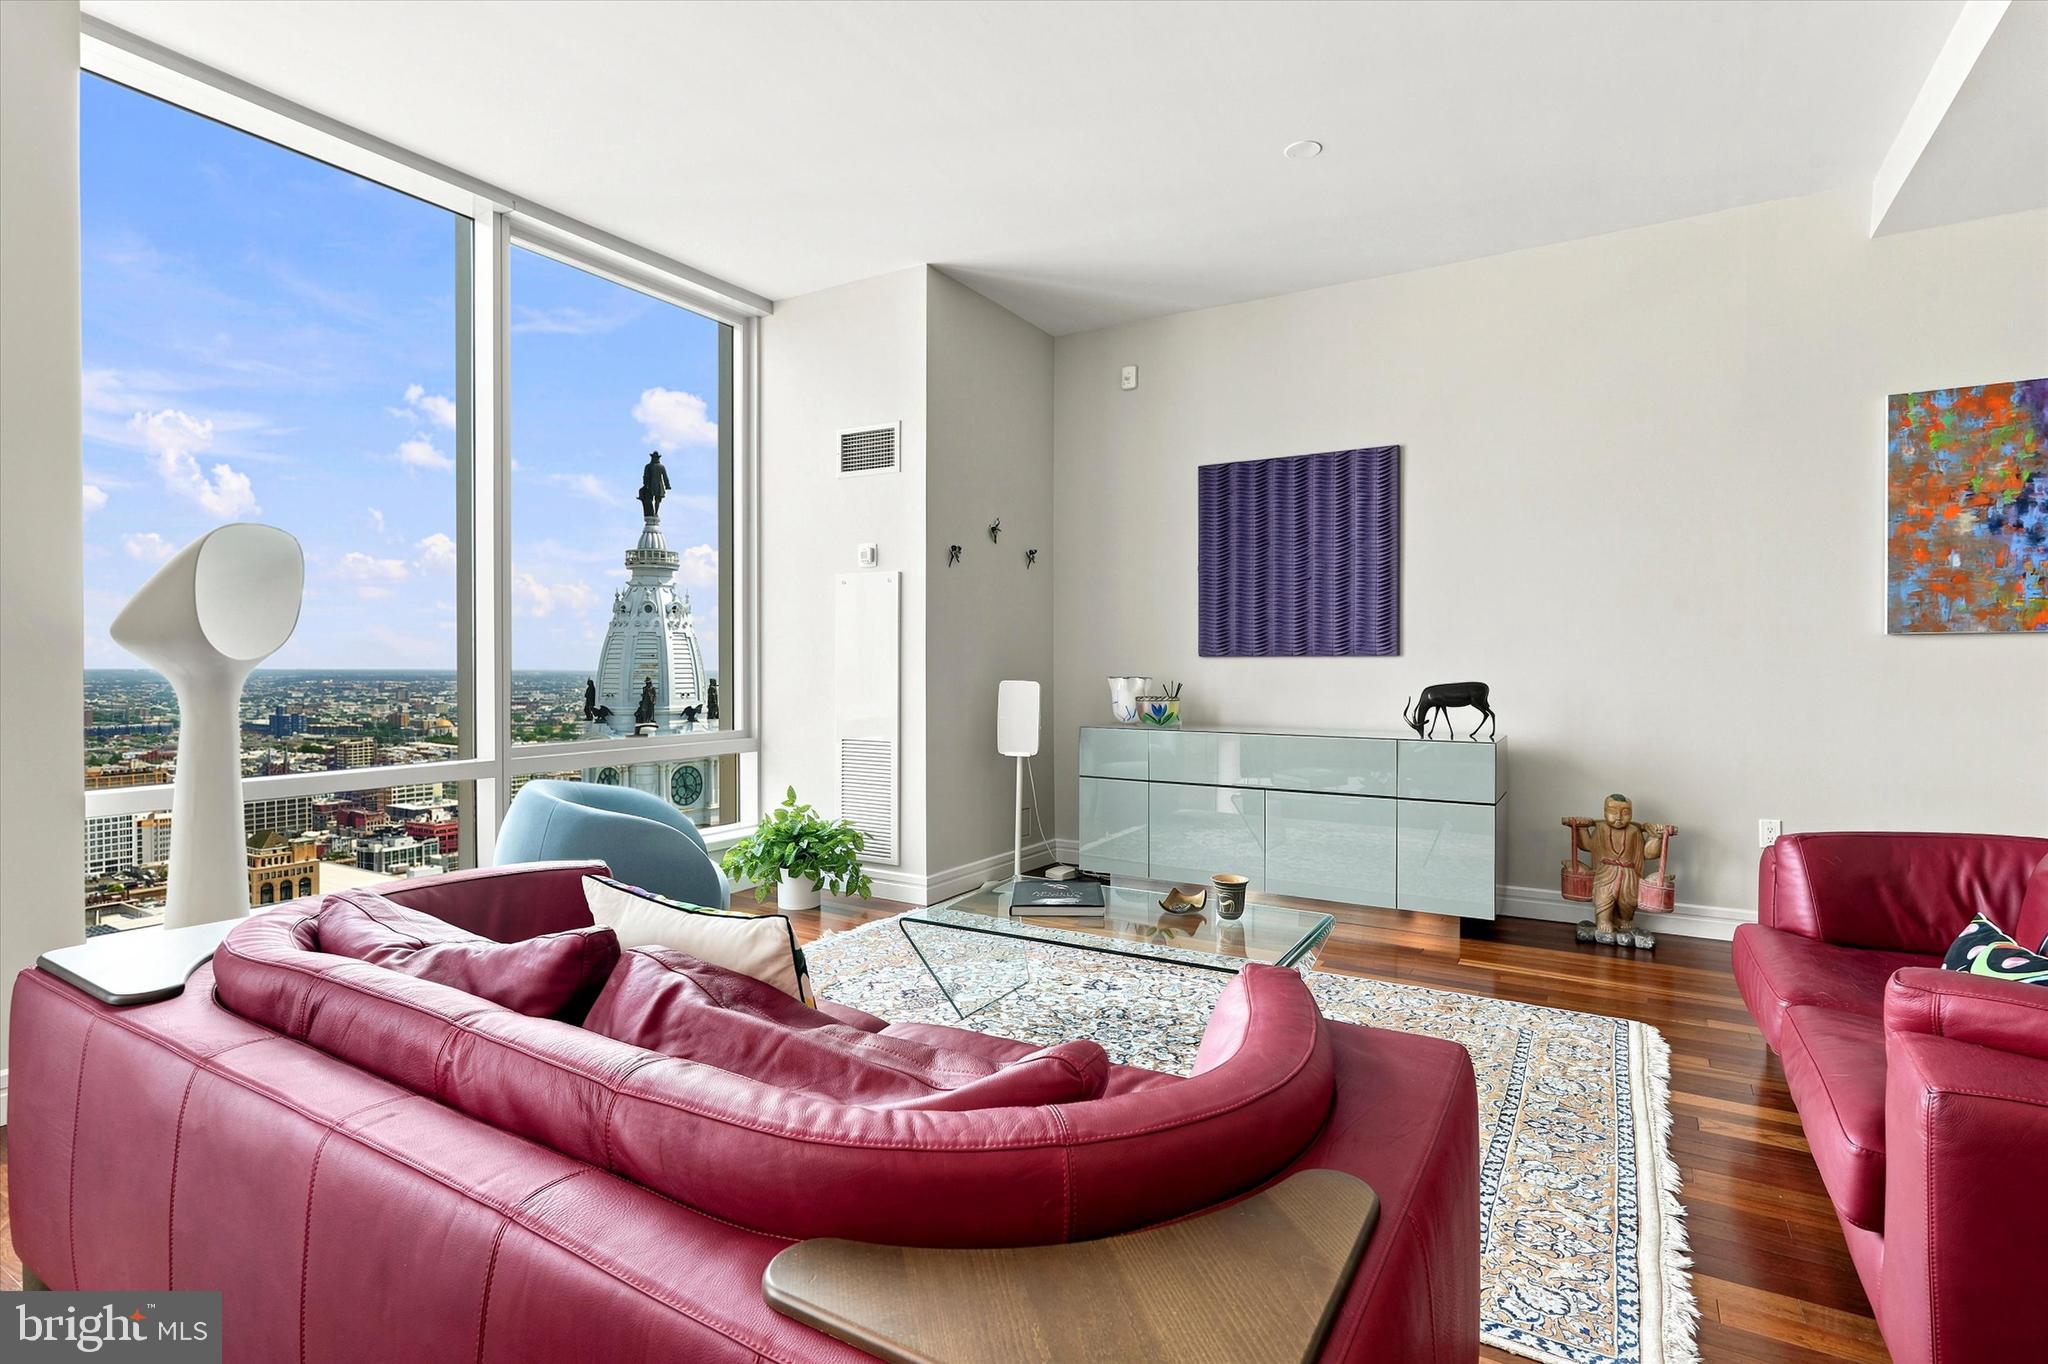
Welcome to your elegant, spacious, pristine home in the heart of the City, with views of the best of Philadelphia from all of your 10-ft., floor-to-ceiling windows!
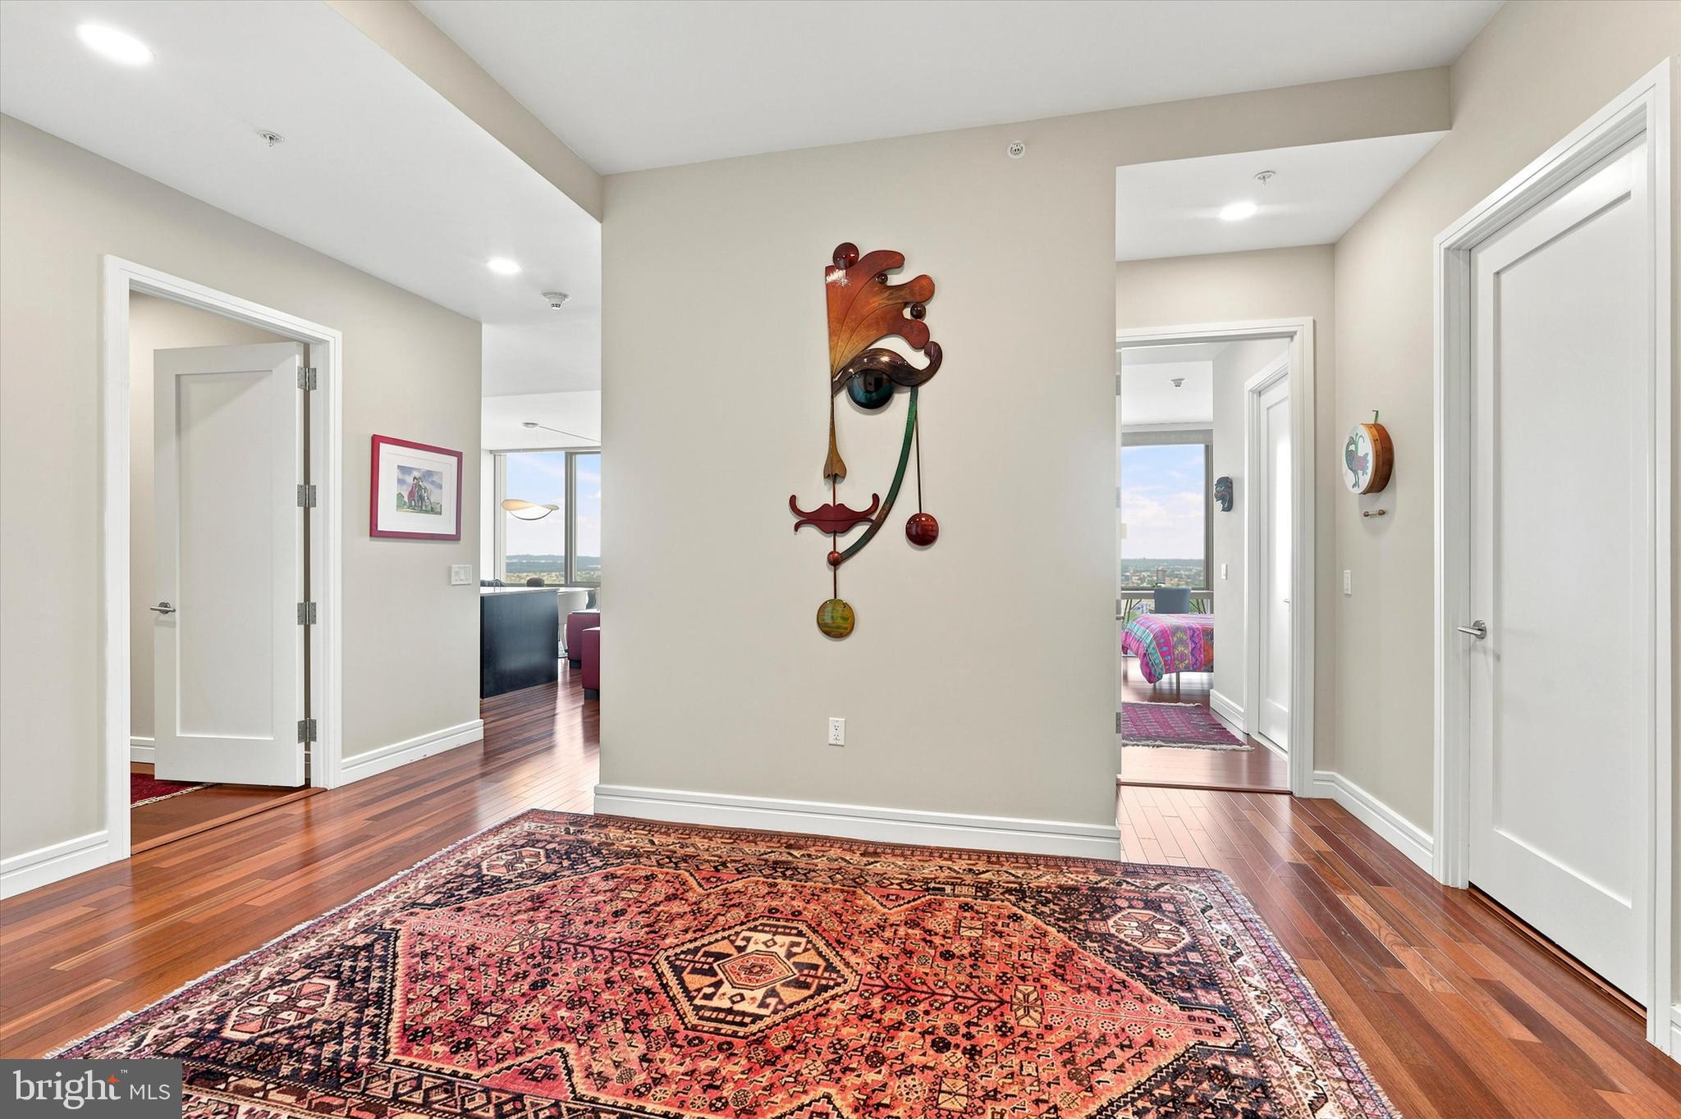
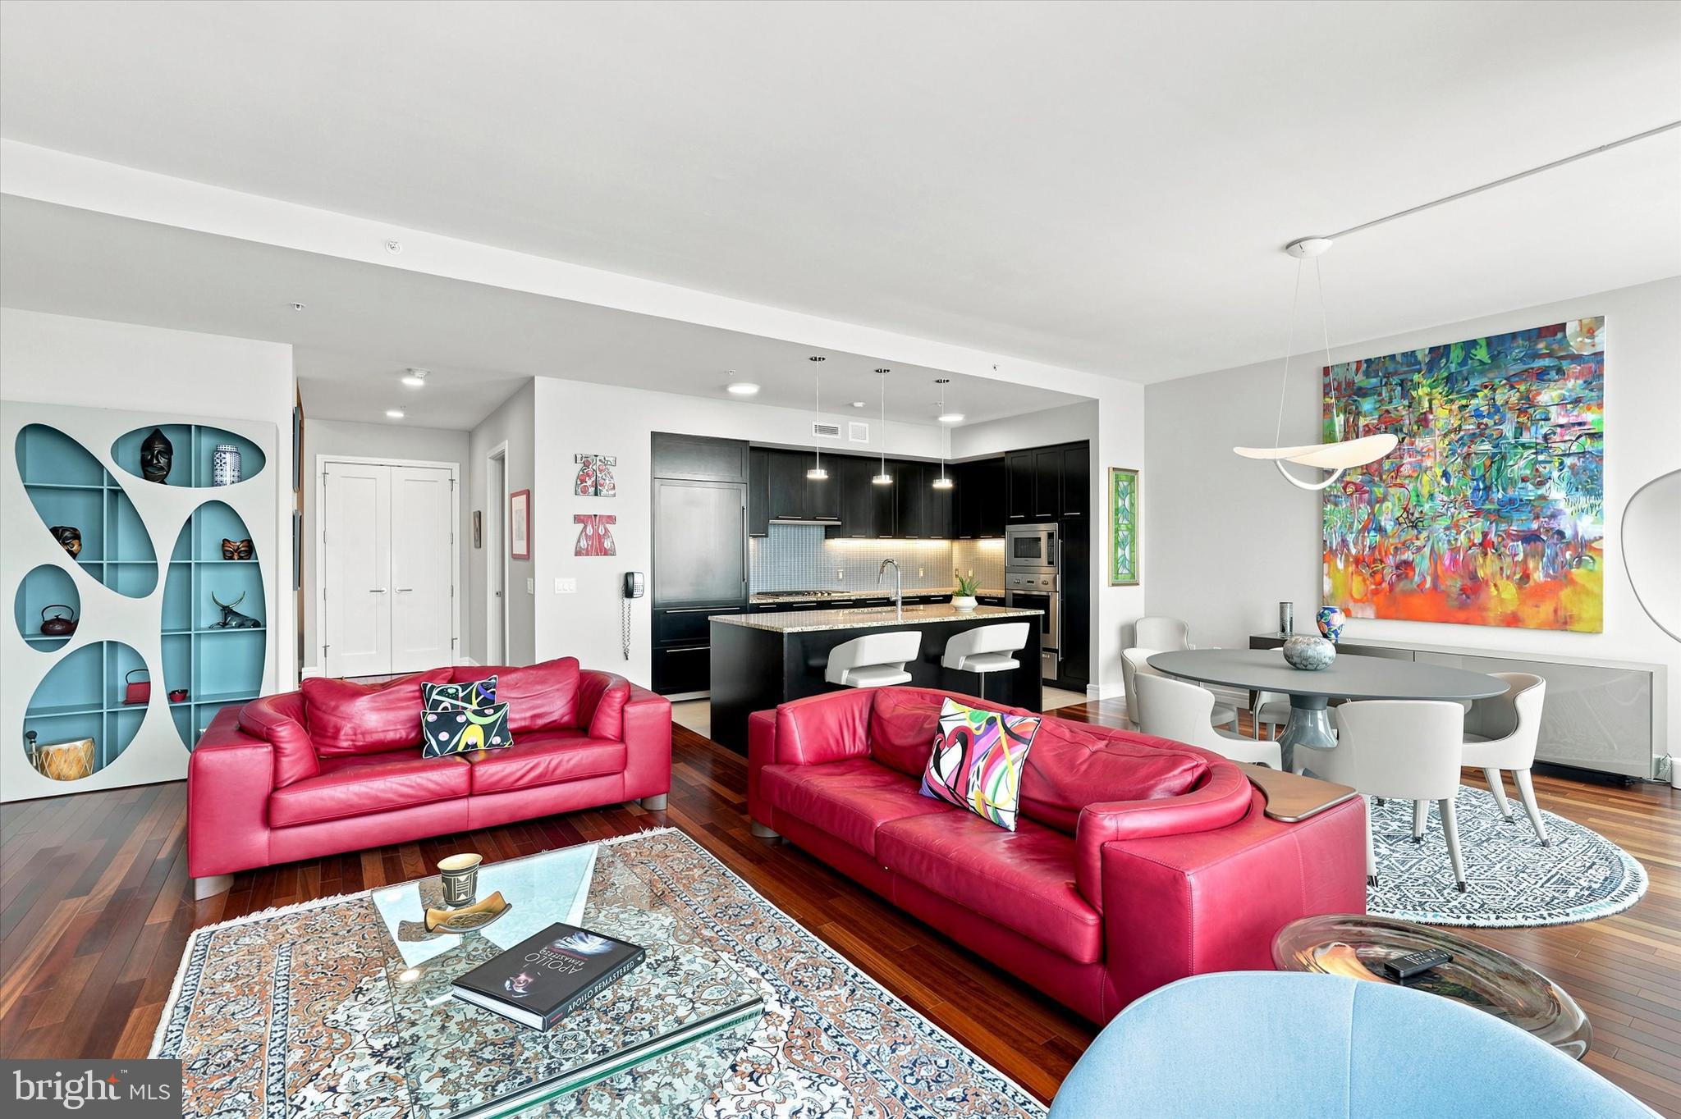
From the gracious foyer to the large living space, to the private main bedroom suite and a second bedroom with views like no other, this home says both, “be comfortable and “show me off”.
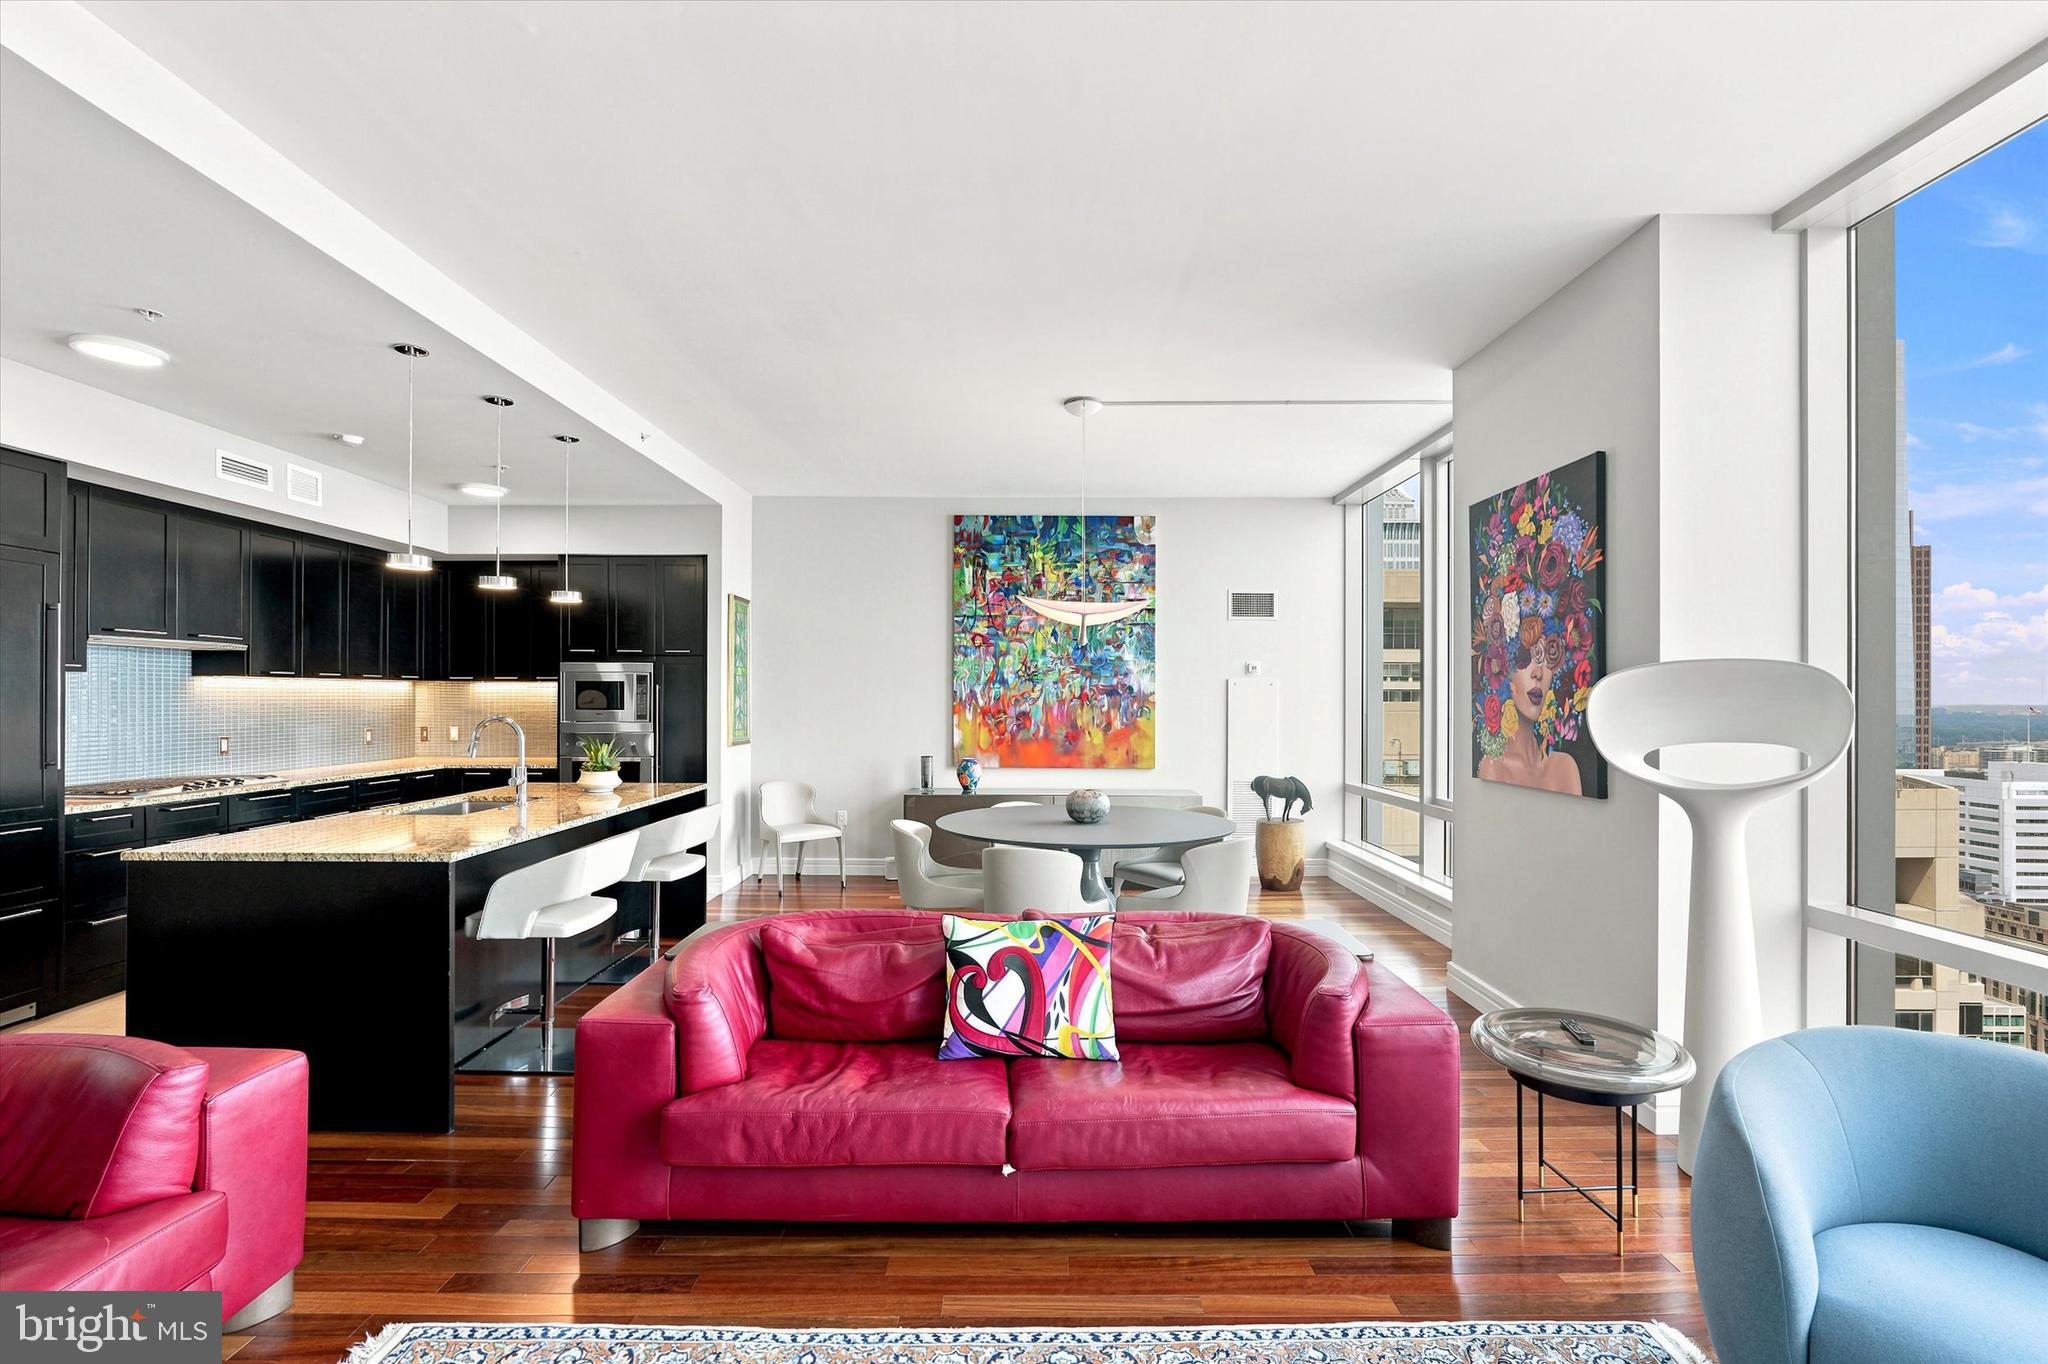
A very spacious, gourmet kitchen with a view of William Penn atop of City Hall, features Sub-Zero refrigerator, Viking gas cooktop, wall and microwave ovens, Gaggenau exhaust hood, Miele dishwasher, U-Line wine cooler and plenty of cabinet and counter space.
The main bedroom suite has two full baths with Calacatta Gold marble, walk-in showers and a soaking tub in one of them. It also has two large walk-in closets, one of which is designed as an office, and an additional closet.
The second bedroom has an en-suite bath and unbeatable views!
Laundry room, half bath and plenty of closet space complete the comforts of the home.
Luxury living at its best with access to world-class Ritz-Carlton services and resident-only amenities. These include 24-hour concierge, porter and valet services; chauffeur service; a state-of-the-art fitness center; an indoor lap pool, hot tub, and locker rooms with showers; and a private yoga room. The resident lounge is perfect for daily use or private events at no additional cost. Additional amenities include a theater room, a newly renovated outdoor terrace with grills, dining areas, fire pits, and lounge seating, an on-site dog park, and a gated garden.
Save
Ask
Tour
Hide
Share
Listing Snapshot
Price
$1,675,000
Days On Site
101 Days
Bedrooms
2
Inside Area (SqFt)
2,115 sqft
Total Baths
4
Full Baths
3
Partial Baths
1
Lot Size
N/A
Year Built
2009
MLS Number
PAPH2648548
Status
Active
Property Tax
$24,524
HOA/Condo/Coop Fees
$3,390 monthly
Sq Ft Source
Assessor
Friends & Family
React
Invite
Recent Activity
3 months ago
Listing first seen on site
3 months ago
Listing updated with changes from the MLS
General Features
Cross Street
15th
Garage
Yes
Garage Spaces
1
Levels
One
Parking
PrivateGarageUndergroundCommunity Structure
Parking Spaces
1
Pets
Breed RestrictionsCats OKDogs OKNumber LimitYes
Property Sub Type
Condominium
Sewer
Public Sewer
Special Circumstances
Standard
SqFt Above
2115
SqFt Total
2115
Style
Contemporary
Utilities
Cable AvailableNatural Gas AvailablePhone AvailableSewer AvailableElectricity Available
Water Source
Public
Zoning
CMX5
Interior Features
Appliances
OvenWasherGas Water HeaterCooktopDishwasherDisposalRefrigeratorMicrowave
Cooling
Central Air
Flooring
Wood
Heating
Natural GasCentral
Interior
Walk-In Closet(s)Recessed LightingKitchen IslandOpen FloorplanSoaking Tub