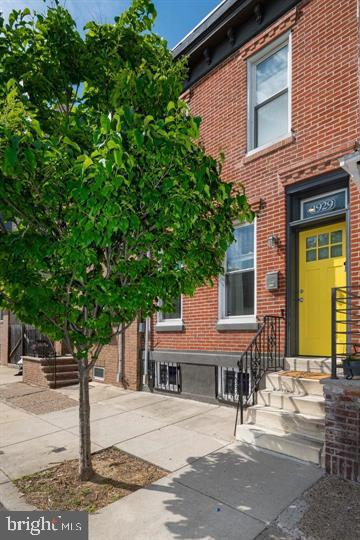
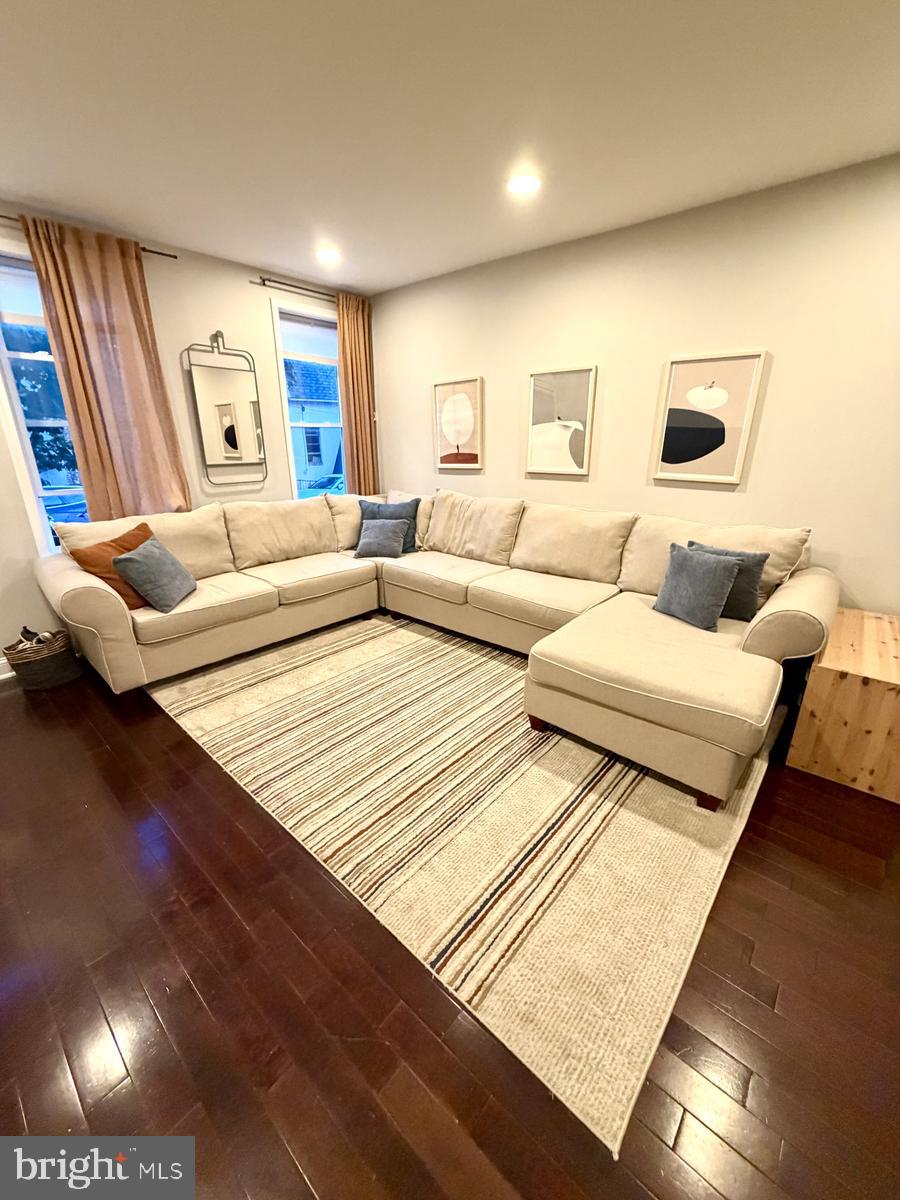
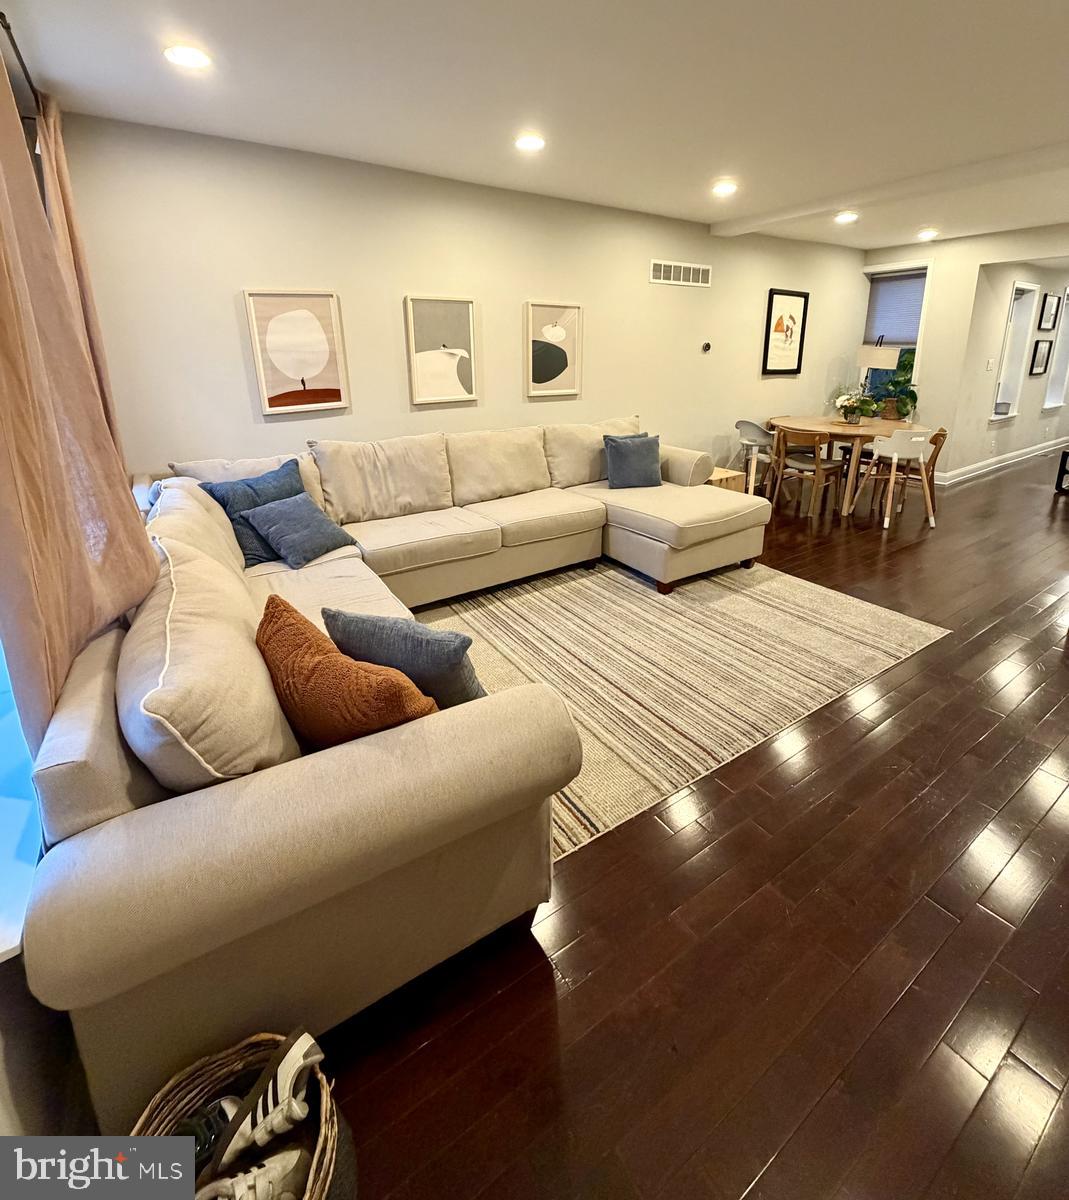
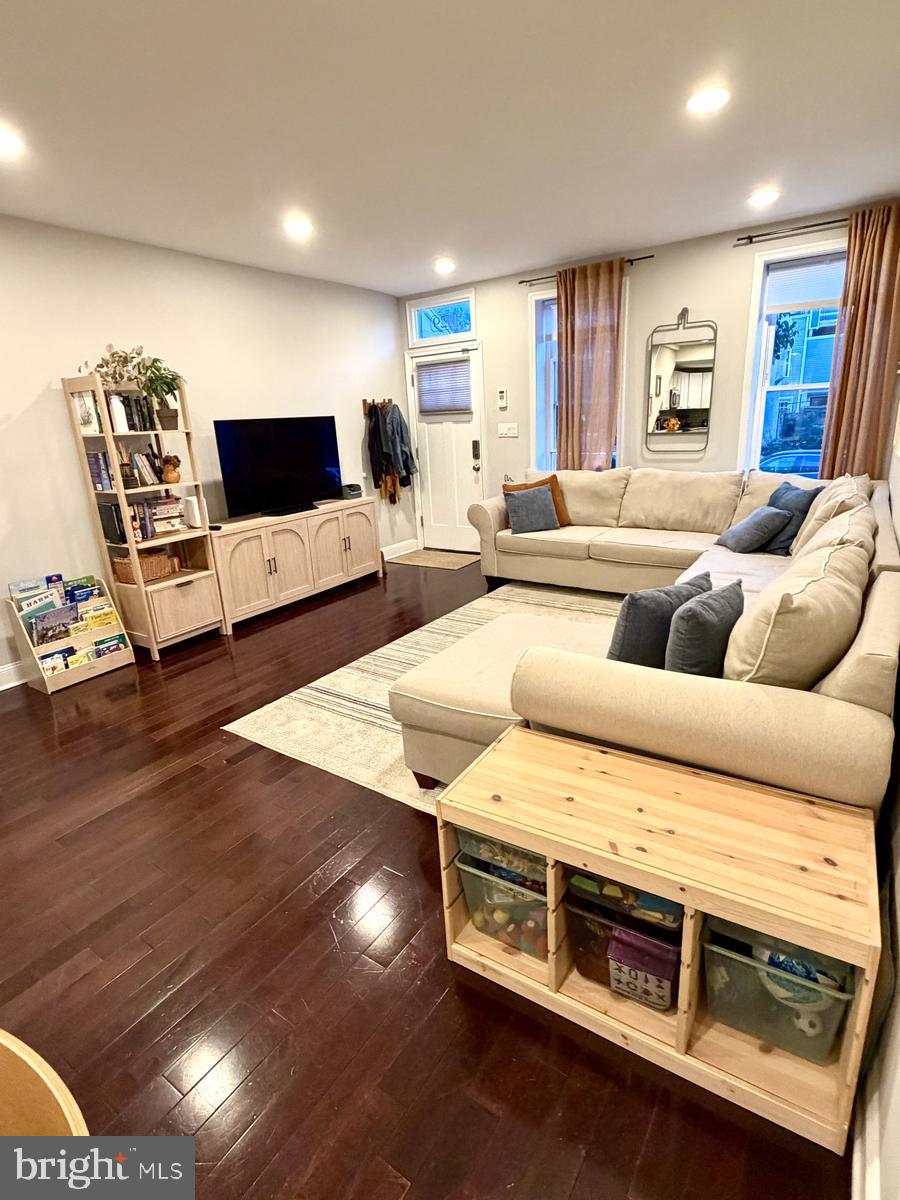
Welcome home to 1929 Ellsworth St, just one block south of Graduate Hospital and a short walk to Rittenhouse, Broad St line and more! This beautifully renovated home is where old world charm meets modern practicality. With 3 beds, 2.5 baths, TWO outdoor spaces and a finished basement- this home has something for everyone! Enter into the open layout main floor, and notice the rich dark hardwood flowing throughout. With recessed lighting, south facing exposure and windows on THREE sides of the home- this floor is where you'll spend most of your time! Past the oversized living/dining areas is your gourmet kitchen featuring stainless steel appliances, quartz countertops, and clean cabinetry & tilework. Beyond the kitchen you'll find the ever-coveted main floor powder room!! Newly renovated- this half bath and pantry PLUS laundry room and coat closet, feel more like a suburban dream. Step out back into your extra deep patio- the perfect space to grill, dine al fresco, host parties, or simply relax... Did someone say, "inflatable pool??" Head upstairs to the second floor where you'll find two bedrooms and full bathroom w/tub shower. The generous front bedroom illuminates with south facing natural light, features a massive walk-in closet and is spacious enough for even the biggest bed! The back bedroom overlooks the patio, and is the perfect office, nursery, or even guest room- as it too fits up to a queen sized bed. Continuing up the third floor you're immediately surprised by large sliding doors to a Trex patio w/center city views!! Just inside, enter your primary suite with dual closets, and a spa-like modern bathroom complete with glass-front shower and linen closet. As a BONUS, this home is completed by almost 350sq/ft of FINISHED basement- perfect for a playroom, den, guest space or even office! With an additional unfinished room in the basement, designated for utilities and storage, this home truly has something (if not everything) for everyone! Just steps from the newly renovated Chew Playground/pool, blocks from Philly favs- American Sardine Bar, El Mezcal Cantina, Dock Street Brewery etc. AND just a short walk to necessities such as Aldi, Target, Sprouts & Planet Fitness… Rarely does a rental home of this quality, and location come up for such a reasonable cost! Whether you're new to the renting game, growing out of your last space, or simply biding time until your own purchase- 1929 Ellsworth St is waiting to welcome you home!
Save
Ask
Tour
Hide
Share
Listing Snapshot
Price
$3,300
Days On Site
54 Days
Bedrooms
3
Inside Area (SqFt)
2,285 sqft
Total Baths
3
Full Baths
2
Partial Baths
1
Lot Size
0.03 Acres
Year Built
1923
MLS® Number
PAPH2648924
Status
Pending
Property Tax
N/A
HOA/Condo/Coop Fees
N/A
Sq Ft Source
Estimated
Friends & Family
React
Comment
Invite
No Comments Yet
Did you know? You can invite friends and family to your search. They can join your search, rate and discuss listings with you.
Recent Activity
a month ago
Status changed to Pending
a month ago
Listing updated with changes from the MLS®
2 months ago
Listing first seen on site
General Features
Acres
0.03
Available on
2026-08-15
Cross Street
19th/20th
Direction Faces
South
Foundation
Stone
Levels
Three Or More
Parking
On Street
Pets
Yes
Property Sub Type
Townhouse
Security
Smoke Detector(s)Security System
Sewer
Public Sewer
SqFt Above
1908
SqFt Below
377
SqFt Total
2285
Style
Straight Thru
Utilities
Natural Gas AvailableSewer AvailableWater AvailableElectricity Available
Water Source
Public
Zoning
RSA5
Interior Features
Appliances
OvenGas RangeGas OvenCooktopWasherGas Water HeaterDishwasherFreezerIce MakerRefrigeratorStainless Steel Appliance(s)Washer/Dryer StackedWater HeaterMicrowave



Did you know? You can invite friends and family to your search. They can join your search, rate and discuss listings with you.