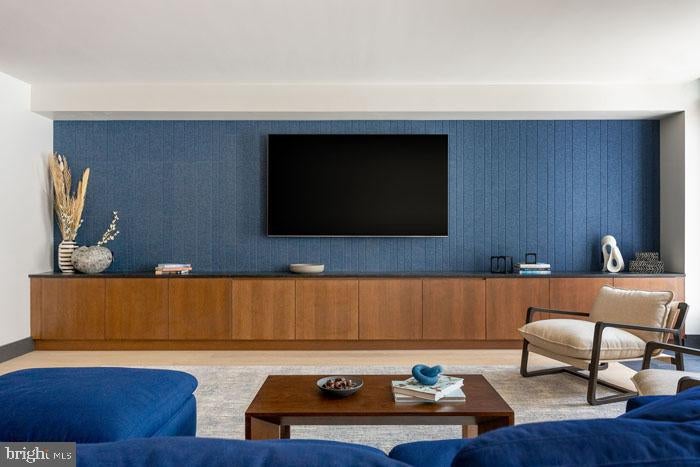
Hardwood floors and an open layout make the most of every inch in this thoughtfully designed studio at 210 South 12th, a brand-new building rising in the heart of one of Philadelphia's most vibrant corridors. At 469 square feet, the space feels anything but compact — clean sightlines carry from the entry straight through to the living area, where natural light and a well-considered floor plan work together to create a home that breathes.
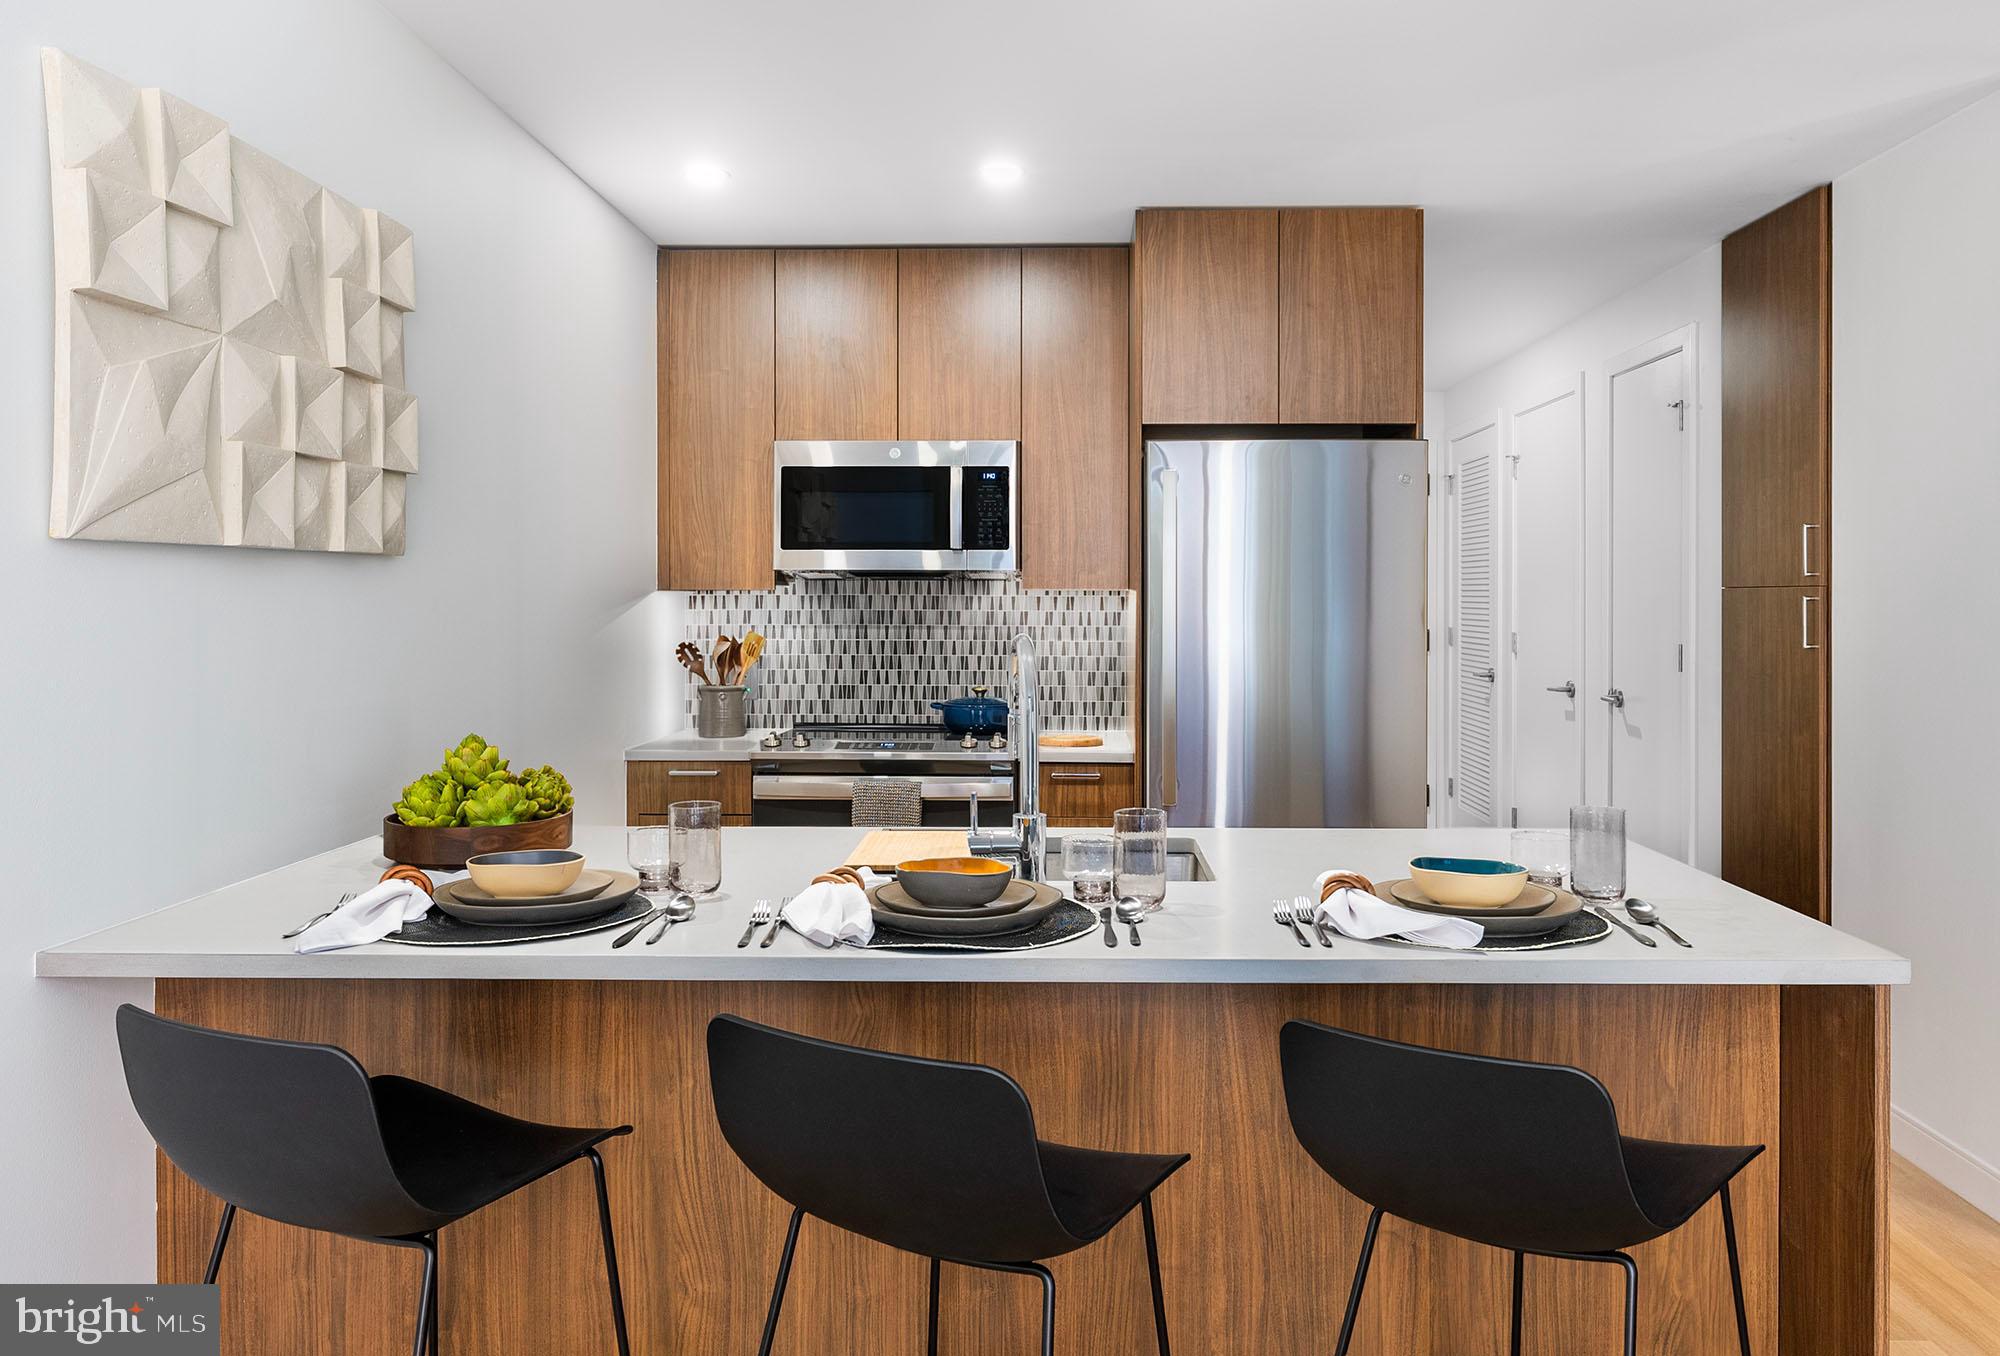
The kitchen is where this studio earns its reputation. Upgraded countertops provide a generous surface for morning coffee rituals and weekend cooking projects alike. Stainless steel appliances — including a refrigerator with ice maker, a self-cleaning oven, a range hood, a microwave, and a dishwasher — mean every tool a home cook needs is already in place. A garbage disposal keeps cleanup efficient, and an in-unit washer and dryer tuck away the laundry entirely, so trips down the hall are a thing of the past. The open floor plan means the kitchen never feels separate from the rest of life happening in the apartment — music on, something on the stove, the city humming outside.
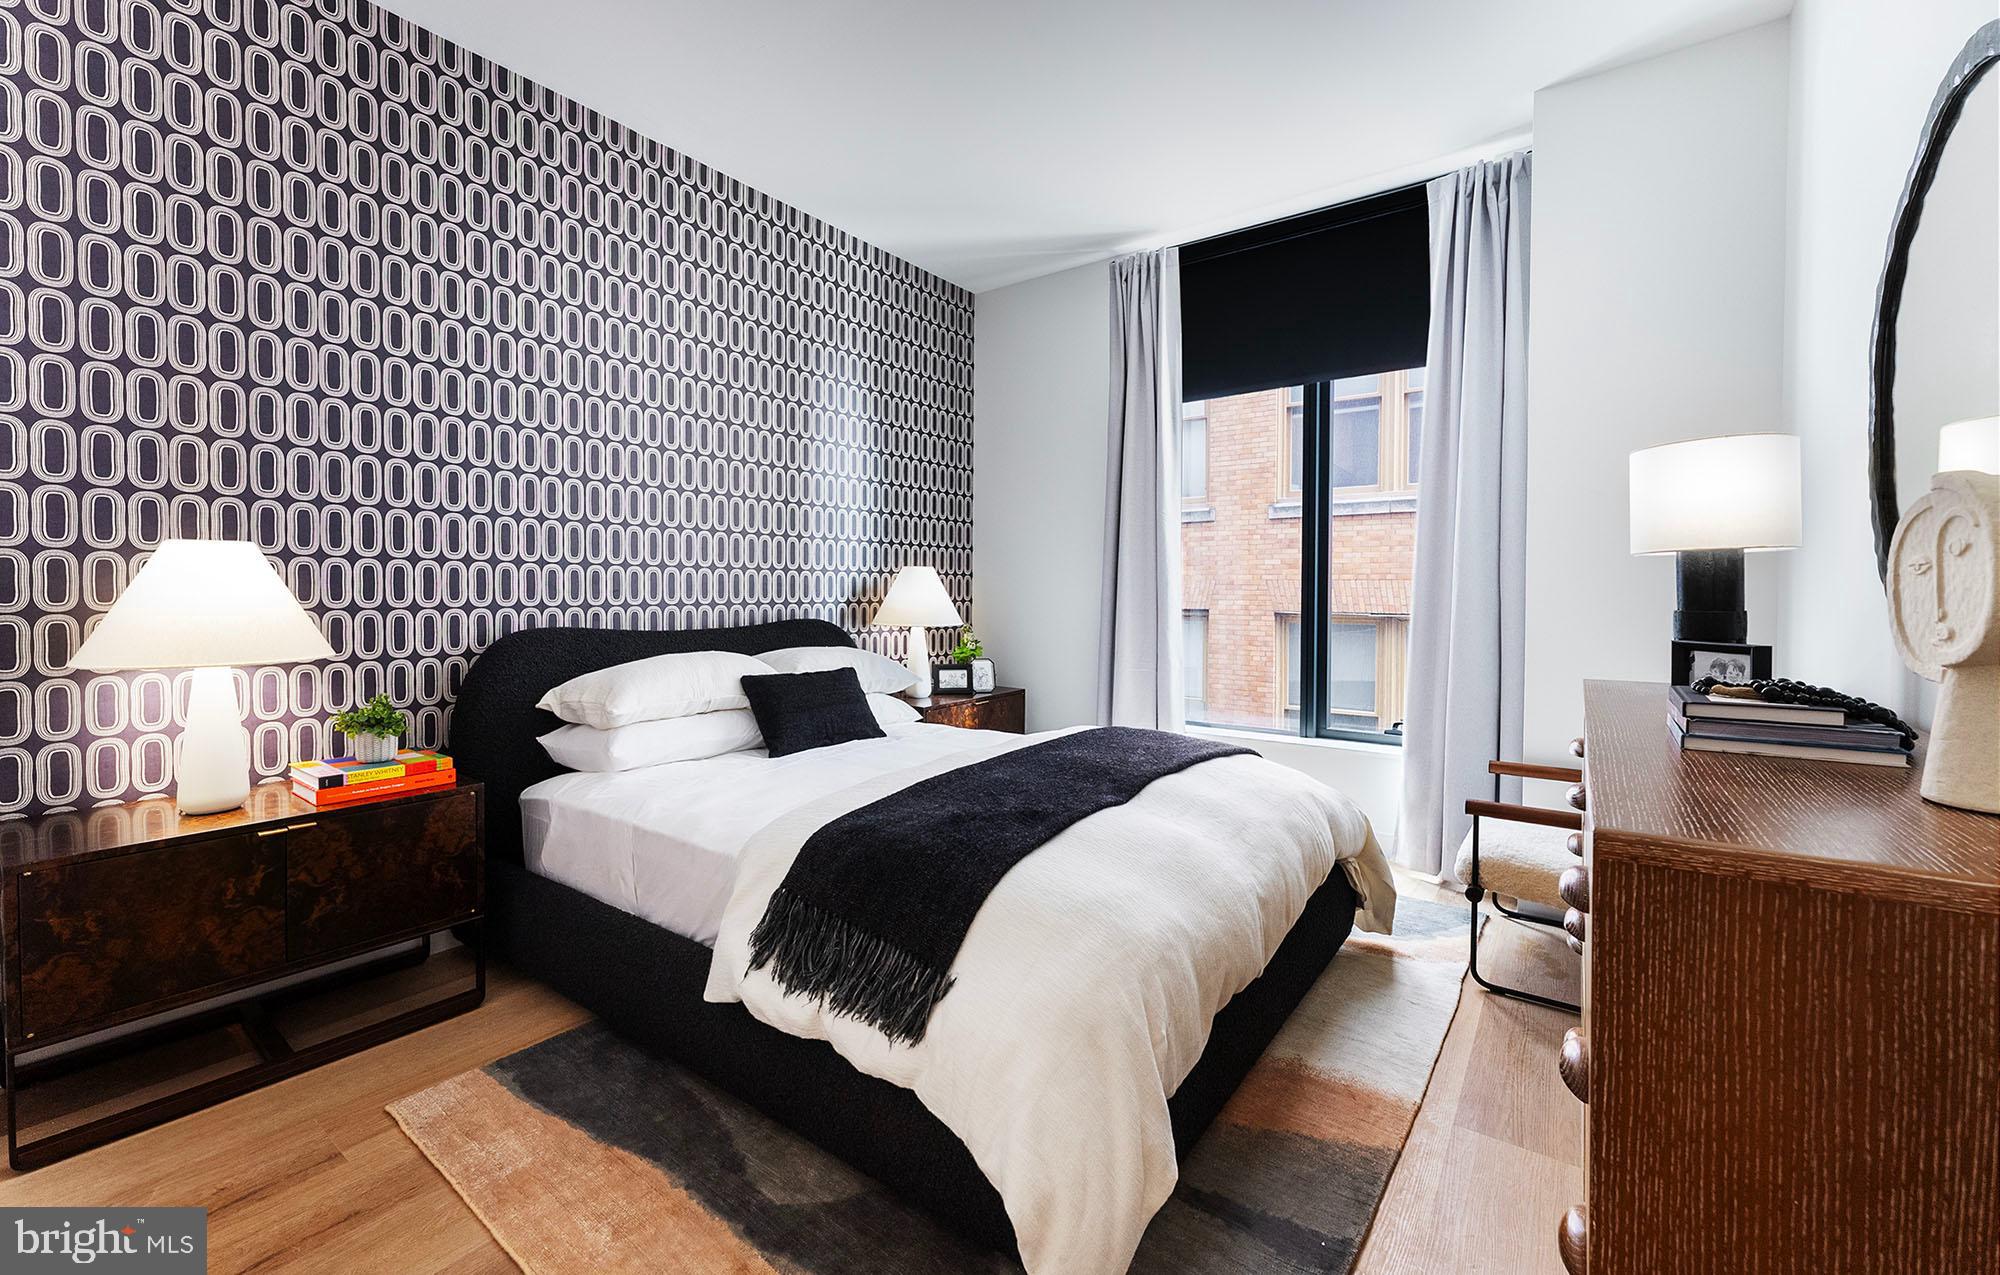
Storage, which so often falls short in studio living, is handled with intention here. A walk-in closet creates genuine breathing room for clothing and the quiet accumulation of a life well lived. The bathroom is clean and complete, and every detail in the unit reflects the care that goes into new construction completed in 2024.
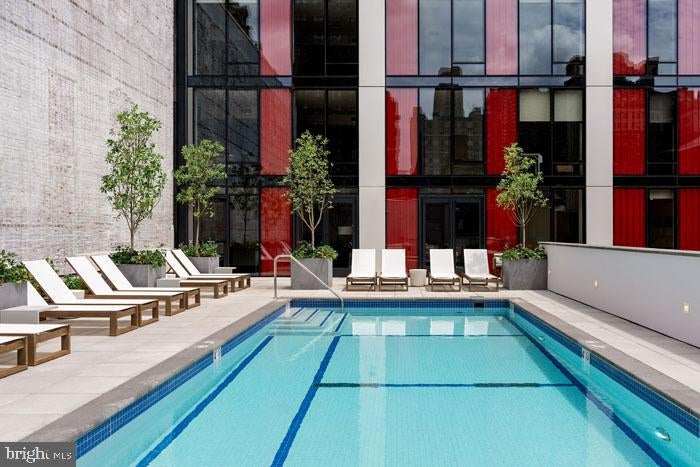
Step outside your door and the building continues to deliver. Concierge service anchors the lobby experience, with gated access and building security providing a reassuring sense of enclosure in a busy urban environment. A fitness center means workouts happen on your schedule. The roof deck is where evenings take on a different character — open sky above the Philadelphia skyline, a picnic area for slow afternoons, and the sense that the city is both all around you and comfortably at a distance. A pool, sauna, and game room round out the social and wellness amenities, while a clubhouse and meeting room handle everything from remote work sessions to casual gatherings. A dog park is on-site for residents with cats — or the neighbors whose dogs they inevitably befriend. Attached garage parking is available for those who keep a car in the city.
The neighborhood surrounding 210 South 12th rewards those who prefer to live on foot. The stretch of 12th Street through this part of Philadelphia is dense with independent restaurants, coffee shops, and the kind of eclectic retail that makes a neighborhood feel like itself rather than anywhere else. A walk in almost any direction delivers something worth finding — a new lunch spot, a familiar bakery, a corner that feels like the city at its most alive.
This is a studio for someone who wants a home that works as hard as they do and then some — efficient without feeling small, connected without feeling crowded, and rooted in a building and a neighborhood that offer more than enough reason to stay in for the evening or wander out into it. Pricing and availability subject to change on a daily basis. Photos are of model units. Parking may be available subject to availability and may be an additional fee.
Save
Ask
Tour
Hide
Share
Listing Snapshot
Price
$2,118
Days On Site
58 Days
Bedrooms
N/A
Inside Area (SqFt)
469 sqft
Total Baths
1
Full Baths
1
Partial Baths
N/A
Lot Size
N/A
Year Built
2024
MLS® Number
PAPH2649130
Status
Pending
Property Tax
N/A
HOA/Condo/Coop Fees
N/A
Sq Ft Source
Estimated
Friends & Family
React
Comment
Invite
No Comments Yet
Did you know? You can invite friends and family to your search. They can join your search, rate and discuss listings with you.
Recent Activity
2 months ago
Status changed to Pending
2 months ago
Listing updated with changes from the MLS®
2 months ago
Listing first seen on site
General Features
Attached Garage
Yes
Available on
2026-09-22
Garage
Yes
Garage Spaces
1
Levels
One
Parking
GarageAssignedOtherAttached
Parking Spaces
1
Pets
Cats OKDogs OKNumber LimitYes
Property Condition
New Construction
Property Sub Type
Condominium
Security
24 Hour SecuritySecurity SystemSecurity Guard
Sewer
Public Sewer
SqFt Above
469
SqFt Total
469
Style
ContemporaryTraditionalUnit/FlatOther
Water Source
Public
Zoning
N/A
Interior Features
Appliances
Electric RangeElectric OvenWasherDishwasherDisposalDryerExhaust FanFreezerIce MakerMicrowaveRefrigeratorRange HoodStainless Steel Appliance(s)ENERGY STAR Qualified Appliances



Did you know? You can invite friends and family to your search. They can join your search, rate and discuss listings with you.