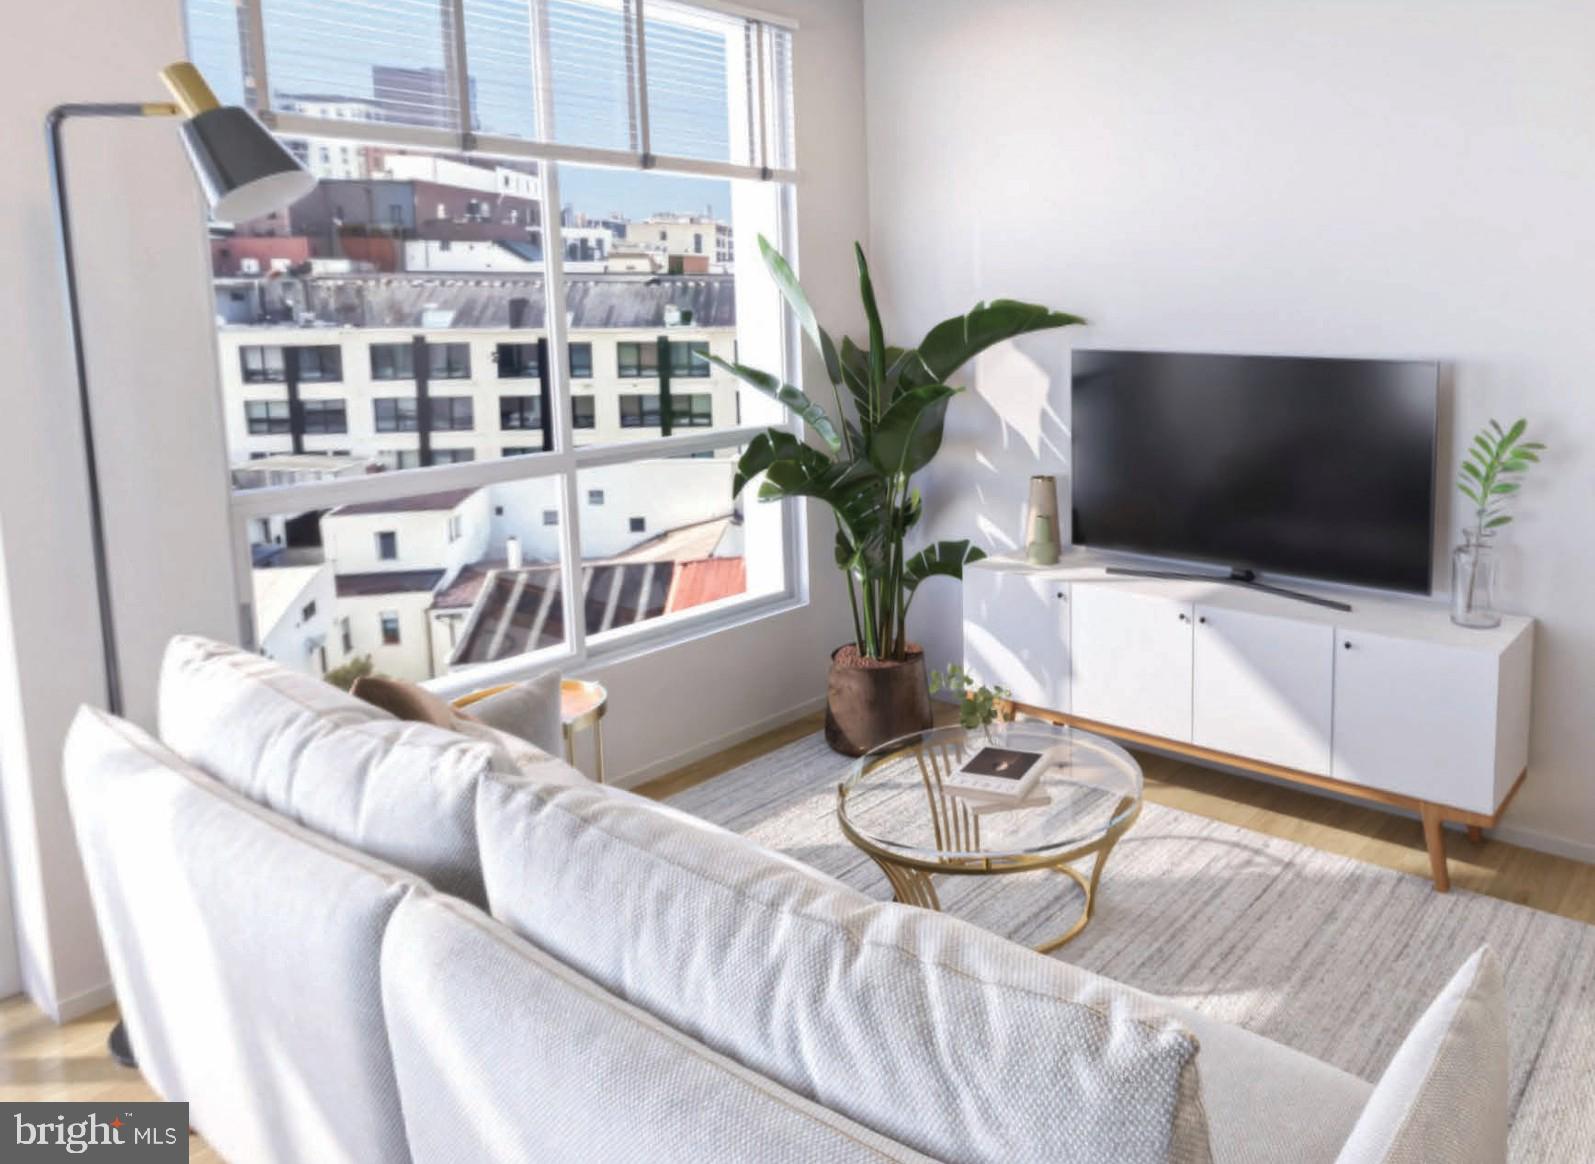
An open kitchen flows into a living room framed by fresh walls and finishes that have never been touched by another set of hands — this is brand-new construction, completed in 2026, and Unit 206 carries all the possibility that comes with being the first to call a space home. Nothing has been worn in, scuffed, or settled. Every surface, every fixture, every corner is yours to break in on your own terms.
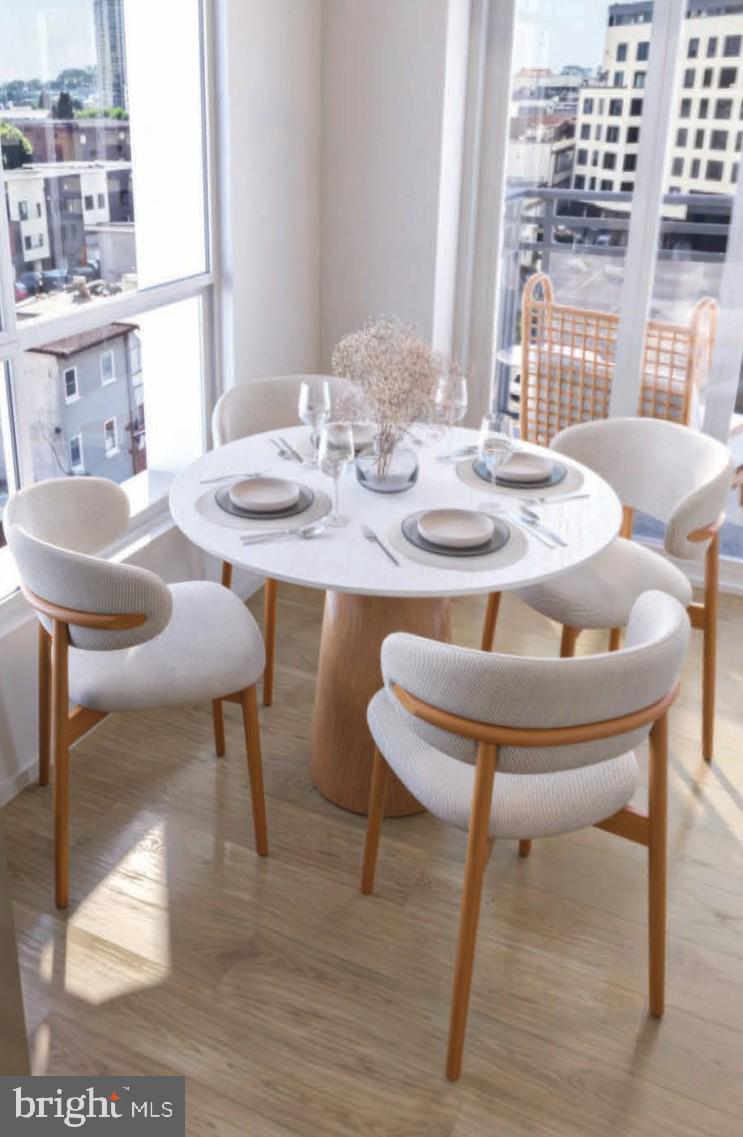
The kitchen anchors the living space with upgraded countertops that give you room to actually cook, stainless steel appliances that include a stove, range hood, refrigerator, dishwasher, microwave, and a self-cleaning oven that makes Sunday cleanups feel like less of a project. A disposal handles the rest. The open floor plan keeps the kitchen connected to the living area, so whether you are hosting a friend or just unwinding after a long day, the space breathes without feeling carved up or cramped. At 510 square feet, the layout is thoughtfully proportioned — efficient without feeling tight, intimate without feeling small.
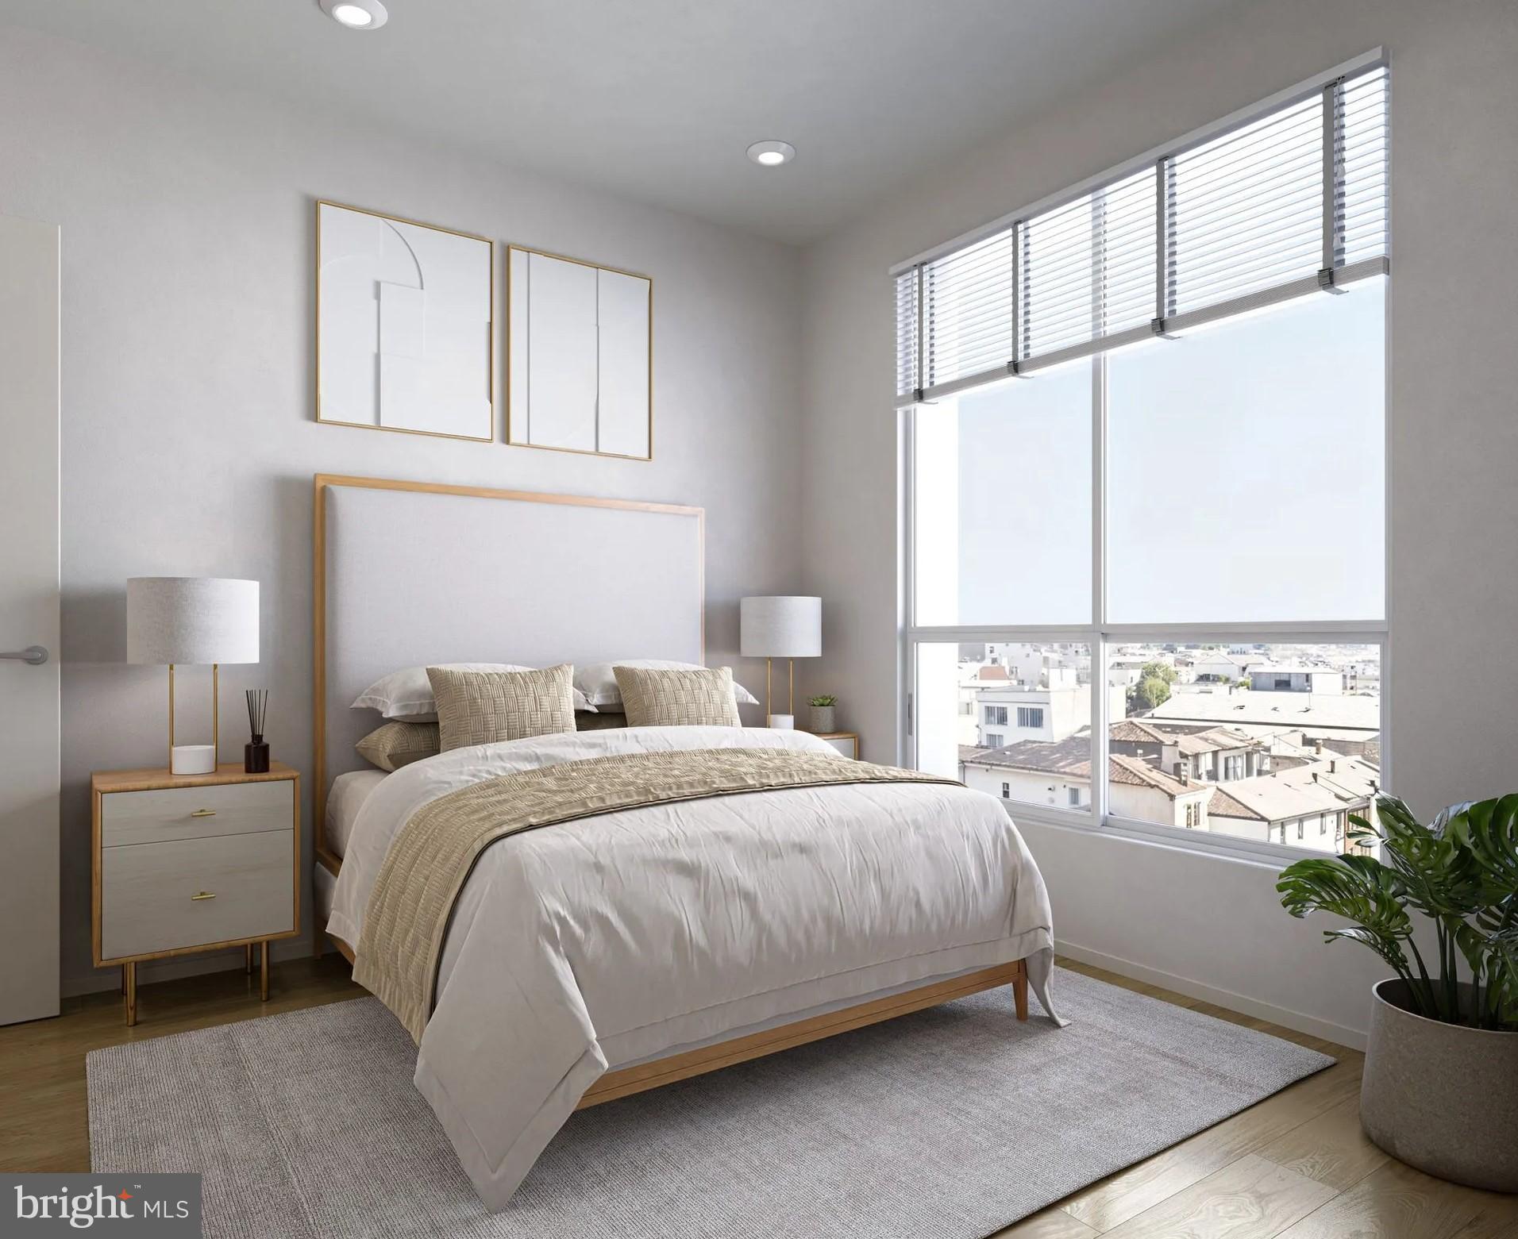
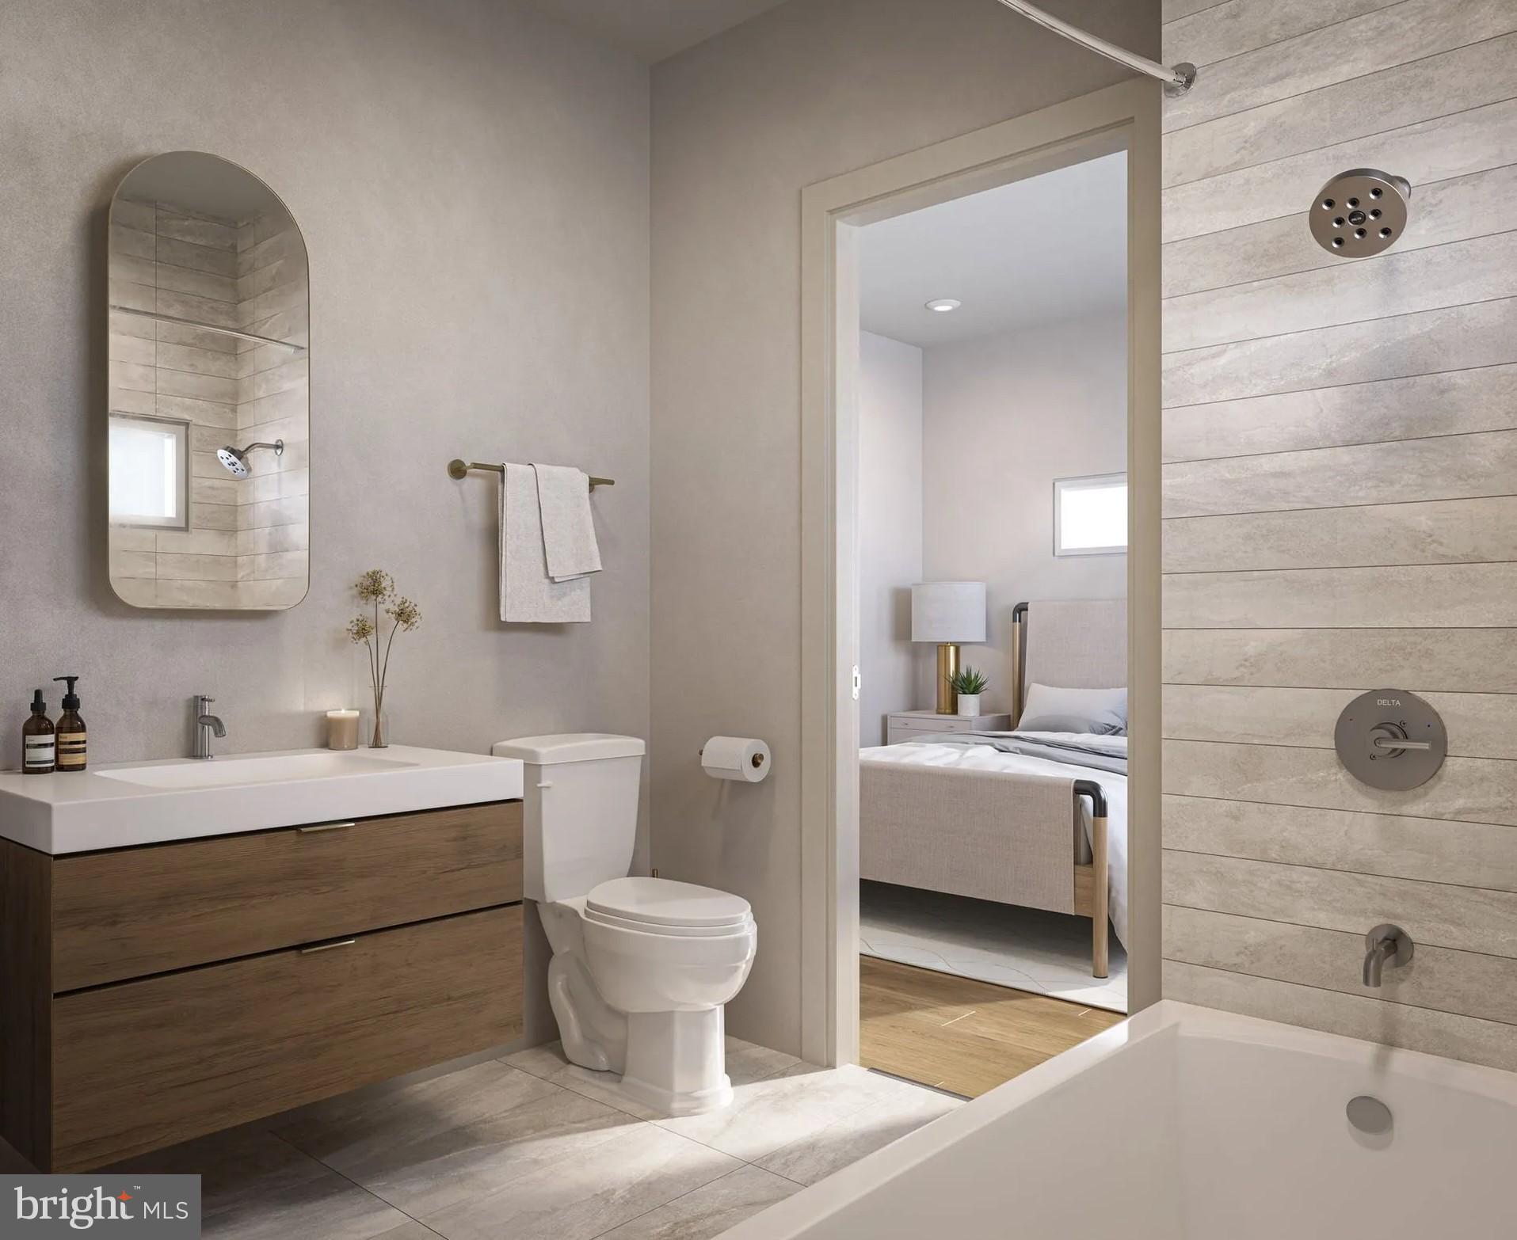
The bedroom is entry-level accessible within the unit and anchored by a walk-in closet that quietly solves the storage challenge that trips up most one-bedroom apartments. Window treatments are already in place, so the light is yours to manage from day one. When laundry needs doing, the in-unit washer and dryer handle it without a trip to a shared room or a basement — a detail that sounds small until it shapes every single week you live here.
Beyond the unit itself, the building offers a fitness center for the mornings when you want to move before the day starts, and garage parking for residents who need it. An elevator serves the building, keeping daily life convenient whether you are carrying groceries or just coming home after a long evening out.
The neighborhood around The Archer is in the middle of something — new energy arriving alongside established Philadelphia character, the kind of moment where a block can feel both familiar and genuinely exciting. New construction like this tends to arrive at exactly the right time in a neighborhood's story, and this one is no exception. The surrounding streets reward walking, and the city's larger rhythms are within reach.
Pets are welcome here, with both cats and dogs considered subject to size, weight, and breed guidelines and a required deposit. It is the kind of policy that acknowledges a home is a home for everyone in the household.
Living in a space no one has ever lived in before carries its own quiet satisfaction — the sense that every mark made is yours, every memory formed is a first. That is what new construction offers, and Unit 206 at The Archer delivers it in a package that supports the kind of daily life that feels both grounded and genuinely good. Pricing and availability subject to change on a daily basis. Photos are of model units. Parking may be available subject to availability and may be an additional fee.
Save
Ask
Tour
Hide
Share
Listing Snapshot
Price
$1,650
Days On Site
80 Days
Bedrooms
1
Inside Area (SqFt)
510 sqft
Total Baths
1
Full Baths
1
Partial Baths
N/A
Lot Size
N/A
Year Built
2025
MLS® Number
PAPH2649134
Status
Active
Property Tax
N/A
HOA/Condo/Coop Fees
N/A
Sq Ft Source
Estimated
Friends & Family
React
Comment
Invite
No Comments Yet
Did you know? You can invite friends and family to your search. They can join your search, rate and discuss listings with you.
Recent Activity
5 days ago
Listing updated with changes from the MLS®
3 months ago
Listing first seen on site
General Features
Attached Garage
Yes
Available on
2026-10-16
Garage
Yes
Garage Spaces
1
Levels
One
Parking
Garage Door OpenerOff StreetGarageAssignedAttached
Parking Spaces
2
Pets
Breed RestrictionsCats OKDogs OKYes
Property Condition
New Construction
Property Sub Type
Condominium
Security
24 Hour SecuritySecurity System
Sewer
Public Sewer
SqFt Above
510
SqFt Total
510
Style
Unit/FlatTraditional
Water Source
Public
Zoning
N/A
Interior Features
Appliances
Electric RangeElectric OvenCooktopWasherDishwasherDisposalDryerExhaust FanFreezerIce MakerMicrowaveRefrigeratorStainless Steel Appliance(s)Range HoodENERGY STAR Qualified Appliances



Did you know? You can invite friends and family to your search. They can join your search, rate and discuss listings with you.