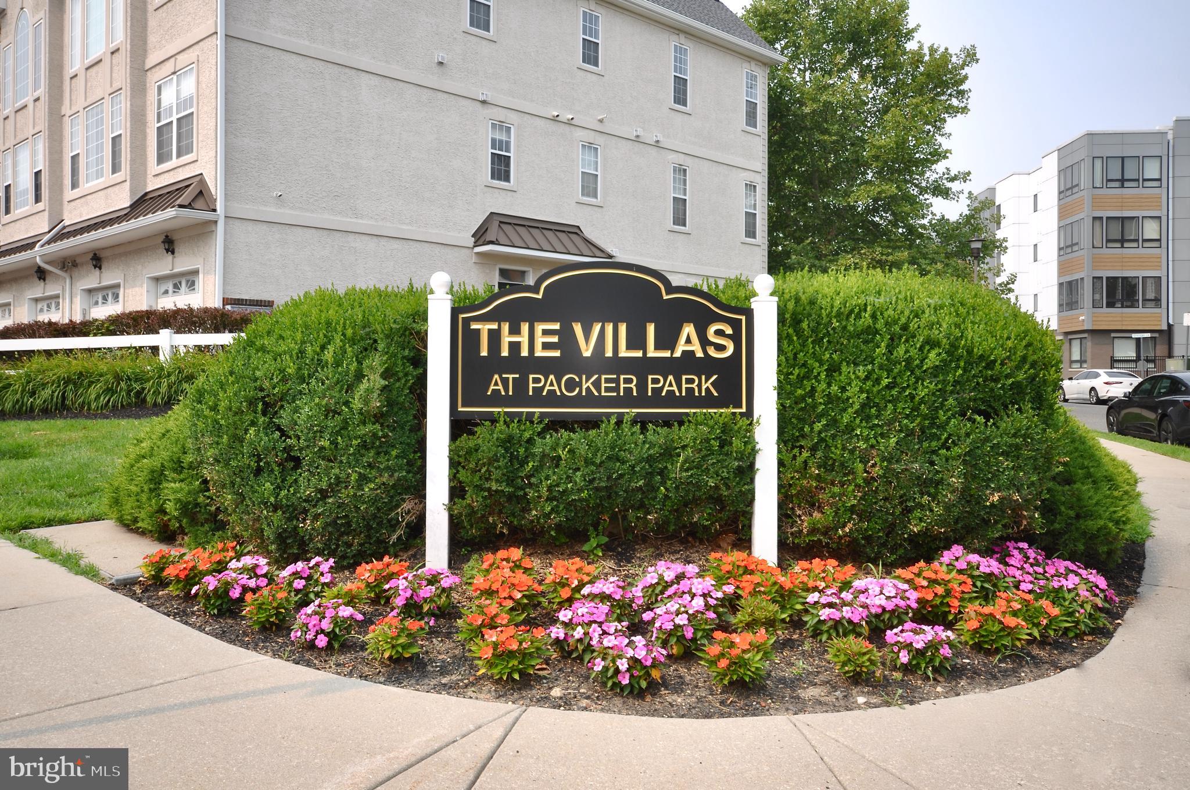
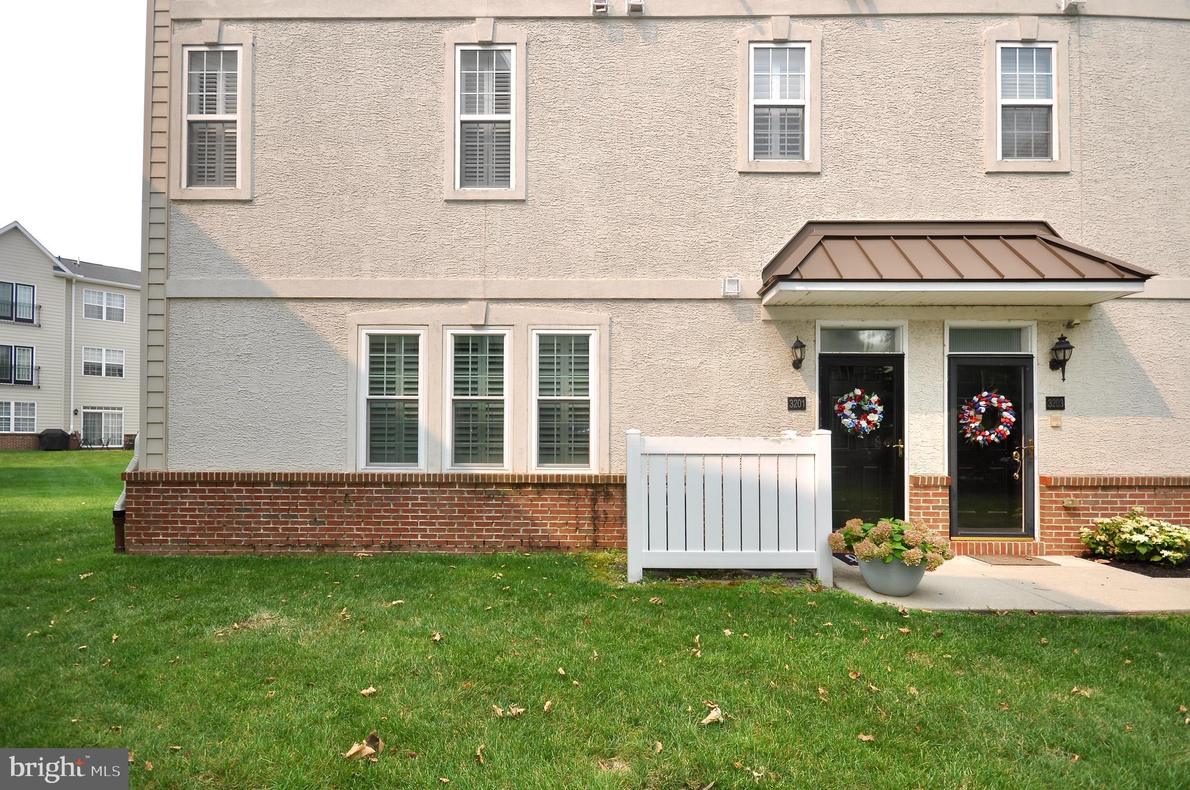
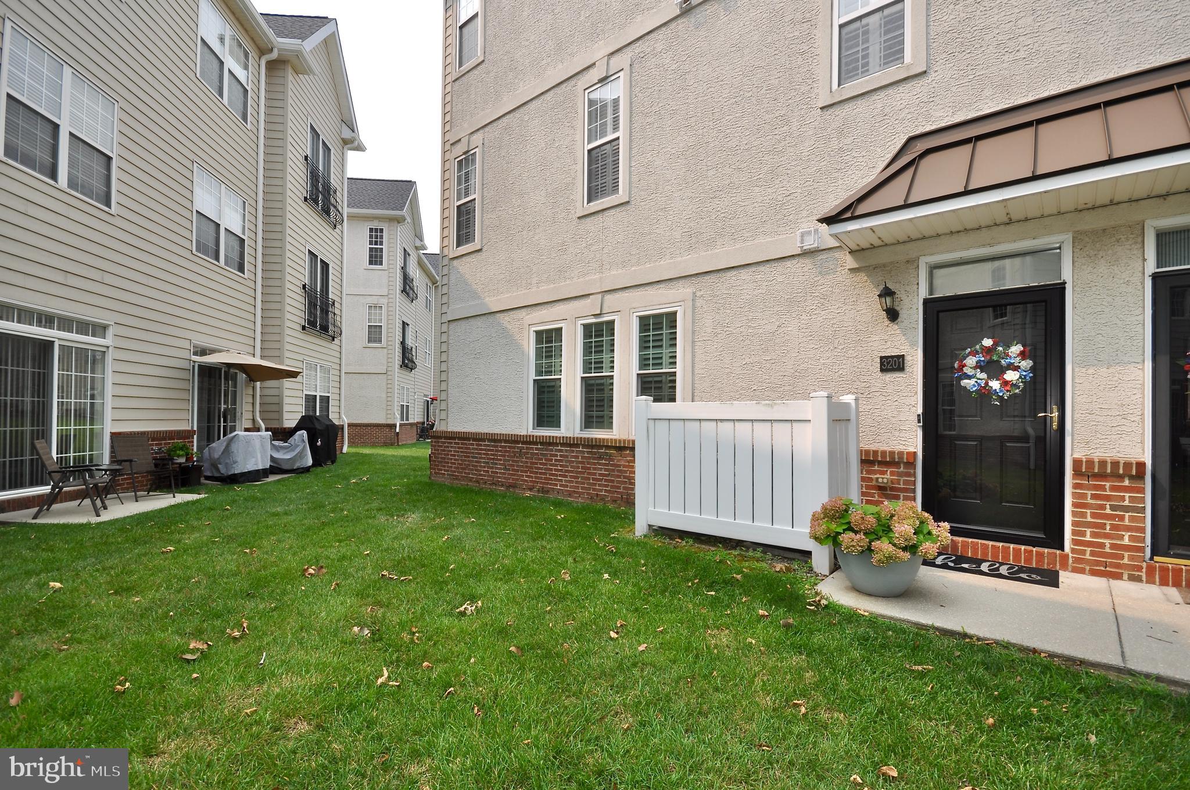
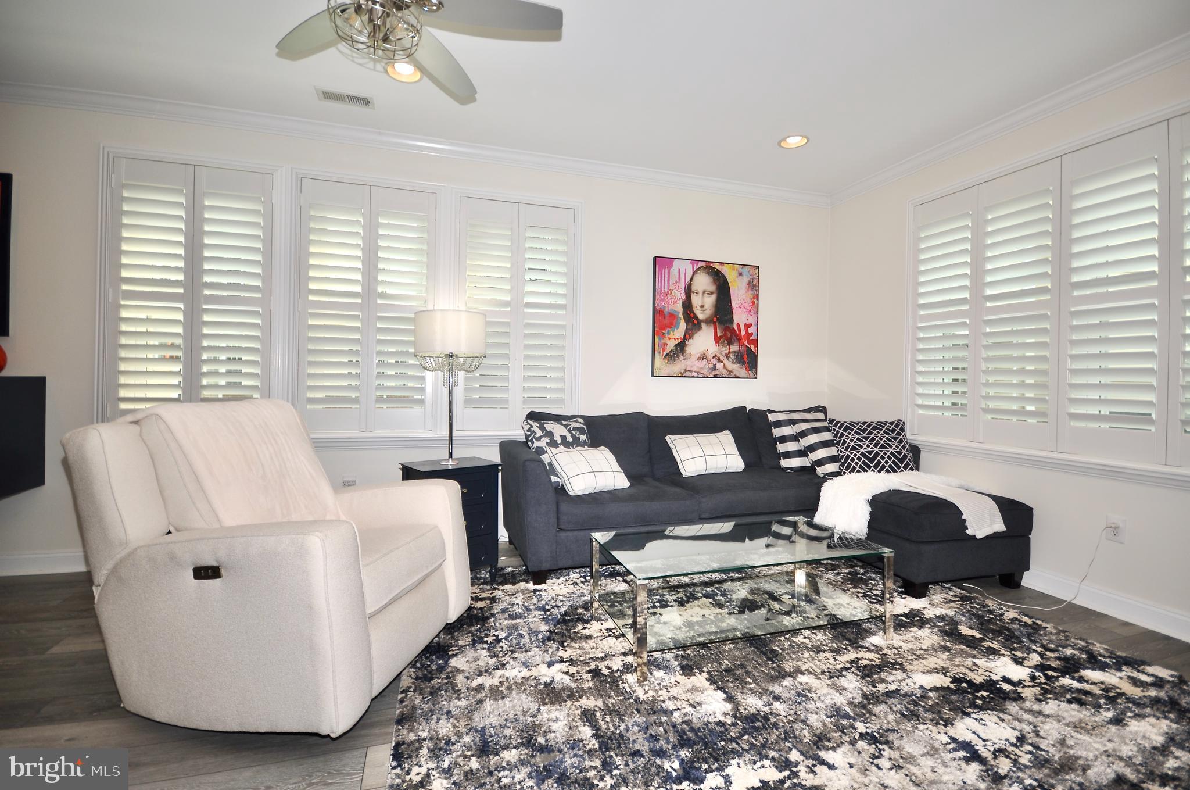
Beautifully updated and impeccably maintained, this contemporary 2-bedroom, 2.5-bath residence offers the perfect blend of style, comfort and functionality. In excellent condition throughout, the home features a newer kitchen with modern finishes, ample cabinetry, and a layout designed for both everyday living and entertaining. The spacious dining room is enhanced by custom built-in cabinetry, providing both elegance and additional storage. The bright and inviting living area is filled with natural light from new windows and is complemented by striking wood-framed glass closet doors and sleek glass railing, adding to the home's clean, contemporary aesthetic. Upstairs, the spacious primary suite includes a beautifully renovated, brand-new ensuite bathroom, creating a luxurious private retreat, a private balcony door with gated enclosure, allowing fresh air and natural light wile providing added peace of mind. The second bedroom features its own bathroom. Additional highlights include a convenient powder room on the main level, an attached one-car garage with extra storage space, and thoughtful updates throughout that make this home truly move-in ready. Offering modern design, quality improvements and exceptional card, this home is an outstanding opportunity for buyers seeking comfort, style and low-maintenance living with a garage & driveway! Make your appointment today!!!
Save
Ask
Tour
Hide
Share
Listing Snapshot
Price
$475,000
Days On Site
95 Days
Bedrooms
2
Inside Area (SqFt)
1,355 sqft
Total Baths
3
Full Baths
2
Partial Baths
1
Lot Size
N/A
Year Built
2007
MLS Number
PAPH2649284
Status
Pending
Property Tax
$4,227
HOA/Condo/Coop Fees
$362.17 monthly
Sq Ft Source
Assessor
Friends & Family
React
Invite
Recent Activity
a month ago
Status changed to Pending
a month ago
Listing updated with changes from the MLS
2 months ago
Price changed to $475,000
3 months ago
Listing first seen on site
General Features
Attached Garage
Yes
Cross Street
20th
Foundation
Slab
Garage
Yes
Garage Spaces
1
Levels
Two
Parking
AsphaltOn StreetGarageDrivewayAttached
Parking Spaces
3
Pets
Cats OKYes
Property Sub Type
Condominium
Sewer
Public Sewer
Special Circumstances
Standard
SqFt Above
1355
SqFt Total
1355
Style
Contemporary
Water Source
Public
Zoning
RSA5
Interior Features
Appliances
Gas RangeGas OvenGas Water HeaterDishwasherDisposalMicrowave
Cooling
Central AirGas
Flooring
Ceramic TileHardwood
Heating
Natural GasForced Air
Interior
Recessed LightingCrown MoldingOpen Floorplan
Laundry Features
Main Level
Save
Ask
Tour
Hide
Share
Exterior Features
Pool Features
None
Community Features
Association Fee
$362.17
Association Fee Frequency
Monthly
Community Features
Sidewalks
MLS Area
19145 (19145)
School District
PHILADELPHIA CITY
Schools
School District
PHILADELPHIA CITY
Elementary School
Unknown
Middle School
Unknown
High School
Unknown
Listing courtesy of Better Homes and Gardens Real Estate - Maturo PA