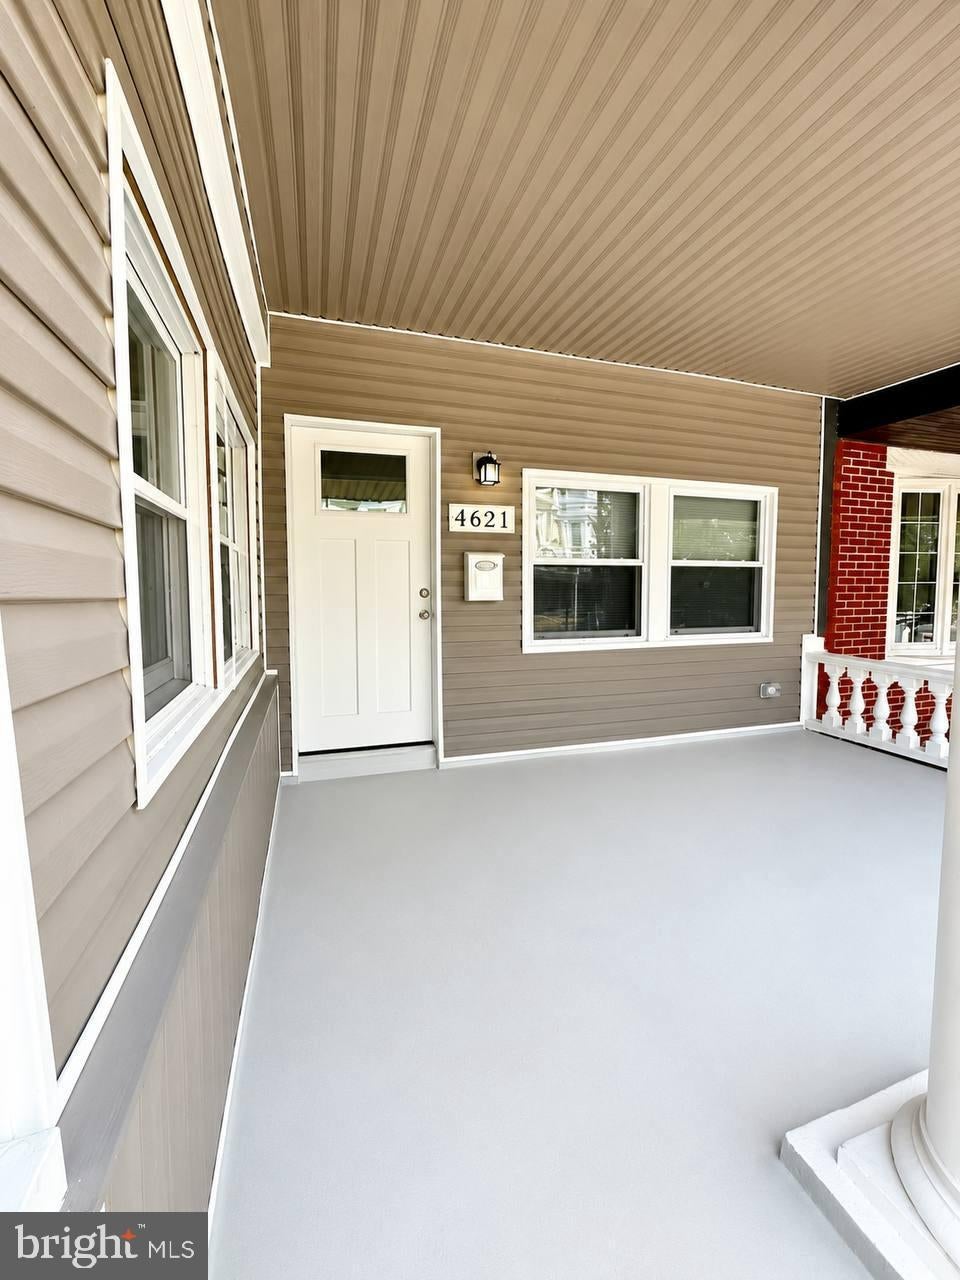
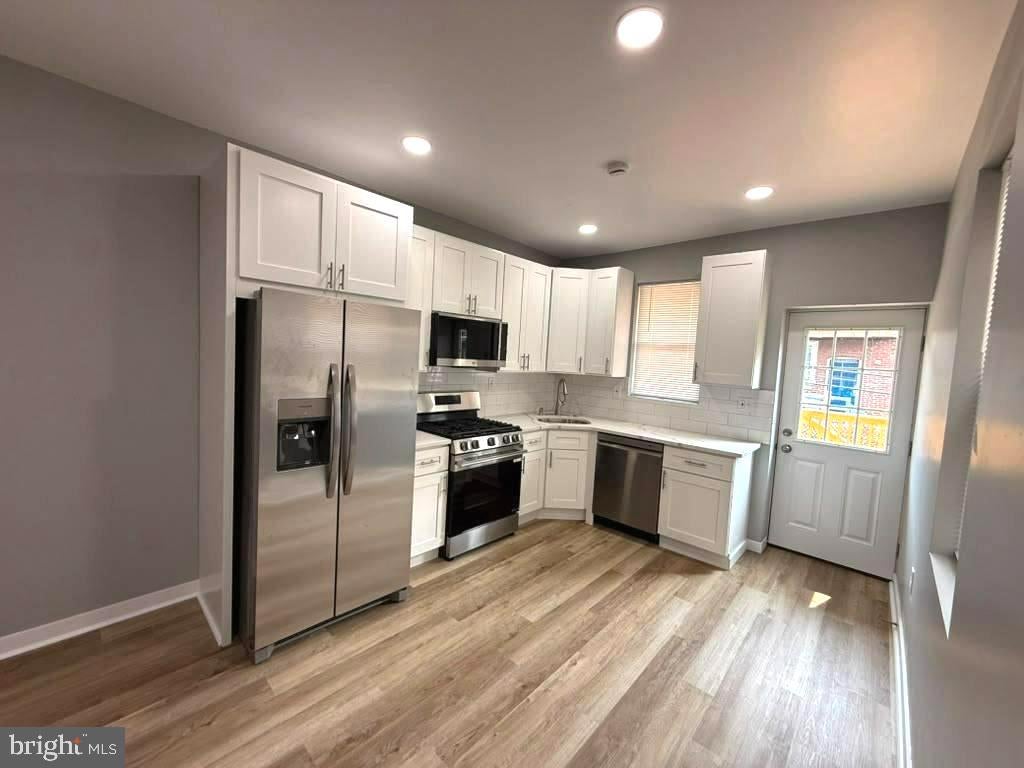
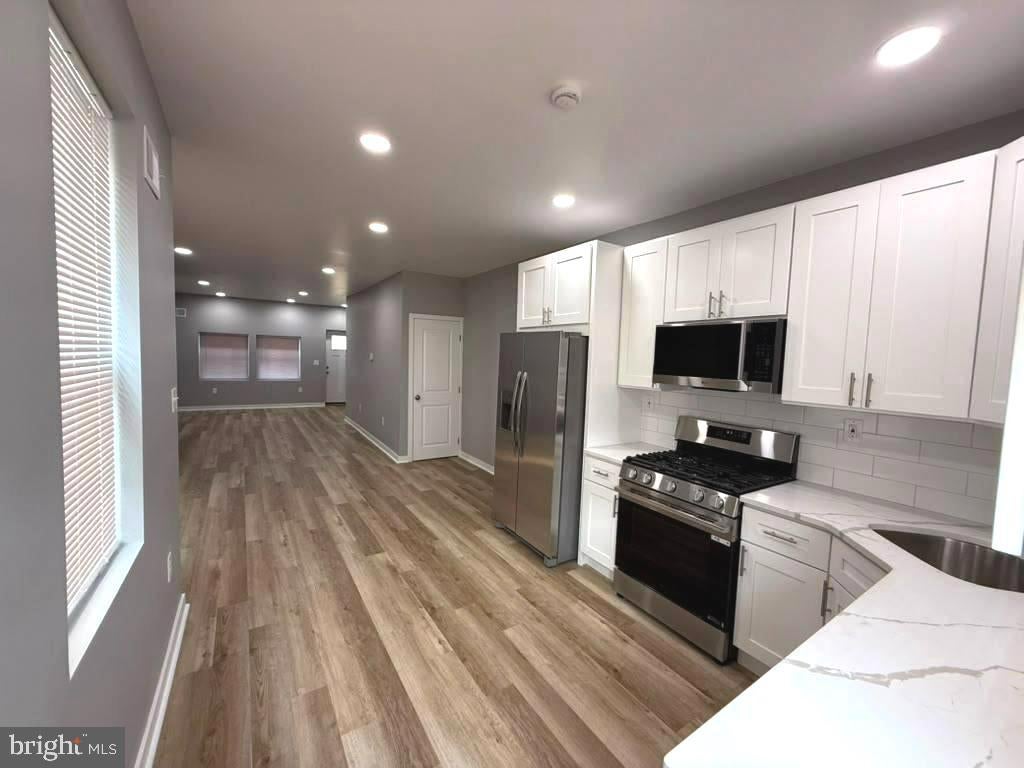
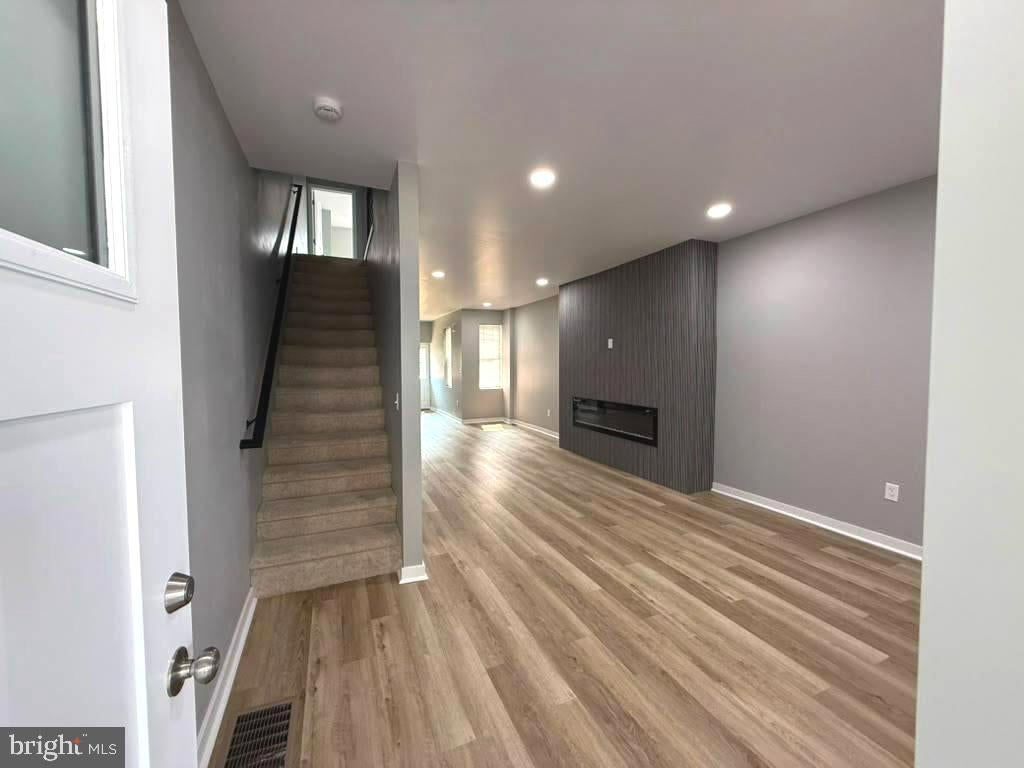
Welcome to this exquisite 4-bedroom home nestled in the desirable area . Meticulously renovated with thoughtful finishes throughout, this home seamlessly blends modern luxury with timeless charm. Upon entering, you're greeted by an inviting open floor plan with an expansive living and dining space leading you to an open chef's kitchen. The kitchen boasts modern style cabinets, elegant stone countertops, and state-of-the-art stainless-steel appliances, making meal preparation a joy. Natural light floods the space through ample windows and doors which floods light directly into kitchen creating a feeling of warmth and peace. Envision your perfect outdoor oasis on the potential rear deck, perfect for morning coffee or evening relaxation. The home's lower level is a versatile space, offering a finished basement complete with laundry and 4th room or office, ideal for guests, extended family or roommates to enjoy privacy while helping cover expenses. The principal bedroom is a true sanctuary, boasting double closets with ample storage, large windows that adds a unique touch of character and charm and his private master bathroom. Another two great size bedrooms with another bathroom are perfectly located next to the master bedroom. Located on a charming block, this home offers both convenience and tranquility. Situated on the one of quietest blocks in the area, enjoy easy access to transit routes and local conveniences such as shops, restaurants and green spaces. Seller is motivated to consider your offer. Schedule your showing today!
Save
Ask
Hide
Share
Listing Snapshot
Bedrooms
4
Total Baths
2
Full Baths
2
Partial Baths
N/A
Inside Area (SqFt)
1,298 sqft
Lot Size
0.03 Acres
Year Built
1940
MLS Number
PAPH2649294
Status
Sold
Property Tax
$1,889
HOA/Condo/Coop Fees
N/A
Sq Ft Source
Estimated
Friends & Family
React
Comment
Invite
No Comments Yet
Did you know? You can invite friends and family to your search. They can join your search, rate and discuss listings with you.
Recent Activity
yesterday
Listing updated with changes from the MLS
General Features
Acres
0.03
Foundation
Stone
Levels
Two
Parking
On Street
Property Sub Type
Townhouse
Sewer
Public Sewer
Special Circumstances
Standard
SqFt Above
1298
SqFt Total
1298
Style
Colonial
Water Source
Public
Zoning
RSA5
Interior Features
Appliances
Gas Water Heater
Basement
Finished
Cooling
Central AirElectric
Heating
Natural GasForced Air
Main Level Bedrooms
4
Save
Ask
Hide
Share
Exterior Features
Pool Features
None
Community Features
MLS Area
19140 (19140)
School District
PHILADELPHIA CITY
Schools
School District
PHILADELPHIA CITY
Elementary School
Unknown
Middle School
Unknown
High School
Unknown
Neighborhood & Commute
Source: Walkscore
Disclosure: Community information and market data powered by Constellation Data Labs. Information is deemed reliable but not guaranteed.


Did you know? You can invite friends and family to your search. They can join your search, rate and discuss listings with you.