Indoor Pool, Remarkable Gardens & Nearly 1,300 Square Feet at Historic Garden Court
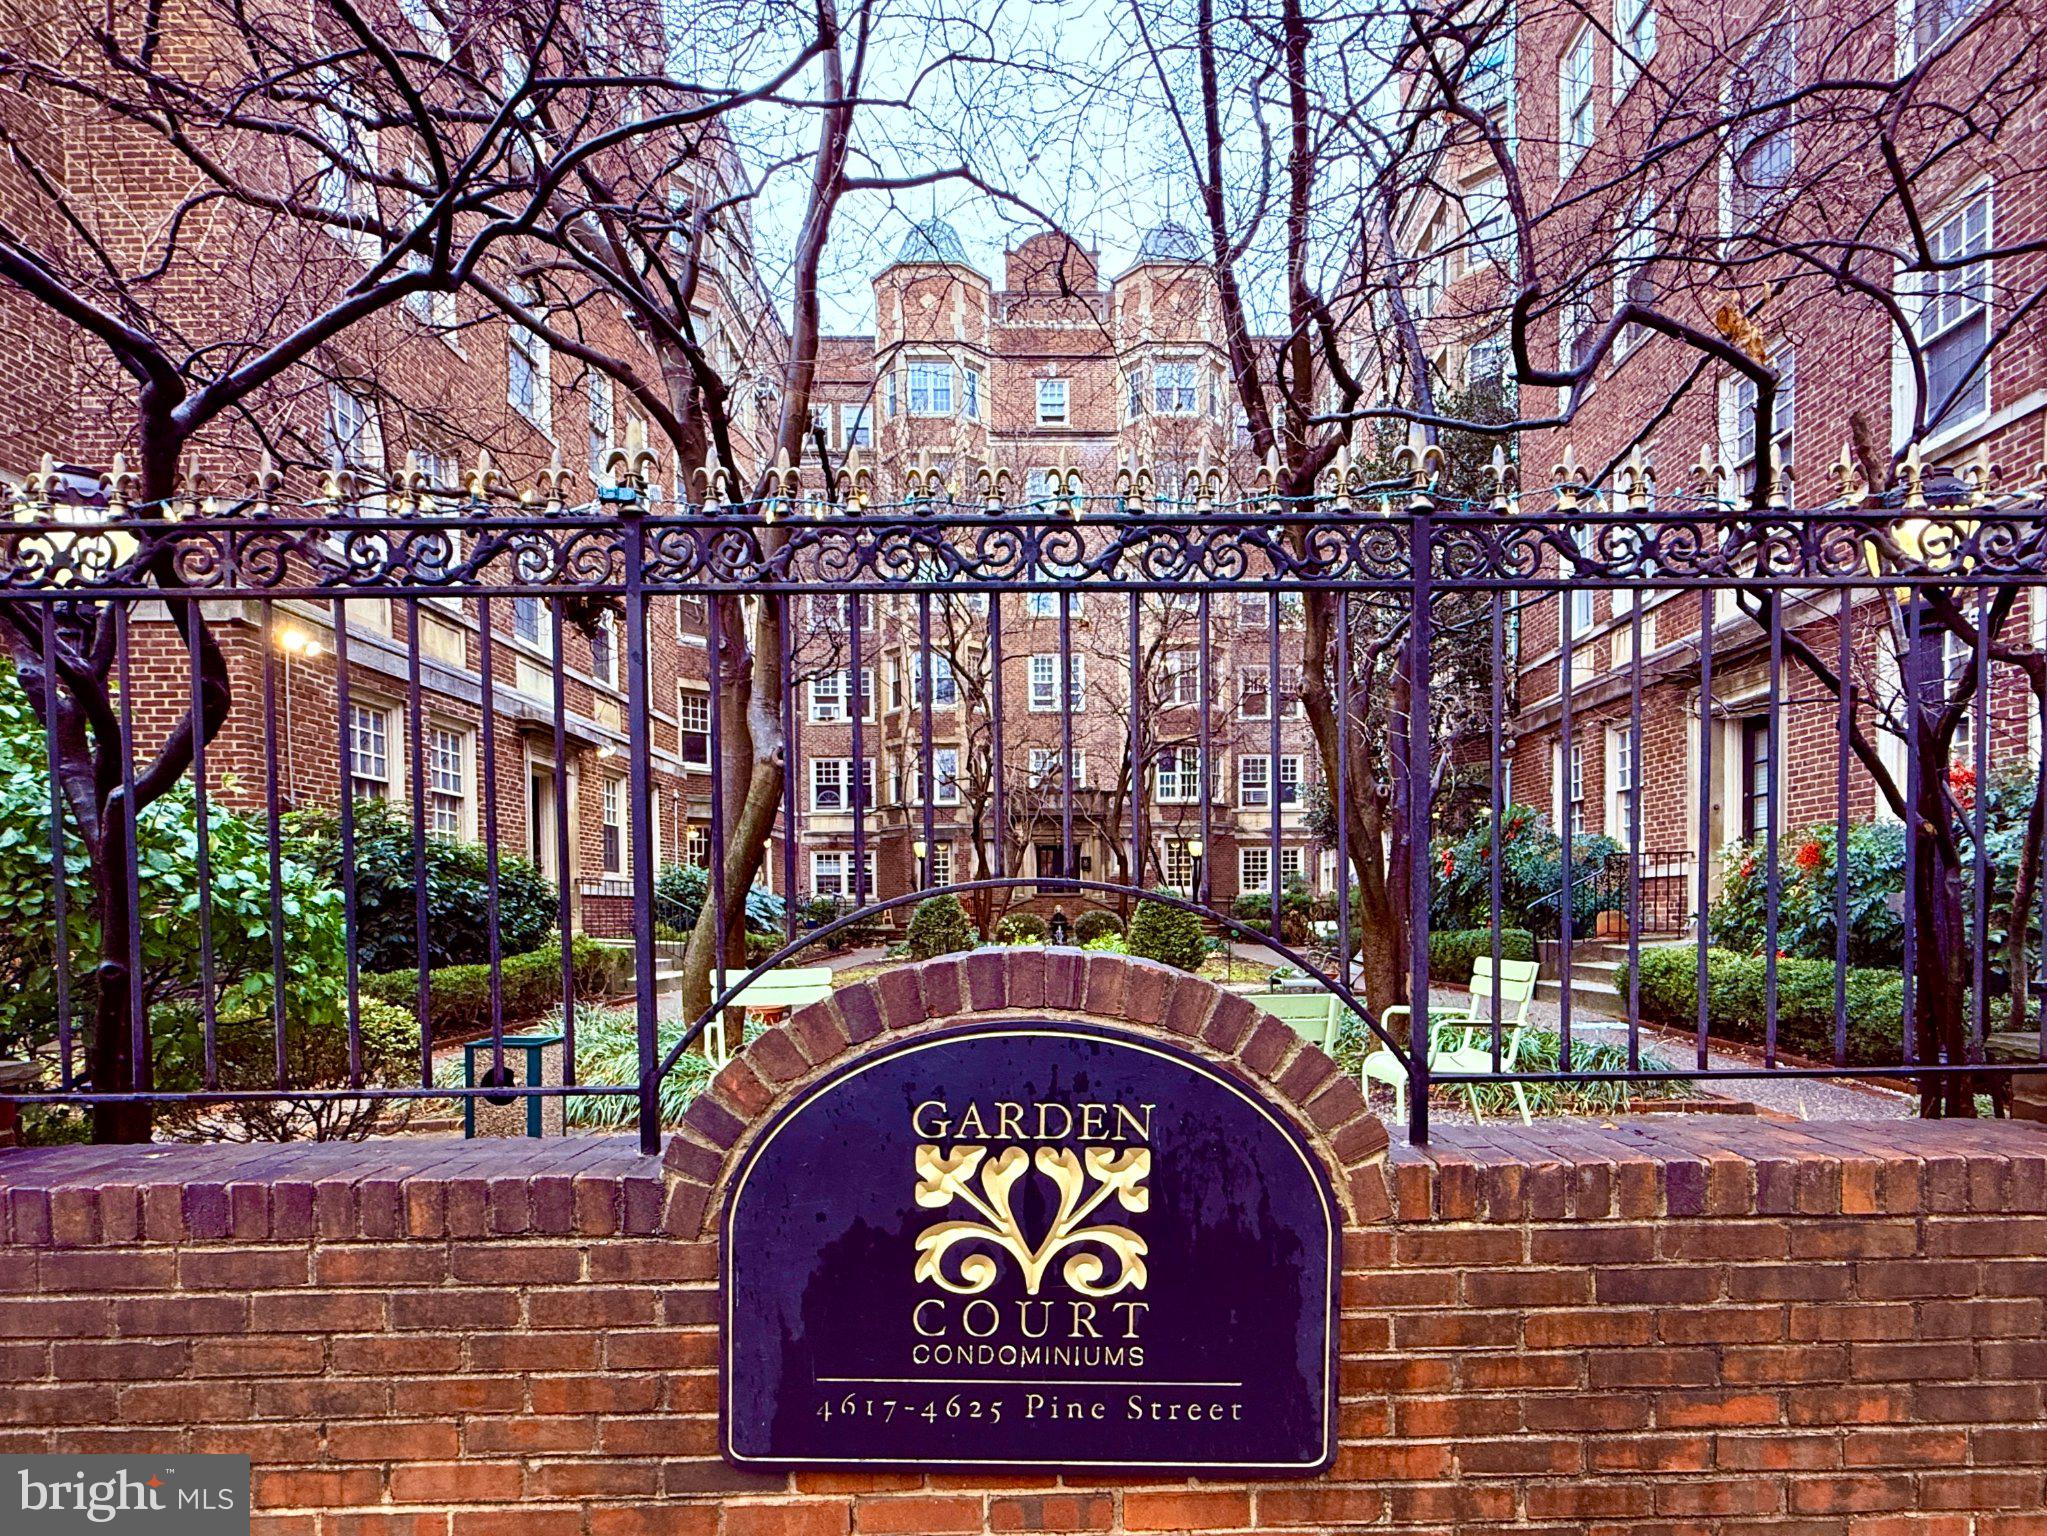
Behind the distinctive wrought-iron gates of Garden Court Condominiums is a setting unlike almost anything else in West Philadelphia. This spacious first-floor residence offers approximately 1,295 square feet, two-bedroom flexibility, wonderful architectural character, and access to one of the neighborhood’s most distinctive collections of amenities—including a year-round indoor swimming pool, fitness center, elevator, gated grounds and beautifully landscaped interior gardens.
Inside, the scale of the home immediately stands out. Wood floors, high ceilings, recessed lighting and generously proportioned rooms give the residence a character and spaciousness that can be difficult to find in newer condominium construction.
At the heart of the home is an expansive living space centered around a handsome decorative fireplace. The current owner previously removed the door separating one of the bedrooms from the living area, creating an exceptionally large and flexible entertaining space. A new custom door and entry are now being built to restore privacy to the room, allowing it to function once again as a true second bedroom while retaining the flexibility that makes the floor plan so appealing. Completion is expected shortly.
The generously sized kitchen is another highlight, with a Viking range, abundant counter space and extensive pantry and cabinet storage—an unusually substantial kitchen for condominium living. A separate dining area provides plenty of room for everyday meals or entertaining, while an in-unit washer and dryer add convenience. Walk-in closet space and additional storage throughout the residence help make the home as functional as it is distinctive.
Then there is Garden Court itself. Built in 1920, the historic complex surrounds an extraordinary landscaped courtyard filled with mature trees, lush plantings, fountains and quiet pathways. From the street, you would hardly guess that such a peaceful green oasis exists just beyond the gates. The building also offers professional on-site management, an indoor pool, exercise and fitness facilities, community and meeting rooms, elevators and shared laundry facilities. The monthly condominium fee includes heat, water, exterior building maintenance, common-area maintenance, lawn care, snow removal and trash service.
Located in Garden Court between 46th and 47th Streets, the home offers convenient access to the restaurants, shops, green spaces, universities and transportation options that make this section of West Philadelphia so desirable.
And there is an additional incentive: with an acceptable offer, the seller is willing to provide a credit at settlement equal to six months of the current condominium fees, subject to applicable financing and settlement requirements.
For buyers seeking space, architectural character, substantial amenities and a residential environment that truly feels different from the typical condominium, Garden Court #F102 deserves a closer look.
Save
Ask
Tour
Hide
Share
Listing Snapshot
Price
$245,000
Days On Site
97 Days
Bedrooms
2
Inside Area (SqFt)
1,295 sqft
Total Baths
1
Full Baths
1
Partial Baths
N/A
Lot Size
N/A
Year Built
1920
MLS Number
PAPH2649318
Status
Active
Property Tax
$3,689
HOA/Condo/Coop Fees
$1,731.47 monthly
Sq Ft Source
Estimated
Friends & Family
React
Comment
Invite
No Comments Yet
Did you know? You can invite friends and family to your search. They can join your search, rate and discuss listings with you.
Recent Activity
a week ago
Listing updated with changes from the MLS
a month ago
Price changed to $245,000
3 months ago
Status changed to Active
3 months ago
Listing first seen on site
General Features
Levels
One
Parking
On Street
Pets
Breed RestrictionsYes
Property Sub Type
Condominium
Security
Smoke Detector(s)Security Gate
Sewer
Public Sewer
Special Circumstances
Standard
SqFt Above
1295
SqFt Total
1295
Style
Art Deco
Water Source
Public
Zoning
RM4
Interior Features
Appliances
Gas RangeGas OvenGas Water HeaterDishwasherRefrigerator





Did you know? You can invite friends and family to your search. They can join your search, rate and discuss listings with you.