Hardwood floors and oversized windows set this one-bedroom, one-bathroom residence apart from the moment you step inside, drawing natural light deep into an open floor plan that feels considerably larger than its 774 square feet suggest. The layout flows without interruption from the entry into the living area and kitchen beyond, creating a sense of ease that becomes part of your daily rhythm almost immediately.
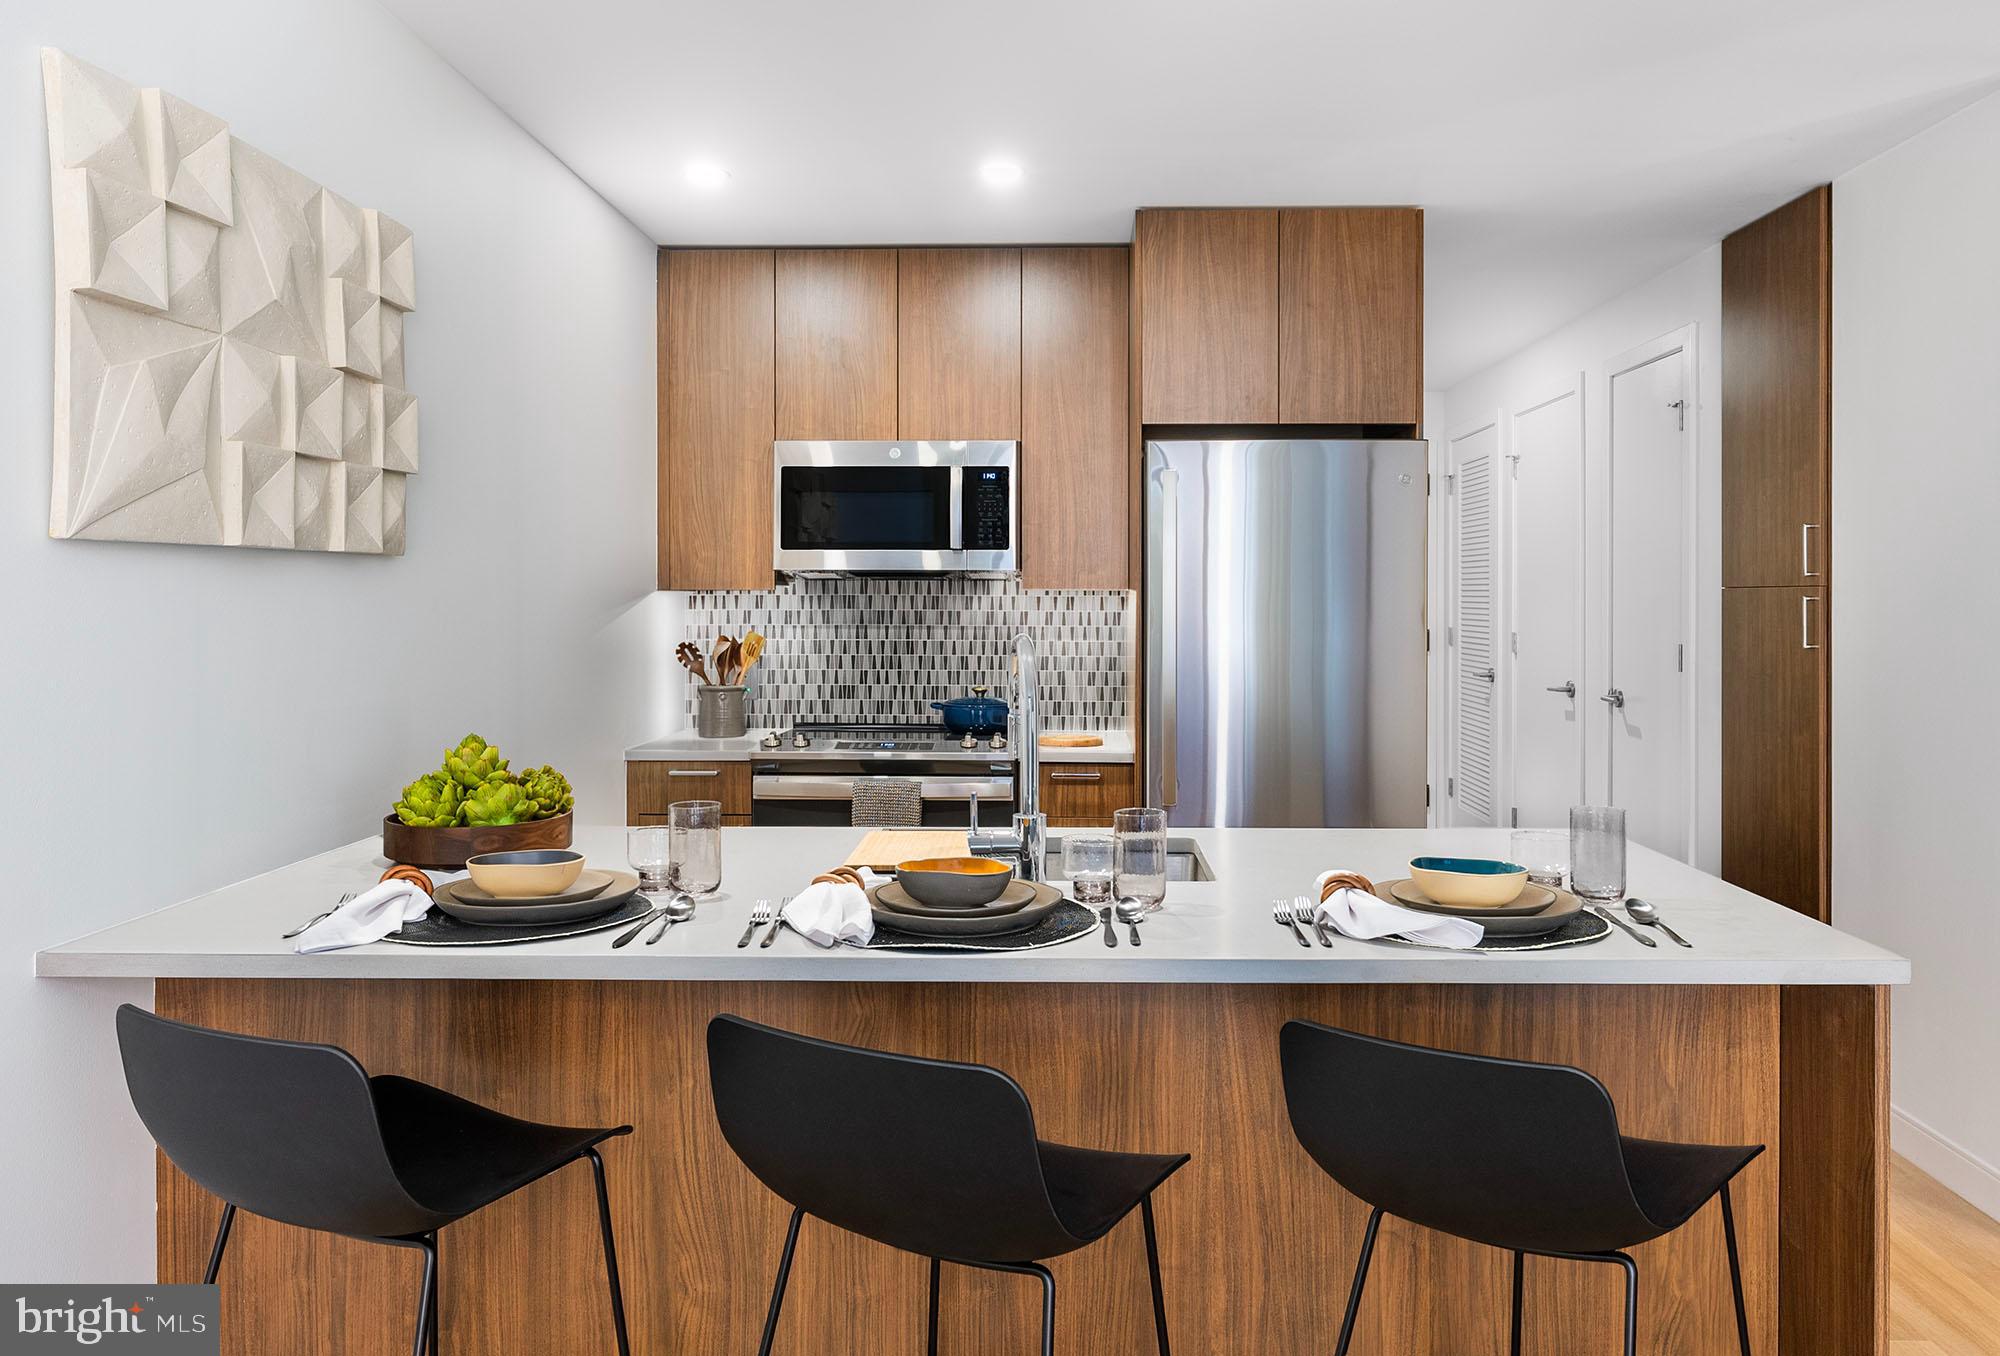
The kitchen is built for someone who actually cooks. Stainless steel appliances line the counter, including a self-cleaning oven, a range hood that means business, a built-in microwave, and a refrigerator with an ice maker. Upgraded countertops give the space a finished, considered quality, and the dishwasher handles cleanup without negotiation. A garbage disposal and every other practical detail have been thought through so that the kitchen simply works, every morning and every evening.
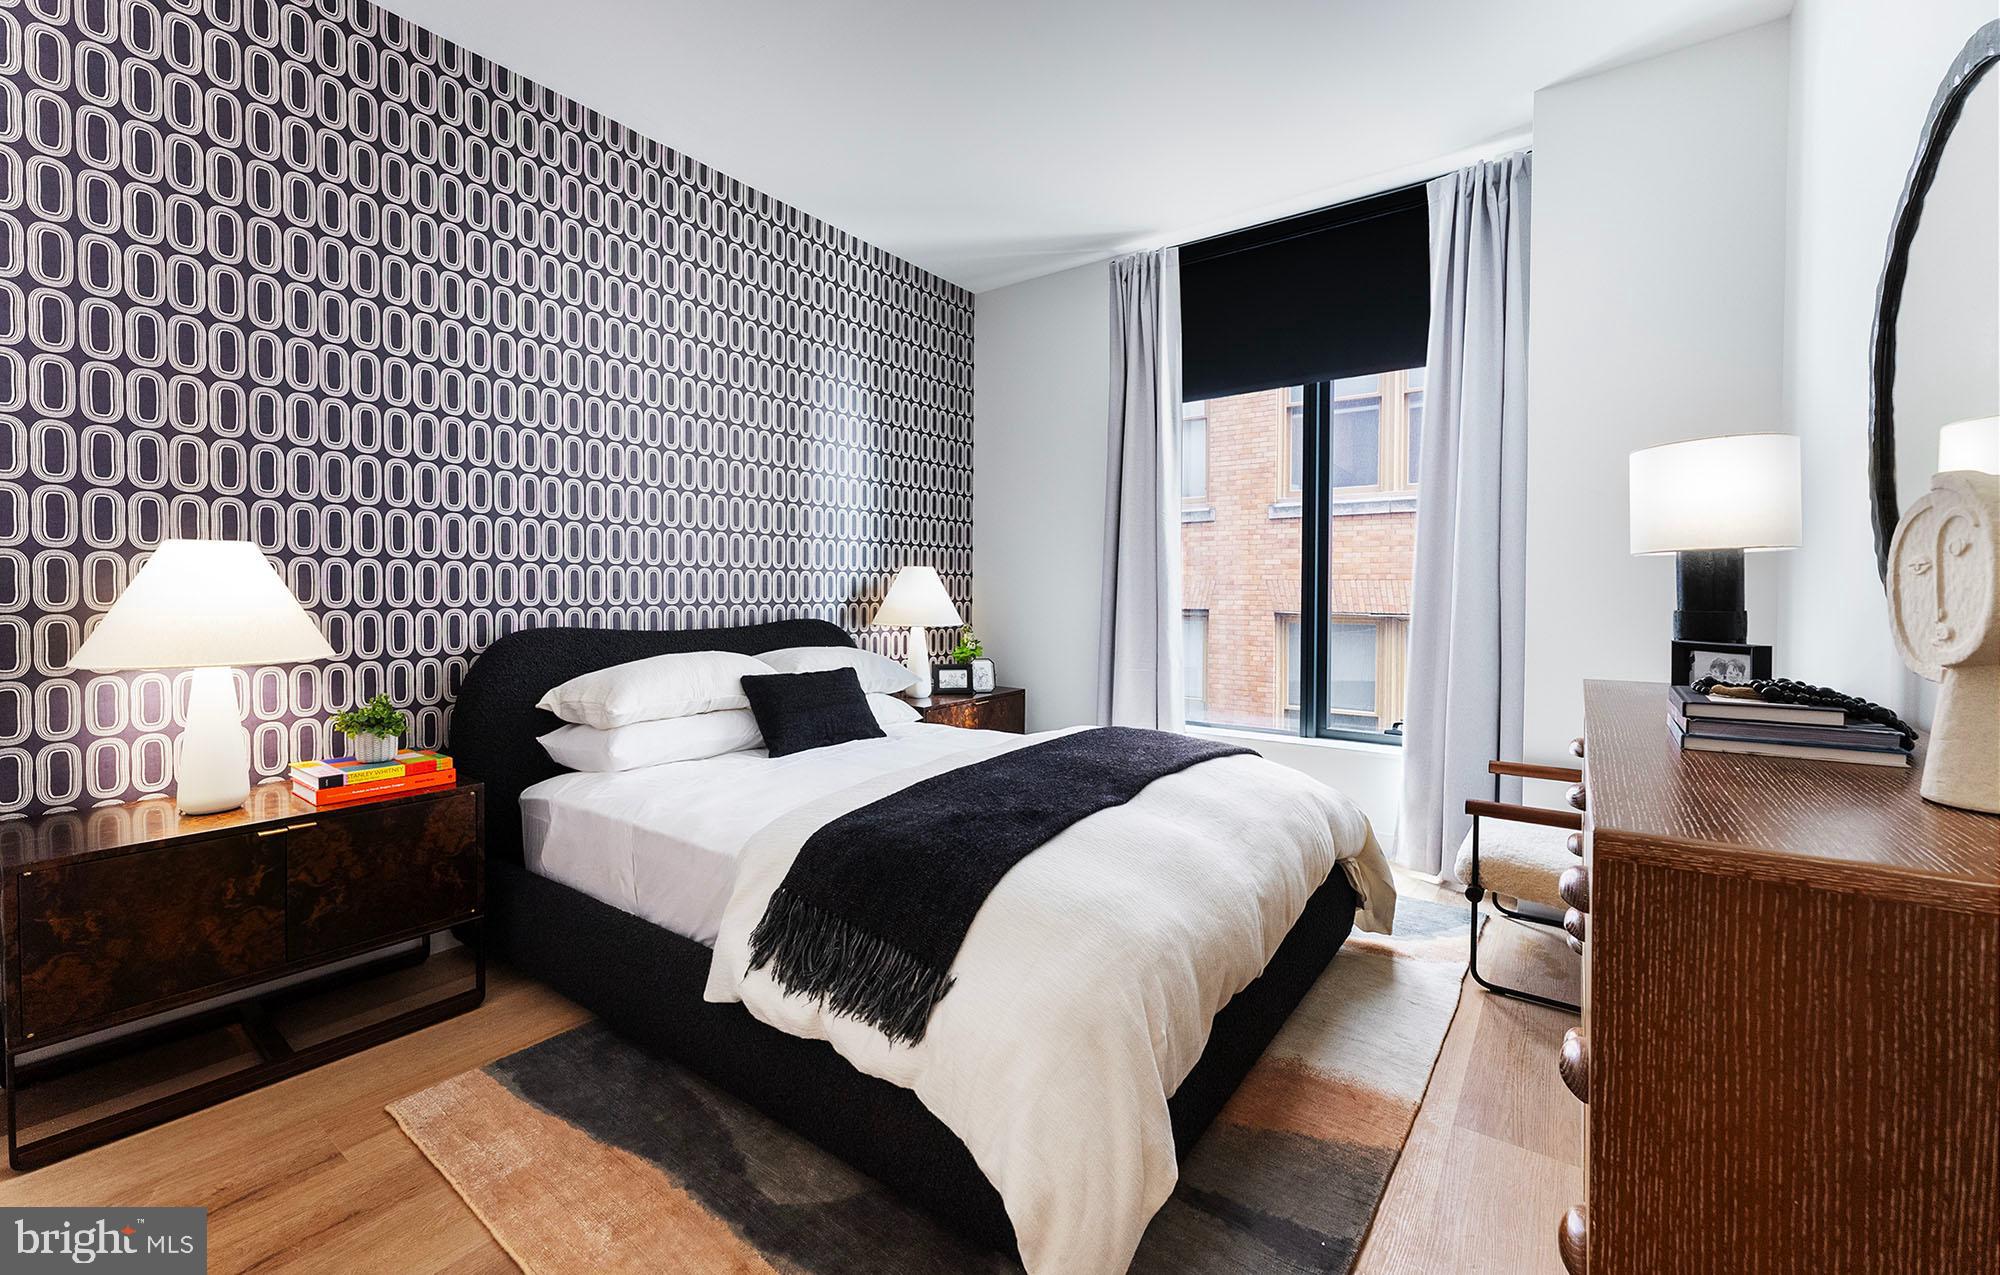
The bedroom is generous enough to accommodate a real furniture arrangement, and the walk-in closet brings the kind of storage that makes apartment living feel genuinely livable rather than a constant compromise. An in-unit washer and dryer mean laundry happens on your schedule, quietly, without a trip to a shared room or a laundromat two blocks away. That single detail changes the texture of an entire week.
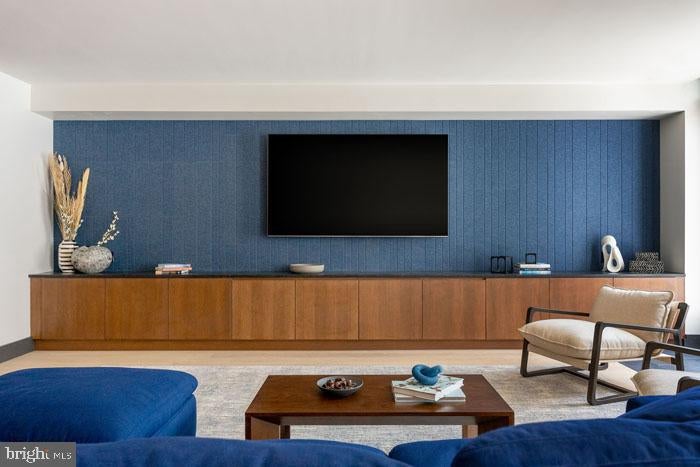
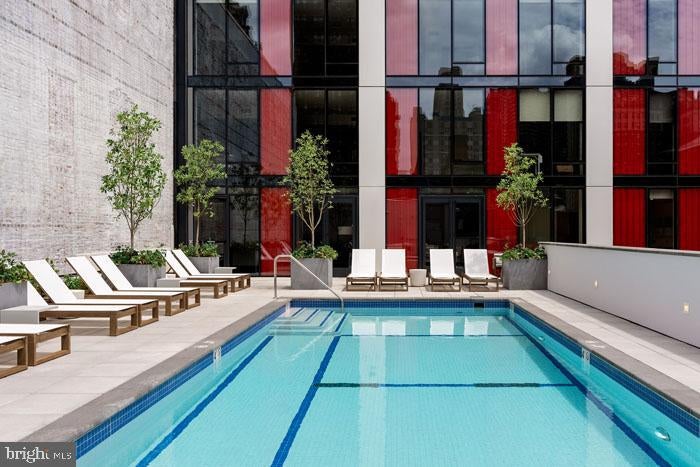
Step into the elevator and rise to the roof deck in the evening and the city opens up around you. The building at 210 South 12th is completed in 2024, meaning everything from the mechanical systems to the finishes reflects current standards throughout. Residents have access to a fitness center so the morning workout requires nothing more than a short ride down the hall. The pool and sauna offer a different kind of recovery. A clubhouse, game room, and meeting room mean there is a right-sized space for whatever the evening or the workday demands. A concierge handles the logistical friction that accumulates in city living, and gated access with building security means the front door is never a source of stress. The dog park means your cat can watch from the window in peace, since the building welcomes cats with genuine hospitality.
Parking is available in the attached garage, which transforms errand running and weekend escapes into something straightforward rather than a scheduling problem. The picnic area gives the building a ground-level outdoor option for afternoons that are too good to spend inside.
The surrounding neighborhood along South 12th rewards those who prefer to walk. Philadelphia's Washington Square West corridor is dense with independent restaurants, coffee shops that take their craft seriously, and the kind of lived-in urban character that no amount of new construction quite manages to replicate on its own. The mix of longtime establishments and newer arrivals creates a streetscape worth exploring slowly, on foot, without a destination in mind.
Life here settles into a comfortable pattern. Coffee from somewhere nearby, a morning in a light-filled apartment that actually has room to breathe, an evening on the roof deck watching the city wind down. The routine works. Pricing and availability subject to change on a daily basis. Photos are of model units. Parking may be available subject to availability and may be an additional fee.
Save
Ask
Tour
Hide
Share
Listing Snapshot
Price
$3,682
Days On Site
58 Days
Bedrooms
1
Inside Area (SqFt)
774 sqft
Total Baths
1
Full Baths
1
Partial Baths
N/A
Lot Size
N/A
Year Built
2024
MLS® Number
PAPH2649330
Status
Active
Property Tax
N/A
HOA/Condo/Coop Fees
N/A
Sq Ft Source
Estimated
Friends & Family
React
Comment
Invite
No Comments Yet
Did you know? You can invite friends and family to your search. They can join your search, rate and discuss listings with you.
Recent Activity
2 months ago
Listing first seen on site
2 months ago
Listing updated with changes from the MLS®
General Features
Attached Garage
Yes
Available on
2026-07-17
Garage
Yes
Garage Spaces
1
Levels
One
Parking
GarageAssignedOtherAttached
Parking Spaces
1
Pets
Cats OKDogs OKNumber LimitYes
Property Condition
New Construction
Property Sub Type
Condominium
Security
24 Hour SecuritySecurity SystemSecurity Guard
Sewer
Public Sewer
SqFt Above
774
SqFt Total
774
Style
ContemporaryTraditionalUnit/FlatOther
Water Source
Public
Zoning
N/A
Interior Features
Appliances
Electric RangeElectric OvenWasherDishwasherDisposalDryerExhaust FanFreezerIce MakerMicrowaveRefrigeratorRange HoodStainless Steel Appliance(s)ENERGY STAR Qualified Appliances



Did you know? You can invite friends and family to your search. They can join your search, rate and discuss listings with you.