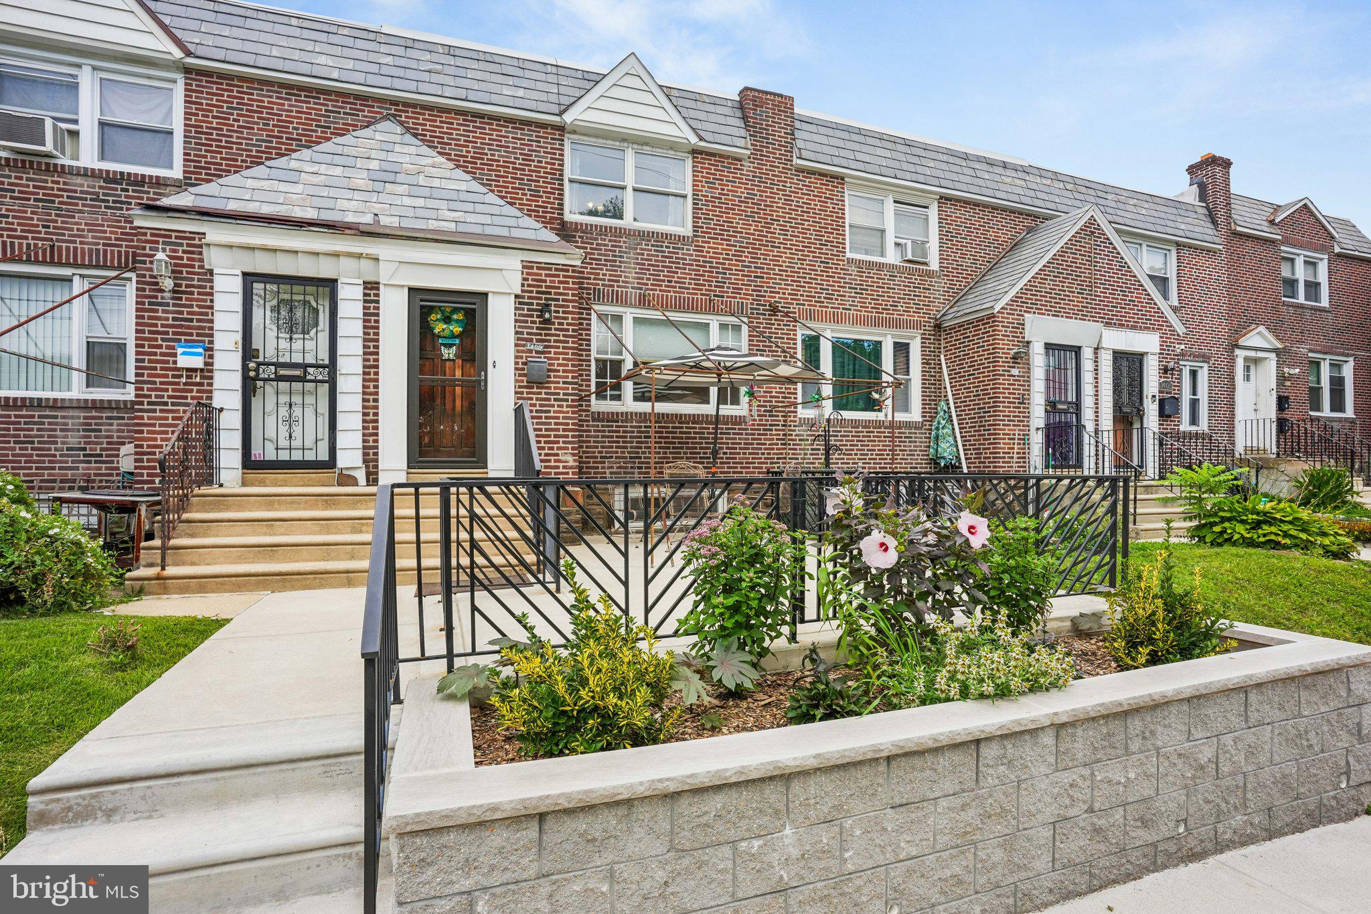
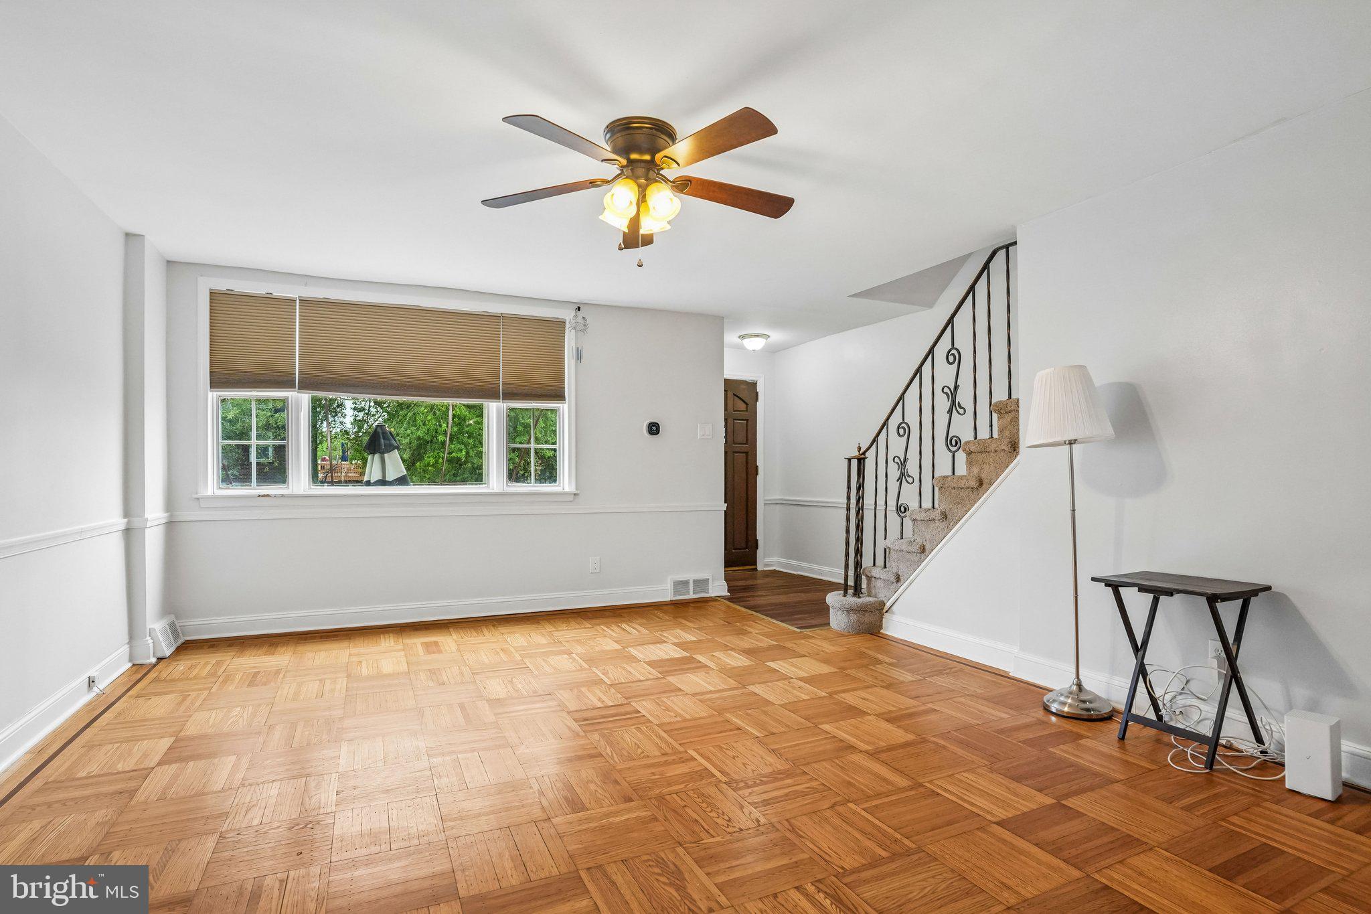
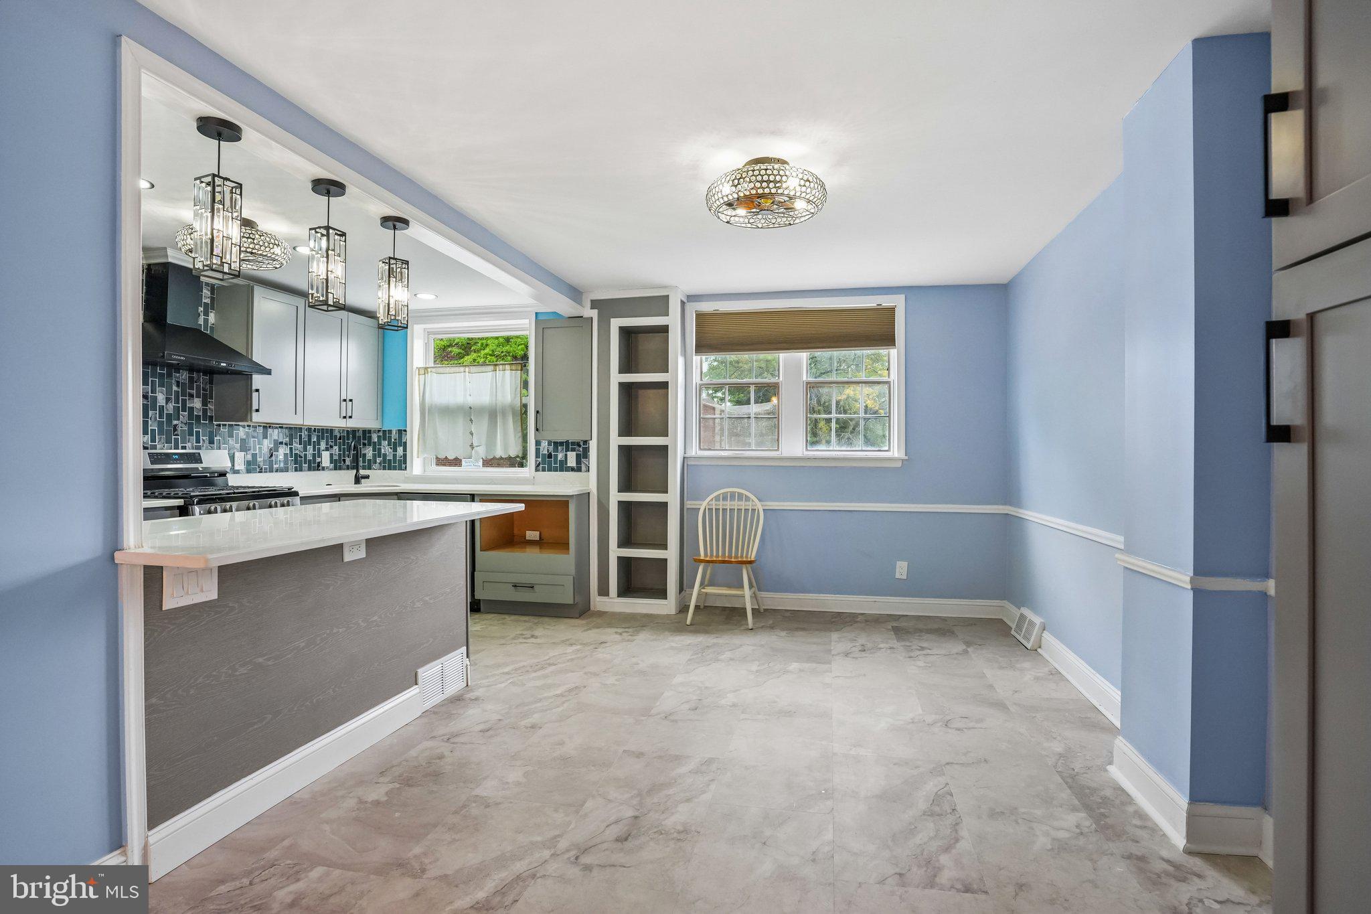
Welcome to a home that offers space, updates, and flexibility in Philadelphia’s Overbrook area! This well-maintained 3-bedroom, 2.5-bath home features a thoughtfully updated kitchen renovated in April 2025, providing a fresh and inviting space for everyday meals and entertaining.
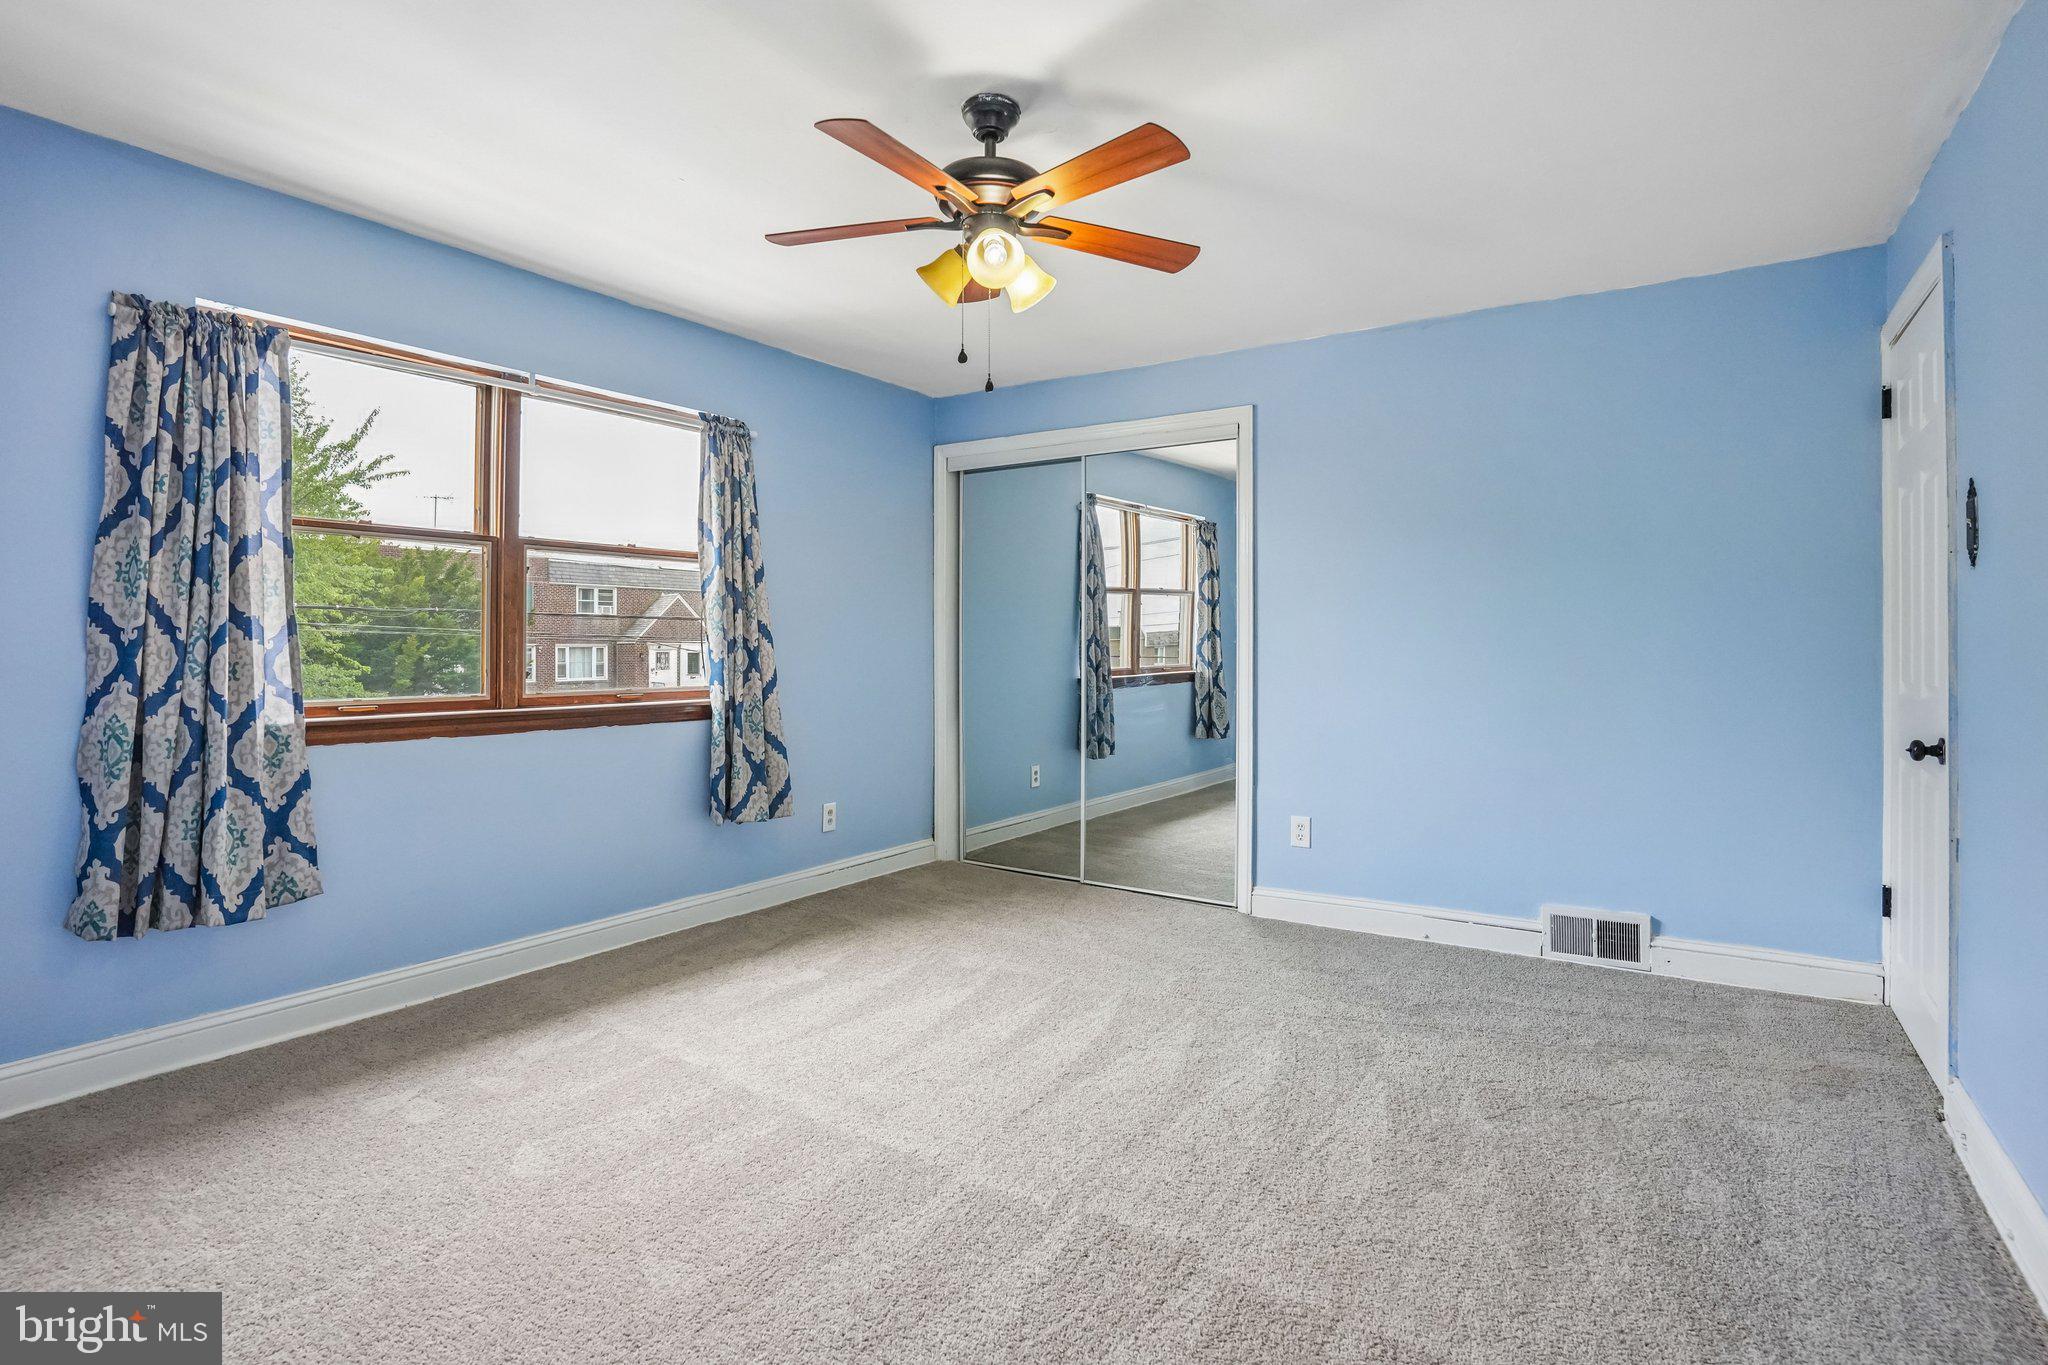
Upstairs, you'll find three comfortable bedrooms with new carpeting and fresh paint, creating a clean, move-in-ready feel. The private primary suite is a standout feature, offering its own full bathroom that was renovated in May 2025.
Need more room to spread out? The finished basement adds valuable living space that can easily be transformed into a family room, home office, media/entertainment area, playroom, or whatever fits your lifestyle.
With 3 bedrooms, 2.5 baths, a finished basement, updated spaces, and convenient street parking, this home offers the flexibility today's buyers are looking for. Located near City Avenue, shopping, dining, public transportation, and major roadways, you'll have convenient access to Center City, nearby suburbs, and everything the area has to offer.
Come see how much space and potential this Overbrook home has to offer, schedule your private showing today!
Save
Ask
Tour
Hide
Share
Listing Snapshot
Price
$299,000
Days On Site
66 Days
Bedrooms
3
Inside Area (SqFt)
1,266 sqft
Total Baths
3
Full Baths
2
Partial Baths
1
Lot Size
N/A
Year Built
1949
MLS® Number
PAPH2649370
Status
Pending
Property Tax
$2,586
HOA/Condo/Coop Fees
N/A
Sq Ft Source
Assessor
Friends & Family
React
Comment
Invite
No Comments Yet
Did you know? You can invite friends and family to your search. They can join your search, rate and discuss listings with you.
Recent Activity
2 weeks ago
Status changed to Pending
2 weeks ago
Listing updated with changes from the MLS®
2 months ago
Listing first seen on site
General Features
Foundation
Brick/Mortar
Levels
Two
Parking
ConcreteOn StreetDriveway
Parking Spaces
2
Property Sub Type
Townhouse
Sewer
Public Sewer
Special Circumstances
Standard
SqFt Above
1266
SqFt Total
1266
Style
AirLite
Utilities
Cable AvailableNatural Gas AvailableSewer AvailableWater AvailableElectricity Available
Water Source
Public
Zoning
RSA5
Interior Features
Appliances
CooktopGas Water HeaterDishwasherDryerFreezerRefrigeratorStainless Steel Appliance(s)Washer
Basement
Cooling
Ceiling Fan(s)None
Flooring
CarpetHardwood
Heating
Natural GasForced Air
Interior
Ceiling Fan(s)PantryOpen Floorplan
Laundry Features
Laundry Room
Window Features
Skylight(s)
Dining Room
Level - Main
Half Bath
Kitchen
Level - Main
Laundry
Living Room
Level - Main
Storage Room
Save
Ask
Tour
Hide
Share
Exterior Features
Patio And Porch
EnclosedPatio
Pool Features
None
Windows/Doors
Skylight(s)
Community Features
MLS Area
19151 (19151)
School District
PHILADELPHIA CITY
Schools
School District
PHILADELPHIA CITY
Elementary School
ROBERT E LAMBERTON
Middle School
ROBERT E LAMBERTON ELEMENTARY SCHOOL
High School
Unknown
Listing courtesy of Weichert Realtors - Moorestown



Did you know? You can invite friends and family to your search. They can join your search, rate and discuss listings with you.