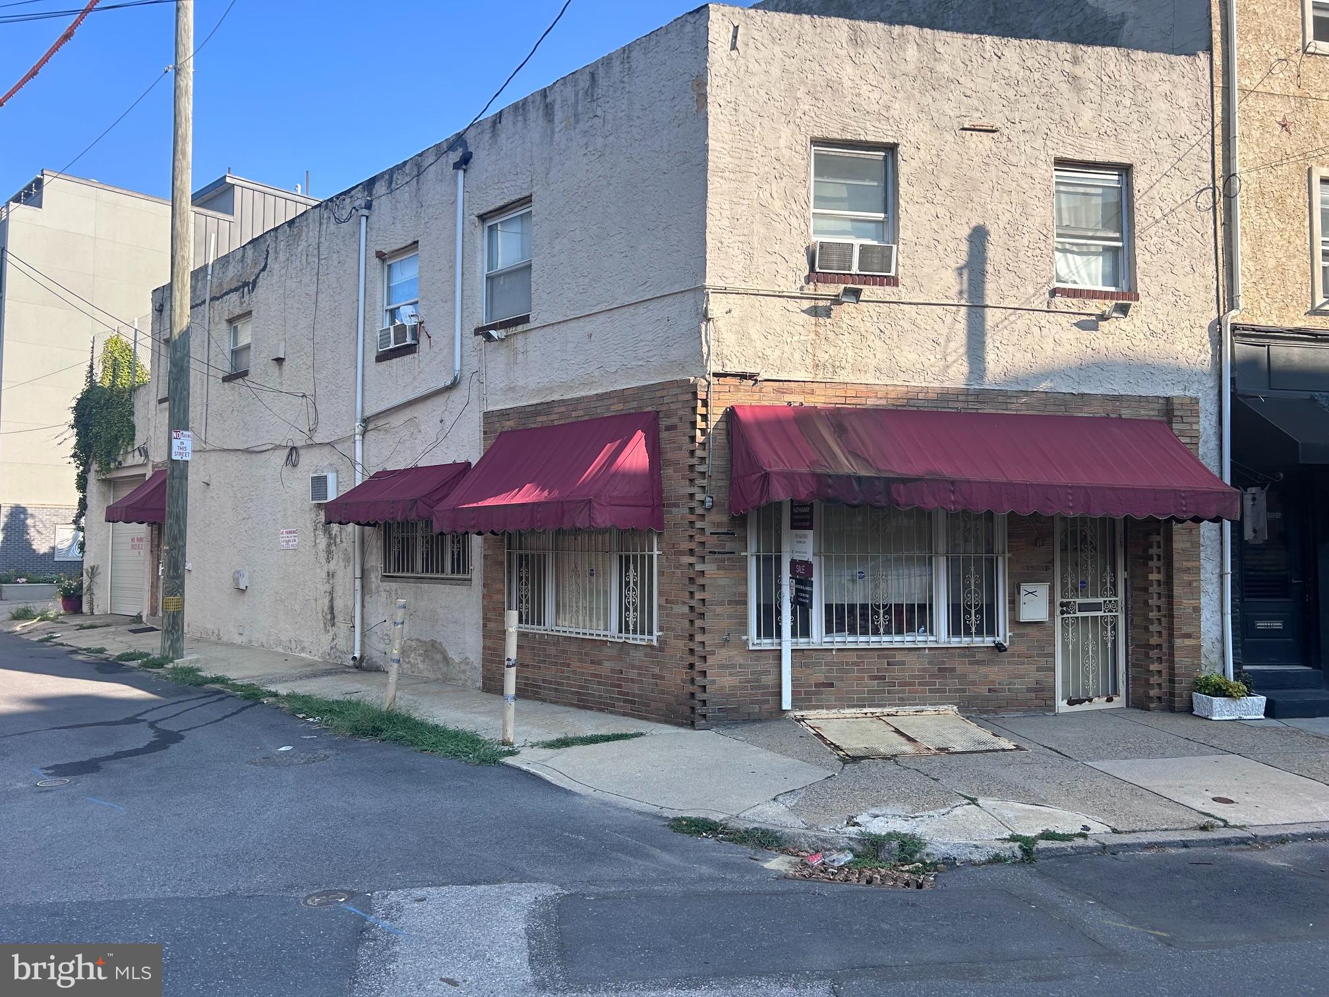
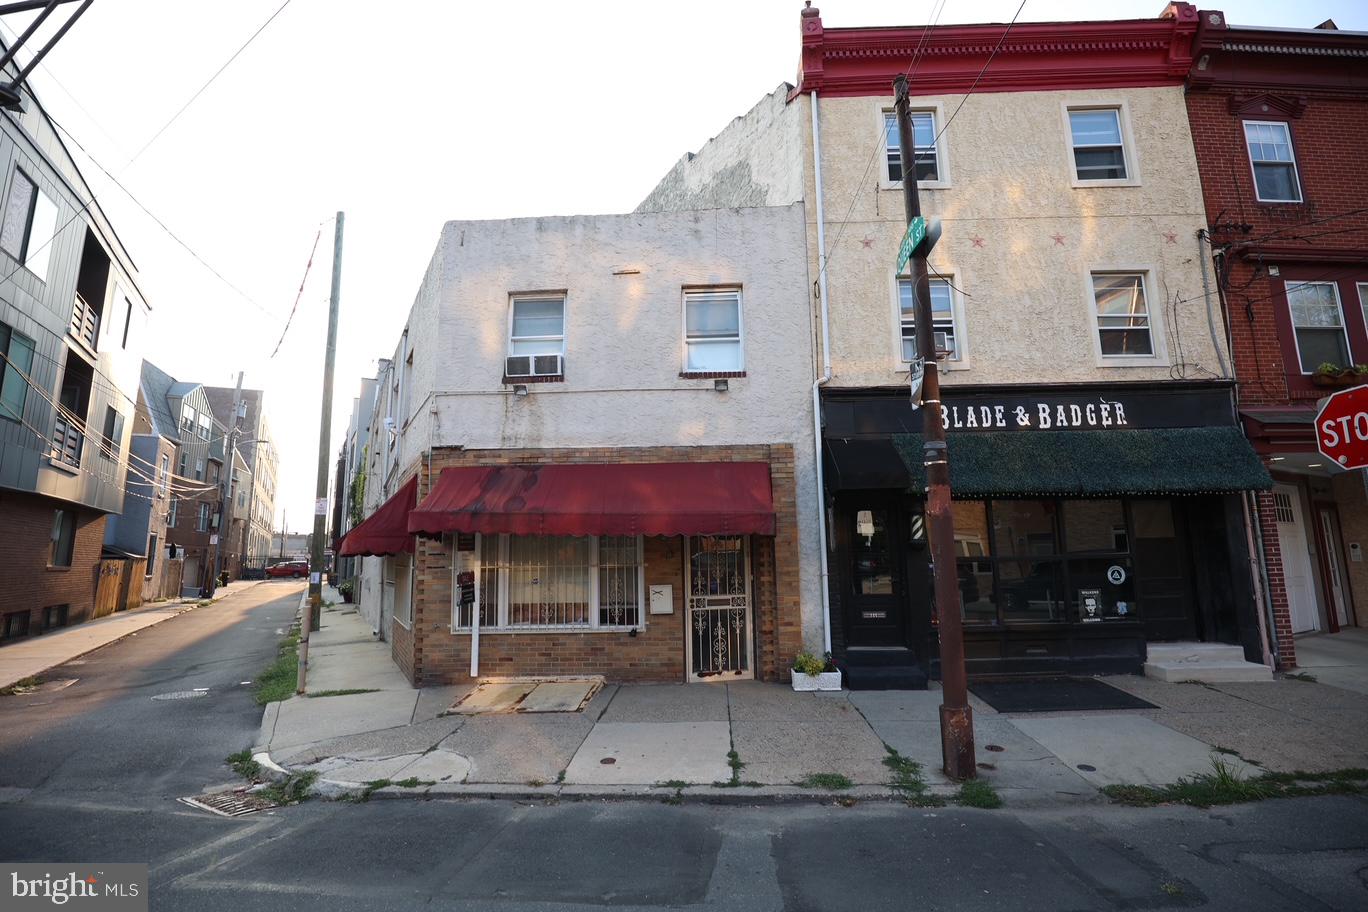
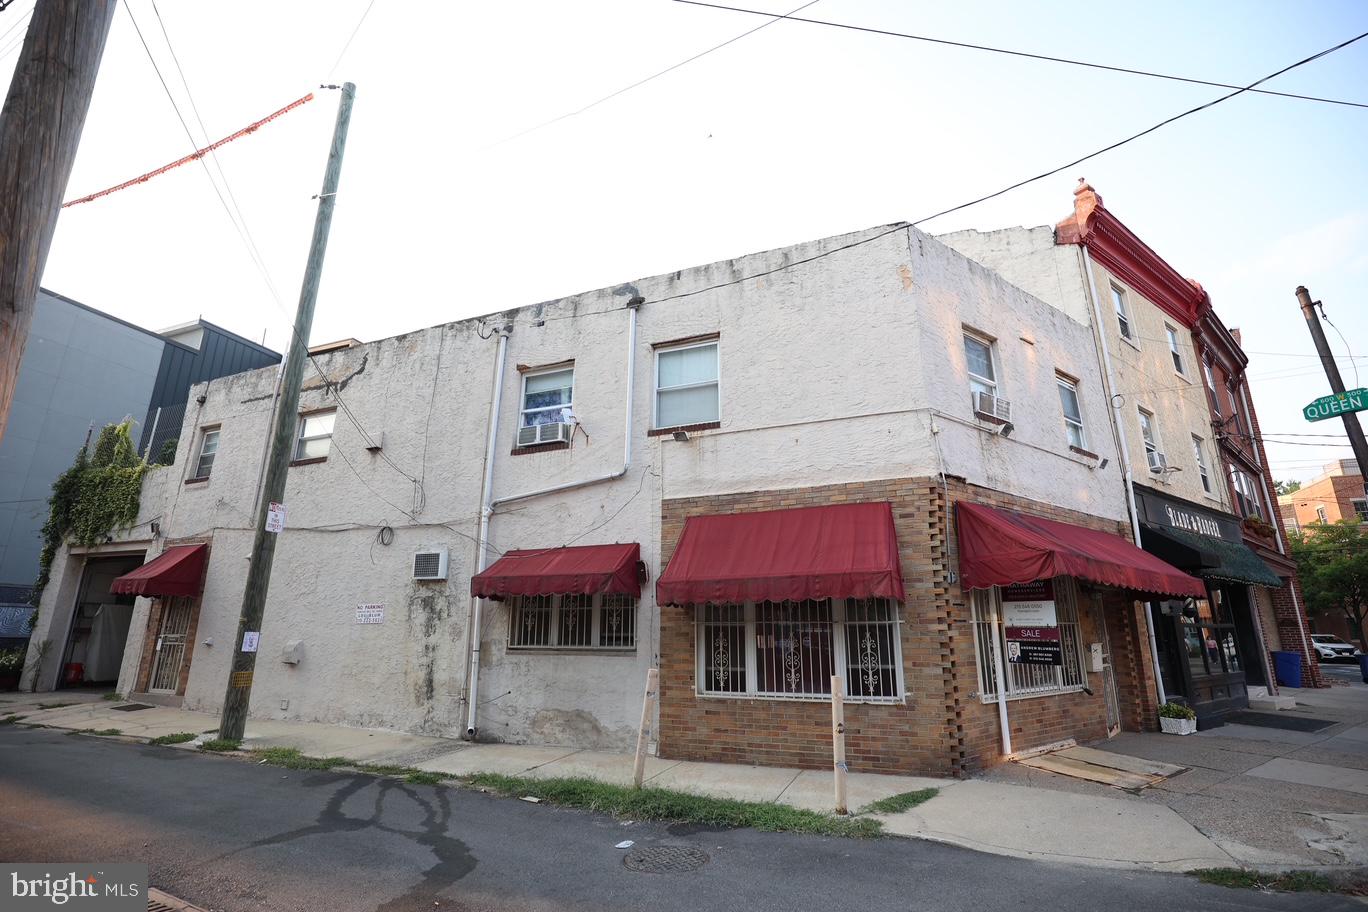
A rare development opportunity in the heart of Queen Village. Positioned on a prime corner lot, 808 E Passyunk Ave is a two-unit multifamily property offering exceptional upside for investors and developers alike.
The building is currently configured as two spacious one-bedroom, one-bathroom units. It includes a large first-floor unit and a second-floor unit above. Both units will be delivered vacant, offering a clean slate for renovation, repositioning, or immediate lease-up at market rents.
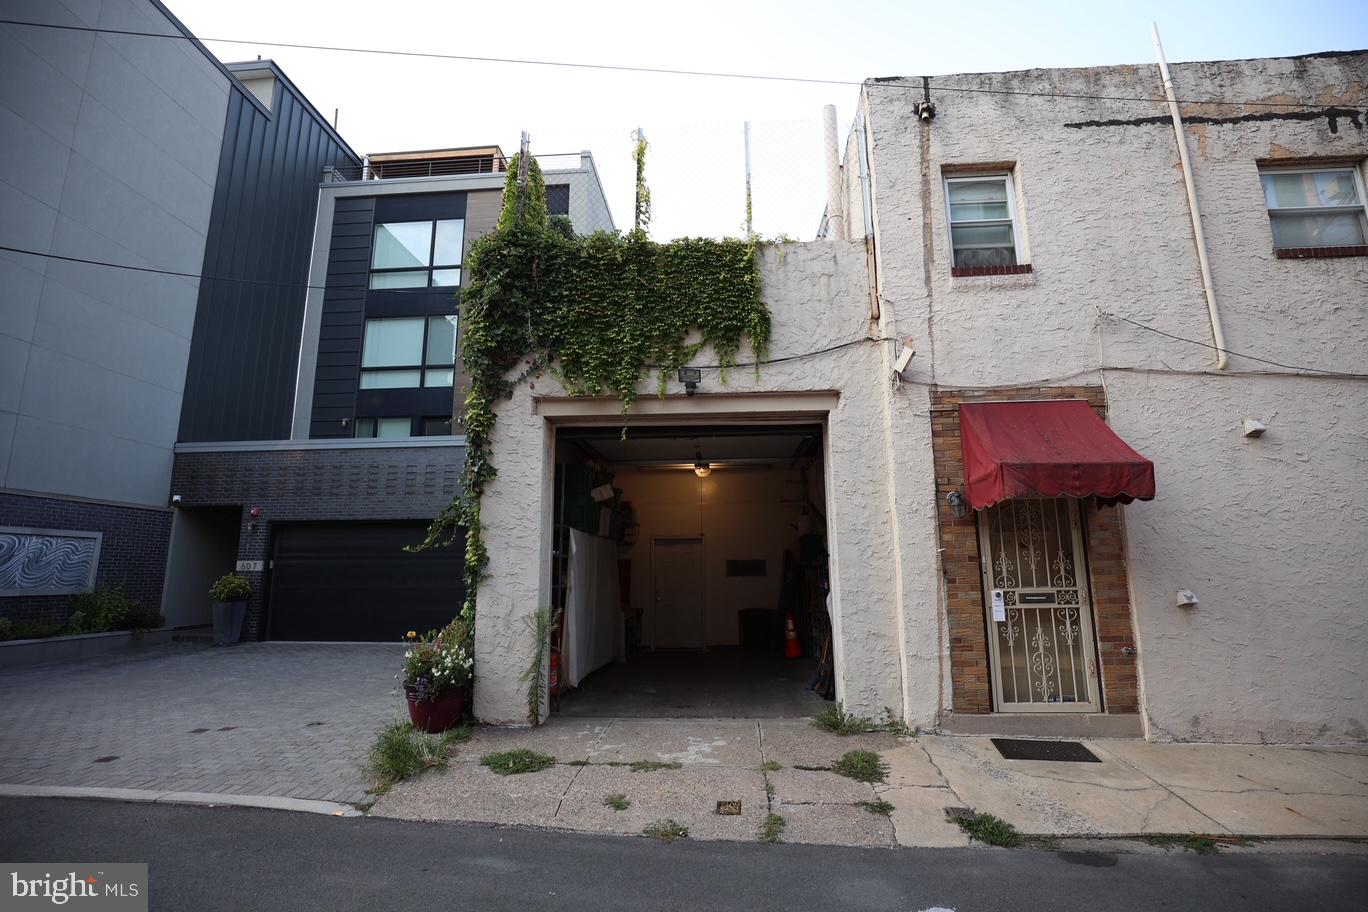
Adding to the appeal is a massive garage this is a huge plus in this part of the city, ideal for parking, storage, or workshop space along with a full unfinished basement offering additional square footage ripe for finishing and ait already has an egress.
The real value, though, lies in the potential. This property offers the ability to add a third floor, unlocking additional square footage and unit count. Buyers also have the potential flexibility to convert the building into a single-family home, combining the existing units into one expansive residence with garage parking and basement space in one of Philadelphia's most desirable neighborhoods. Whether you're looking to expand the current footprint, reposition it as a larger multi-unit building with commercial space, or create a standout single-family home, the possibilities here are endless.
Queen Village continues to be one of the city's most sought-after neighborhoods, prized for its tree-lined streets, historic character, and unbeatable walkability to South Street, Fabric Row, Headhouse Square, and the Delaware River waterfront. A corner location on E Passyunk Ave adds even more visibility and appeal.
Deliverable vacant. Development-ready. Garage parking. Basement potential. Single-family conversion option. 808 E Passyunk Ave is a blank canvas for your next project in a neighborhood that continues to see strong demand and appreciation.
Save
Ask
Tour
Hide
Share
Listing Snapshot
Price
$650,000
Days On Site
91 Days
Bedrooms
2
Inside Area (SqFt)
2,616 sqft
Total Baths
N/A
Full Baths
N/A
Partial Baths
N/A
Lot Size
0.04 Acres
Year Built
1915
MLS Number
PAPH2649378
Status
Active
Property Tax
$7,122
HOA/Condo/Coop Fees
N/A
Sq Ft Source
Assessor
Friends & Family
React
Comment
Invite
No Comments Yet
Did you know? You can invite friends and family to your search. They can join your search, rate and discuss listings with you.
Recent Activity
3 weeks ago
Price changed to $650,000
3 weeks ago
Listing updated with changes from the MLS
3 months ago
Listing first seen on site
General Features
Acres
0.04
Attached Garage
Yes
Foundation
Other
Garage
Yes
Garage Spaces
2
Parking
GarageInside EntranceAttached
Parking Spaces
2
Property Sub Type
Duplex
Sewer
Public Sewer
Special Circumstances
Standard
SqFt Above
2616
SqFt Total
2616
Style
Other
Water Source
Public
Zoning
CMX2
Interior Features
Appliances
Gas Water Heater
Basement
Unfinished
Cooling
Window Unit(s)Electric
Furnished?
None
Heating
Natural GasRadiant
Save
Ask
Tour
Hide
Share
Exterior Features
Pool Features
None
Community Features
MLS Area
19147 (19147)
School District
PHILADELPHIA CITY
Schools
School District
PHILADELPHIA CITY
Elementary School
Unknown
Middle School
Unknown
High School
Unknown
Listing courtesy of BHHS Fox & Roach The Harper at Rittenhouse Square



Did you know? You can invite friends and family to your search. They can join your search, rate and discuss listings with you.