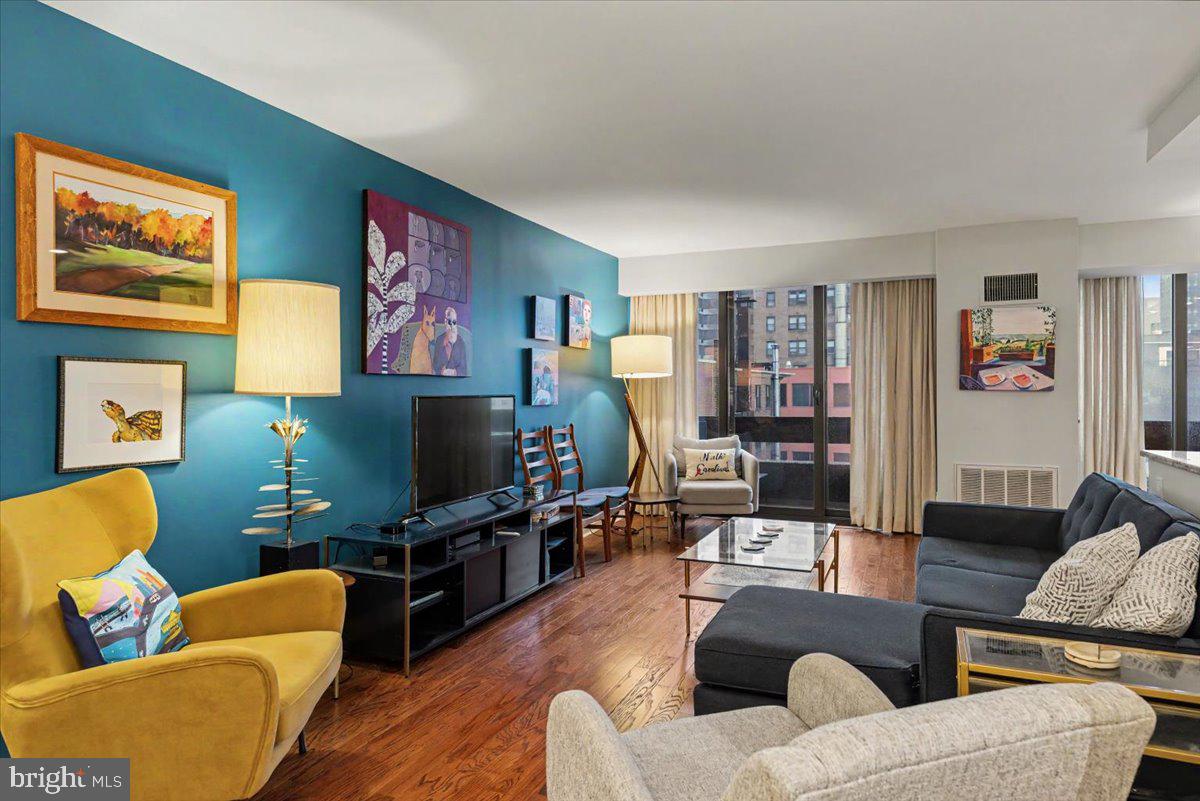
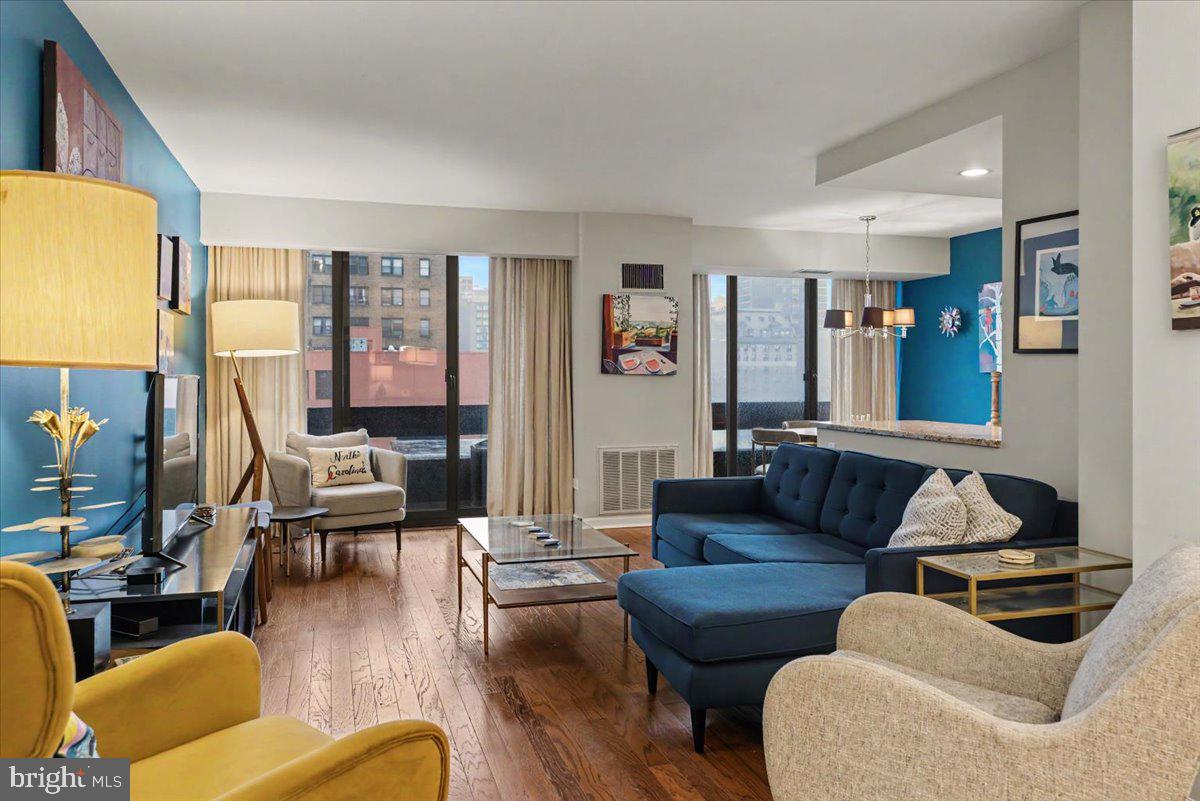
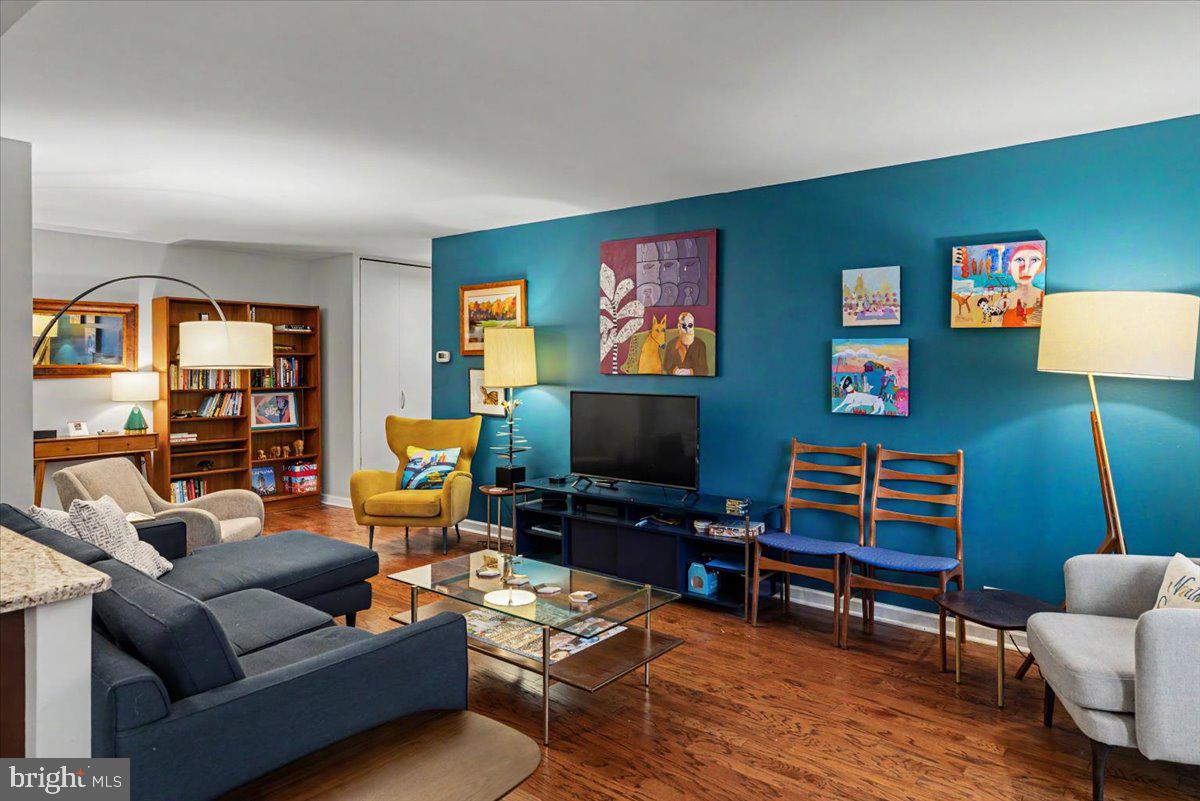
Move right into this 24-hour doorman building with a beautifully updated two-bedroom, two-bath residence offering the perfect blend of comfort, style, and convenience. The thoughtfully designed split-bedroom floor plan provides exceptional privacy, with a spacious bedroom and full bath on each side of the home, separated by the inviting living, dining, and kitchen areas.
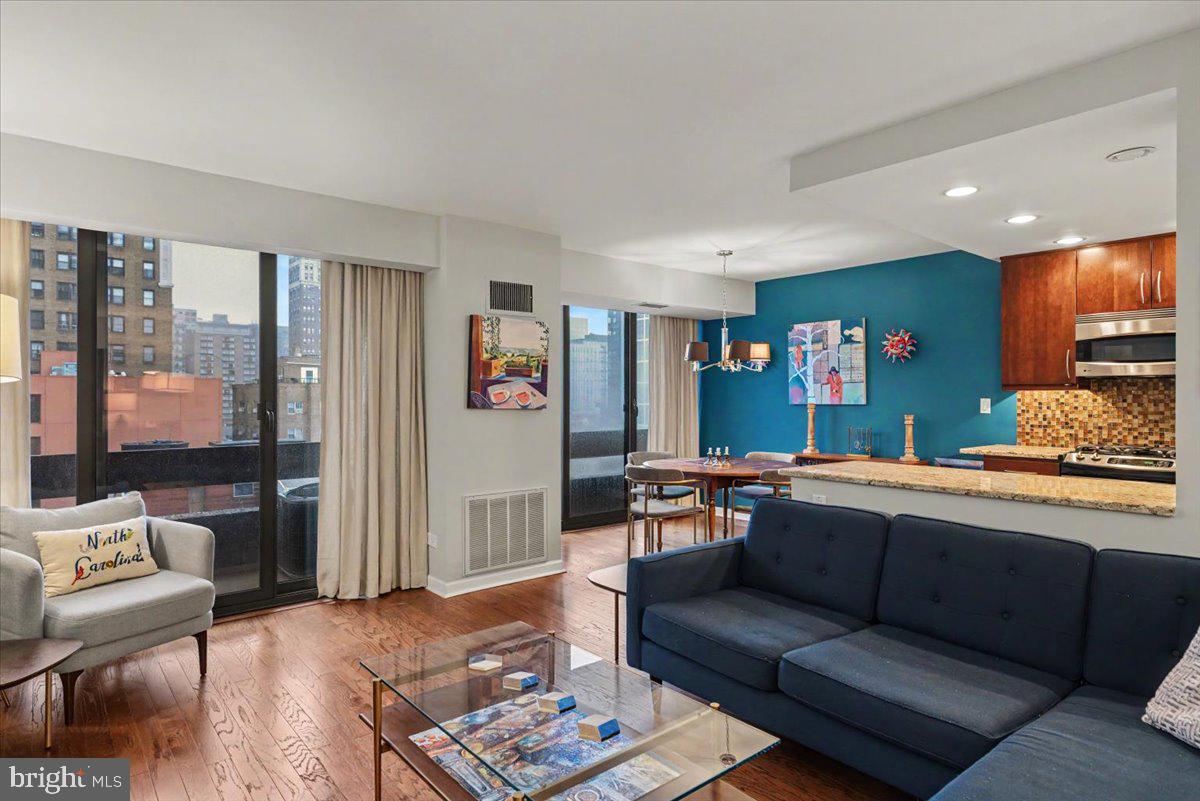
Numerous upgrades include oak hardwood flooring, a high-efficiency HVAC system, and energy-efficient Low-E insulated windows and sliding doors. The expansive L-shaped living and dining area flows seamlessly into the fully renovated kitchen, featuring stainless steel appliances, granite countertops, a striking mosaic tile backsplash, and abundant cabinetry.
Practicality meets style with a full-size washer and dryer conveniently located in the hall closet, complemented by a pull-out pantry system and generous built-in shelving. The spacious primary suite offers a large walk-in closet with a custom shelving system, an additional linen closet, and an updated en-suite bath. The versatile second bedroom is ideal as a guest room, home office, or den and also features an updated full bath and an oversized walk-in closet with extensive shelving and hanging space.
Ideally situated at Center City One, you'll enjoy an unbeatable location just steps from the Avenue of the Arts, the Kimmel Center, the Academy of Music, world-class dining, shopping, and entertainment. You'll also be adjacent to the exciting new Arthouse luxury condominium development—offering the opportunity to enjoy the neighborhood's continued growth and prestige at a fraction of the cost.
The monthly condominium fee includes water, sewer, gas, cable and trash
Save
Ask
Tour
Hide
Share
Listing Snapshot
Price
$425,000
Days On Site
73 Days
Bedrooms
2
Inside Area (SqFt)
1,209 sqft
Total Baths
2
Full Baths
2
Partial Baths
N/A
Lot Size
N/A
Year Built
1973
MLS® Number
PAPH2649408
Status
Active Under Contract
Property Tax
$5,305
HOA/Condo/Coop Fees
$1,112.71 monthly
Sq Ft Source
Assessor
Friends & Family
React
Comment
Invite
No Comments Yet
Did you know? You can invite friends and family to your search. They can join your search, rate and discuss listings with you.
Recent Activity
2 months ago
Status changed to Active Under Contract
2 months ago
Listing updated with changes from the MLS®
2 months ago
Listing first seen on site
General Features
Levels
One
Parking
None
Pets
Yes
Property Sub Type
Condominium
Sewer
Public Sewer
Special Circumstances
Standard
SqFt Above
1209
SqFt Total
1209
Style
Contemporary
Water Source
Public
Zoning
RMX3
Interior Features
Cooling
Central AirElectric
Heating
Natural GasForced Air
Laundry Features
Washer Hookup
Main Level Bedrooms
2
Save
Ask
Tour
Hide
Share
Exterior Features
Pool Features
None
View
City
Waterview
City
Community Features
Accessibility Features
Accessible Elevator Installed
Association Amenities
ConciergeElevator(s)
Additional Association Fee
$1112.71
Additional Association Fee Frequency
Monthly
MLS Area
19107 (19107)
School District
PHILADELPHIA CITY
Schools
School District
PHILADELPHIA CITY
Elementary School
Unknown
Middle School
Unknown
High School
Unknown
Listing courtesy of Kurfiss Sotheby's International Realty



Did you know? You can invite friends and family to your search. They can join your search, rate and discuss listings with you.