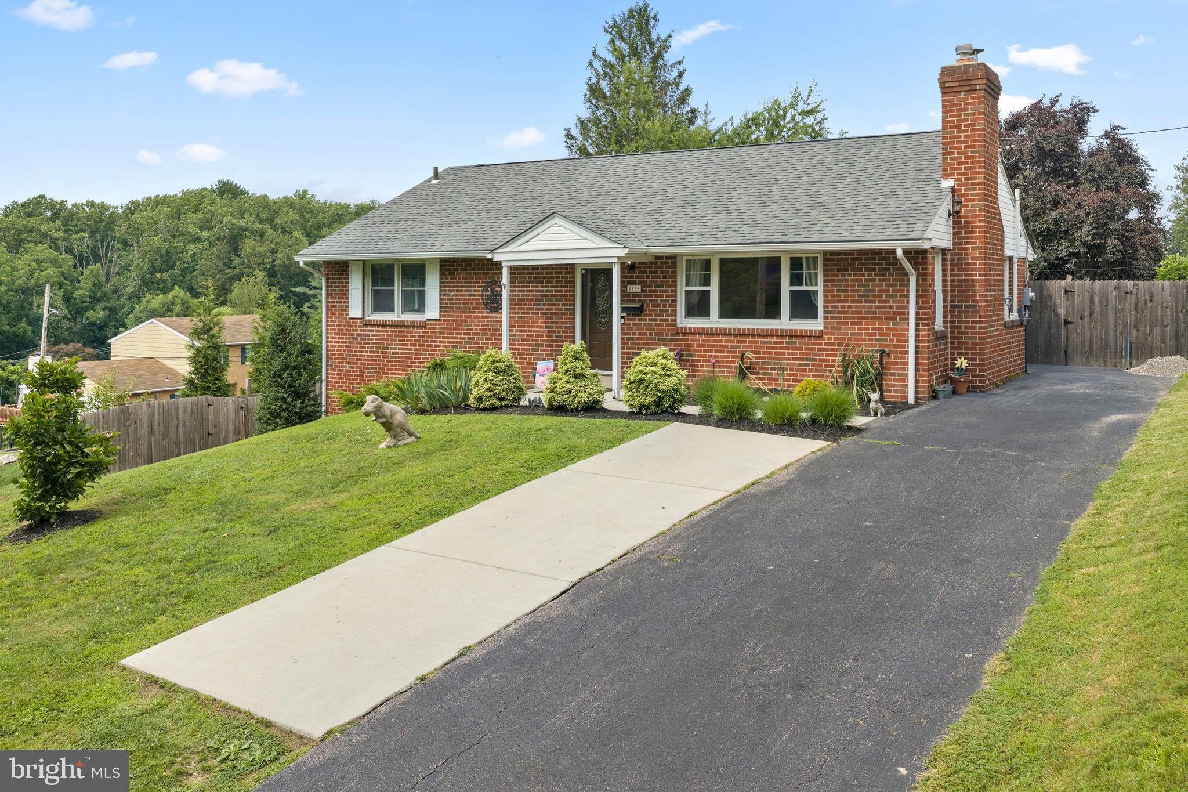
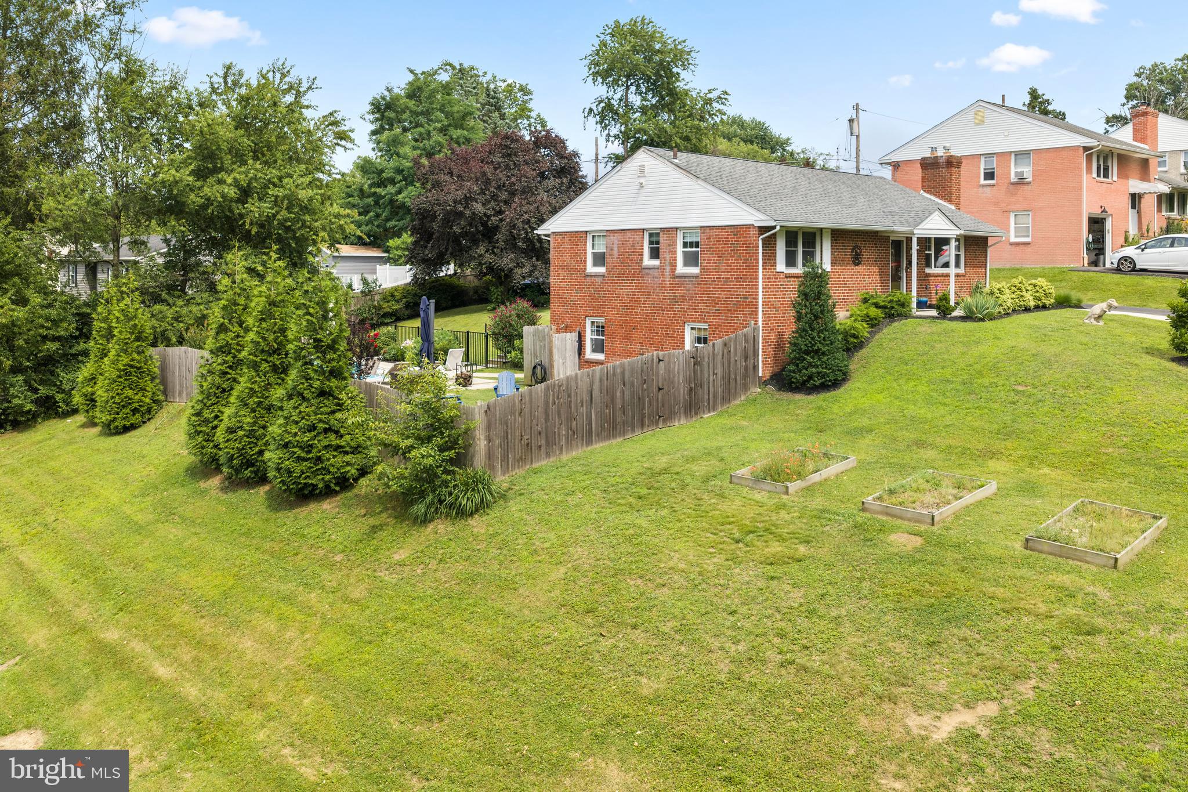
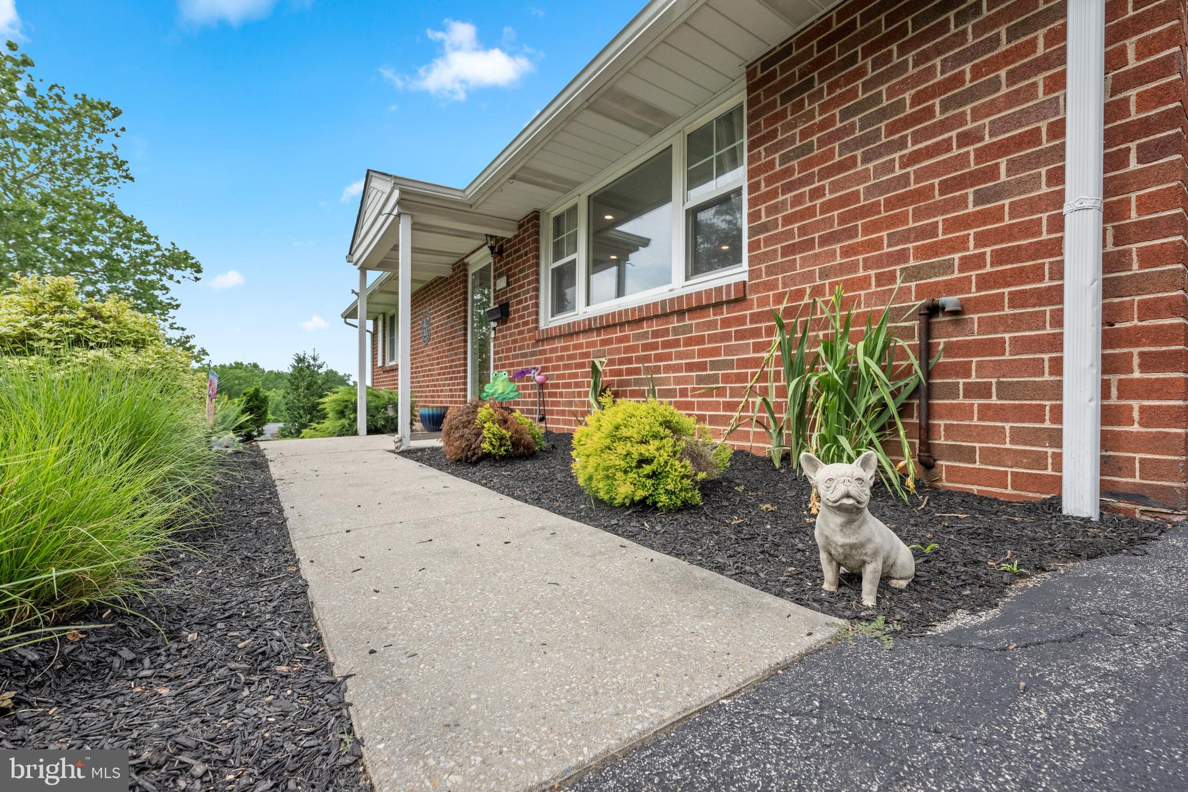
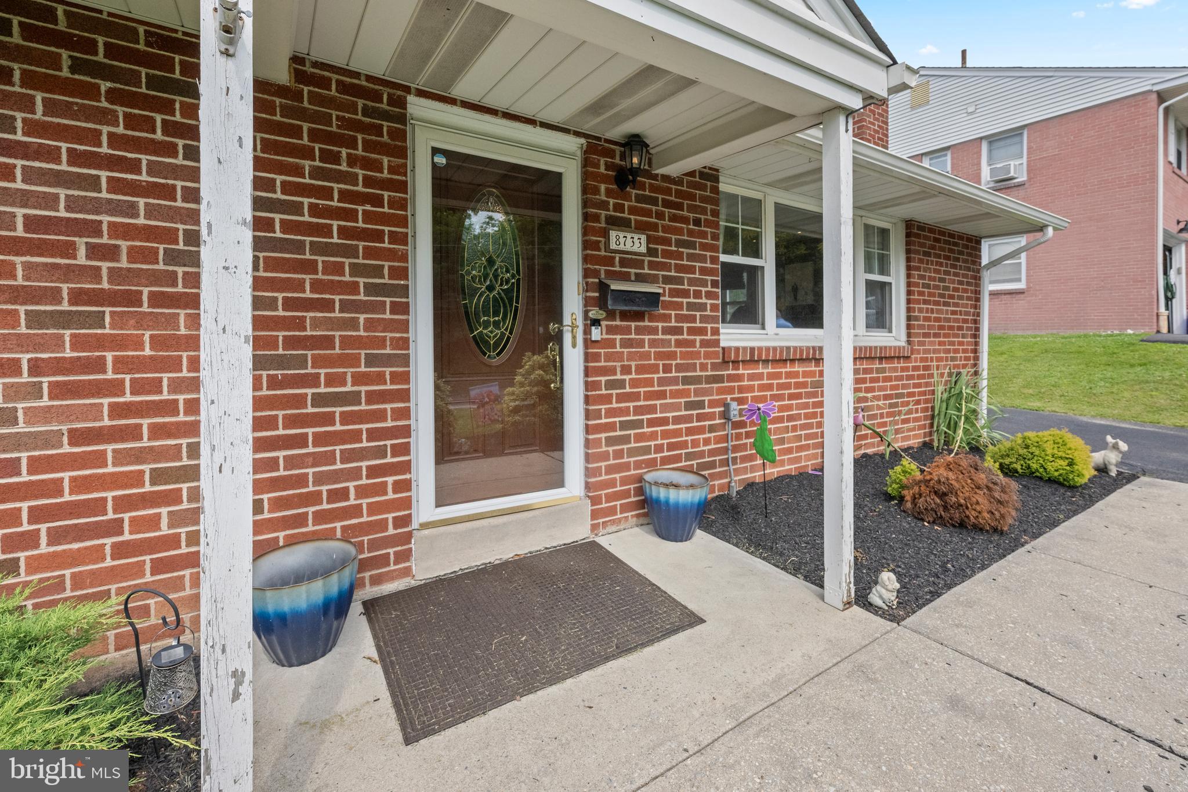
Welcome to 8733 Old Line Road, ideally located in the highly sought-after community of Andorra in Philadelphia!This charming 3 bedroom, 2 full bathroom home offers wonderful living spaces both inside and out, including your very own private in-ground pool, creating the perfect setting for summer entertaining and relaxing. The first floor features a gourmet kitchen that opens to the dining room and flows beautifully into a fabulous family room, creating a comfortable and inviting space for everyday living and entertaining. Upstairs, you’ll find three bedrooms and a full bathroom, providing plenty of space for family and guests.
The lower level is truly an extension of the living space, featuring an incredible family room with a fireplace, built-in bar, abundant storage, and a full bathroom. The lower-level bathroom is especially convenient for guests enjoying the pool, keeping wet feet and traffic out of the main living areas. Step outside to discover a spacious backyard and private in-ground pool, offering plenty of room for entertaining, relaxing, and play. Whether you're hosting friends and family or simply enjoying a summer afternoon by the pool, this backyard is sure to become a favorite gathering place.
Come see all that 8733 Old Line Road has to offer! We invite you to join us at one of our many scheduled open houses and experience this wonderful Andorra home for yourself.
Save
Ask
Tour
Hide
Share
Listing Snapshot
Price
$475,000
Days On Site
33 Days
Bedrooms
3
Inside Area (SqFt)
2,400 sqft
Total Baths
2
Full Baths
2
Partial Baths
N/A
Lot Size
0.27 Acres
Year Built
1958
MLS® Number
PAPH2649514
Status
Pending
Property Tax
$5,058
HOA/Condo/Coop Fees
N/A
Sq Ft Source
Estimated
Friends & Family
React
Invite
Recent Activity
4 weeks ago
Status changed to Pending
4 weeks ago
Listing updated with changes from the MLS®
a month ago
Listing first seen on site
General Features
Acres
0.27
Cross Street
Caledonia Street
Foundation
Concrete Perimeter
Levels
One
Parking
On StreetDriveway
Parking Spaces
4
Pets
Yes
Property Sub Type
Single Family Residence
Security
Security Lights
Sewer
Septic Tank
Special Circumstances
Standard
SqFt Above
2000
SqFt Below
400
SqFt Total
2400
Style
Ranch/Rambler
Utilities
Cable Available
Water Source
Public
Zoning
RSD3
Interior Features
Appliances
Gas RangeGas OvenWasherDisposalDishwasherExhaust FanRefrigeratorWater Heater
Basement
Cooling
Central AirCeiling Fan(s)
Electric
200+ Amp Service
Fireplace
Yes
Fireplace Features
GasFree Standing
Fireplaces
1
Flooring
CarpetCeramic TileConcrete
Heating
Exhaust FanNatural GasForced Air
Interior
Ceiling Fan(s)Crown Molding
Laundry Features
In Basement
Main Level Bedrooms
3
Bedroom 2
Level - Main
Bedroom 3
Level - Main
Dining Room
Level - Main
Family Room
Full Bath
Level - Main
Half Bath
Kitchen
Level - Main
Living Room
Level - Main
Primary Bedroom
Level - Main
Save
Ask
Tour
Hide
Share
Exterior Features
Construction Details
Block
Exterior
Awning(s)Lighting
Patio And Porch
Patio
Pool Features
FencedFilteredHeatedSalt WaterOtherPrivate
Private Pool
Yes
Roof
Shingle
View
StreetTrees/Woods
Waterview
StreetTrees/Woods
Community Features
Association Amenities
Playground
Community Features
Street Lights
MLS Area
19128 (19128)
School District
PHILADELPHIA CITY
Roads
Paved
Schools
School District
PHILADELPHIA CITY
Elementary School
Unknown
Middle School
Unknown
High School
Unknown
Listing courtesy of Keller Williams Real Estate-Blue Bell