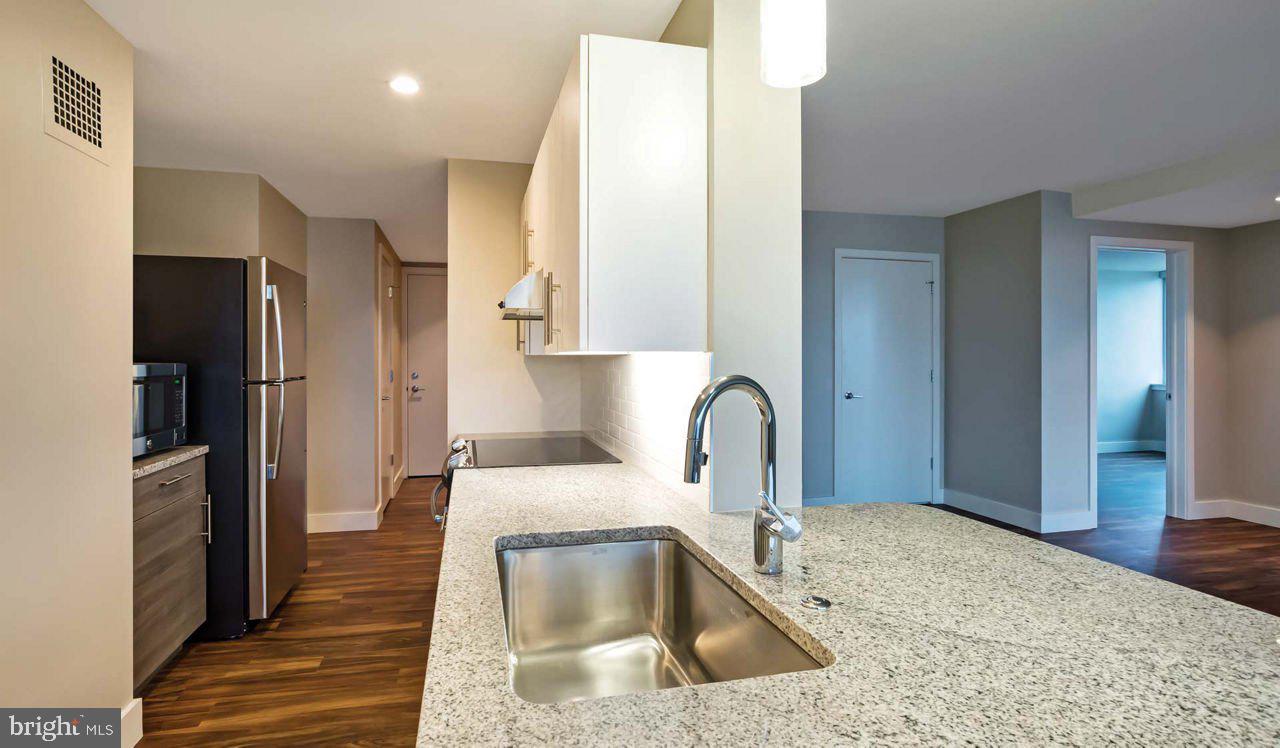
Tucked into the upper floors of a mid-century tower where Benjamin Franklin Parkway meets the open sky, this two-bedroom, two-bathroom residence quietly earns its place among Philadelphia's most livable addresses. At 1,031 square feet, the layout breathes — an open floor plan lets the living room and kitchen exist in easy conversation, rather than competing for attention, and the recessed lighting overhead gives the whole space a warmth that feels considered rather than accidental.
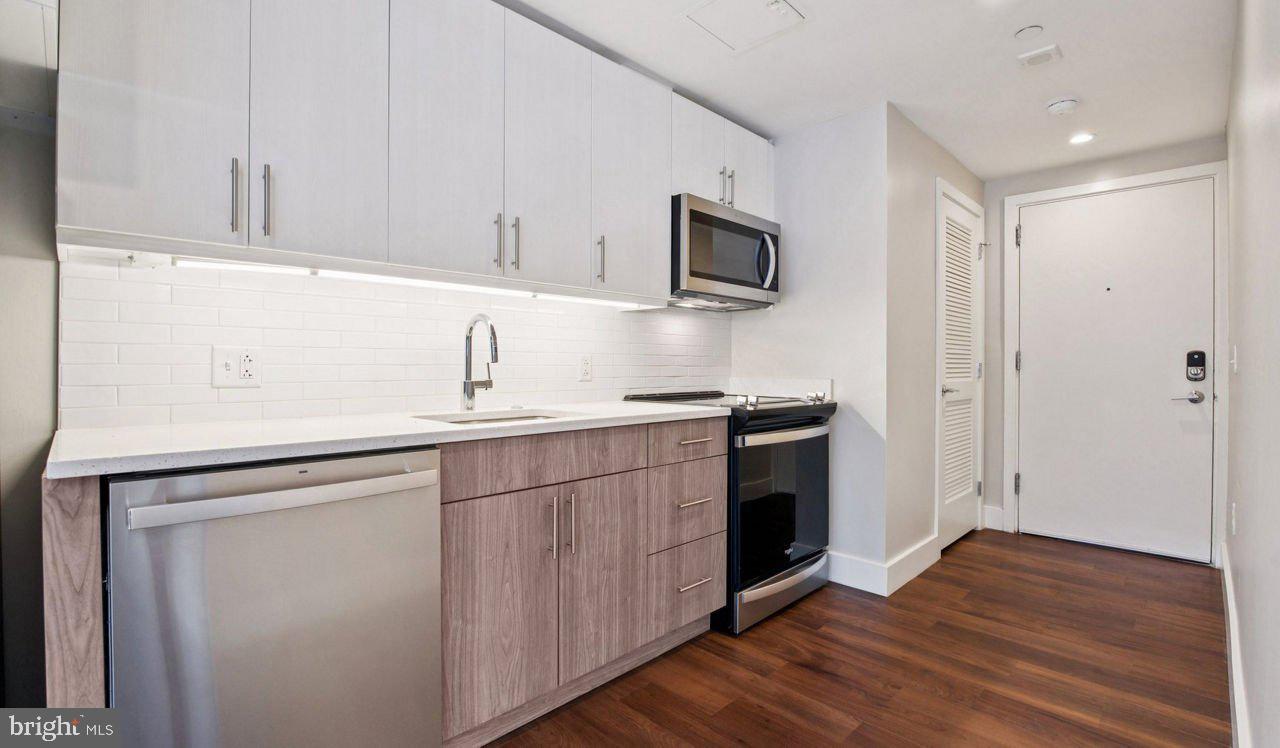
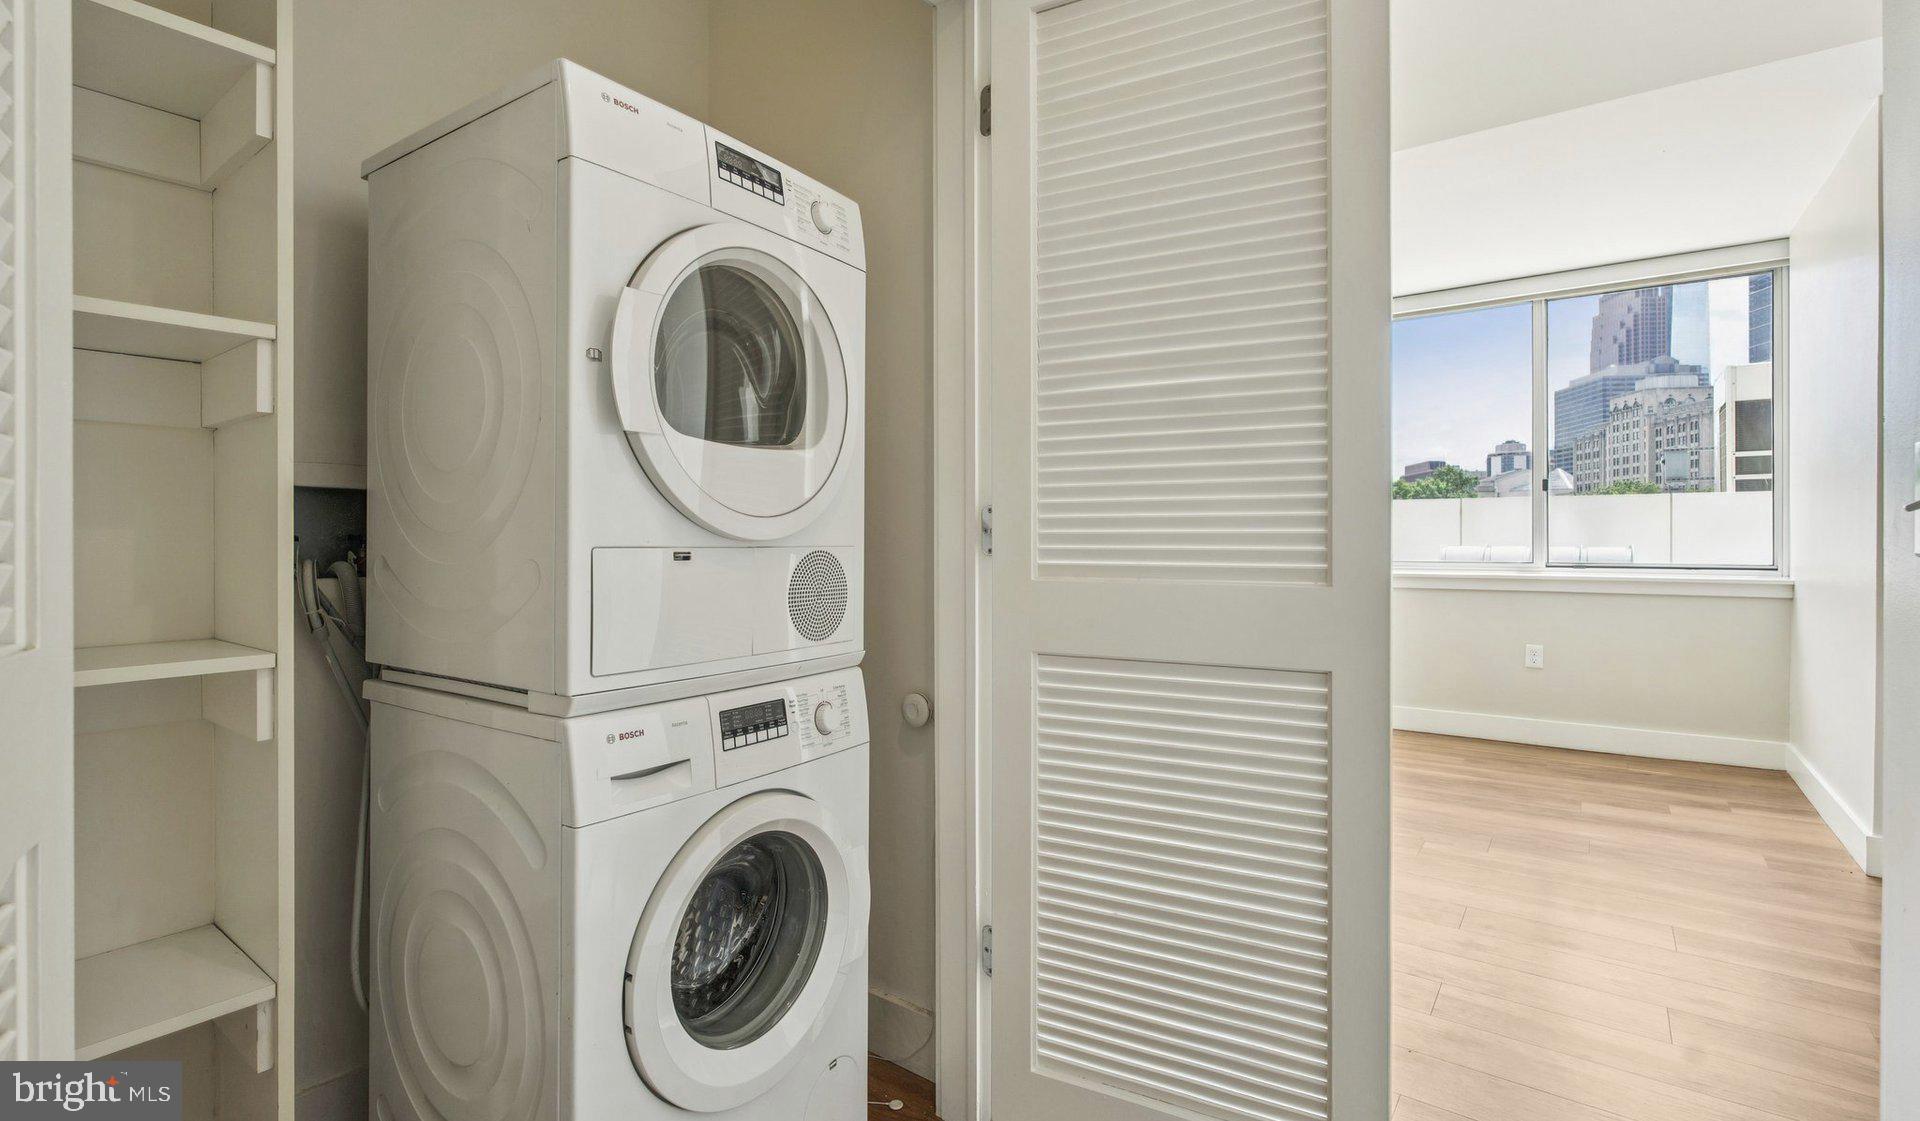
Mornings have a natural rhythm here. The kitchen draws you in with upgraded countertops and a full suite of stainless steel appliances, including a refrigerator with ice maker, dishwasher, microwave, and a self-cleaning oven that makes Sunday cooking feel less like a project. There is no trip down the hall to a shared laundry room, because the washer and dryer are already yours, tucked in-unit and ready when you are. Walk-in closets in both bedrooms mean that the calm of the living area extends to the places where you begin and end the day. Window treatments are in place, so the first morning is already comfortable.
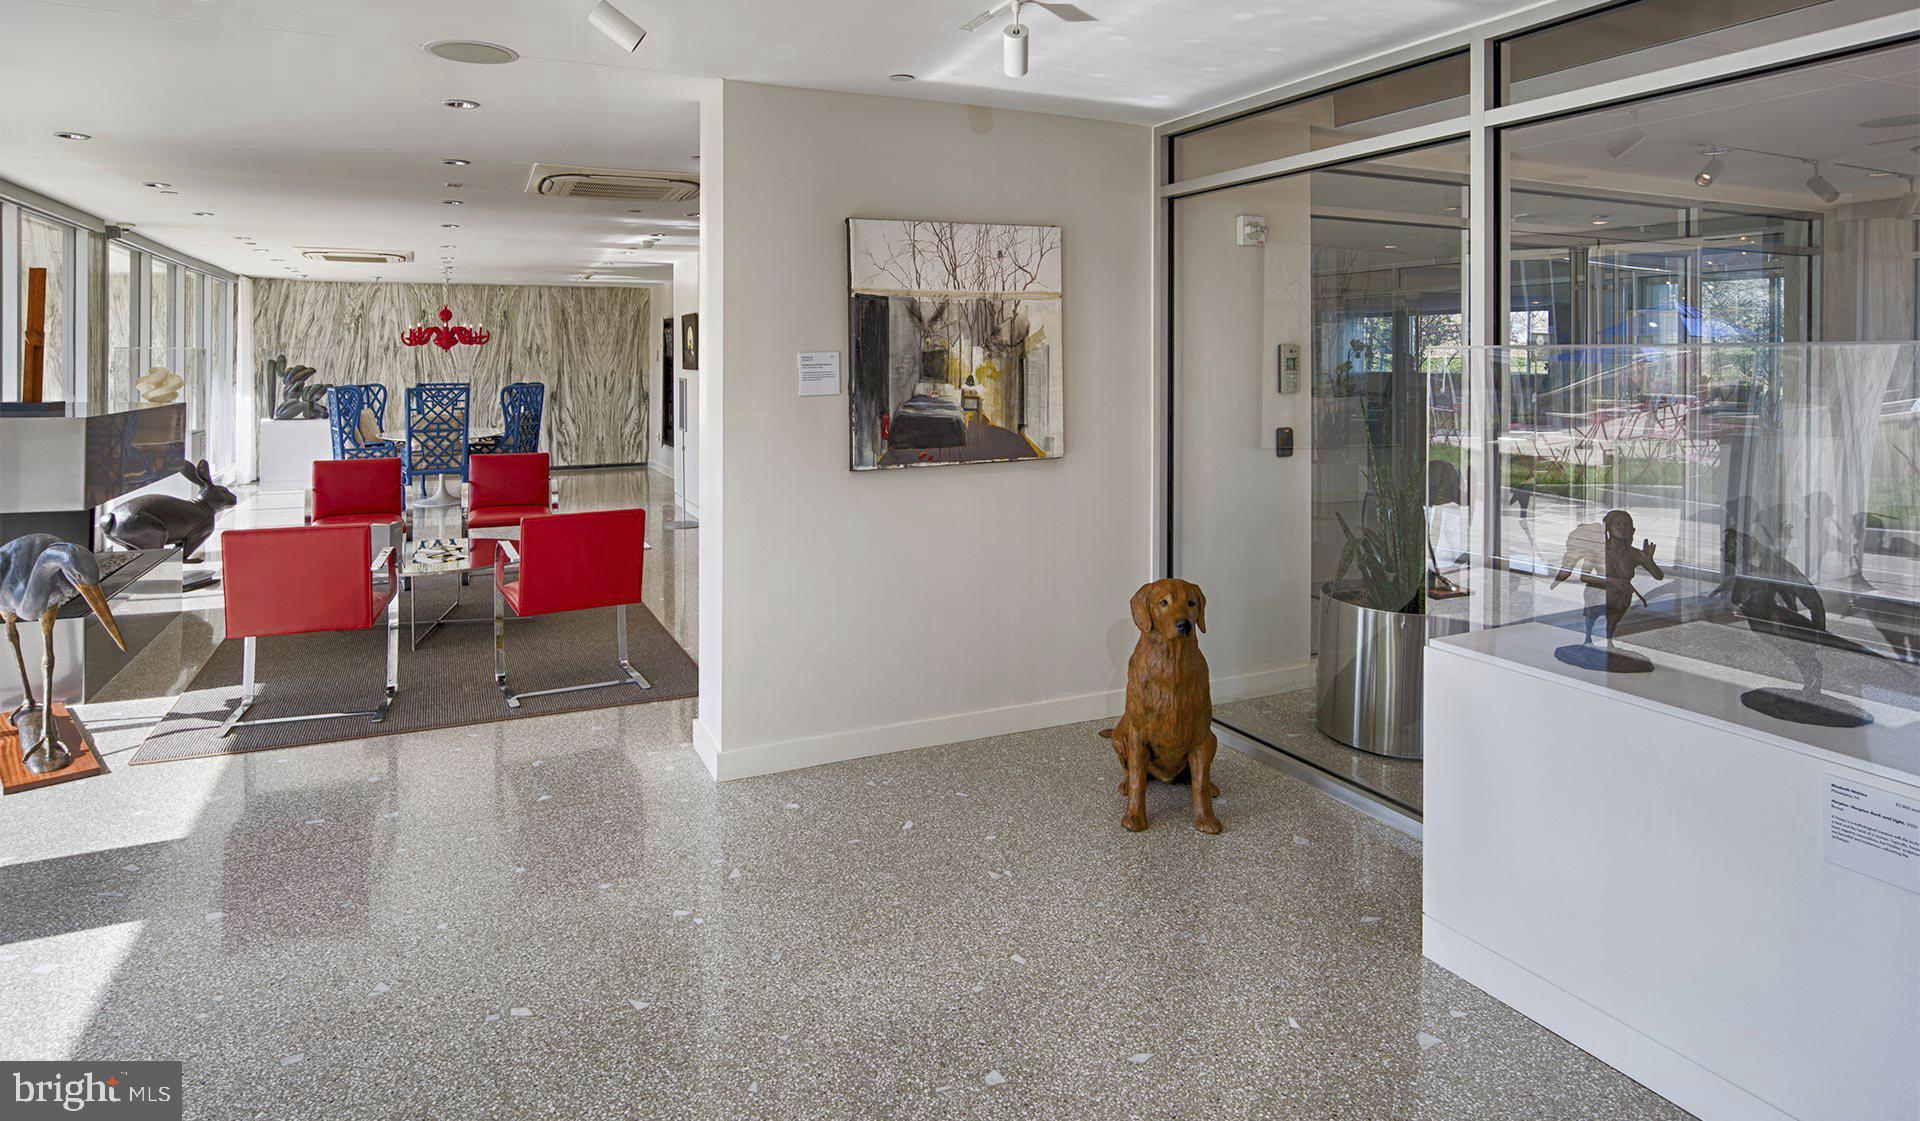
The building wraps daily life in a layer of ease that is hard to take for granted once you have it. A staffed concierge and gated access greet you at the entry, and the elevator carries you up without a second thought. When the week has been long, the fitness center, sauna, and spa and hot tub offer a kind of recovery that does not require leaving home. The rooftop deck reframes the city entirely — Philadelphia spreads out in every direction, and a warm evening up there, with the skyline doing its thing, becomes one of those unremarkable moments that somehow sticks. A pool and jogging path fill out the outdoor options, and a picnic area gives warm-weather afternoons somewhere to land. The clubhouse, game room, and meeting room mean that whether you are hosting colleagues or just looking for a change of scenery without going outside, the building has space for it. Storage and garage parking remove two of the chronic frustrations of city living before they start, and pets are welcome here, with a dedicated dog park on the grounds.
The neighborhood surrounding the building carries the particular energy of a place that has been part of the city's story for a long time without needing to announce it. The Parkway's cultural institutions — museums, galleries, green space — are essentially at the doorstep, and the grid of neighborhoods radiating outward from here connects to the kind of Philadelphia that longtime residents tend to be protective of: the corner spots, the independent shops, the blocks where people actually know each other. Fairmount and Logan Square pull you in different directions with equal confidence, and the city's dining and nightlife corridors are close enough to feel spontaneous rather than planned.
For commuters and wanderers alike, Center City is an easy reach, and the broader transit network that threads through this part of Philadelphia puts the rest of the region within reach without much effort. Living at this elevation, in this location, with this much of the city accessible on foot or by transit, has a way of making the rest of the day feel optional in the best possible sense. Pricing and availability subject to change on a daily basis. Photos are of model units. Parking may be available subject to availability and may be an additional fee.
Save
Ask
Tour
Hide
Share
Listing Snapshot
Price
$4,257
Days On Site
78 Days
Bedrooms
2
Inside Area (SqFt)
1,031 sqft
Total Baths
2
Full Baths
2
Partial Baths
N/A
Lot Size
N/A
Year Built
1963
MLS® Number
PAPH2649774
Status
Active
Property Tax
N/A
HOA/Condo/Coop Fees
N/A
Sq Ft Source
Estimated
Friends & Family
React
Comment
Invite
No Comments Yet
Did you know? You can invite friends and family to your search. They can join your search, rate and discuss listings with you.
Recent Activity
2 days ago
Listing updated with changes from the MLS®
2 days ago
Status changed to Active
2 days ago
Price changed to $4,257
3 months ago
Listing first seen on site
General Features
Attached Garage
Yes
Available on
2026-10-14
Cross Street
22ND
Garage
Yes
Garage Spaces
1
Levels
One
Number Of Stories
18
Parking
Garage Door OpenerPermit RequiredGarageAssignedAttached



Did you know? You can invite friends and family to your search. They can join your search, rate and discuss listings with you.