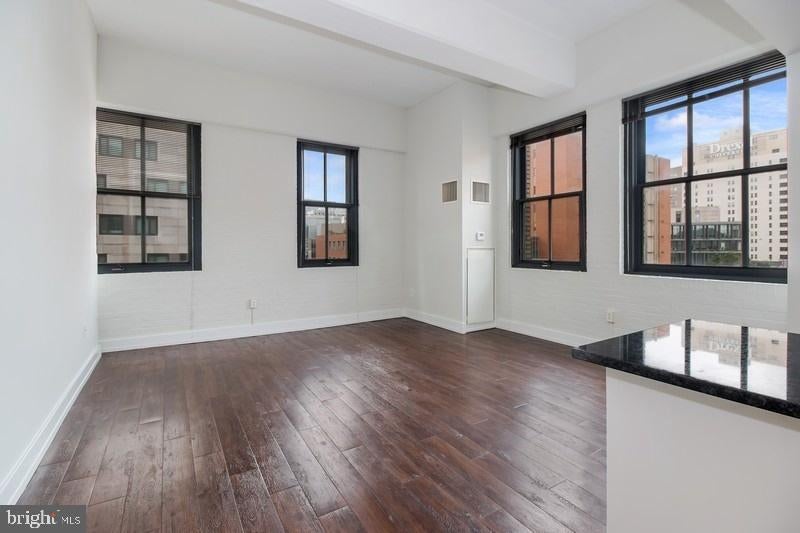
Tucked into one of University City's most recognizable addresses, this two-bedroom, two-bathroom residence offers something rarer than square footage alone — a sense of arrival. At 1,066 square feet, the layout breathes with an open floor plan that draws you from the entry through the living space toward windows that frame the city as it shifts through the hours of the day.
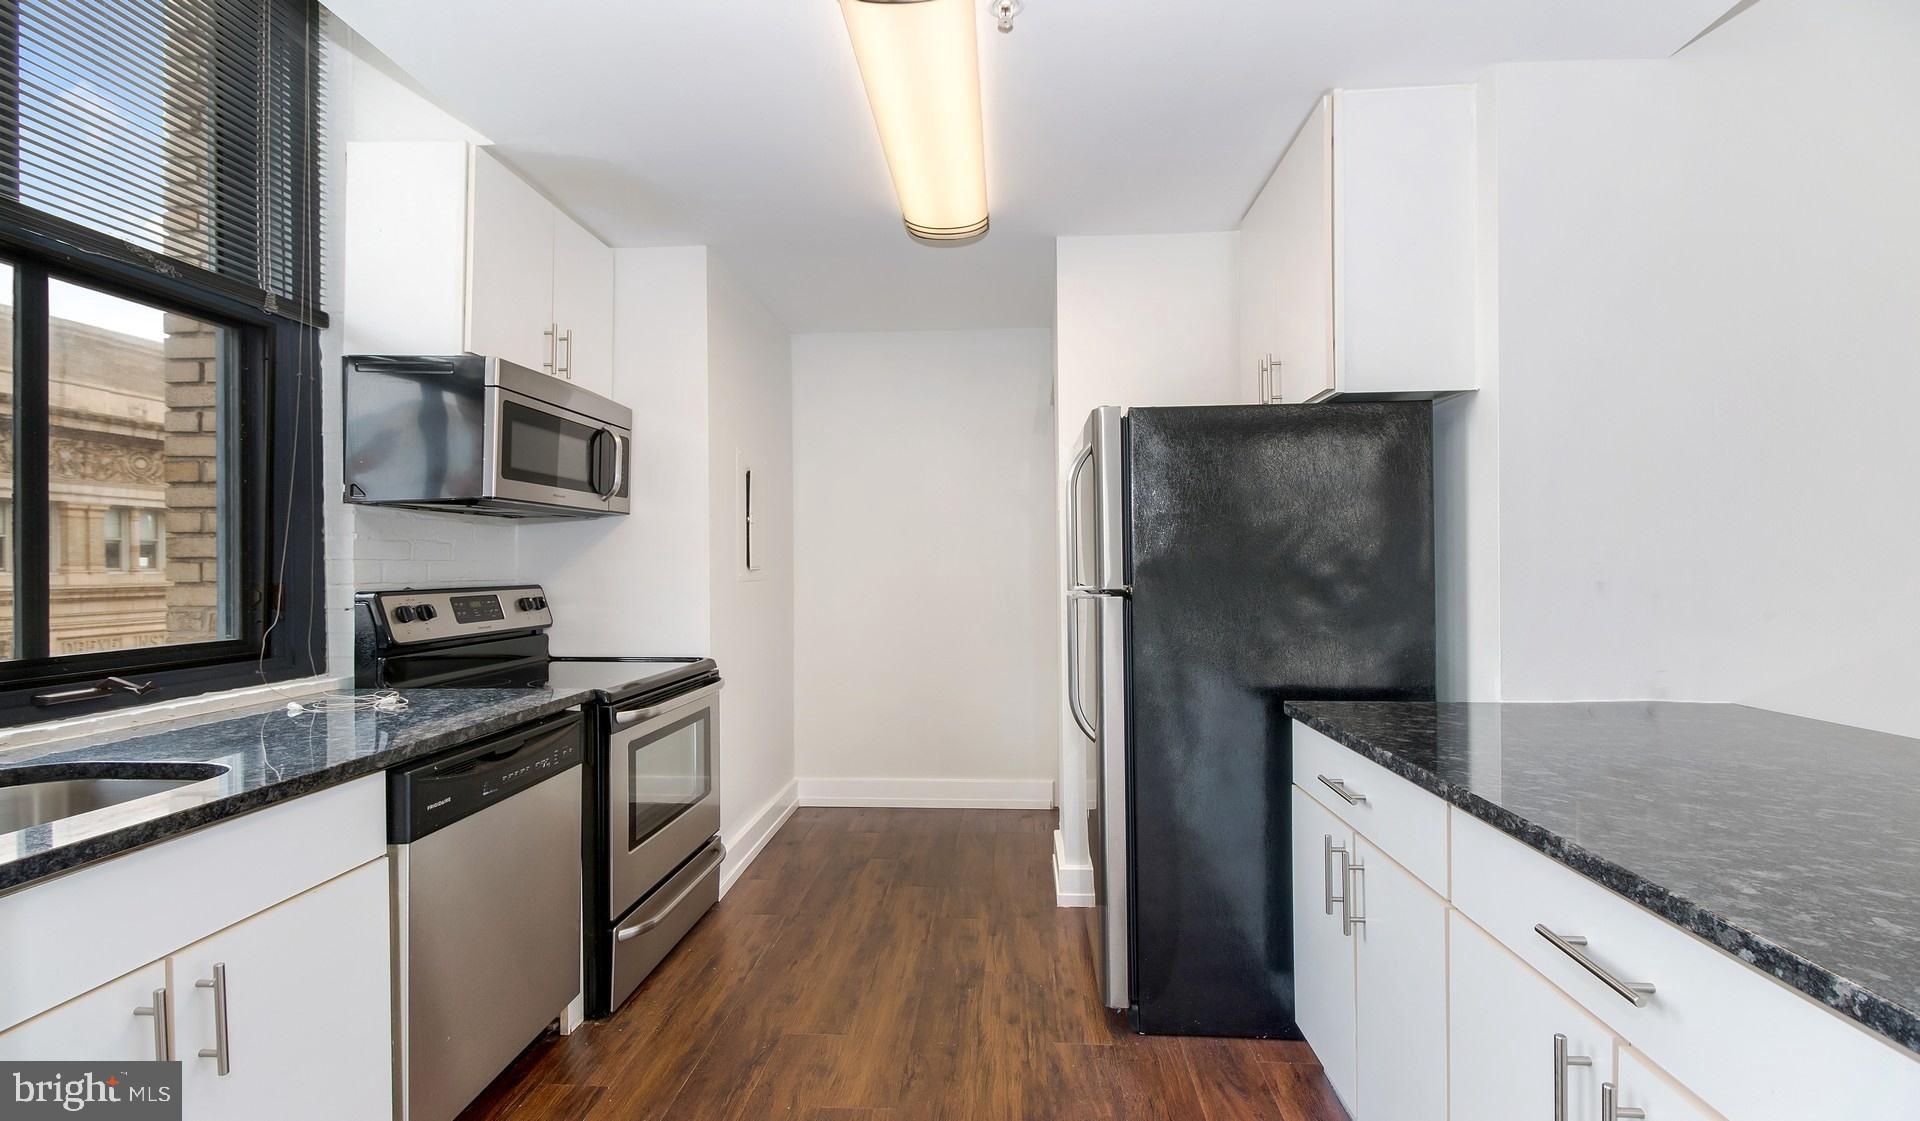
The kitchen anchors daily life in exactly the way a kitchen should. Upgraded countertops provide generous workspace, and stainless steel appliances — including a dishwasher, microwave, self-cleaning oven, and refrigerator — make cooking feel less like a chore and more like a choice. Morning coffee, Sunday dinners, weeknight takeout plated properly — this kitchen holds all of it without crowding you. A disposal keeps things tidy, and because the washer and dryer live inside the unit itself, laundry becomes one more errand you handle on your own schedule rather than someone else's.
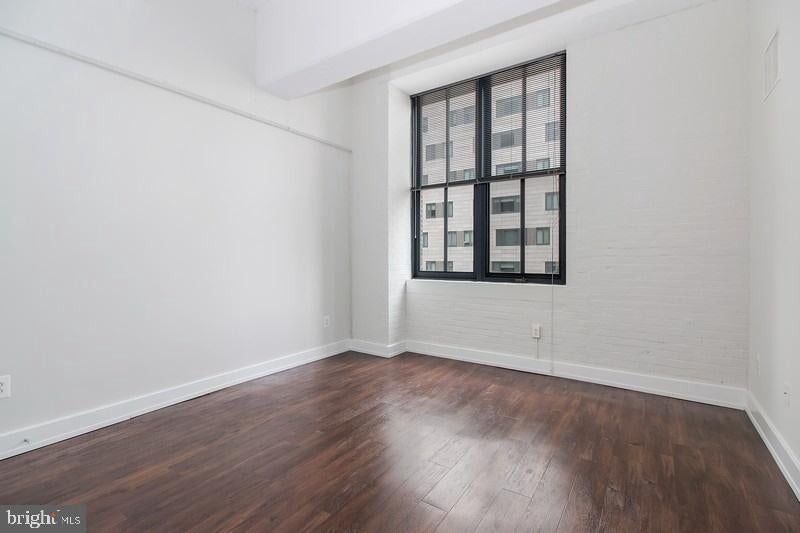
Both bedrooms offer walk-in closets, a detail that rewards you the first morning you get dressed without excavating a pile. Window treatments are already in place, so the light that fills these rooms is yours to shape — full brightness for an early riser, a softened glow for a slower Saturday. The second bathroom means two people can move through a morning routine without the negotiations that smaller apartments quietly demand.
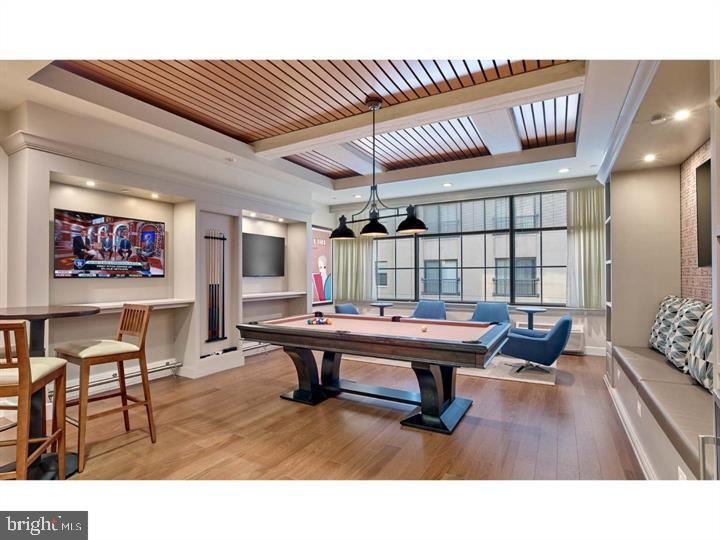
Beyond the front door, the building surrounds you with amenities that extend your living space outward. The fitness center handles the days you want to stay close to home. The roof deck offers something different entirely — an open-air counterpoint to the interior, where the city stretches out at eye level and evenings have room to lengthen. The game room and meeting room mean that working from home and unwinding from home don't have to happen in the same chair. A concierge, secured entry, and elevator service layer in the kind of ease that becomes invisible once you're used to it, and a parking garage means your car has a home as settled as yours.
For residents with pets, the dog park provides a dedicated outdoor space — a small but meaningful detail that changes the rhythm of a morning walk. Both cats and dogs are welcome here, with restrictions that apply to certain dog breeds.
University City itself is the kind of neighborhood that rewards the curious. The proximity to research institutions, medical campuses, and cultural venues gives the area a restless, forward-leaning energy, while the older corridors of the neighborhood — the side streets with their established character, the food destinations that have built real followings — remind you that roots matter here too. New businesses continue to open alongside the ones that have defined the area for years, and that layering of old presence and new momentum gives University City a particular texture that few Philadelphia neighborhoods can replicate. Dinner is close. Coffee is closer. And the feeling that you've landed in a neighborhood still writing its best chapter — that stays with you. Pricing and availability subject to change on a daily basis. Photos are of model units. Parking may be available subject to availability and may be an additional fee.
Save
Ask
Tour
Hide
Share
Listing Snapshot
Price
$2,909
Days On Site
98 Days
Bedrooms
2
Inside Area (SqFt)
1,066 sqft
Total Baths
2
Full Baths
2
Partial Baths
N/A
Lot Size
N/A
Year Built
1929
MLS Number
PAPH2649776
Status
Active
Property Tax
N/A
HOA/Condo/Coop Fees
N/A
Sq Ft Source
Estimated
Friends & Family
React
Comment
Invite
No Comments Yet
Did you know? You can invite friends and family to your search. They can join your search, rate and discuss listings with you.
Recent Activity
2 weeks ago
Price changed to $2,909
2 weeks ago
Listing updated with changes from the MLS
3 months ago
Listing first seen on site
General Features
Available on
2026-08-29
Garage
Yes
Garage Spaces
1
Levels
One
Parking
Garage Door OpenerOff StreetLeasedGarageCommunity Structure
Parking Spaces
2
Pets
Breed RestrictionsCats OKDogs OKYes
Property Sub Type
Condominium
Security
24 Hour SecuritySecurity SystemSecurity Guard
Sewer
Public Sewer
SqFt Above
1066
SqFt Total
1066
Style
ContemporaryLoft
Water Source
Public
Zoning
N/A
Interior Features
Appliances
RangeElectric RangeElectric OvenCooktopWasherBuilt-In RangeDishwasherDisposalDryerFreezerMicrowaveRefrigeratorStainless Steel Appliance(s)ENERGY STAR Qualified Appliances



Did you know? You can invite friends and family to your search. They can join your search, rate and discuss listings with you.