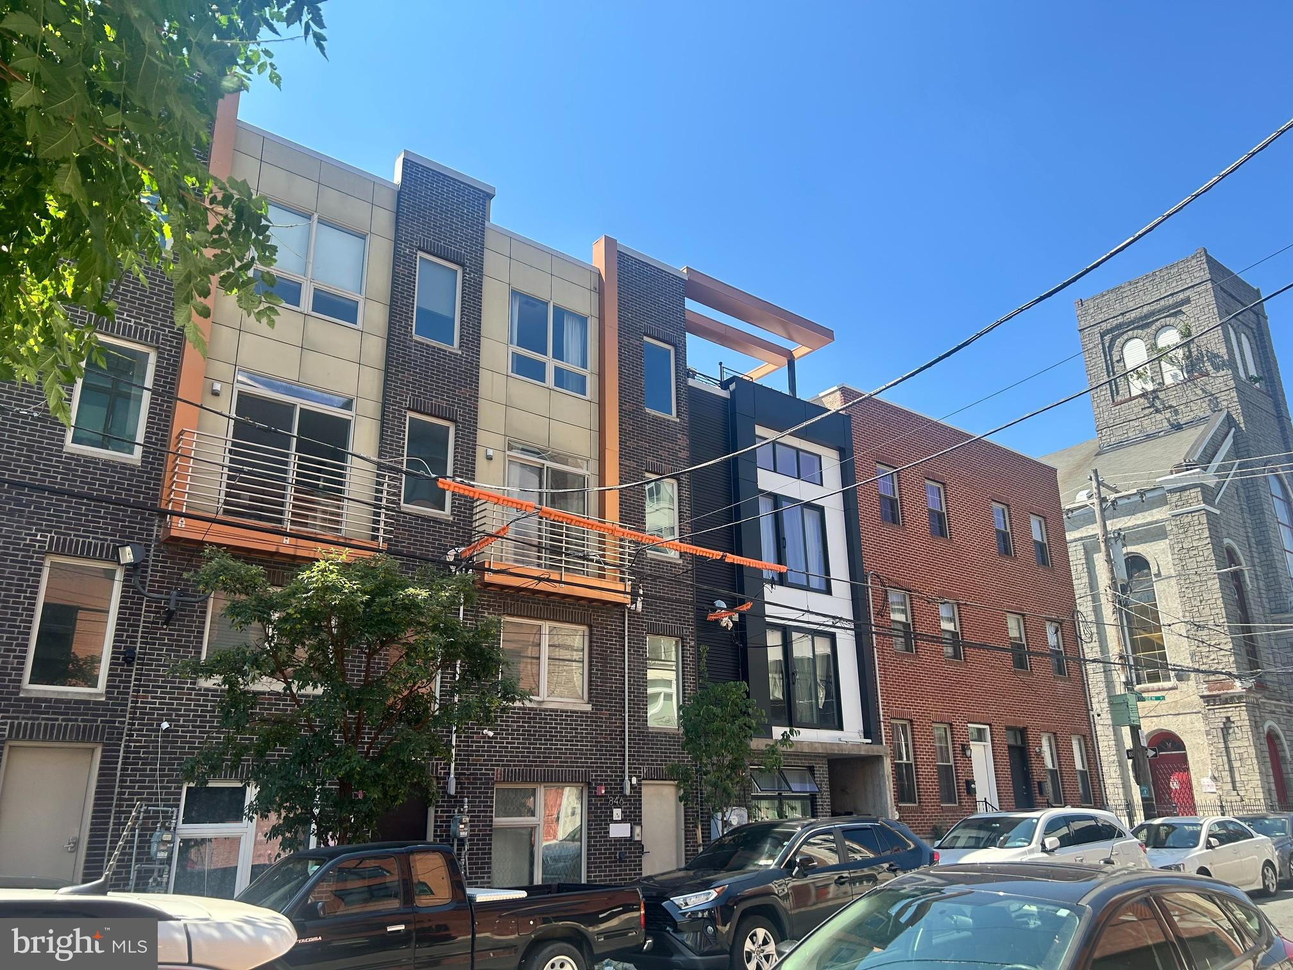
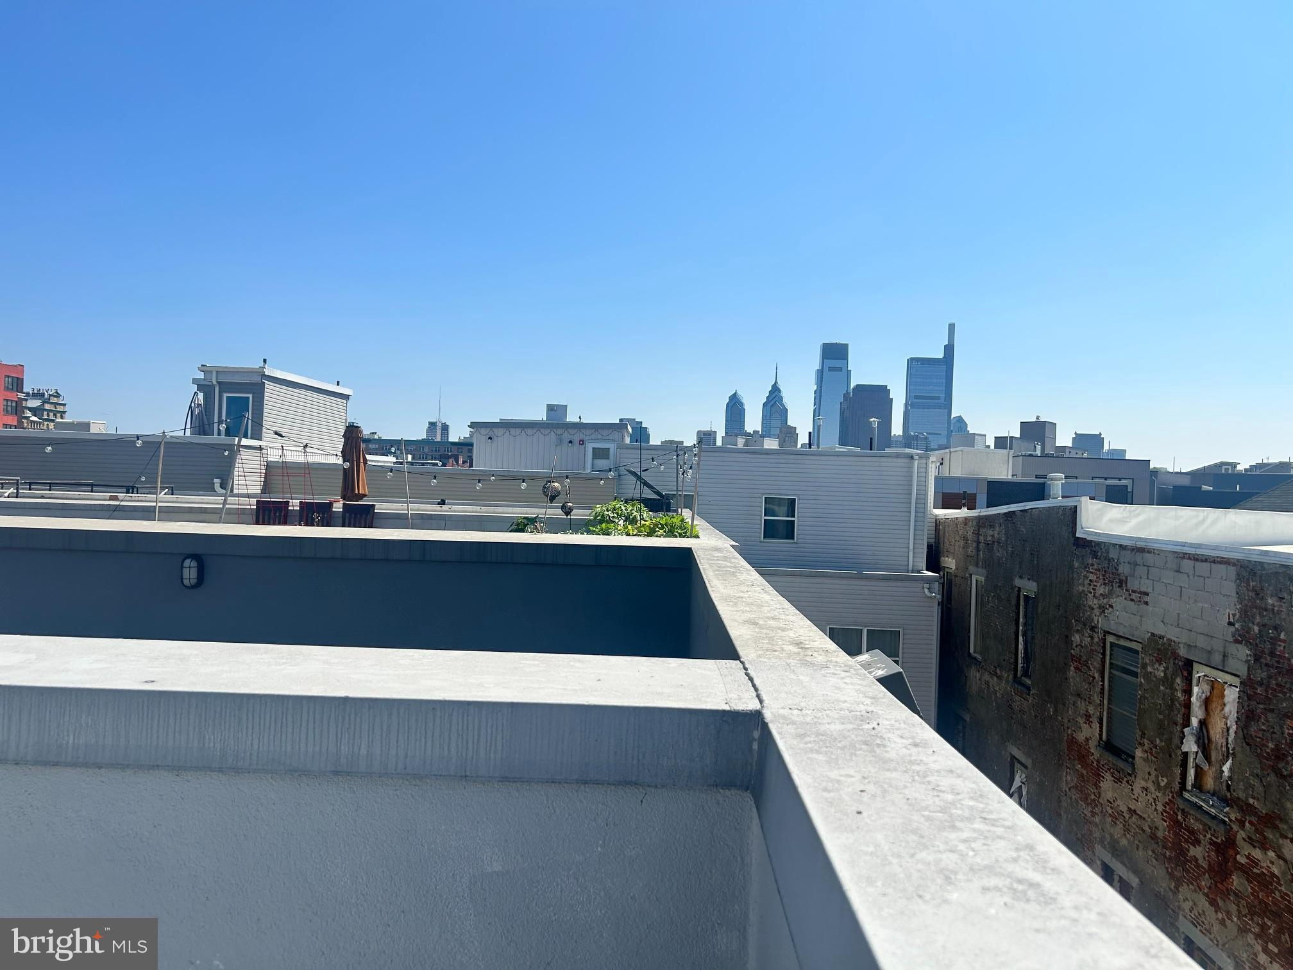
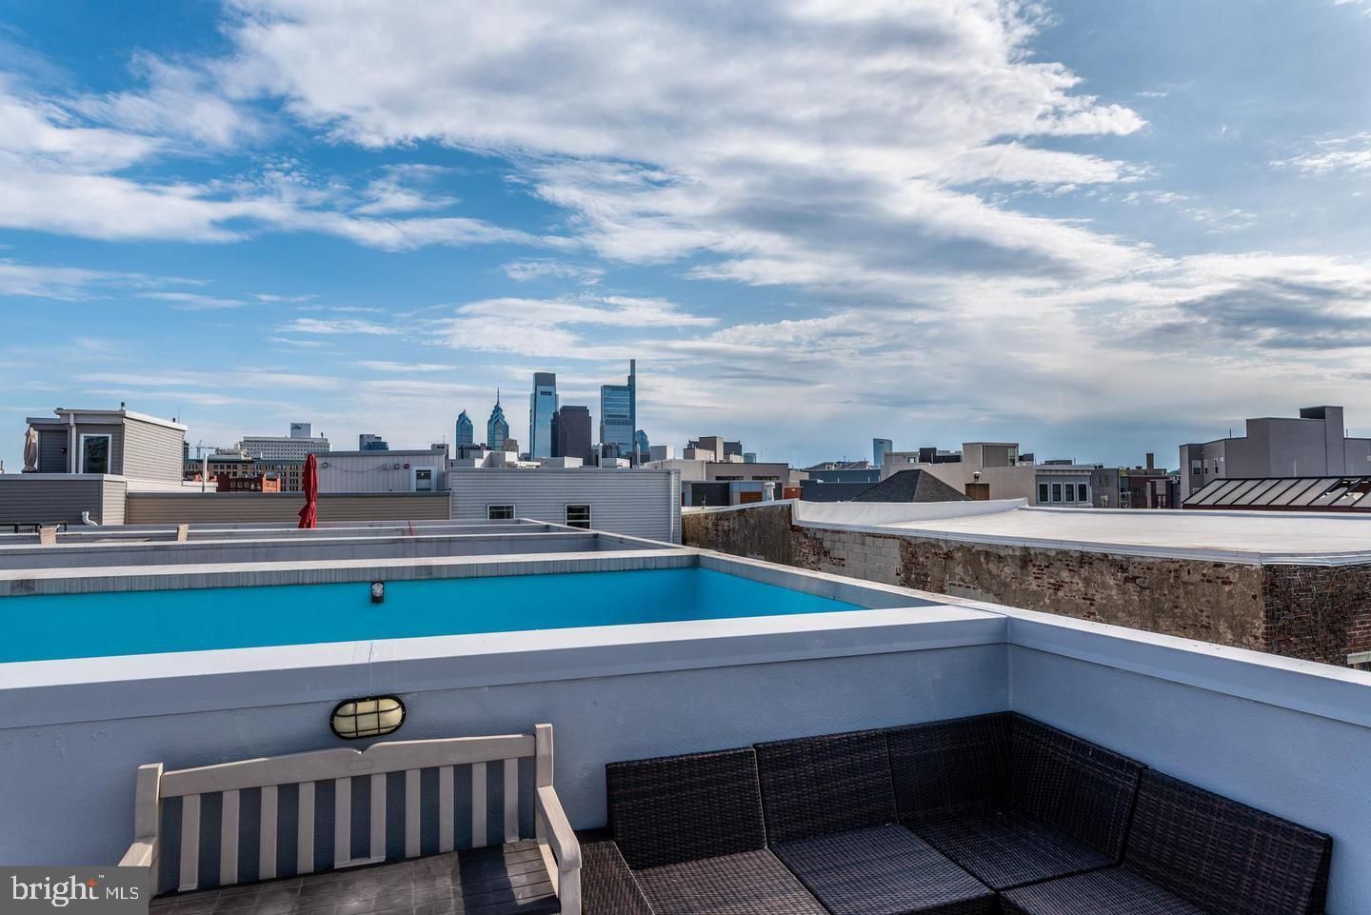
Welcome Home to 846 N. 15th Street, a beautifully appointed home in the heart of Philadelphia's sought-after neighborhood near Fairmount. ROOF TOP DECK 22 x 11 additional 240 sf of outdoor living space. Interior offers 1,541 square feet of thoughtfully designed living space, this stunning residence features 3 spacious bedrooms, 2 full bathrooms, an abundance of storage and a convenient main-level powder room, providing the perfect balance of comfort and functionality.
Step inside to a bright, open-concept floor plan filled with natural light and modern finishes throughout. The contemporary kitchen offers stylish cabinetry, granite counter tops, generous counter space, large peninsula, custom raw edge shelving, tiled backsplash, and quality stainless steel appliances, seamlessly flowing into the living and dining areas—ideal for both everyday living and entertaining. Hardwood flooring throughout.
The upper level features a spacious primary suite with a private full bath and stunning walk-in tiled shower, along with two additional generously sized bedrooms connected by a convenient Jack-and-Jill bathroom, creating an ideal layout for family or guests. A full-size front-loading washer and dryer are thoughtfully located on the second floor, making everyday laundry effortless. Efficient gas heat and central air conditioning provide year-round comfort and energy efficiency.
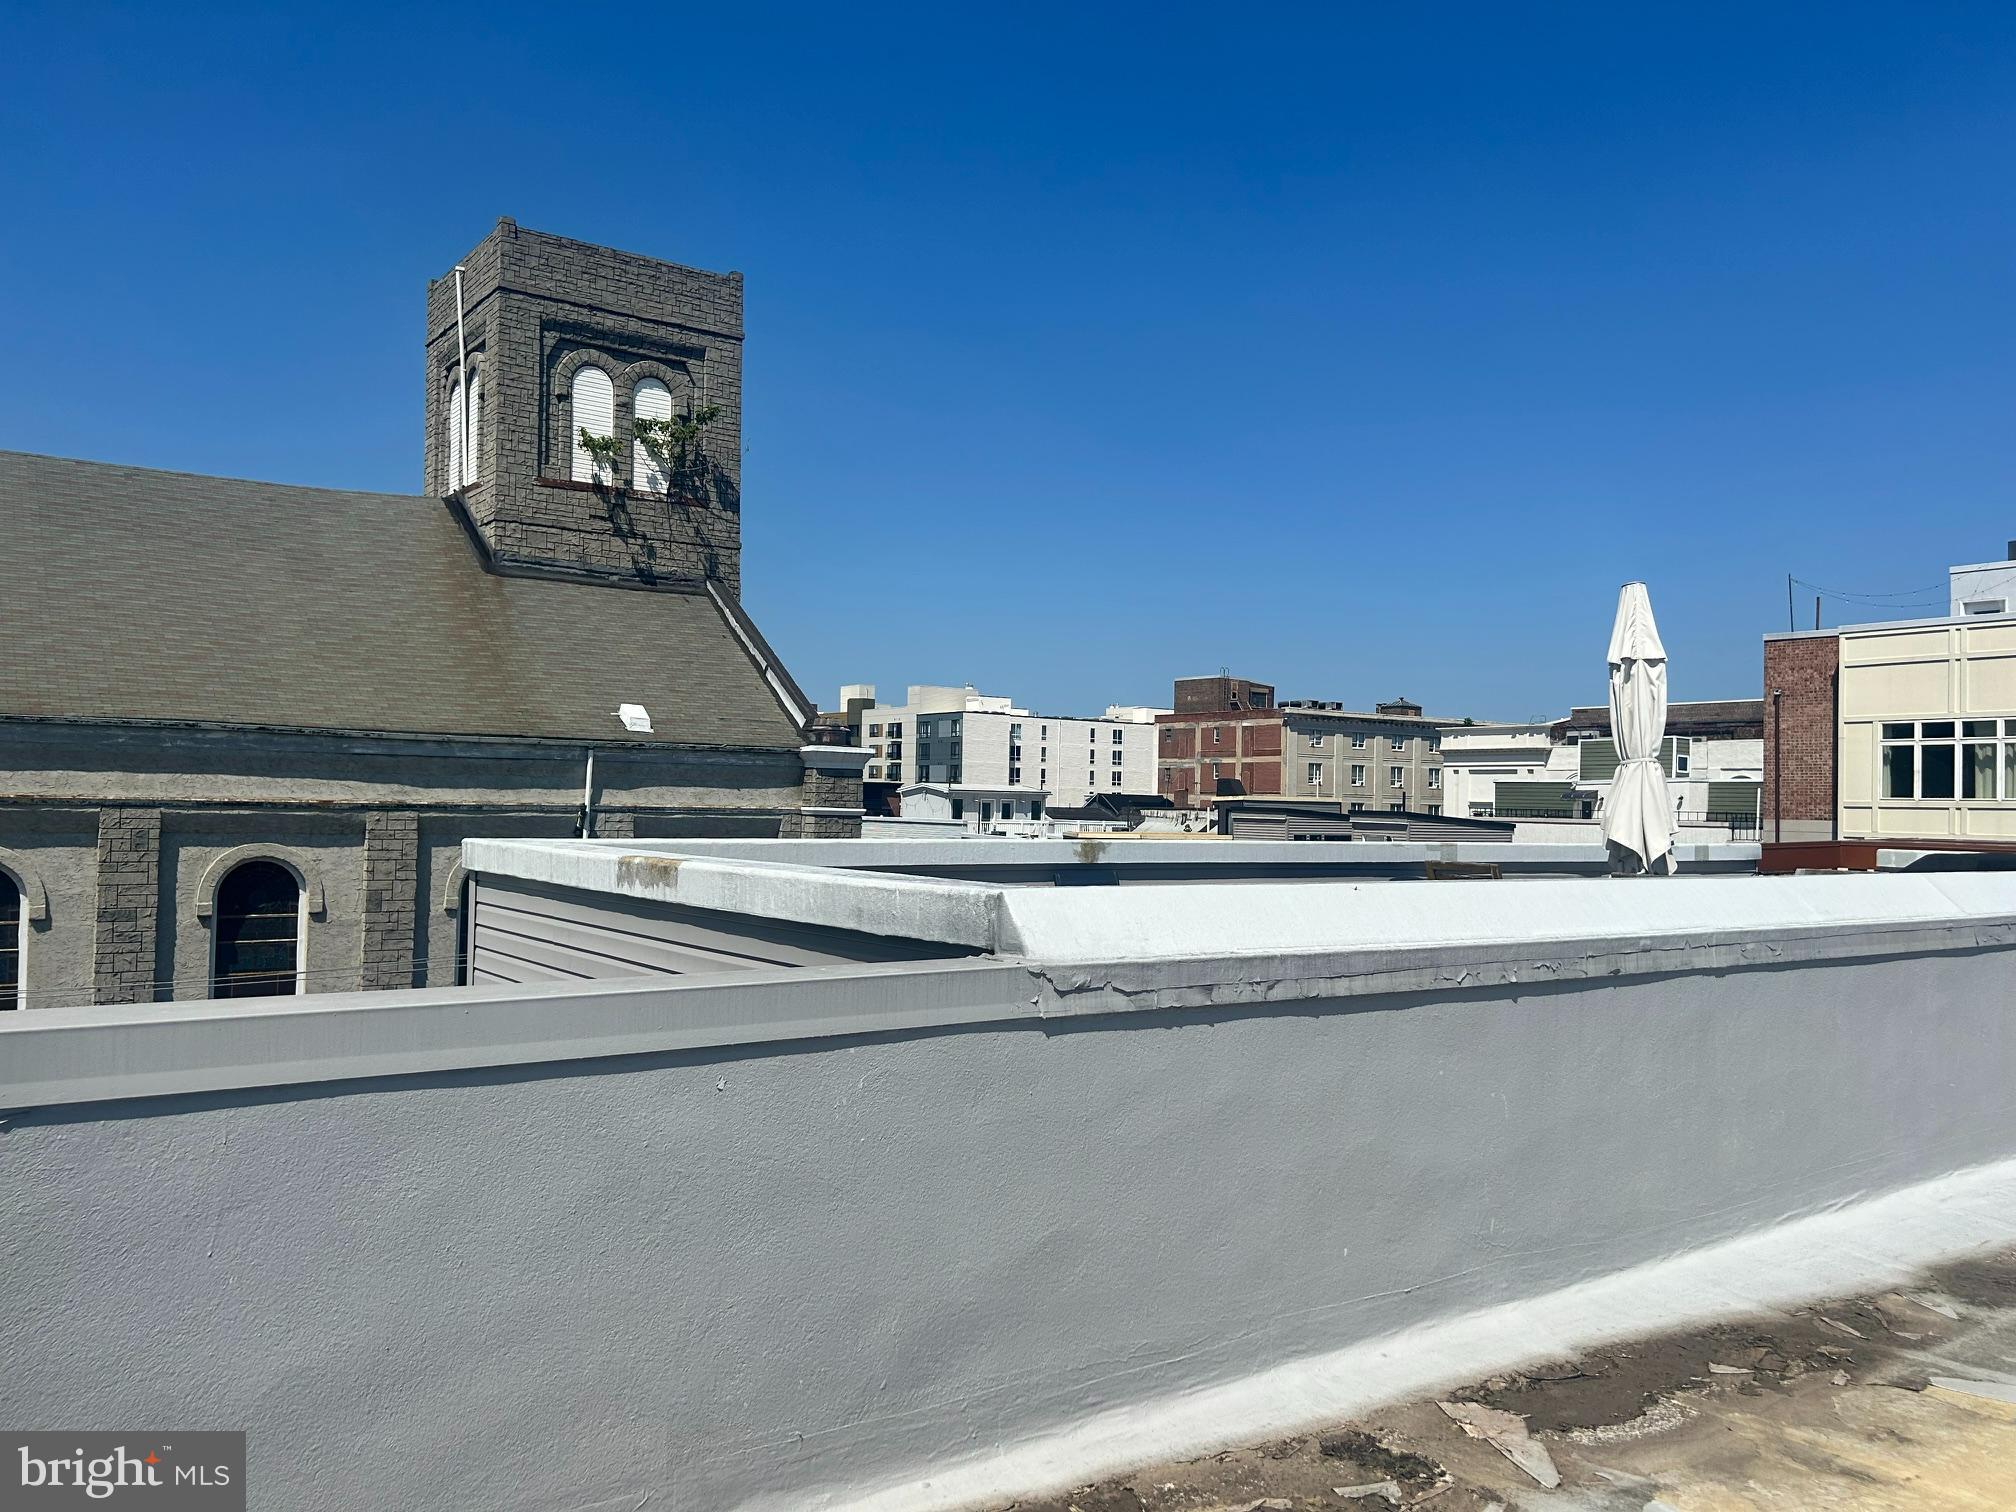
One of the home's standout amazing features is the expansive rooftop deck, offering breathtaking panoramic views of the Philadelphia skyline. Whether you're hosting family and friends, enjoying your morning coffee, or unwinding after a long day, this incredible outdoor space serves as your own private entertainer's oasis.
Ideally located just minutes from Center City, Temple University, Fairmount Avenue, public transportation, restaurants, parks, and neighborhood favorites, this home offers the perfect combination of modern city living and exceptional convenience.
Don't miss your opportunity to lease this move-in-ready home in one of Philadelphia's fastest-growing neighborhoods. Walk Score - 81 Transit Score - 81 Bike Score - 79
Security deposit - 2 months $5500
Monthly rent $2750
Water - Owner billed $75 per month
Resident Benefit Package (portal) $15 per month
Move In Fee $100
Pet Fee is $75 per month (one small dog allowed)
All other utilities to be placed in Tenants name
Save
Ask
Tour
Hide
Share
Listing Snapshot
Price
$2,750
Days On Site
55 Days
Bedrooms
3
Inside Area (SqFt)
1,541 sqft
Total Baths
3
Full Baths
2
Partial Baths
1
Lot Size
N/A
Year Built
2011
MLS® Number
PAPH2649996
Status
Pending
Property Tax
N/A
HOA/Condo/Coop Fees
$175 monthly
Sq Ft Source
Assessor
Friends & Family
React
Comment
Invite
No Comments Yet
Did you know? You can invite friends and family to your search. They can join your search, rate and discuss listings with you.
Recent Activity
6 days ago
Status changed to Pending
6 days ago
Listing updated with changes from the MLS®
a month ago
Price changed to $2,750
2 months ago
Listing first seen on site
General Features
Available on
2026-07-24
Cross Street
North Broad Street
Foundation
Concrete Perimeter
Levels
Three Or More
Parking
On Street
Pets
Dogs OKBreed RestrictionsYes
Property Sub Type
Condominium
Security
Smoke Detector(s)Carbon Monoxide Detector(s)
Sewer
Septic Tank
SqFt Above
1541
SqFt Total
1541
Style
Unit/Flat
Utilities
Cable AvailableNatural Gas AvailableWater AvailableElectricity Available
Water Source
Public
Zoning
RM1
Interior Features
Appliances
RangeOvenGas RangeGas OvenWasherGas Water HeaterDishwasherDisposalBuilt-In RangeMicrowaveStainless Steel Appliance(s)Water Heater



Did you know? You can invite friends and family to your search. They can join your search, rate and discuss listings with you.