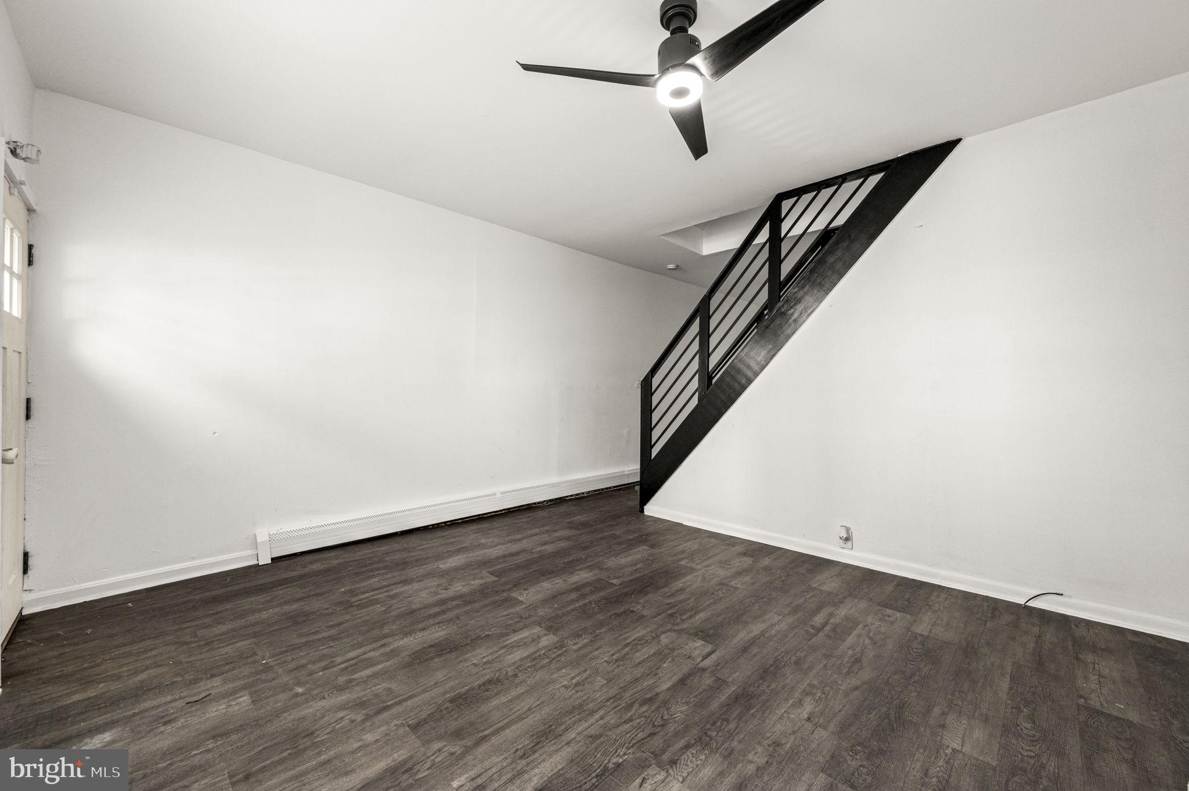
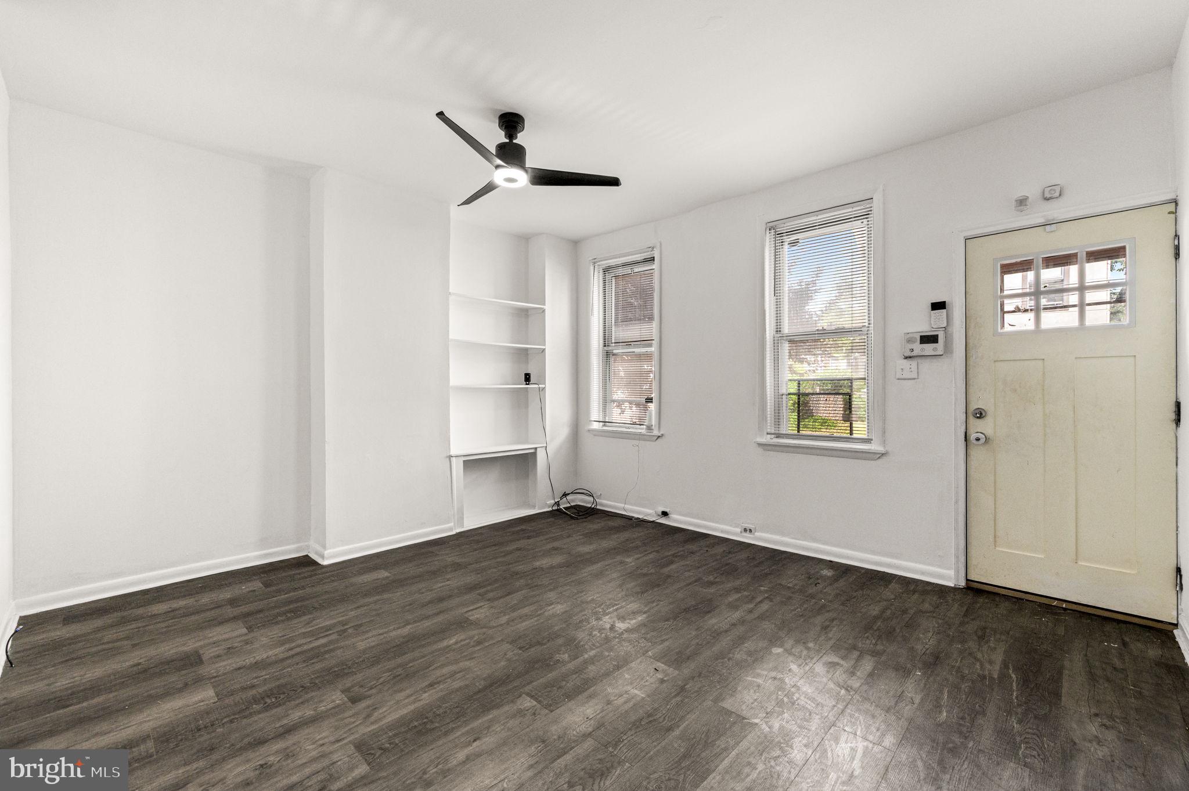
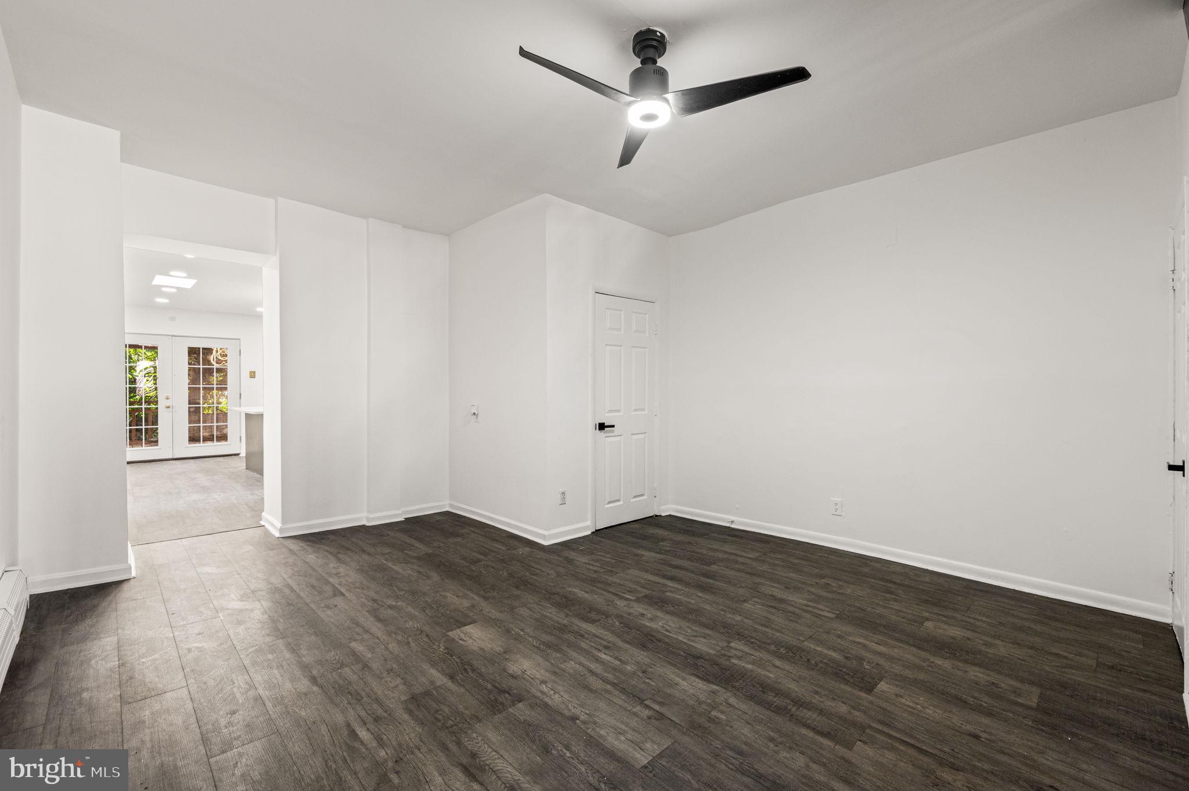
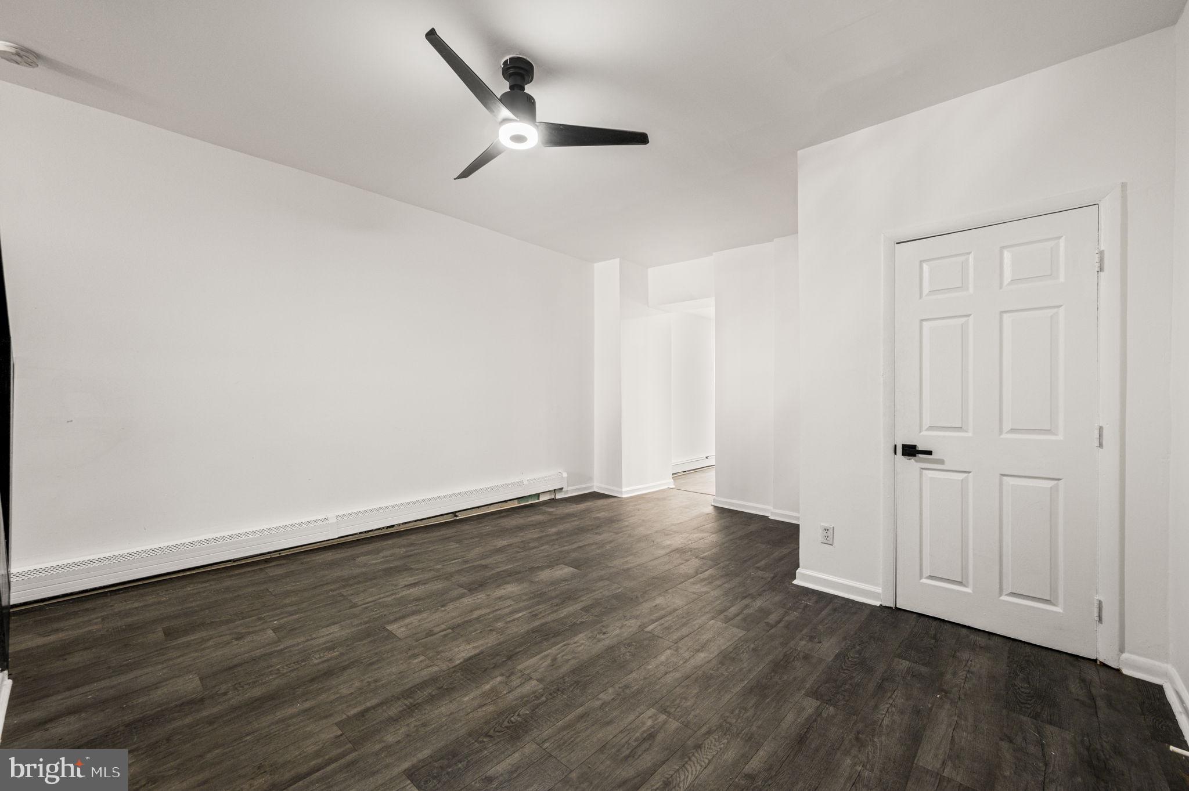
Welcome home to this inviting 4-bedroom, 1 full bath, 2 half bath residence at 3126 N. 35th Street, where comfort, character, and convenience come together. Thoughtfully updated throughout, the home features a modern kitchen with ample cabinet and counter space, along with beautifully refreshed bathrooms. The spacious layout offers flexibility for families, roommates, or anyone needing extra room for a home office or hobbies. A large basement provides abundant storage and laundry.
One of the home's most charming features is the screened-in back porch, creating a cozy retreat for morning coffee, quiet evenings, or gathering with friends. The private backyard extends your living space outdoors and is ideal for relaxing, gardening, or entertaining.
Located in Philadelphia's Allegheny West neighborhood, you'll enjoy easy access to the expansive Fairmount Park, with its scenic trails, playgrounds, and green spaces. Nearby attractions like the Philadelphia Zoo, Please Touch Museum, and The Mann Center for the Performing Arts make weekends easy to enjoy close to home. Local cafés, restaurants, grocery stores, and shopping are all just minutes away, with additional dining options in nearby East Falls and Brewerytown. Commuters will appreciate convenient access to Route 1, I-76, Kelly Drive, Ridge Avenue, SEPTA bus routes, and Regional Rail, making travel throughout Philadelphia simple. Warm, welcoming, and full of versatile living space, this home offers the perfect place to settle in and make lasting memories.
Save
Ask
Tour
Hide
Share
Listing Snapshot
Price
$2,600
Days On Site
44 Days
Bedrooms
4
Inside Area (SqFt)
1,815 sqft
Total Baths
3
Full Baths
1
Partial Baths
2
Lot Size
0.03 Acres
Year Built
1940
MLS® Number
PAPH2650112
Status
Active
Property Tax
N/A
HOA/Condo/Coop Fees
N/A
Sq Ft Source
Estimated
Friends & Family
React
Comment
Invite
No Comments Yet
Did you know? You can invite friends and family to your search. They can join your search, rate and discuss listings with you.
Recent Activity
5 days ago
Price changed to $2,600
5 days ago
Listing updated with changes from the MLS®
a month ago
Status changed to Active
a month ago
Listing first seen on site
General Features
Acres
0.03
Available on
2026-08-01
Foundation
Concrete Perimeter
Levels
Three Or More
Parking
On Street
Pets
Dogs OKYes
Property Sub Type
Townhouse
Sewer
Public Sewer
SqFt Above
1440
SqFt Below
375
SqFt Total
1815
Style
Traditional
Water Source
Public
Zoning
RSA5
Interior Features
Basement
Unfinished
Cooling
Ceiling Fan(s)Multi UnitsElectric
Heating
Natural GasHot Water
Main Level Bedrooms
4
Save
Ask
Tour
Hide
Share
Exterior Features
Pool Features
None
Community Features
MLS Area
19132 (19132)
School District
PHILADELPHIA CITY
Schools
School District
PHILADELPHIA CITY
Elementary School
Unknown
Middle School
Unknown
High School
Unknown
Listing courtesy of BHHS Fox & Roach The Harper at Rittenhouse Square



Did you know? You can invite friends and family to your search. They can join your search, rate and discuss listings with you.