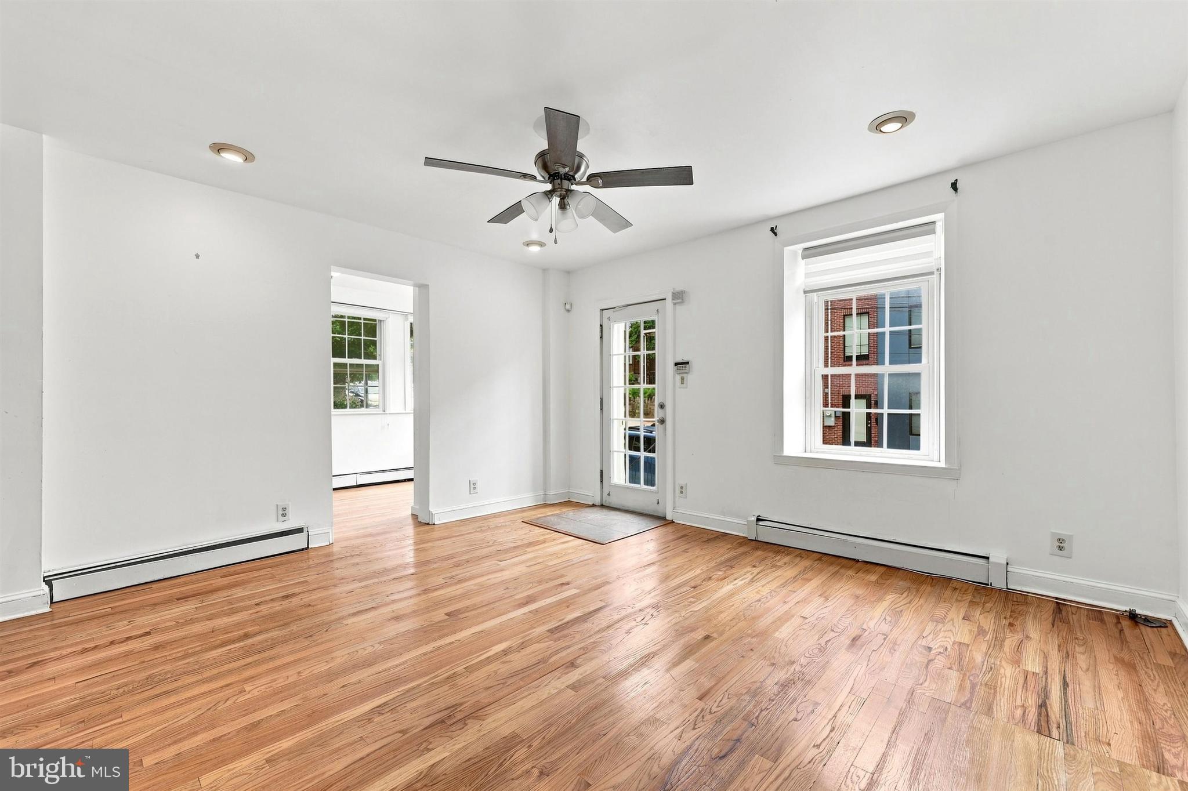
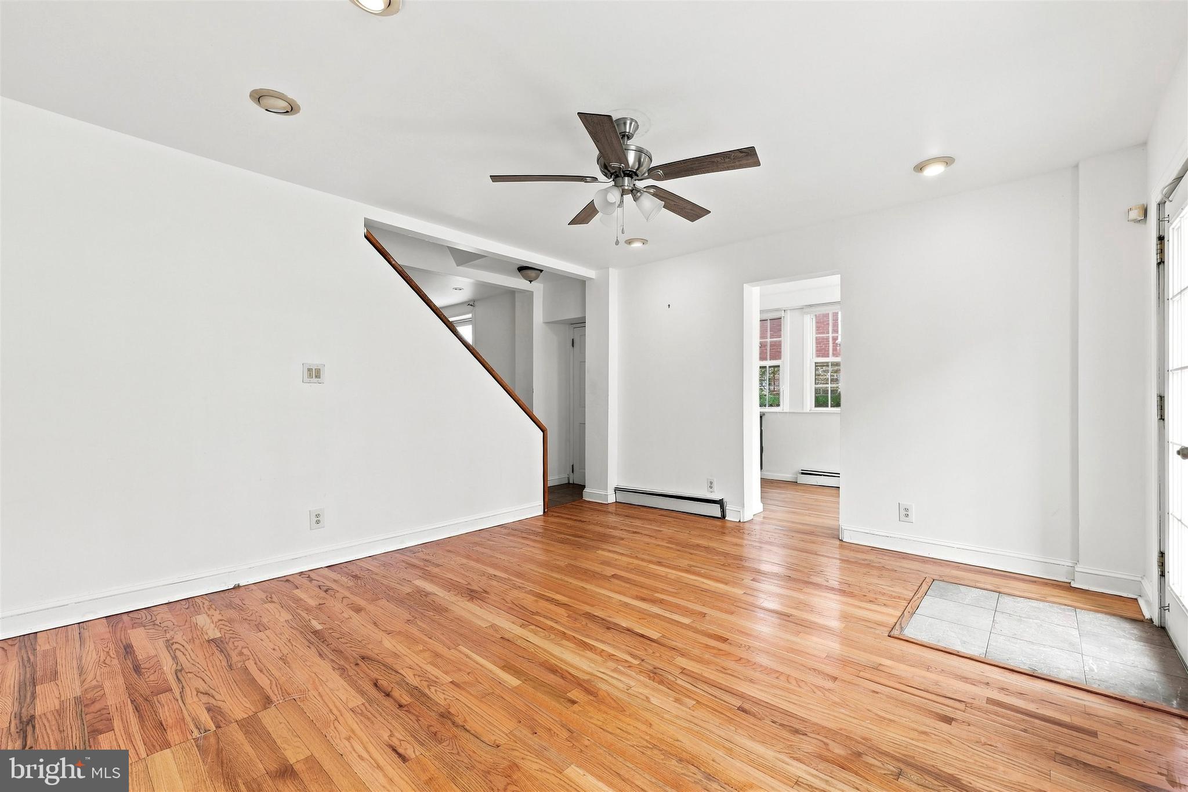
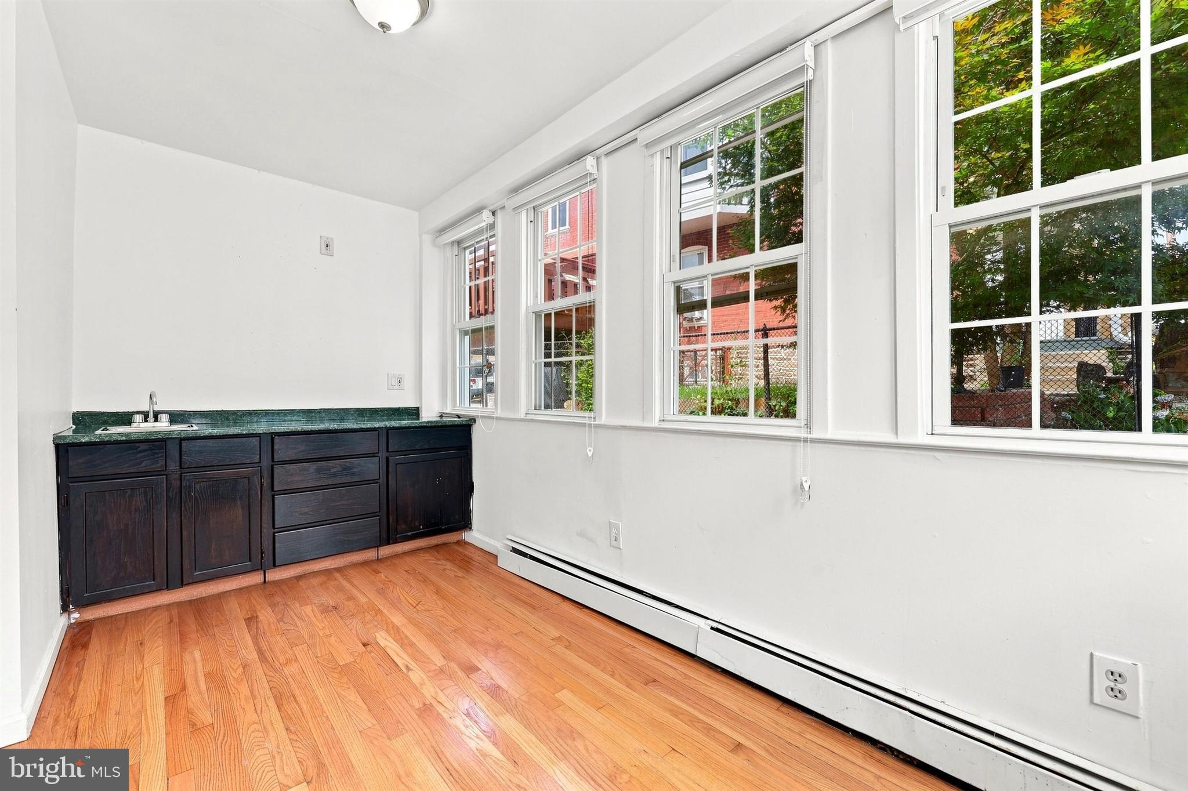
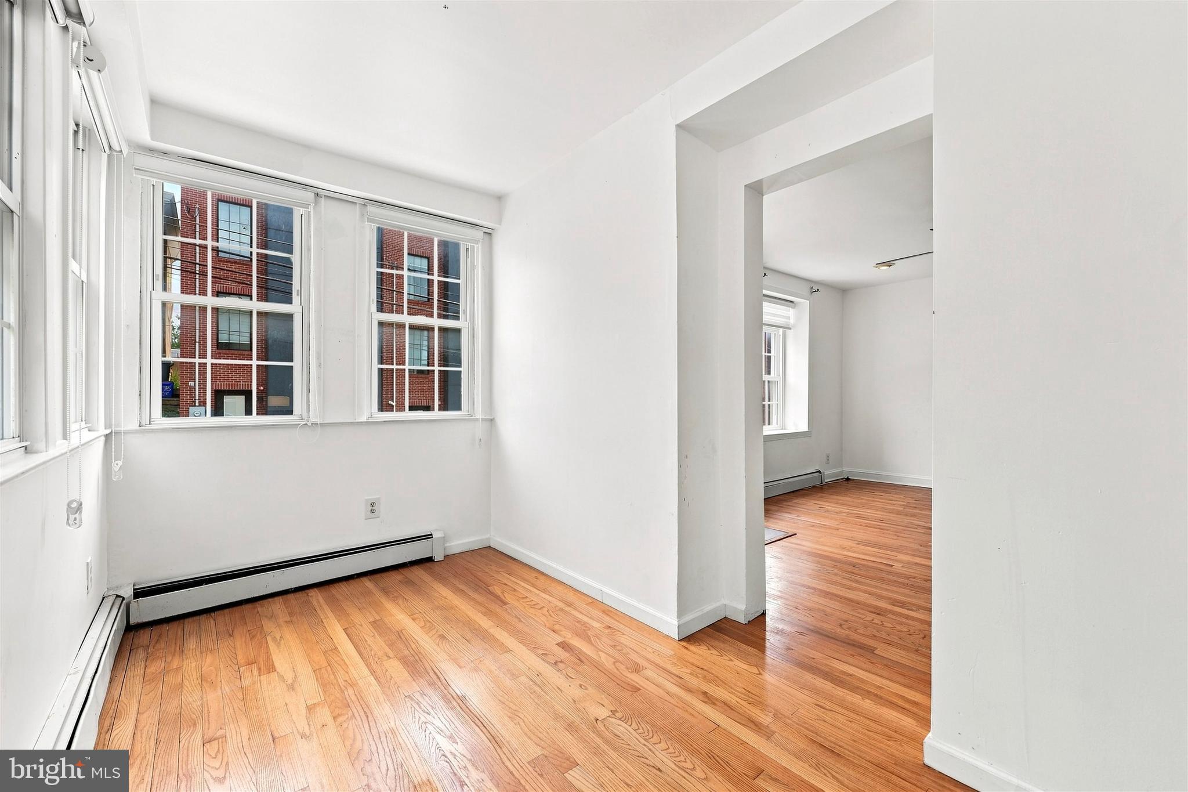
**Available for rent now or leasing for Summer 2027** is this spacious 4-bedroom, 2-bath twin home in the desirable Manayunk area of Philadelphia! This home includes one-car off-street parking for added convenience. Step inside to a bright and inviting living room featuring hardwood flooring throughout the main living area. Just off the living room is a sun-filled enclosed porch addition with a wet bar, perfect for a home office, reading nook, or entertaining. The spacious dining area flows into the rear kitchen. The kitchen offers ample white cabinetry, granite countertops, skylights, appliances, and sliding glass doors leading to the side patio, providing a great spot to relax outdoors. A full bathroom with a stall shower and white tile surround completes the main level. The second level features two nicely sized bedrooms and a full hall bathroom with a dual vanity. The third floor offers two additional bedrooms, providing flexible space for guests, a home office, or additional living arrangements. Each upper level includes one larger and one smaller bedroom, all with great natural light. The full basement includes a laundry area and offers plenty of storage space. Conveniently located just minutes from Main Street Manayunk, Fairmount Park, Wissahickon Valley Park, public transportation, and major roadways including I-76 and Route 1, this home provides easy access to shopping, dining, parks, and Center City Philadelphia.
Save
Ask
Tour
Hide
Share
Listing Snapshot
Price
$2,600
Days On Site
73 Days
Bedrooms
4
Inside Area (SqFt)
1,536 sqft
Total Baths
2
Full Baths
2
Partial Baths
N/A
Lot Size
0.03 Acres
Year Built
1900
MLS® Number
PAPH2650240
Status
Active
Property Tax
N/A
HOA/Condo/Coop Fees
N/A
Sq Ft Source
Assessor
Friends & Family
React
Comment
Invite
No Comments Yet
Did you know? You can invite friends and family to your search. They can join your search, rate and discuss listings with you.
Recent Activity
5 days ago
Listing updated with changes from the MLS®
a month ago
Price changed to $2,600
2 months ago
Listing first seen on site
General Features
Acres
0.03
Available on
2026-07-22
Foundation
Stone
Levels
Three Or More
Parking
Off StreetOn StreetDriveway
Pets
Yes
Property Sub Type
Townhouse
Sewer
Public Sewer
SqFt Above
1536
SqFt Total
1536
Style
Other
Water Source
Public
Zoning
RSA5
Interior Features
Appliances
RangeGas Water HeaterWasherRefrigeratorMicrowaveDishwasherBuilt-In RangeDryer
Basement
Full
Cooling
Ceiling Fan(s)Window Unit(s)Electric
Heating
Natural GasBaseboard
Interior
Ceiling Fan(s)Recessed Lighting
Save
Ask
Tour
Hide
Share
Exterior Features
Construction Details
Stucco
Patio And Porch
Patio
Pool Features
None
Community Features
MLS Area
19127 (19127)
School District
PHILADELPHIA CITY
Schools
School District
PHILADELPHIA CITY
Elementary School
Unknown
Middle School
Unknown
High School
Unknown
Listing courtesy of Keller Williams Real Estate-Blue Bell



Did you know? You can invite friends and family to your search. They can join your search, rate and discuss listings with you.