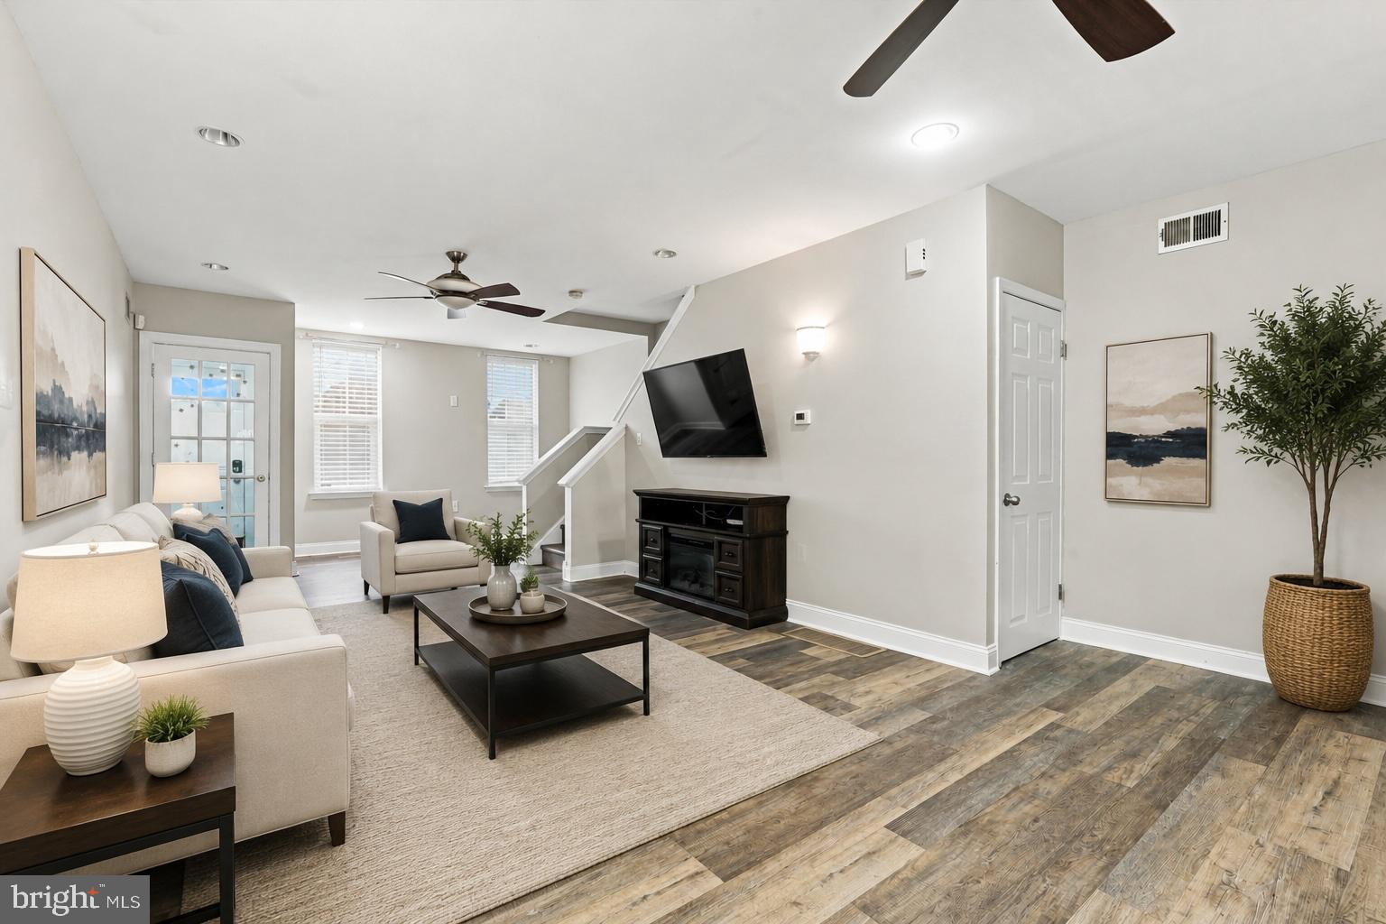
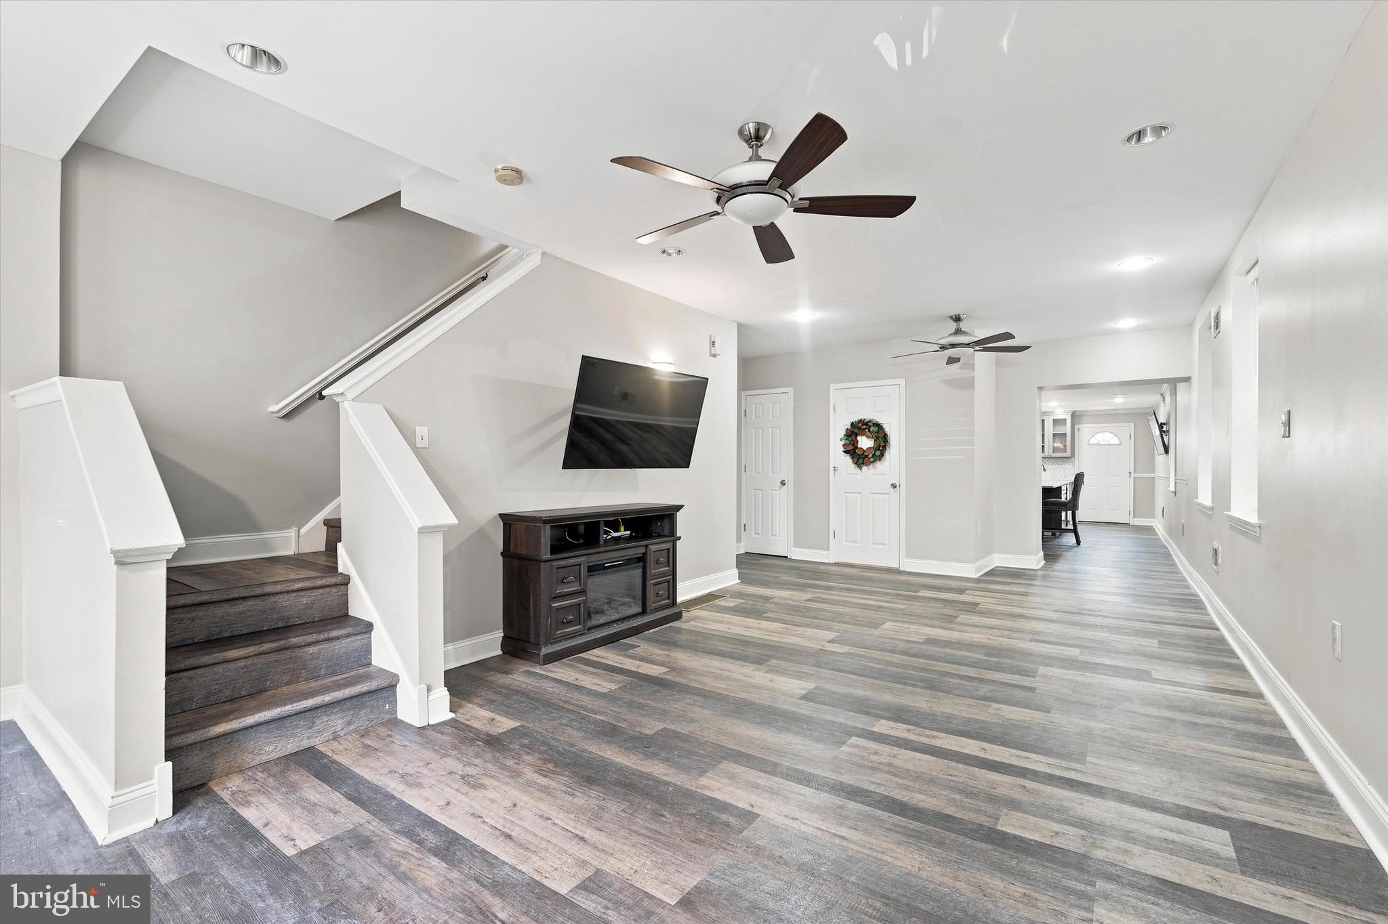
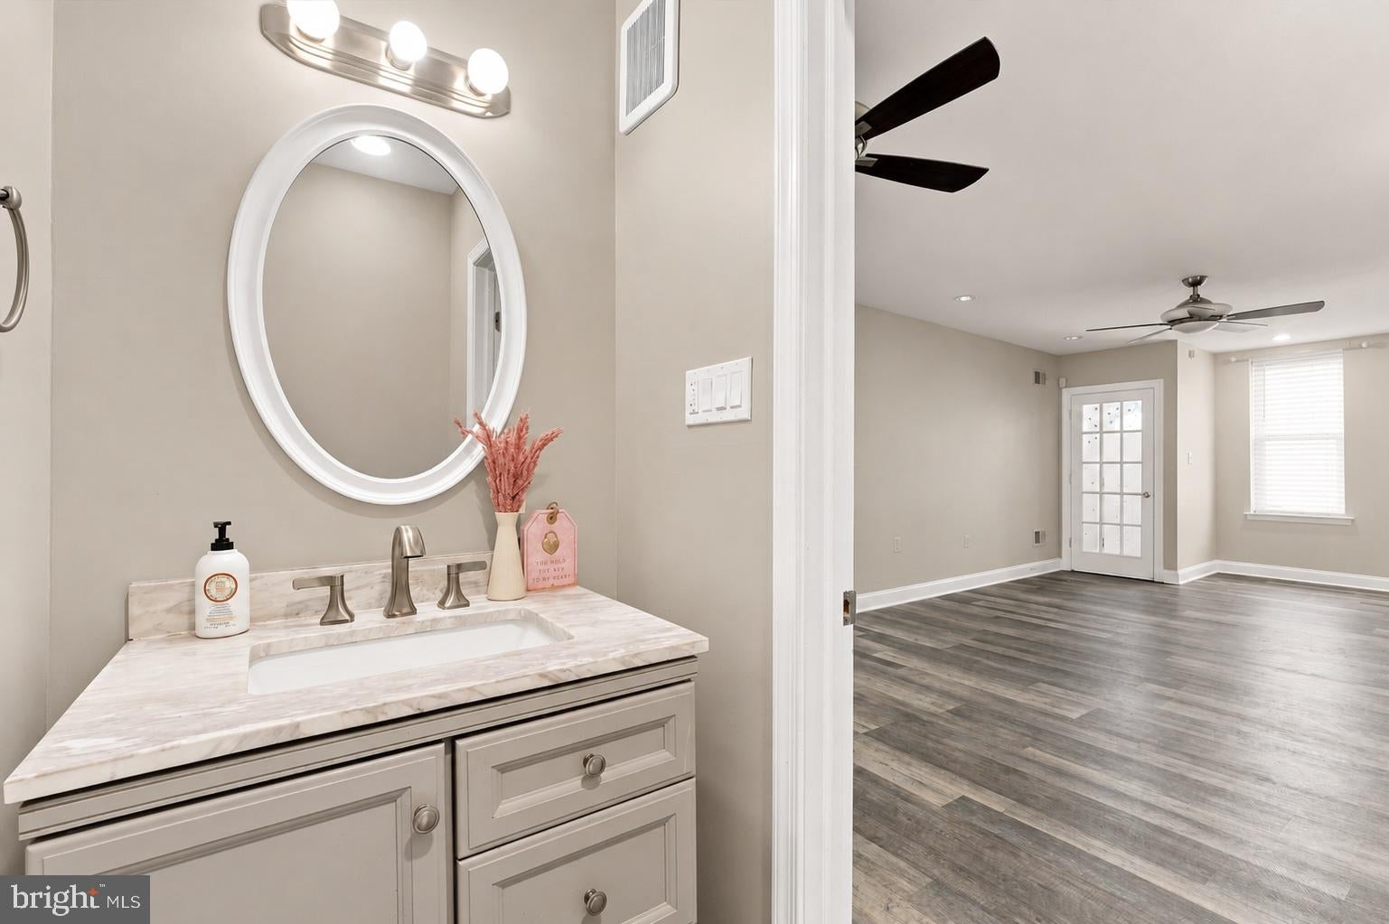
Welcome to 3045 N. 35th Street, a spacious twin home in the East Falls area offering the perfect blend of character, comfort, and outdoor living. Featuring 3 bedrooms, 2 full bathrooms, 1 half bathroom, and 1,856 square feet of living space, this home offers a functional layout designed for everyday living and entertaining.
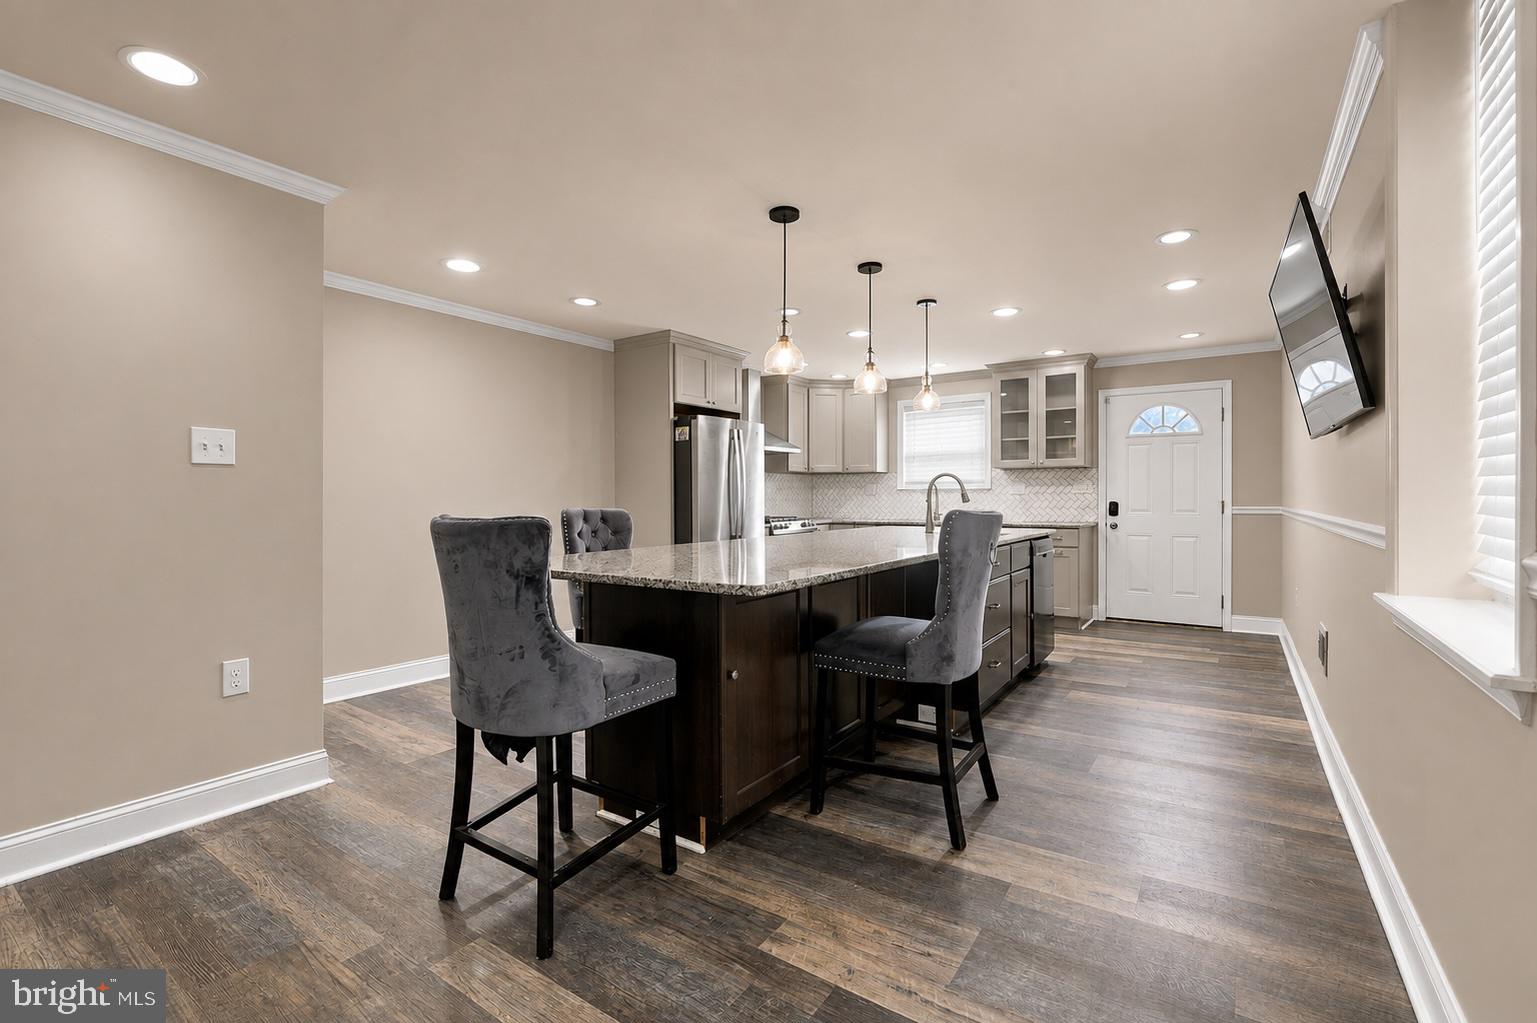
The main level features generous living and dining areas, an updated kitchen, and the convenience of a dedicated first floor laundry room just off the kitchen. Upstairs, the entire third floor is dedicated to a private primary suite complete with a spacious walk in closet and an en suite bathroom featuring double vanities, a soaking tub, and a separate shower, creating the perfect owner’s retreat. A full unfinished basement offers endless potential for additional living space, a home gym, recreation room, or abundant storage.
Outside, enjoy a generous private yard, a rare find that offers plenty of room for entertaining, gardening, pets, or simply relaxing. Ideally located just minutes from East Falls favorites including Kelly Drive, Fairmount Park, neighborhood restaurants, shopping, public transportation, and Center City, this home combines space, convenience, and exceptional value. Don’t miss the opportunity to make 3045 N. 35th Street your next home.
Save
Ask
Tour
Hide
Share
Listing Snapshot
Price
$399,000
Days On Site
116 Days
Bedrooms
3
Inside Area (SqFt)
1,856 sqft
Total Baths
3
Full Baths
2
Partial Baths
1
Lot Size
0.05 Acres
Year Built
1945
MLS Number
PAPH2650246
Status
Active
Property Tax
$3,710
HOA/Condo/Coop Fees
N/A
Sq Ft Source
Assessor
Friends & Family
React
Comment
Invite
No Comments Yet
Did you know? You can invite friends and family to your search. They can join your search, rate and discuss listings with you.
Recent Activity
a month ago
Price changed to $399,000
a month ago
Listing updated with changes from the MLS
4 months ago
Listing first seen on site
General Features
Acres
0.05
Foundation
Brick/Mortar
Levels
Three Or More
Parking
On Street
Property Sub Type
Townhouse
Sewer
Public Sewer
Special Circumstances
Standard
SqFt Above
1856
SqFt Total
1856
Style
Traditional
Water Source
Public
Zoning
RSA5
Interior Features
Appliances
Gas Water Heater
Basement
UnfinishedFull
Cooling
Central AirElectric
Heating
Natural GasCentral
Main Level Bedrooms
3
Save
Ask
Tour
Hide
Share
Exterior Features
Pool Features
None
Community Features
MLS Area
19132 (19132)
School District
PHILADELPHIA CITY
Schools
School District
PHILADELPHIA CITY
Elementary School
Unknown
Middle School
Unknown
High School
Unknown
Listing courtesy of BHHS Fox & Roach-Chestnut Hill



Did you know? You can invite friends and family to your search. They can join your search, rate and discuss listings with you.