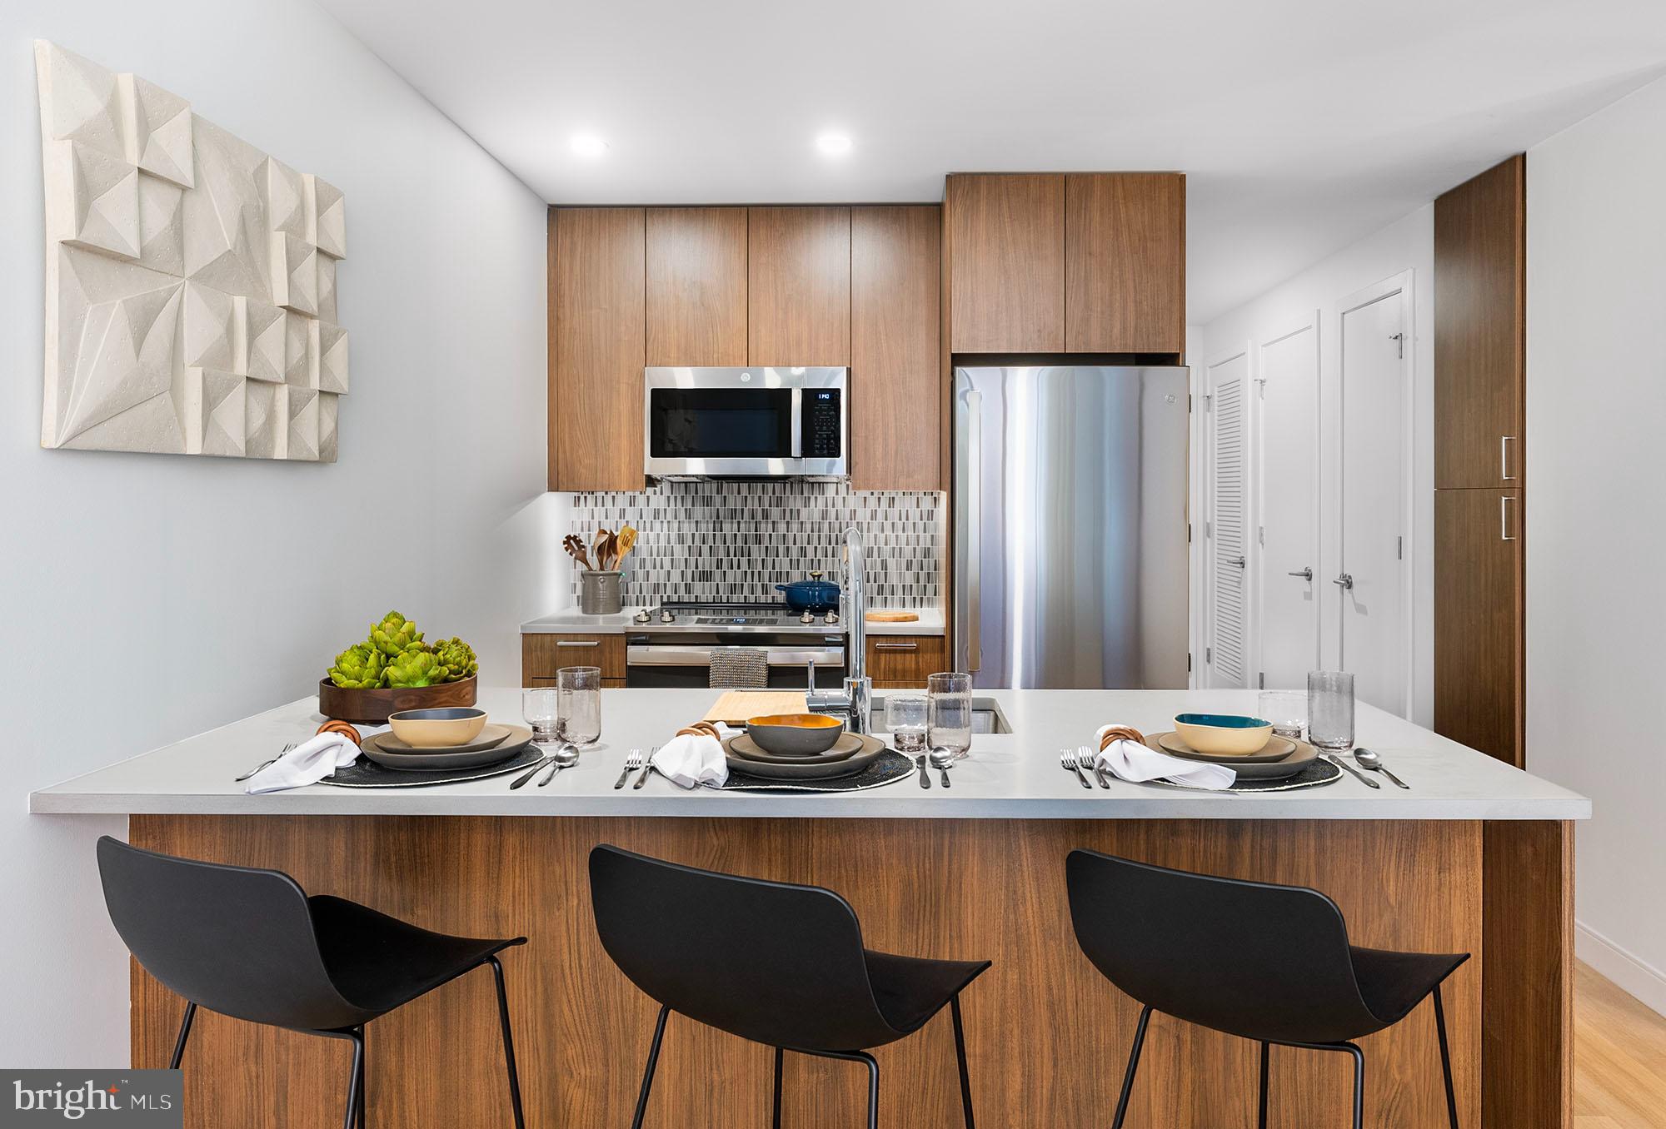
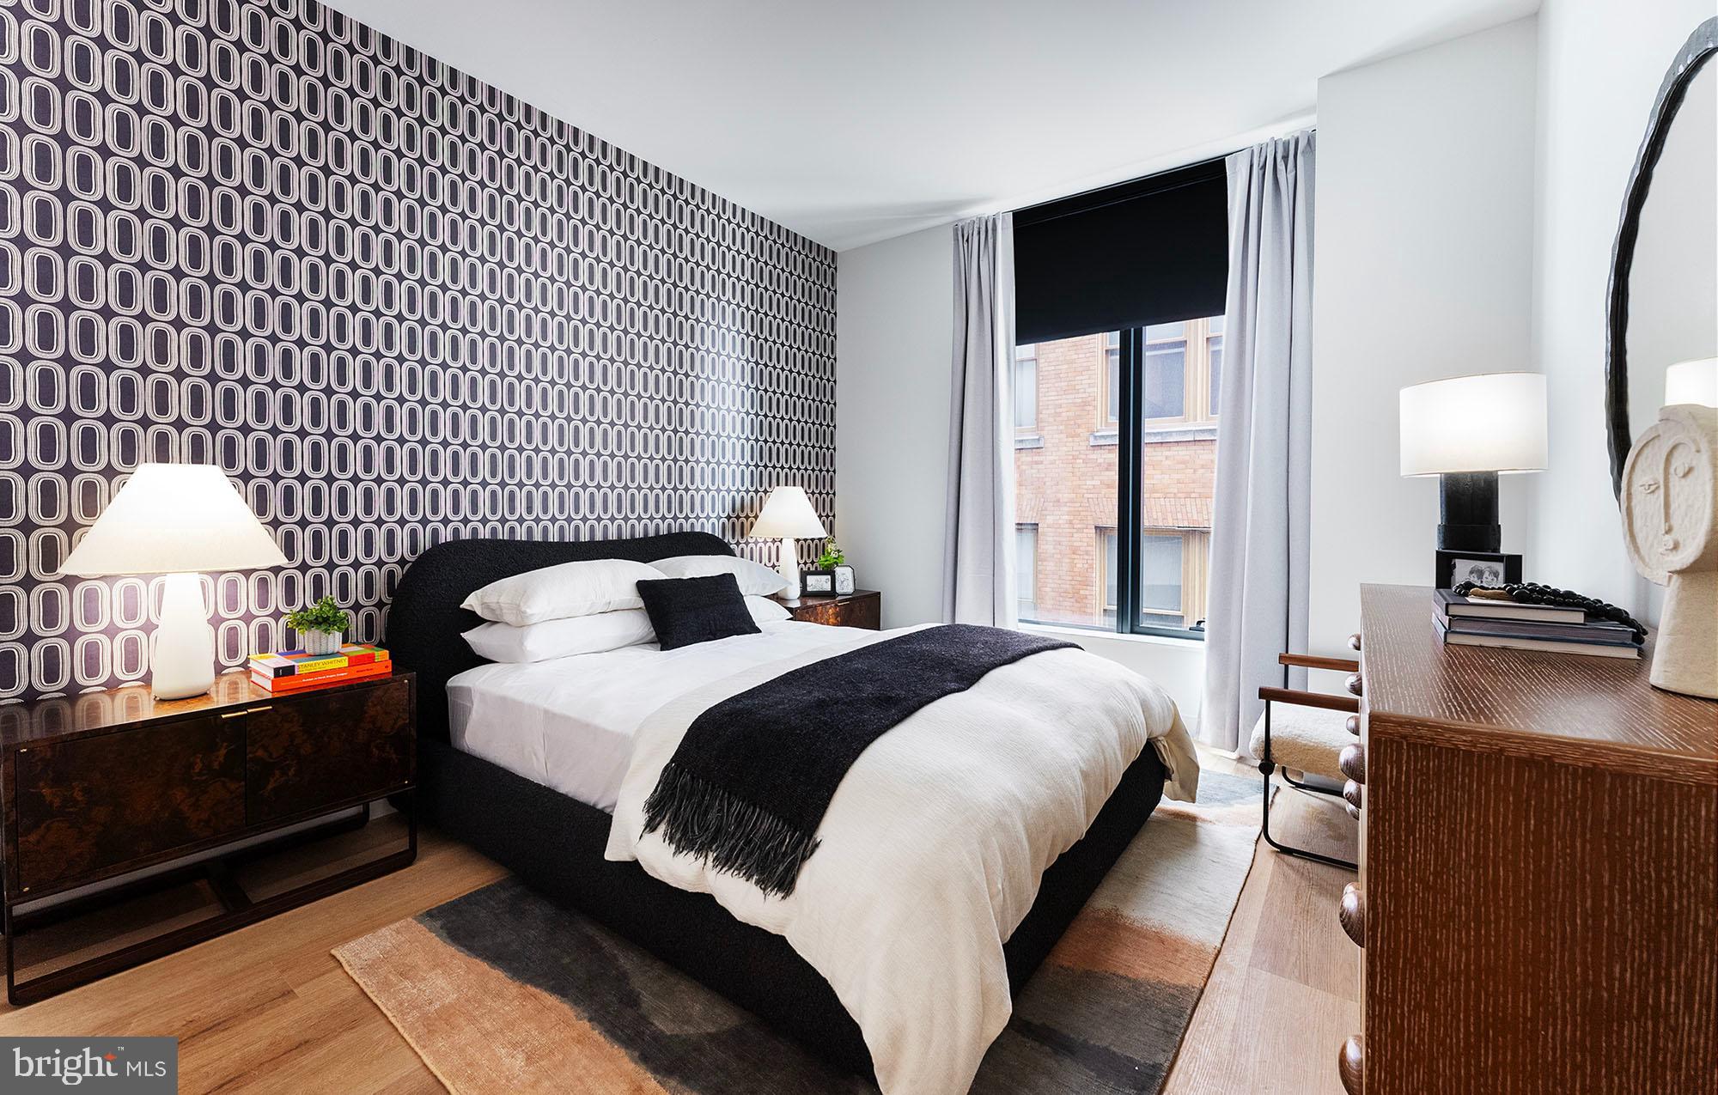
Hardwood floors and oversized windows set this seventeenth-floor one-bedroom apart from the moment you cross the threshold. The open floor plan stretches across 644 square feet in a way that feels intentional rather than merely efficient, with natural light moving through the space as the day shifts from morning gold to the softer glow of late afternoon. The kitchen anchors the living area with upgraded countertops and a full suite of stainless steel appliances, including a refrigerator with ice maker, dishwasher, microwave, self-cleaning oven, and range hood. In-unit washer and dryer mean laundry fits into your schedule rather than the other way around, and the walk-in closet in the bedroom gives you the kind of storage that actually changes how you live.
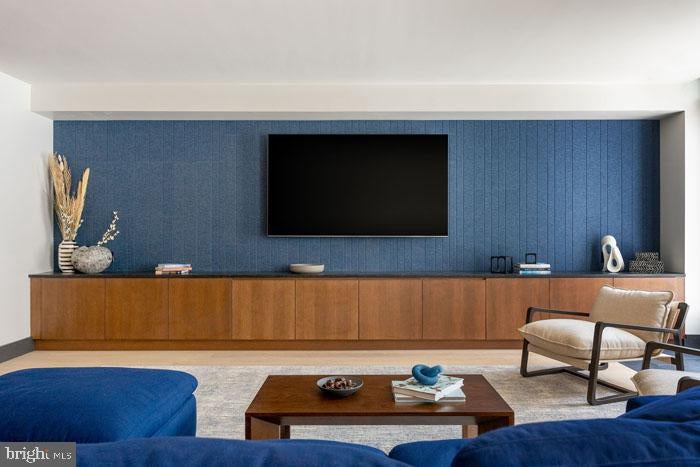
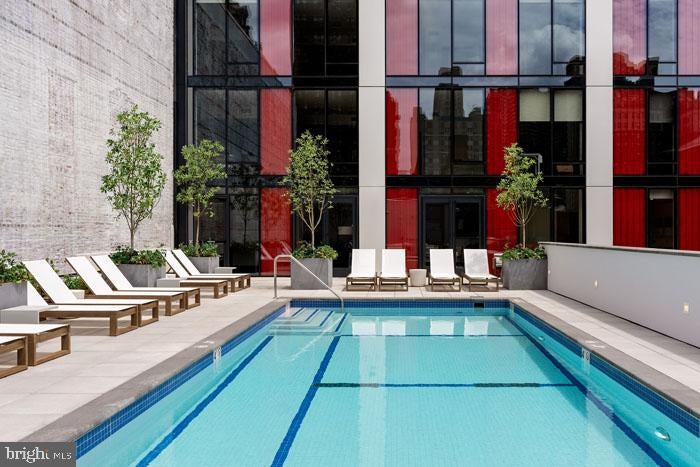
Mornings here settle into a comfortable rhythm. You pull open the refrigerator, brew something strong, and take stock of the day ahead knowing that everything you need to run a household is already within reach. The open kitchen flows easily into the living space, making the apartment feel larger than its footprint suggests. When the evening arrives, the building itself becomes an extension of your home. The roof deck offers a place to decompress above the city skyline, whether that means a quiet moment alone or an easy conversation with neighbors against the backdrop of the Philadelphia horizon. The fitness center keeps workouts close and convenient, the sauna offers genuine recovery, and the pool gives summer a proper venue. The game room and clubhouse add social texture, while the meeting room handles the days when work follows you home and you need a dedicated space to think clearly.
The community is gated, with concierge service and security that support a building operating at the standard you would expect from new 2024 construction. A dog park means your cat-friendly building neighbors with pets of every kind have their own dedicated space, and the picnic area rounds out the outdoor options beyond the roof. Attached garage parking removes one of the most persistent frustrations of city living entirely.
Beyond the building, the stretch of South Street and the surrounding corridors of Washington Square West offer an eclectic and walkable dining and shopping scene. Independent cafes sit alongside established neighborhood restaurants, wine bars, and specialty food shops that reward the kind of casual, unhurried exploration that makes a neighborhood feel like yours over time. The cultural institutions of Avenue of the Arts are nearby, and the density of options along this corridor means your routine can shift with your mood on any given evening. Whether you are walking to dinner on a Friday or picking up groceries on a Tuesday morning, the neighborhood absorbs both versions of your day without effort.
Center City is immediately accessible, and the transit connections throughout this part of Philadelphia make the broader city easy to navigate without depending on a car. The combination of walkability, transit access, and attached parking gives residents a genuine range of options rather than forcing a single commuting identity. From this address, the city opens in several directions at once. Pricing and availability subject to change on a daily basis. Photos are of model units. Parking may be available subject to availability and may be an additional fee.
Save
Ask
Tour
Hide
Share
Listing Snapshot
Price
$2,991
Days On Site
54 Days
Bedrooms
1
Inside Area (SqFt)
644 sqft
Total Baths
1
Full Baths
1
Partial Baths
N/A
Lot Size
N/A
Year Built
2024
MLS® Number
PAPH2650442
Status
Pending
Property Tax
N/A
HOA/Condo/Coop Fees
N/A
Sq Ft Source
Estimated
Friends & Family
React
Comment
Invite
No Comments Yet
Did you know? You can invite friends and family to your search. They can join your search, rate and discuss listings with you.
Recent Activity
3 weeks ago
Status changed to Pending
3 weeks ago
Listing updated with changes from the MLS®
2 months ago
Listing first seen on site
General Features
Attached Garage
Yes
Available on
2026-09-20
Garage
Yes
Garage Spaces
1
Levels
One
Parking
GarageAssignedOtherAttached
Parking Spaces
1
Pets
Cats OKDogs OKNumber LimitYes
Property Condition
New Construction
Property Sub Type
Condominium
Security
24 Hour SecuritySecurity SystemSecurity Guard
Sewer
Public Sewer
SqFt Above
644
SqFt Total
644
Style
ContemporaryTraditionalUnit/FlatOther
Water Source
Public
Zoning
N/A
Interior Features
Appliances
Electric RangeElectric OvenWasherDishwasherDisposalDryerExhaust FanFreezerIce MakerMicrowaveRefrigeratorRange HoodStainless Steel Appliance(s)ENERGY STAR Qualified Appliances



Did you know? You can invite friends and family to your search. They can join your search, rate and discuss listings with you.