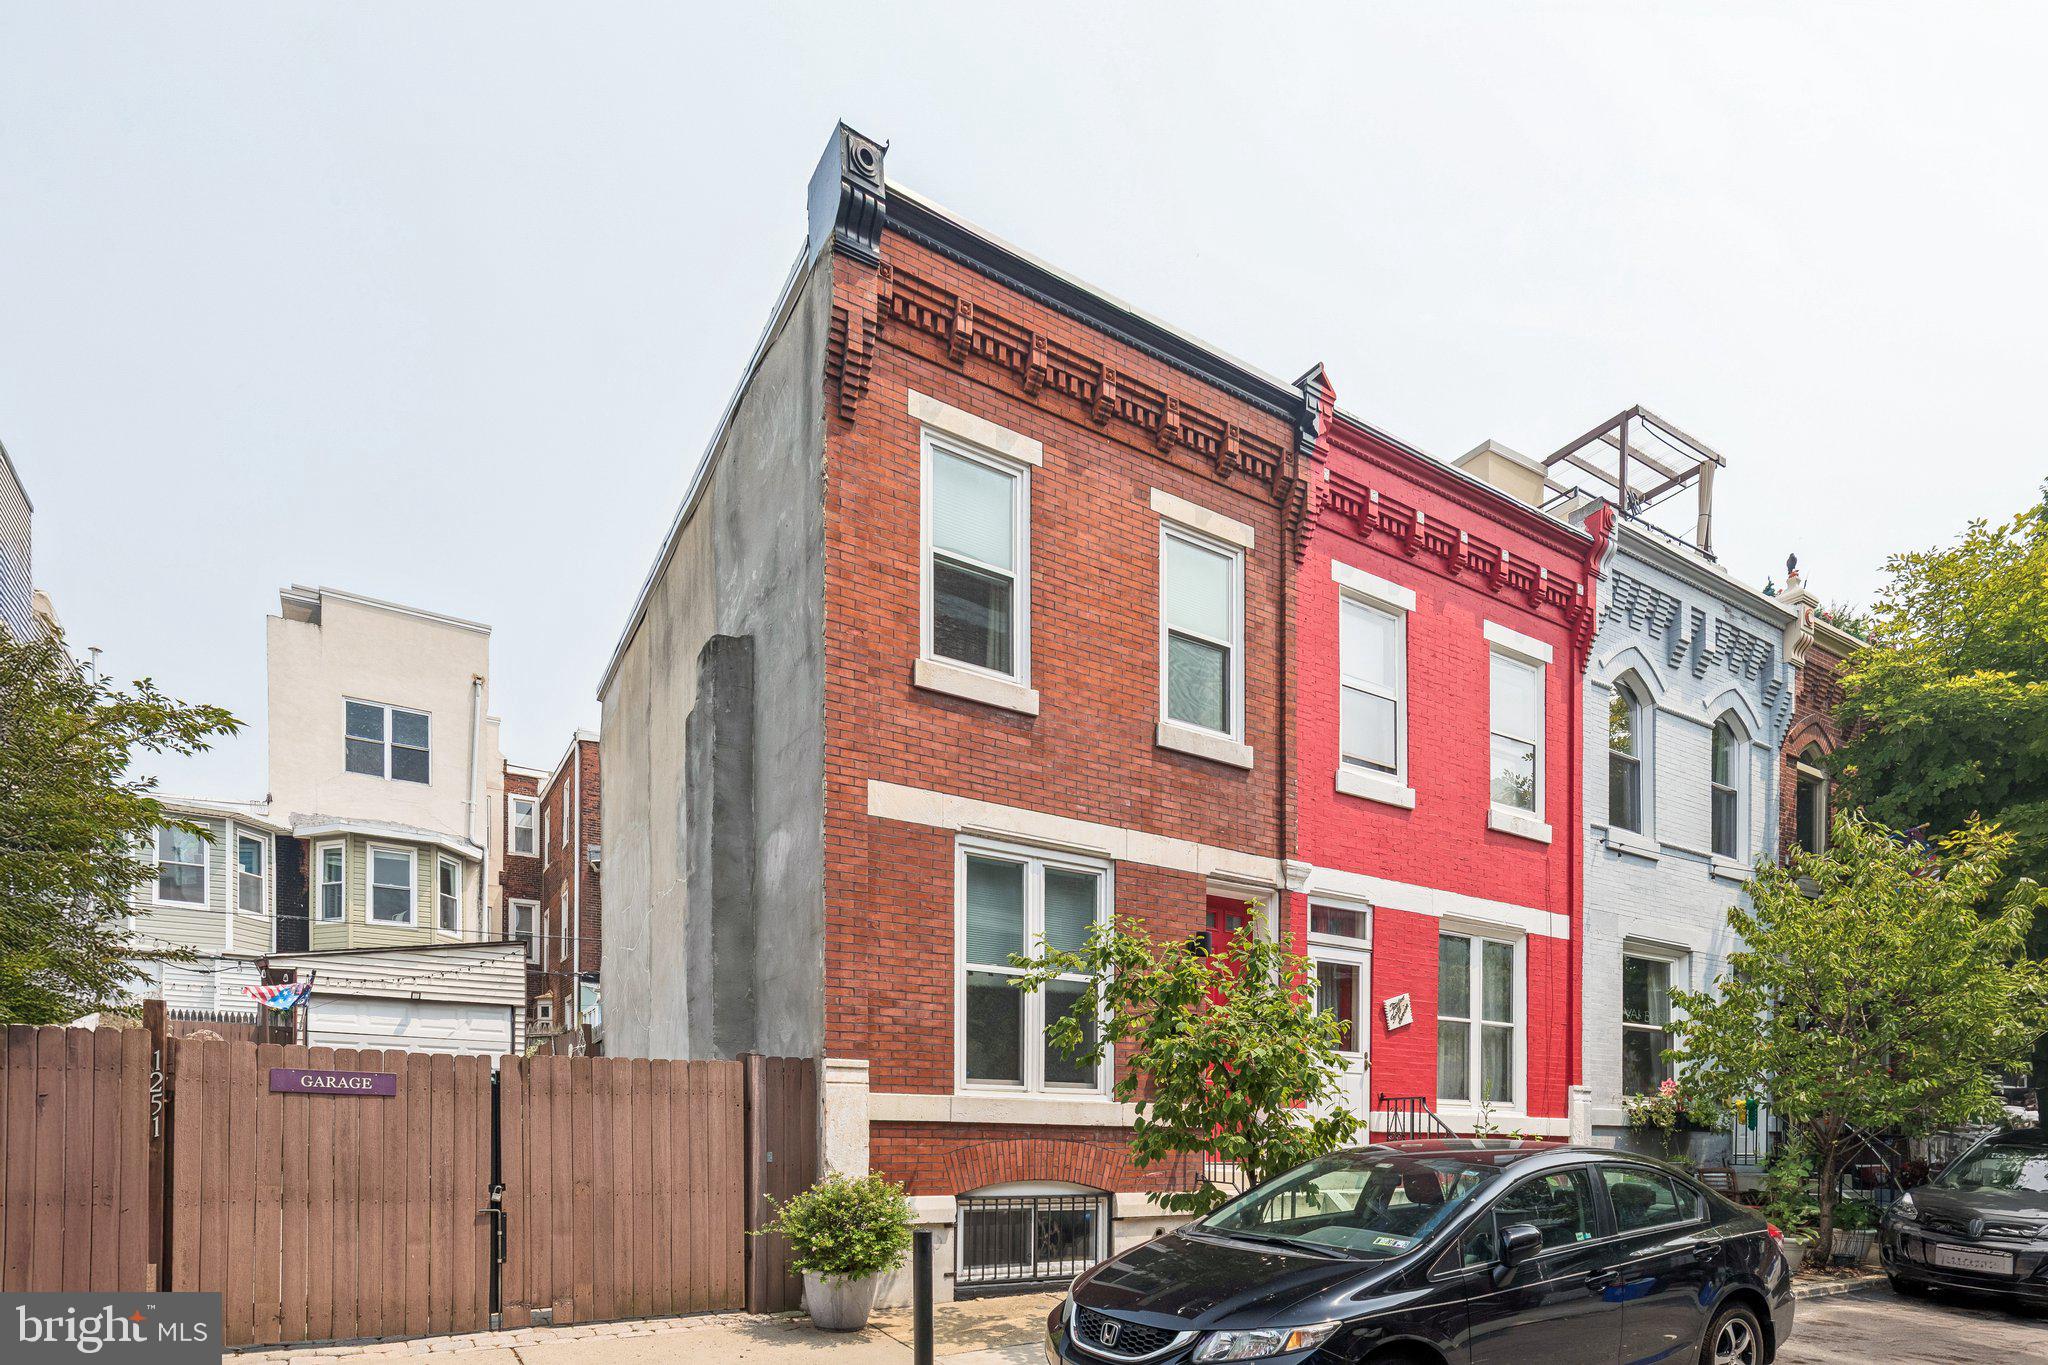
Welcome to 1249 N Hollywood Street, a beautifully renovated 2-bedroom, 1-bathroom home that thoughtfully blends classic Philadelphia character with modern design. Located in the heart of Brewerytown, this inviting residence offers well-designed living space, a private outdoor patio, and an abundance of distinctive architectural details.
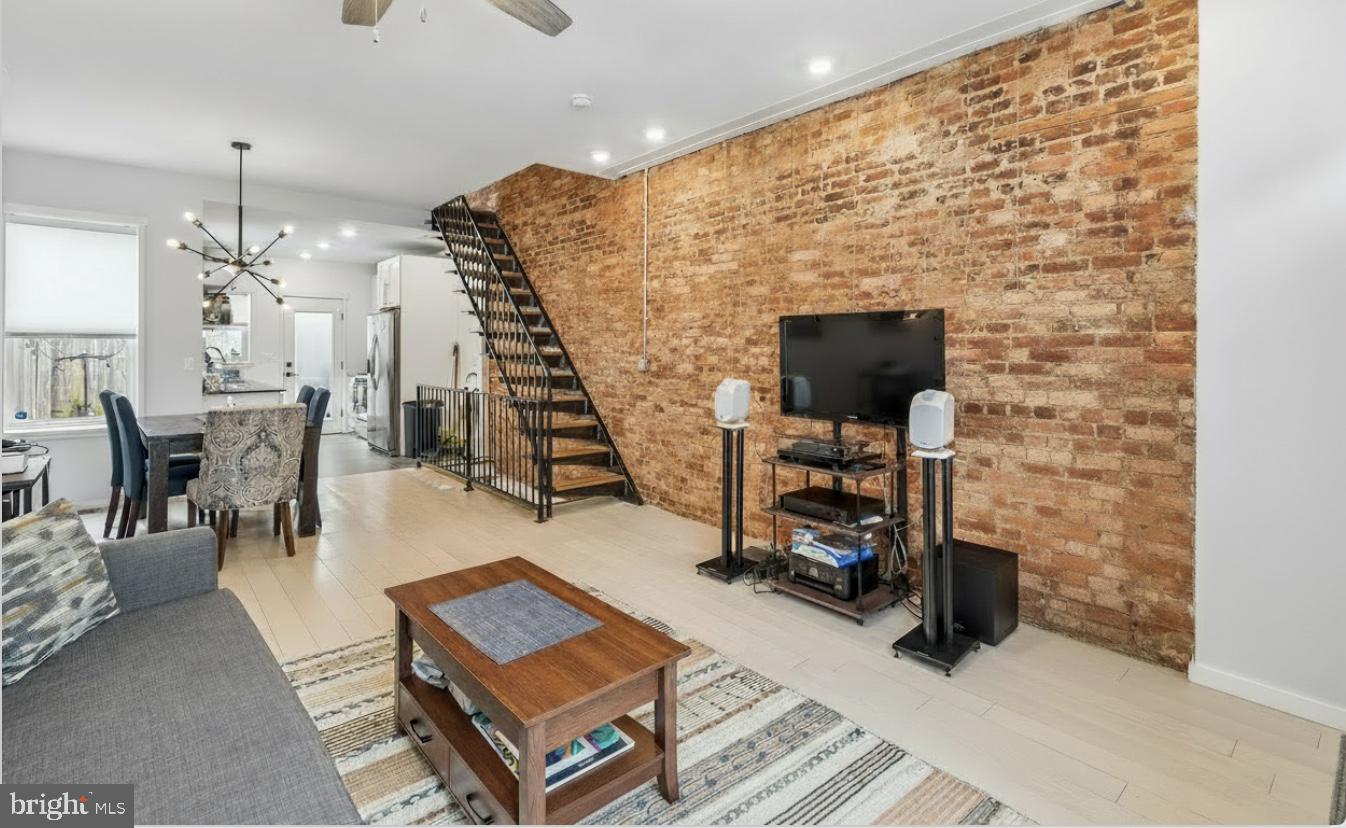
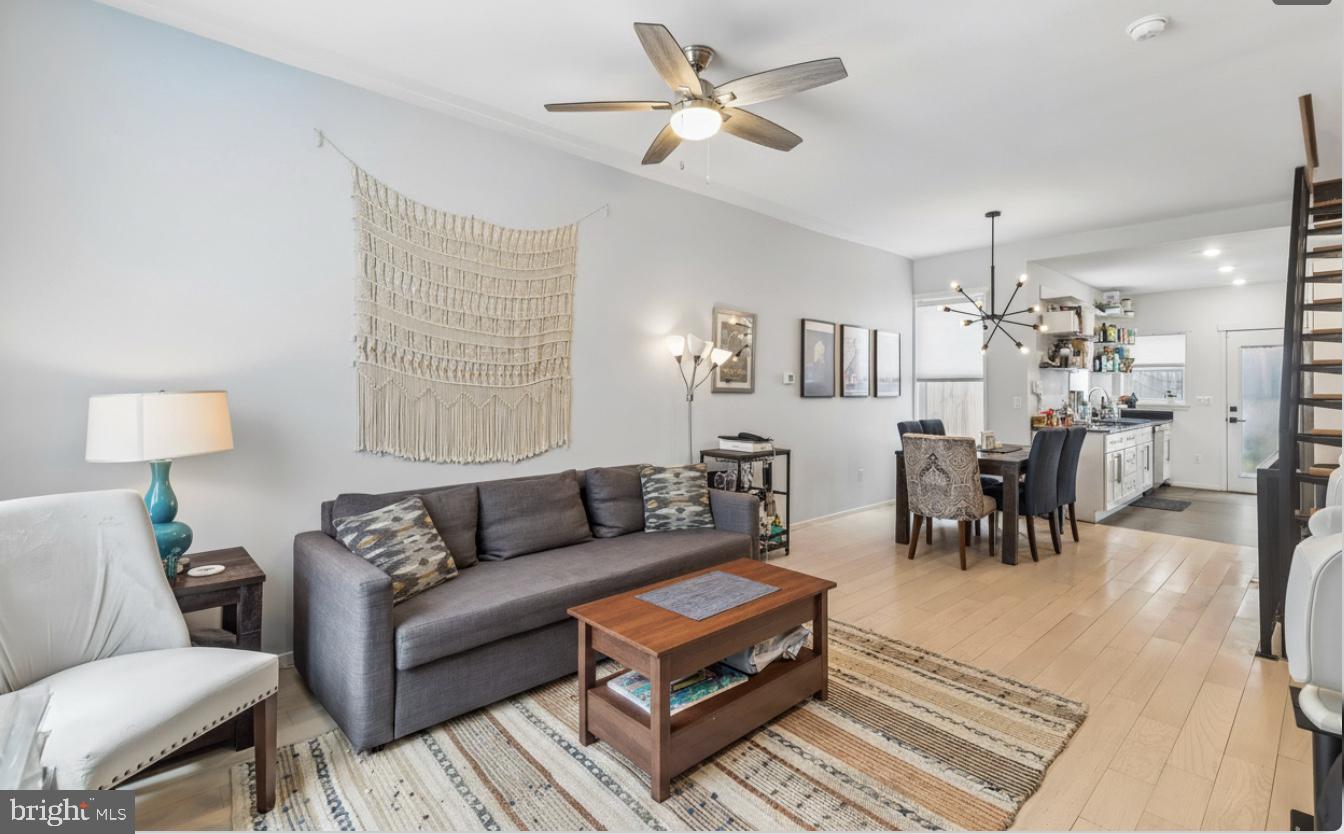
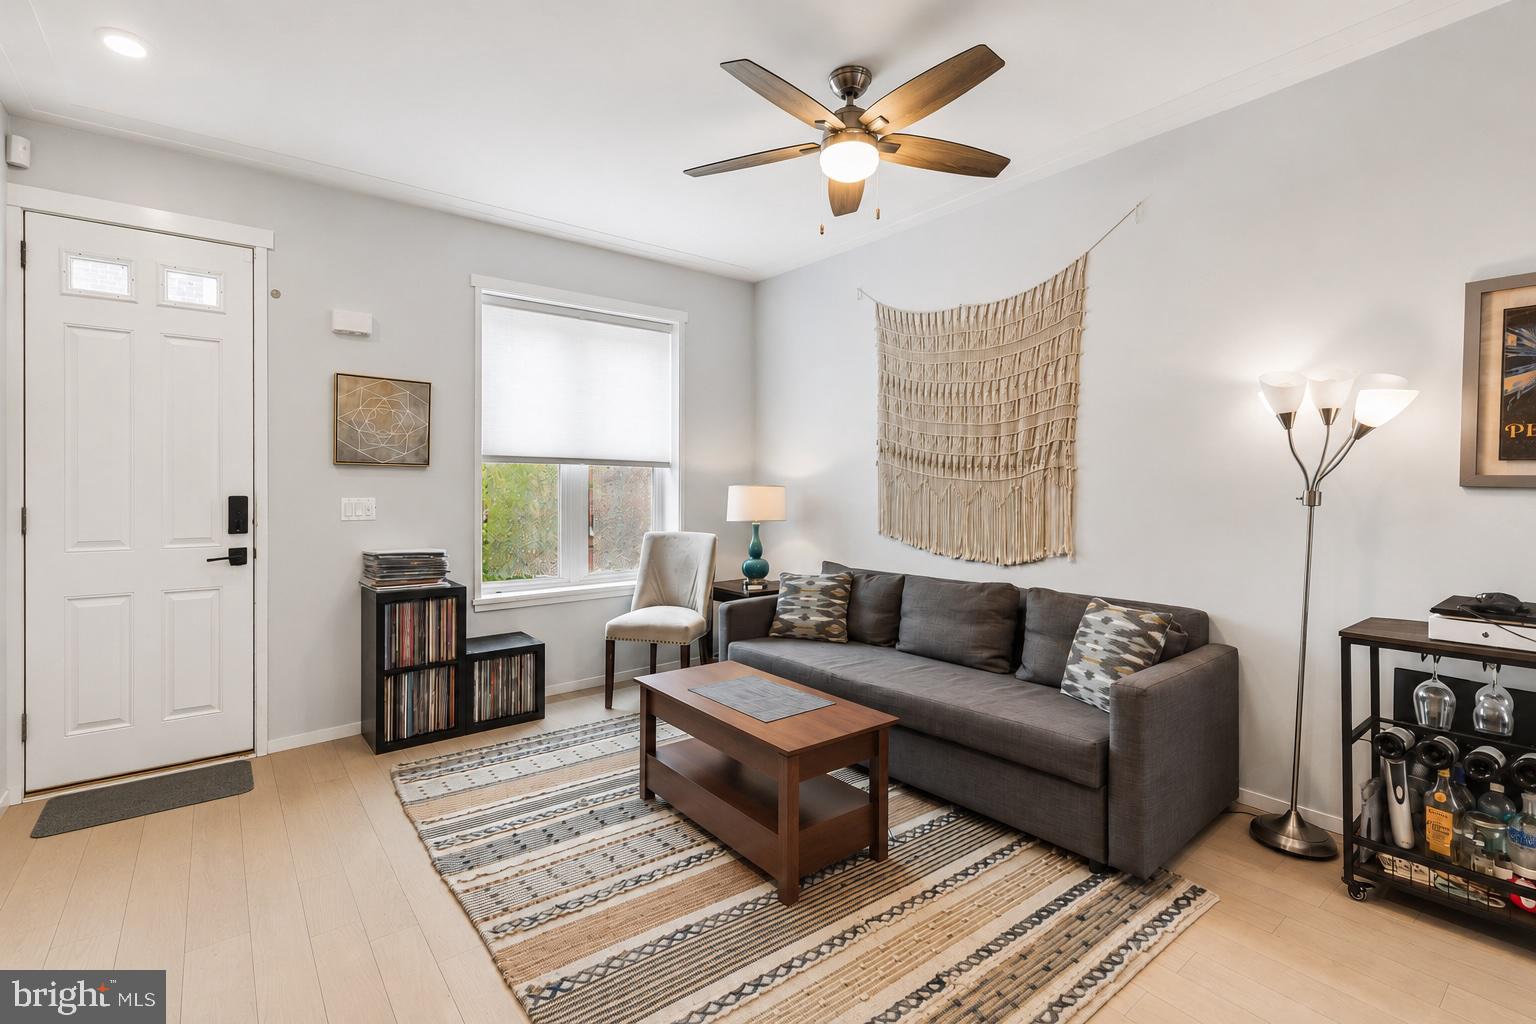
The home makes a memorable first impression with its handsome brick facade. Inside, the main level offers an open and welcoming living, dining, and kitchen layout enhanced by warm wood flooring, exposed brick, a striking floating wood-and-steel staircase, and contemporary metal railings.
The kitchen combines timeless style with everyday functionality, featuring white shaker cabinetry, dark countertops, and stainless steel appliances. Just beyond the kitchen, the private rear patio provides a wonderful extension of the living space, with room for outdoor dining, grilling, entertaining, and gardening.
Upstairs, two spacious bedrooms offer excellent natural light and an abundance of closet space. A beautifully finished full bathroom with thoughtful tilework includes a separate shower, and a double vanity.
The dry, well-lit basement adds valuable storage and laundry space, making the home as practical as it is stylish.
Throughout the property, quality craftsmanship and carefully selected finishes complement the original character of the home.
Situated on a great residential block surrounded by a mix of renovated historic homes and new construction, 1249 N Hollywood Street offers an exceptional opportunity to own a thoughtfully designed home in one of Philadelphia's vibrant and evolving neighborhoods. With its architectural character, modern finishes, private outdoor space, and convenient Brewerytown location, this is a home that truly stands apart.
Save
Ask
Tour
Hide
Share
Listing Snapshot
Price
$325,000
Days On Site
47 Days
Bedrooms
2
Inside Area (SqFt)
958 sqft
Total Baths
1
Full Baths
1
Partial Baths
N/A
Lot Size
0.02 Acres
Year Built
1925
MLS Number
PAPH2650532
Status
Active
Property Tax
$4,283
HOA/Condo/Coop Fees
N/A
Sq Ft Source
Assessor
Friends & Family
React
Invite
Recent Activity
2 weeks ago
Price changed to $325,000
2 weeks ago
Listing updated with changes from the MLS
a month ago
Status changed to Active
2 months ago
Listing first seen on site
General Features
Acres
0.02
Foundation
Block
Levels
Two
Parking
On Street
Property Sub Type
Townhouse
Sewer
Public Sewer
Special Circumstances
Standard
SqFt Above
958
SqFt Total
958
Style
Traditional
Water Source
Public
Zoning
RSA5
Interior Features
Appliances
Gas RangeGas OvenElectric Water HeaterDryerWasherStainless Steel Appliance(s)RefrigeratorMicrowave