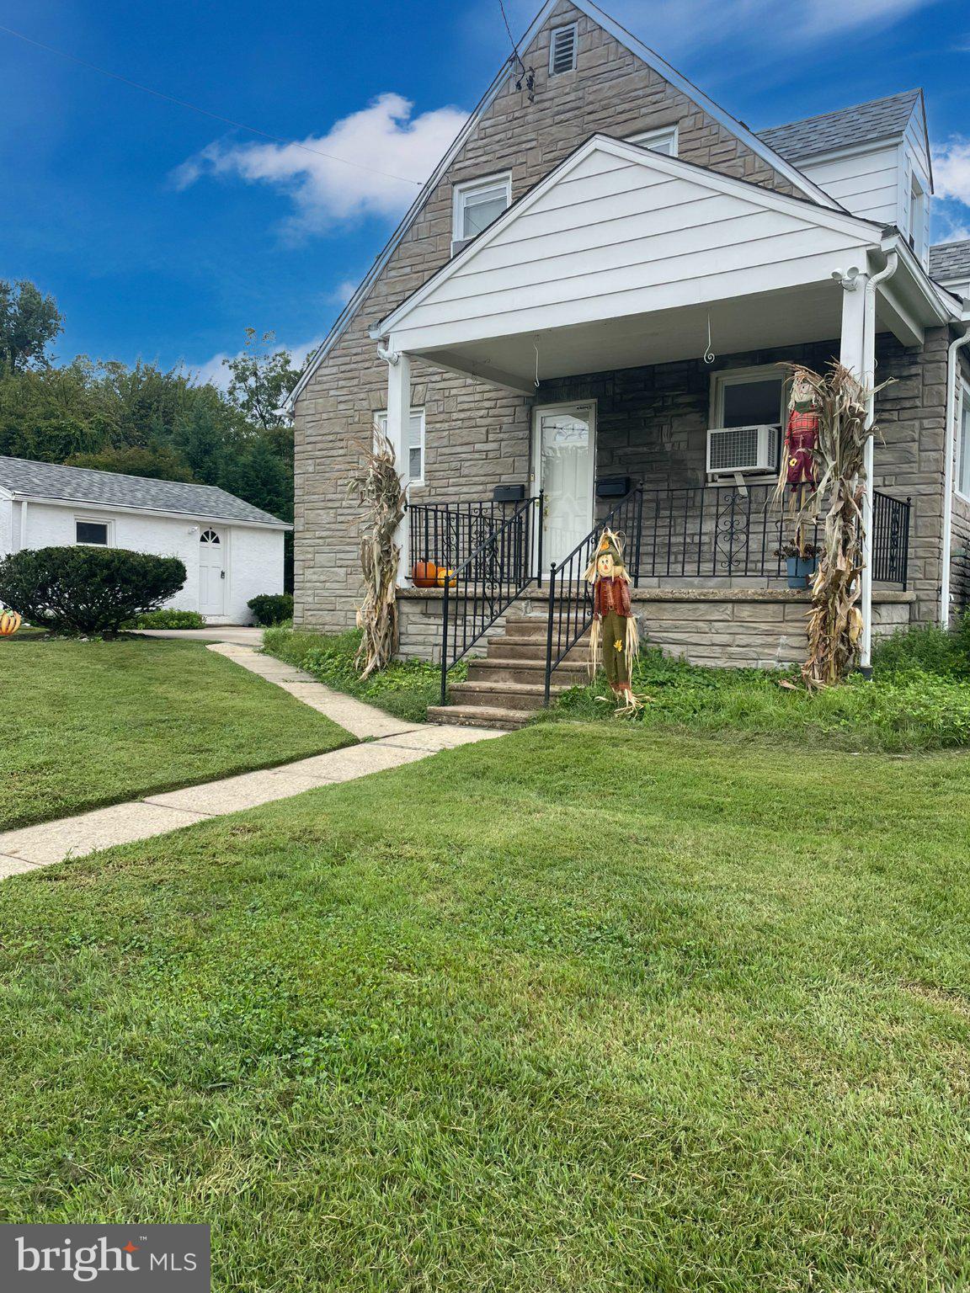
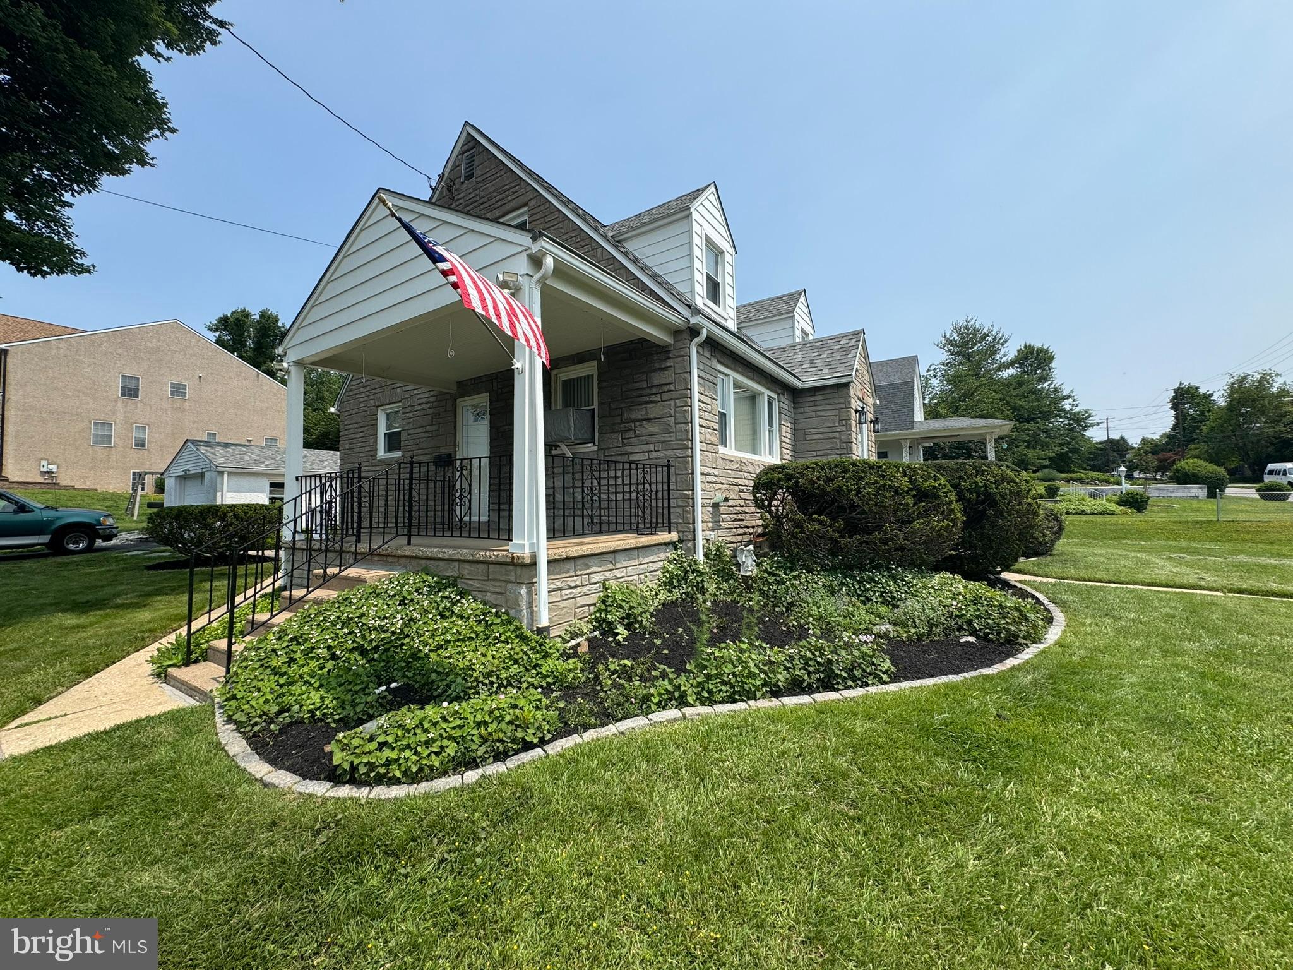
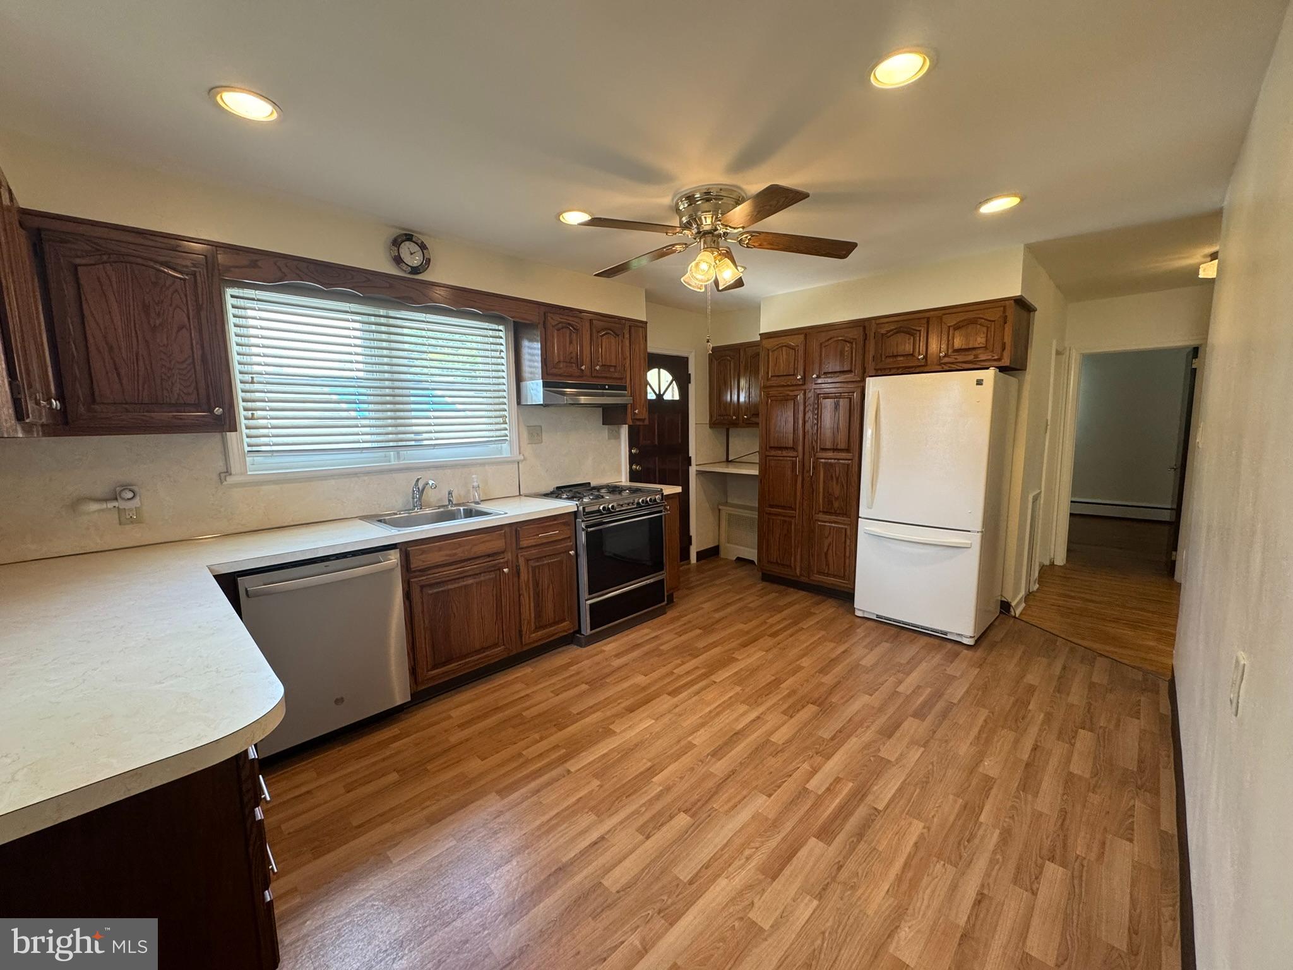
Best Value in the Neighborhood. This property offers the best of both worlds located in the Roxborough section of the city and situated on approximately .32 acres. The park like setting is spectacular! The covered porch is a pleasant place to sip coffee and watch the beautiful birds. Enter into an oversized Eat-In Kitchen with wood cabinets, plenty of workspace, stainless steel sink, a new dishwasher, and oven. Large Living Room with several windows allowing the natural light to pour through the space. Two spacious Bedrooms with good closet space. Hall Bath with tub/shower, tile walls, and floor.
The second floor features one Bedroom with a walk-in closet, separate Living Rm/Office, full Bath with tub/shower, tile floor and walls and full Eat-in-Kitchen.
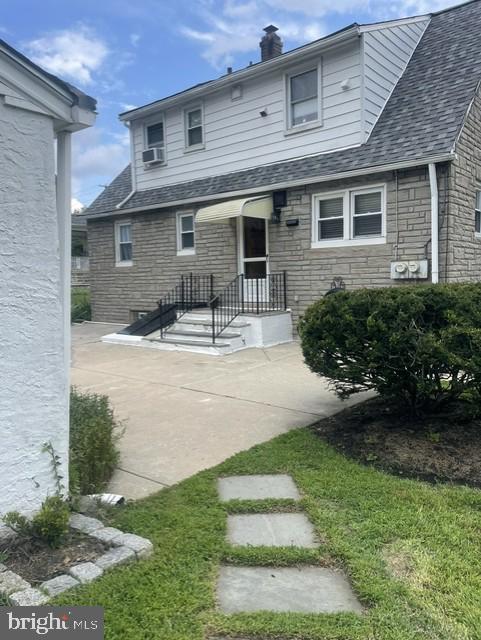
Full unfinished basement with plenty of storage and workspace, utility sink, and laundry hook-up and walk out.
One-car detached garage
Other notable amenities: freshly painted, hardwood flooring throughout, conveniently located to shopping, restaurants, parks, public transportation, major roads, and more.
Save
Ask
Tour
Hide
Share
Listing Snapshot
Price
$449,000
Days On Site
58 Days
Bedrooms
3
Inside Area (SqFt)
1,544 sqft
Total Baths
2
Full Baths
2
Partial Baths
N/A
Lot Size
0.32 Acres
Year Built
1952
MLS® Number
PAPH2650542
Status
Active
Property Tax
$5,436
HOA/Condo/Coop Fees
N/A
Sq Ft Source
Assessor
Friends & Family
React
Comment
Invite
No Comments Yet
Did you know? You can invite friends and family to your search. They can join your search, rate and discuss listings with you.
Recent Activity
2 days ago
Listing updated with changes from the MLS®
4 weeks ago
Price changed to $449,000
2 months ago
Listing first seen on site
General Features
Acres
0.32
Cross Street
Silverwood St
Foundation
Block
Garage
Yes
Garage Spaces
1
Levels
Two
Parking
GarageDrivewayDetached
Parking Spaces
3
Property Sub Type
Single Family Residence
Sewer
Septic Tank
Special Circumstances
Standard
SqFt Above
1544
SqFt Total
1544
Style
Cape Cod
Water Source
Public
Zoning
RSA1
Interior Features
Appliances
Gas Water Heater
Basement
Full
Cooling
Ceiling Fan(s)Wall Unit(s)
Flooring
Wood
Heating
Natural GasHot Water
Interior
Eat-in KitchenCeiling Fan(s)Walk-In Closet(s)
Laundry Features
In BasementLaundry Room
Main Level Bedrooms
2
Bathroom 1
Level - Main
Bathroom 3
Bedroom 1
Level - Main
Bedroom 2
Level - Main
Kitchen
Laundry
Living Room
Level - Main
Save
Ask
Tour
Hide
Share
Exterior Features
Pool Features
None
Community Features
MLS Area
19128 (19128)
School District
PHILADELPHIA CITY
Schools
School District
PHILADELPHIA CITY
Elementary School
Unknown
Middle School
Unknown
High School
Unknown
Listing courtesy of Long & Foster Real Estate, Inc.



Did you know? You can invite friends and family to your search. They can join your search, rate and discuss listings with you.