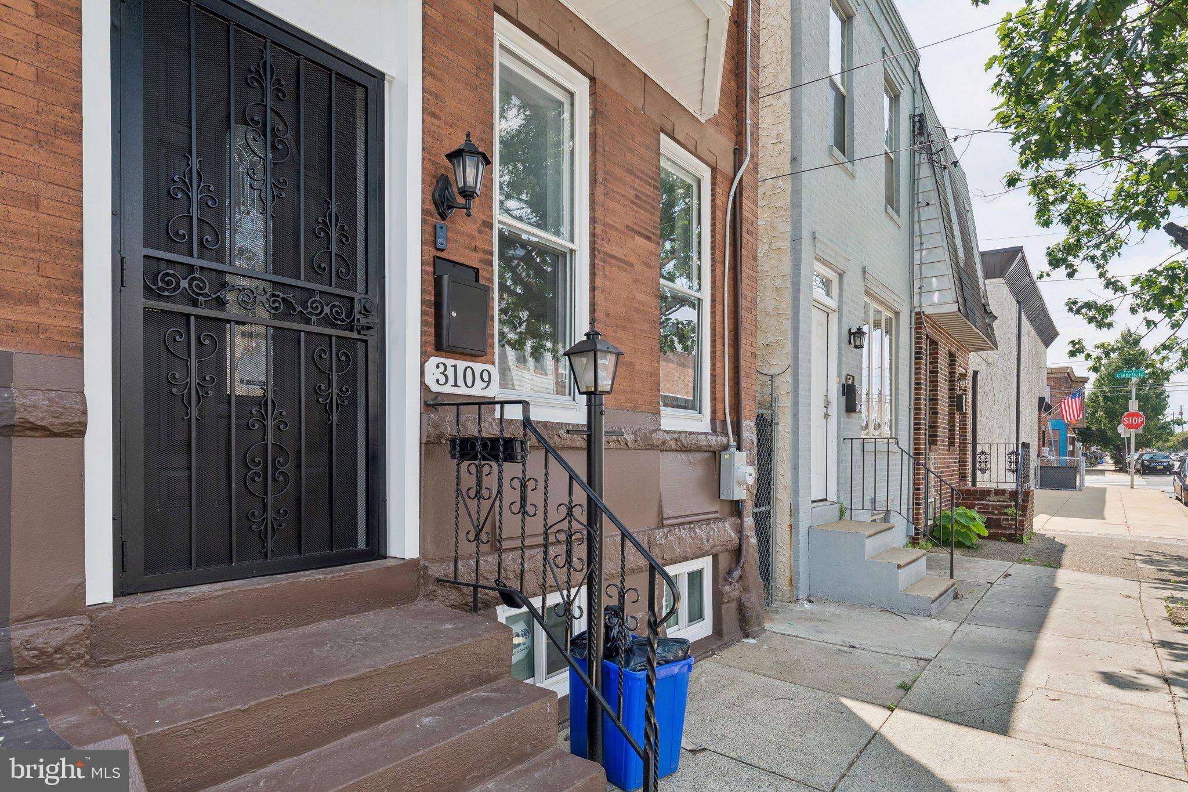
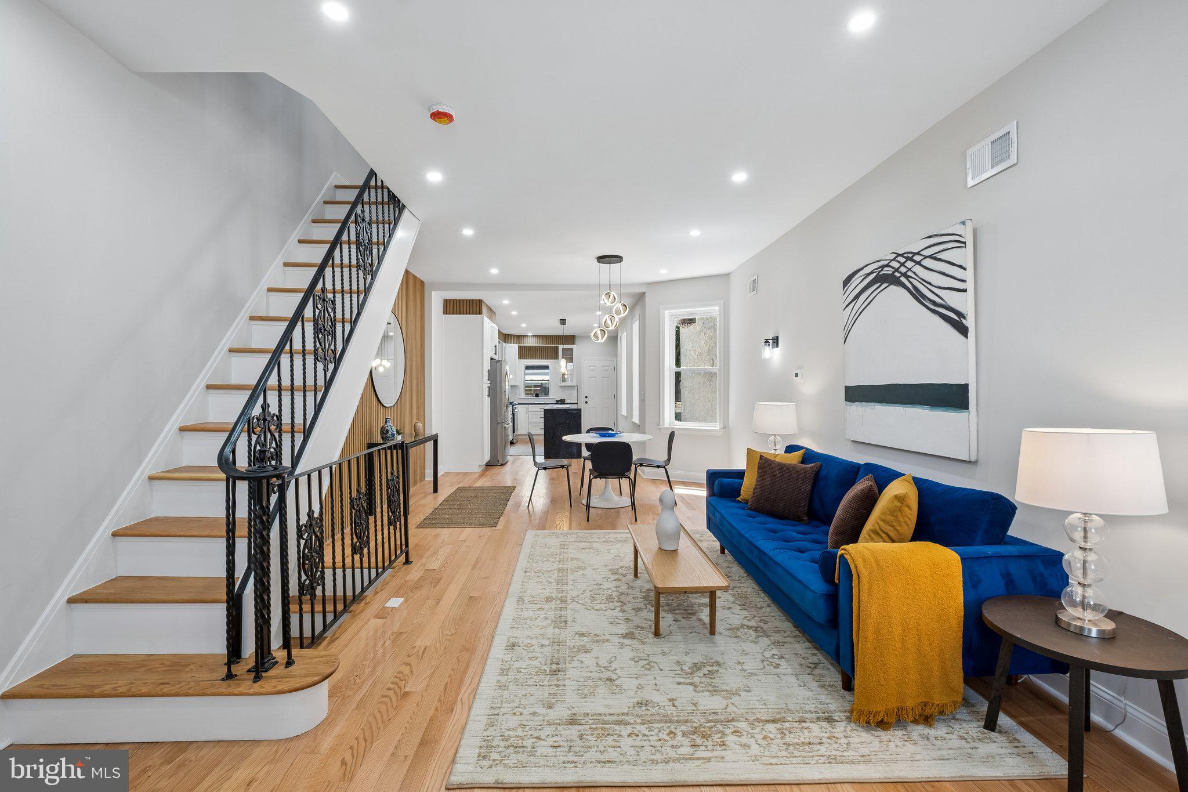
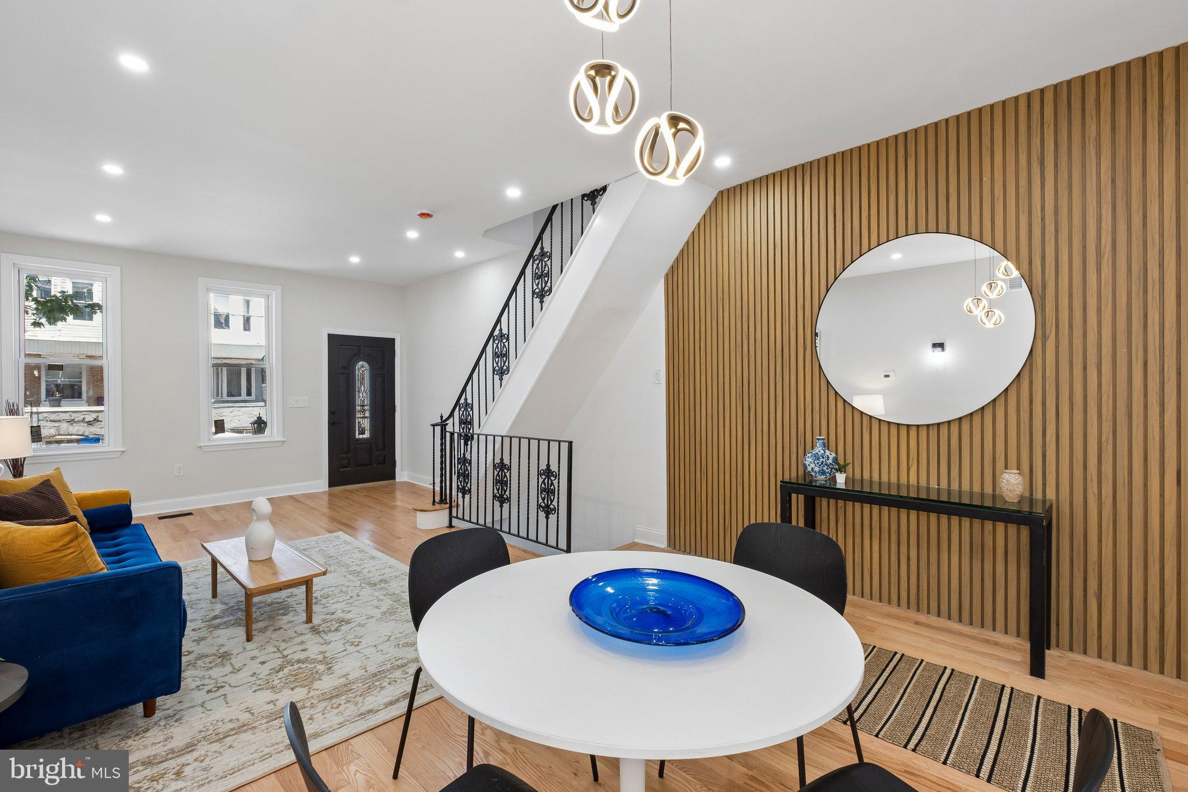
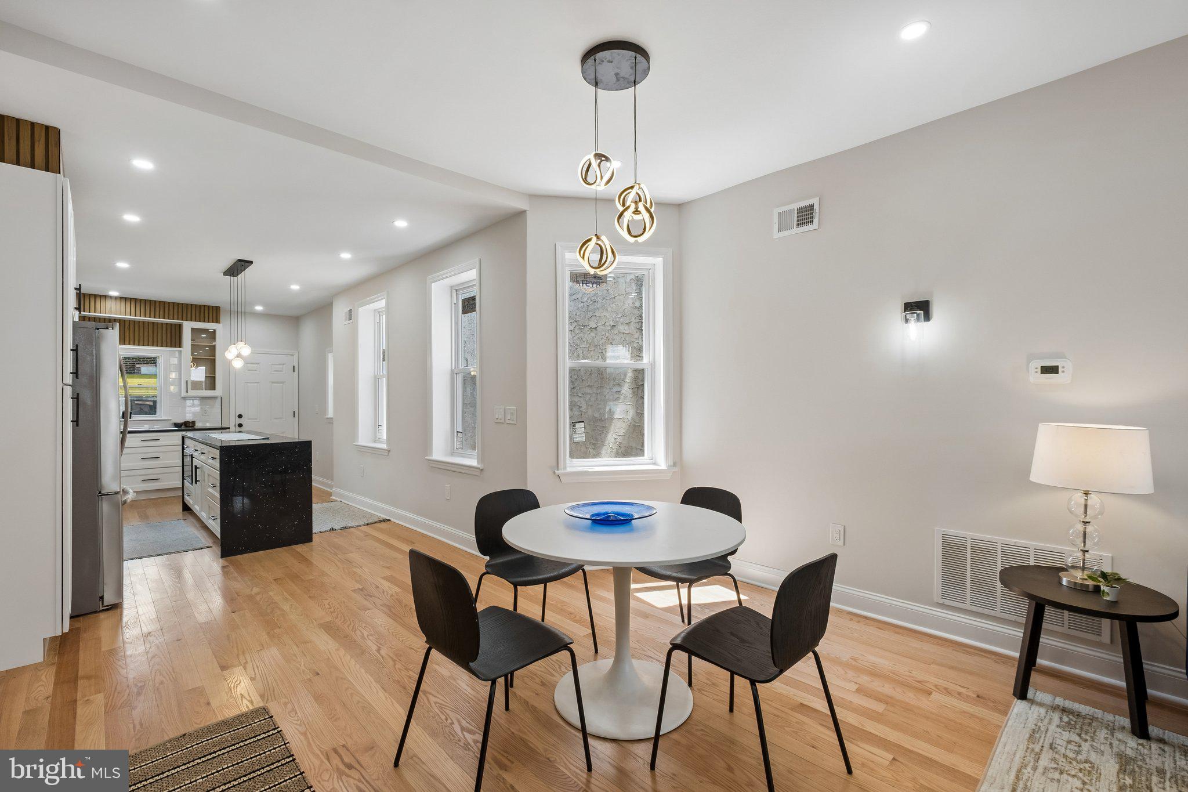
Fresh, updated, and ready for its next chapter, 3109 Cedar St offers a renovated 3-bedroom, 2-bath end-of-row townhouse in Philadelphia's Port Richmond section. Bathed in natural light from eastern, northern, and western exposures, the open-concept first floor offers a bright and inviting living space with hardwood floors throughout. The living and dining areas flow seamlessly into a beautifully appointed kitchen featuring sleek modern cabinetry, quartz countertops, a large center island with seating, stainless steel appliances, and generous prep and storage space. Just beyond the kitchen, the rear yard provides a private setting for outdoor dining, entertaining, or relaxing.
The second floor features three comfortable bedrooms, including a spacious primary suite with a private ensuite bathroom. A second full hall bathroom serves the additional bedrooms, and both baths have been tastefully finished with contemporary vanities and elegant quartz-tiled stall showers. The fully finished basement provides valuable additional living space, ideal for a family room, home office, gym, or playroom, while also accommodating the laundry area and additional storage.
Conveniently located in the heart of Port Richmond, just moments from neighborhood restaurants and cafés, shopping along Aramingo Avenue, and easy access to I-95 and Center City, 3109 Cedar Street combines contemporary finishes, abundant natural light, and flexible living spaces in one of Philadelphia's most vibrant and rapidly growing neighborhoods.
Save
Ask
Tour
Hide
Share
Listing Snapshot
Price
$400,000
Days On Site
93 Days
Bedrooms
3
Inside Area (SqFt)
1,170 sqft
Total Baths
2
Full Baths
2
Partial Baths
N/A
Lot Size
0.02 Acres
Year Built
1920
MLS Number
PAPH2650650
Status
Active
Property Tax
$2,859
HOA/Condo/Coop Fees
N/A
Sq Ft Source
Assessor
Friends & Family
React
Comment
Invite
No Comments Yet
Did you know? You can invite friends and family to your search. They can join your search, rate and discuss listings with you.
Recent Activity
3 days ago
Listing updated with changes from the MLS
3 weeks ago
Price changed to $400,000
3 months ago
Listing first seen on site
General Features
Acres
0.02
Cross Street
Clearfield St
Foundation
Stone
Levels
Two
Parking
On Street
Property Sub Type
Townhouse
Sewer
Public Sewer
Special Circumstances
Standard
SqFt Above
1170
SqFt Total
1170
Style
Straight Thru
Water Source
Public
Zoning
RSA5
Interior Features
Appliances
Gas Water HeaterRefrigeratorDisposalDryer
Basement
Other
Cooling
Central AirElectric
Electric
100 Amp Service
Heating
Natural GasHot Water
Laundry Features
In Basement
Bathroom 1
Bedroom 1
Bedroom 2
Bedroom 3
Dining Room
Level - Main
Kitchen
Level - Main
Living Room
Level - Main
Recreation Room
Save
Ask
Tour
Hide
Share
Exterior Features
Pool Features
None
Community Features
MLS Area
19134 (19134)
School District
THE SCHOOL DISTRICT OF PHILADELPHIA
Schools
School District
THE SCHOOL DISTRICT OF PHILADELPHIA
Elementary School
Unknown
Middle School
Unknown
High School
Unknown
Listing courtesy of BHHS Fox & Roach The Harper at Rittenhouse Square



Did you know? You can invite friends and family to your search. They can join your search, rate and discuss listings with you.