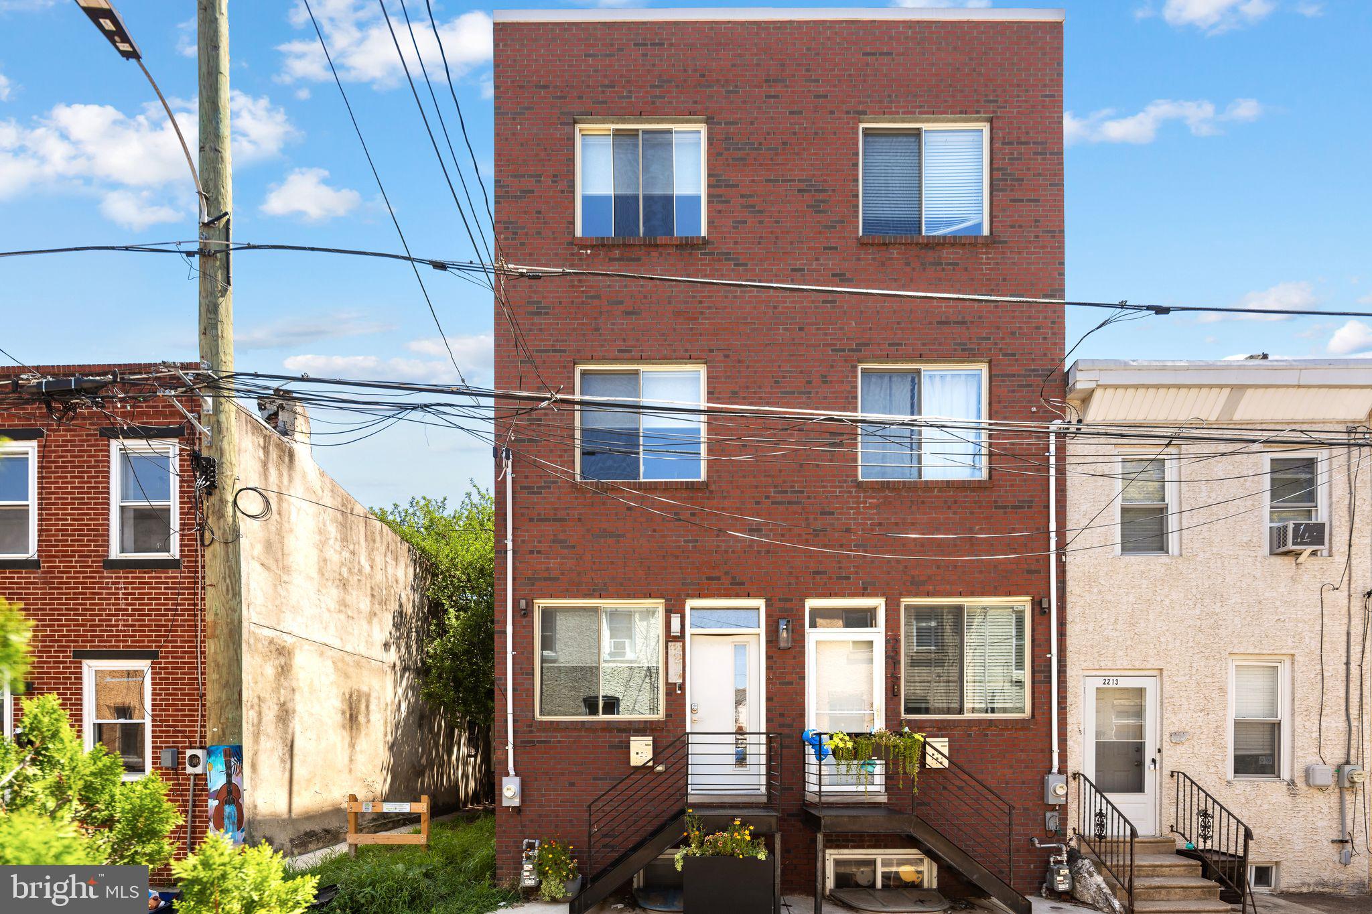
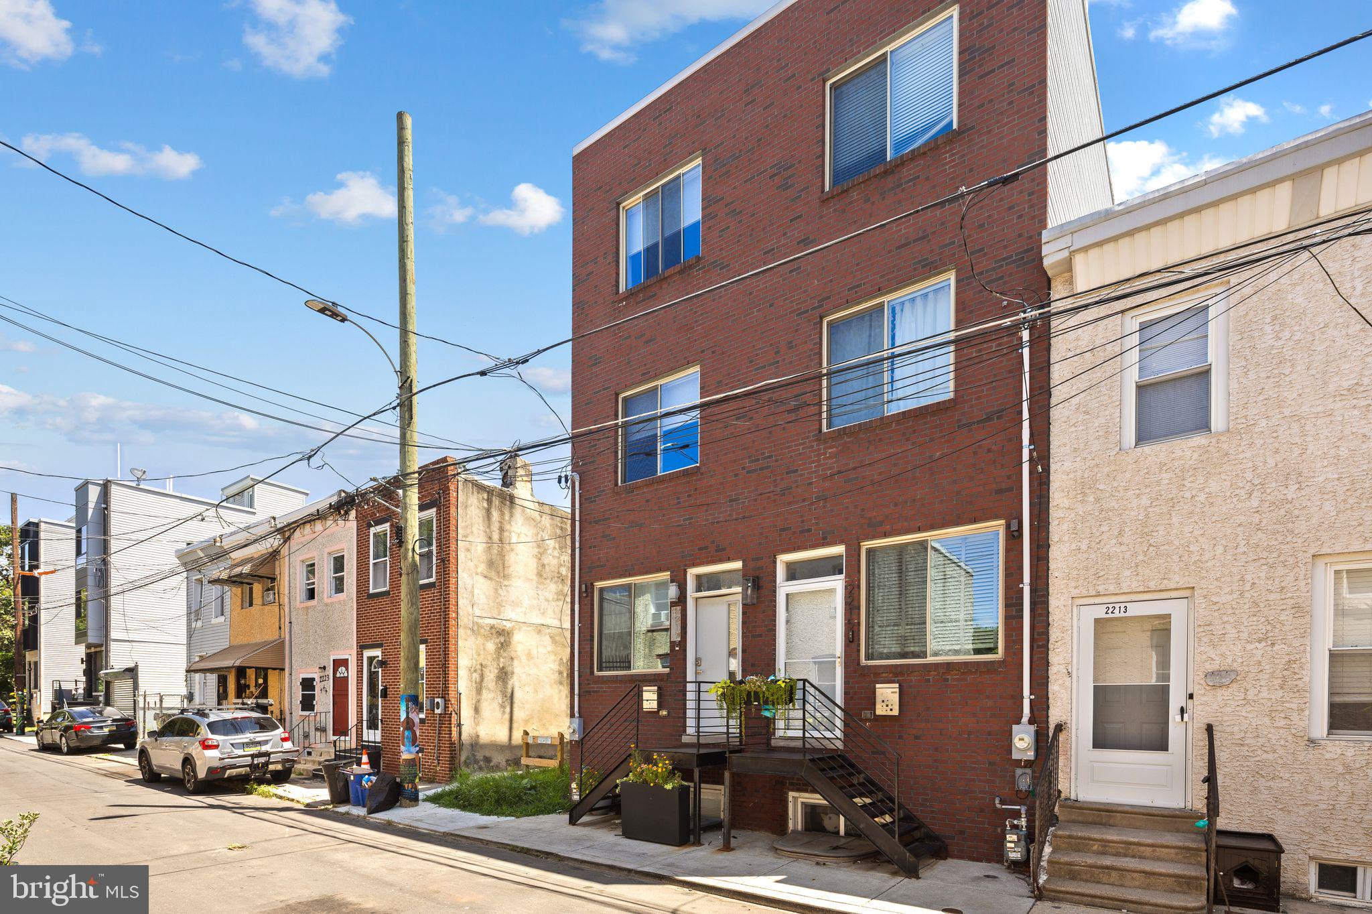
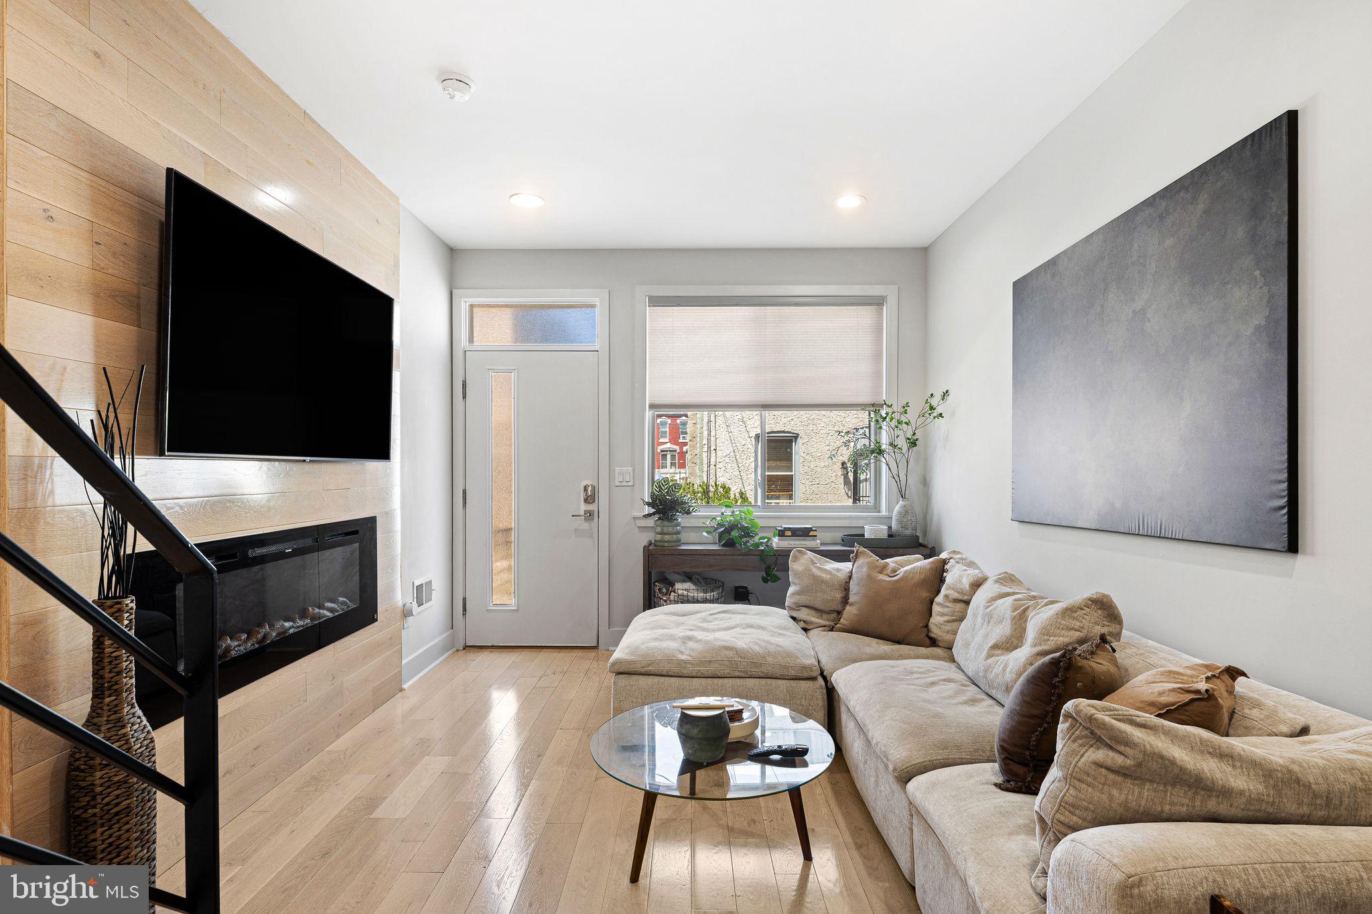
Offered for resale for the first time, 2217 N Palethorp Street is a striking 3-bedroom, 3-full-bath contemporary home offering approximately 2,000 square feet of beautifully finished living space just steps from Norris Square Park. Its semi-detached design, oversized windows, high ceilings, and rich hardwood floors fill the home with natural light and create an open, airy atmosphere across four thoughtfully designed levels.
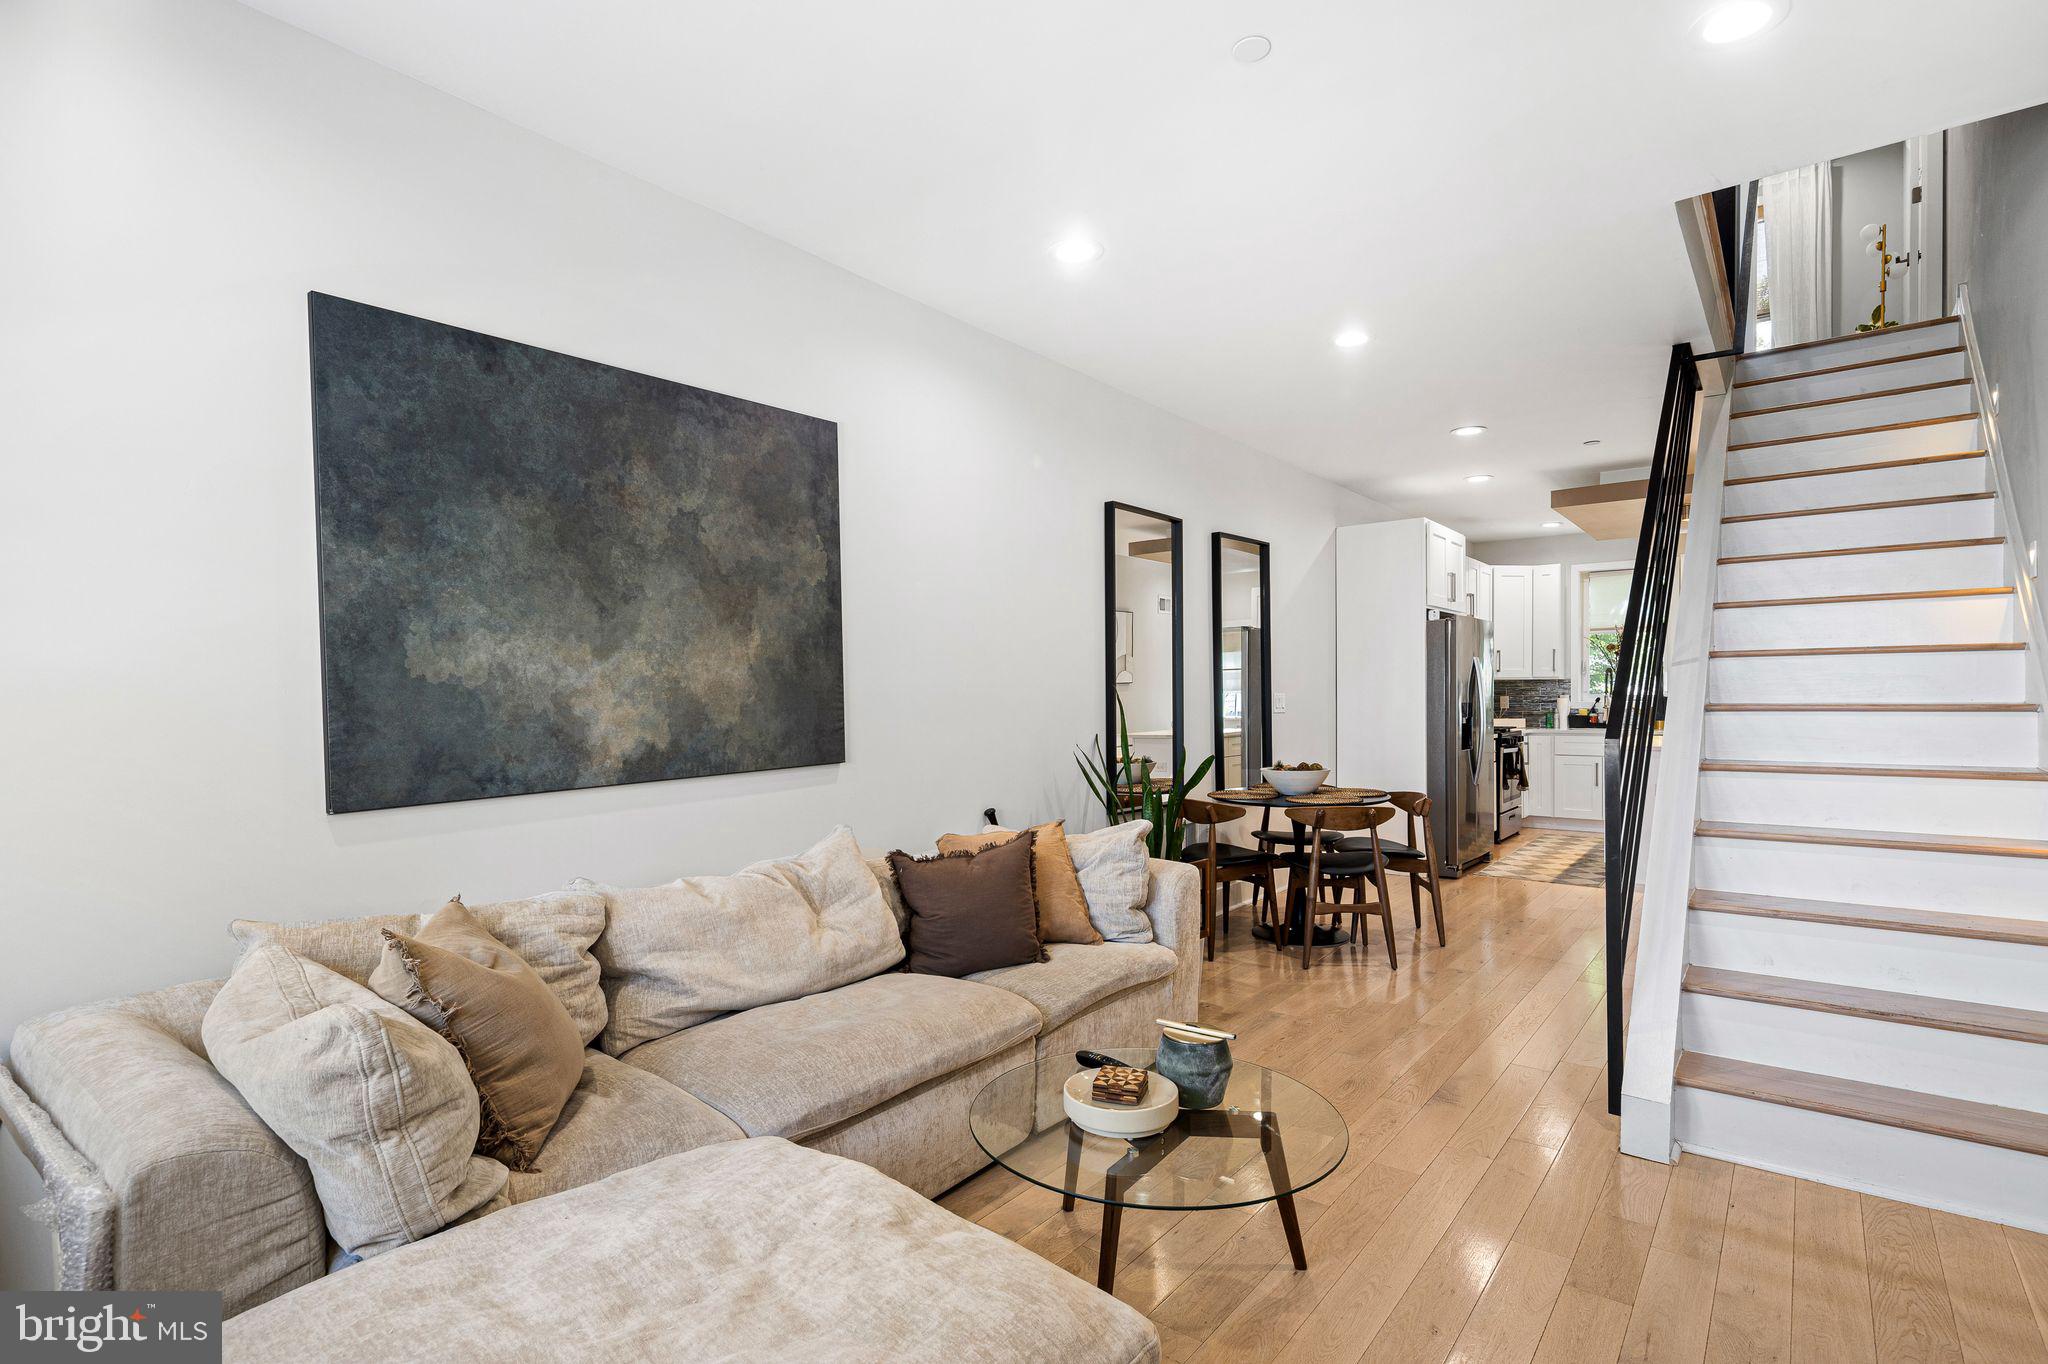
The main floor is made for both everyday living and entertaining, with a seamless flow between the living room, dining area, and beautifully appointed kitchen. Quartz countertops, abundant shaker-style cabinetry, stainless steel appliances, a tiled backsplash, and an oversized center island provide an ideal balance of style, storage, and function. Just beyond the kitchen, a private fenced patio offers a convenient outdoor extension of the living space for grilling, dining, or relaxing.
The second-floor features two spacious bedrooms, a beautifully finished full bathroom, and conveniently located laundry. Occupying the entire third floor, the expansive primary suite feels like a true private retreat, complete with a custom wood-slat accent wall, tray ceiling, generous closet space, and a spa-inspired ensuite bath with a dual vanity and glass-enclosed walk-in shower.
The fully finished lower level adds exceptional flexibility, with its own full bathroom and space for a guest suite, home office, gym, media room, or additional living area. Above it all, the expansive roof deck captures sweeping Center City skyline views and provides an unforgettable setting for morning coffee, sunset cocktails, and entertaining.
Modern black metal railings, contemporary millwork, recessed lighting, central air, and carefully selected finishes carry a cohesive aesthetic throughout the home. Located minutes from Fishtown and Olde Kensington, with neighborhood restaurants, coffee shops, and the York–Dauphin Market-Frankford Line nearby, 2217 N Palethorp delivers exceptional space, style, and outdoor living in one beautifully presented city residence.
Save
Ask
Tour
Hide
Share
Listing Snapshot
Price
$399,000
Days On Site
95 Days
Bedrooms
3
Inside Area (SqFt)
2,000 sqft
Total Baths
3
Full Baths
3
Partial Baths
N/A
Lot Size
0.01 Acres
Year Built
2020
MLS Number
PAPH2650852
Status
Pending
Property Tax
$5,727
HOA/Condo/Coop Fees
N/A
Sq Ft Source
Estimated
Friends & Family
React
Comment
Invite
No Comments Yet
Did you know? You can invite friends and family to your search. They can join your search, rate and discuss listings with you.
Recent Activity
3 days ago
Status changed to Pending
3 days ago
Listing updated with changes from the MLS
a month ago
Price changed to $399,000
3 months ago
Listing first seen on site
General Features
Acres
0.01
Foundation
Concrete Perimeter
Levels
Three Or More
Parking
None
Property Sub Type
Townhouse
Sewer
Public Sewer
Special Circumstances
Standard
SqFt Above
2000
SqFt Total
2000
Style
Straight Thru
Water Source
Public
Zoning
RSA5
Interior Features
Appliances
Electric Water Heater
Basement
Finished
Cooling
Central AirElectric
Heating
Natural GasCentral
Save
Ask
Tour
Hide
Share
Exterior Features
Pool Features
None
Community Features
MLS Area
19133 (19133)
School District
PHILADELPHIA CITY
Schools
School District
PHILADELPHIA CITY
Elementary School
Unknown
Middle School
Unknown
High School
Unknown
Listing courtesy of BHHS Fox & Roach The Harper at Rittenhouse Square



Did you know? You can invite friends and family to your search. They can join your search, rate and discuss listings with you.