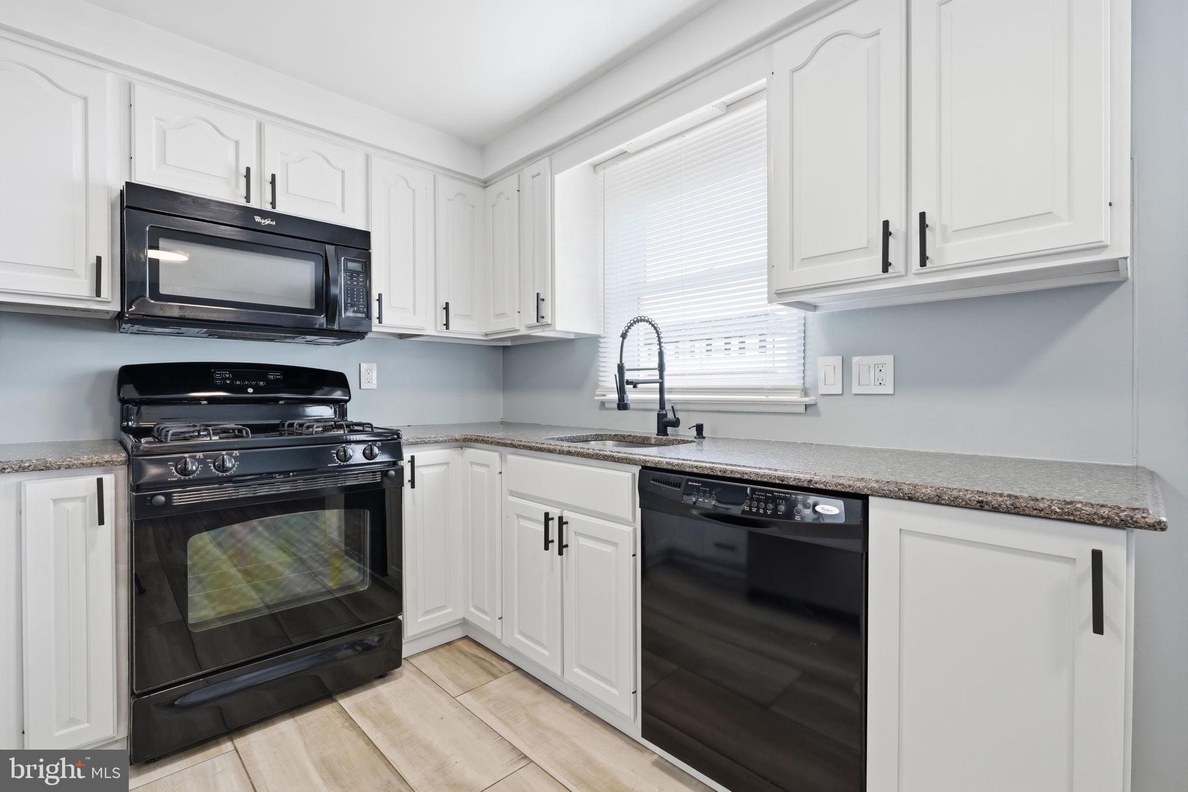
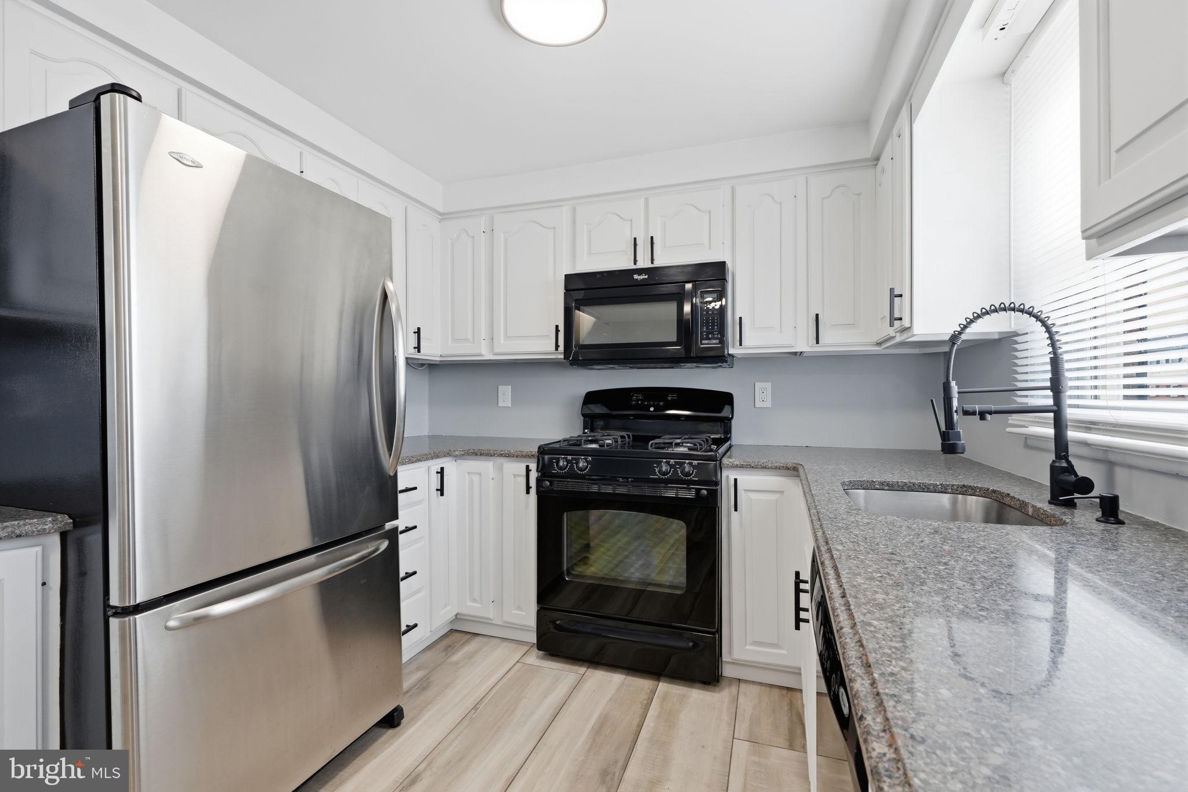
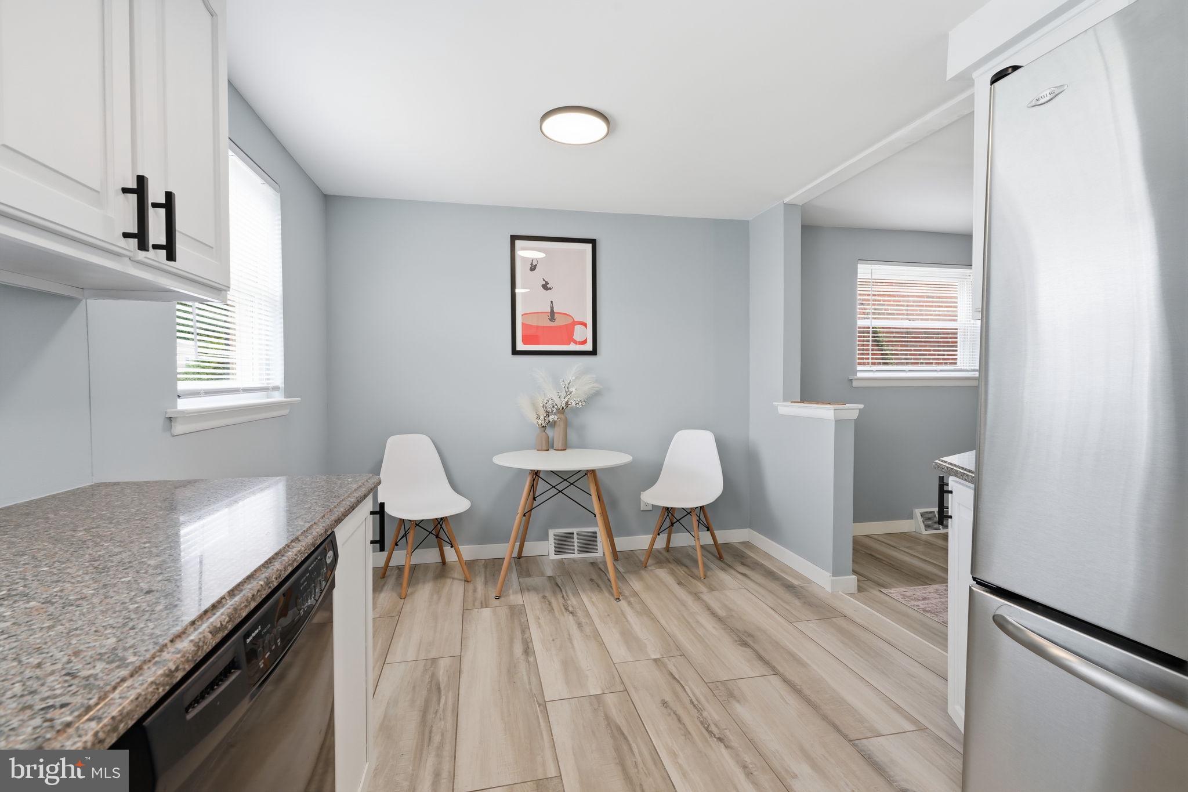
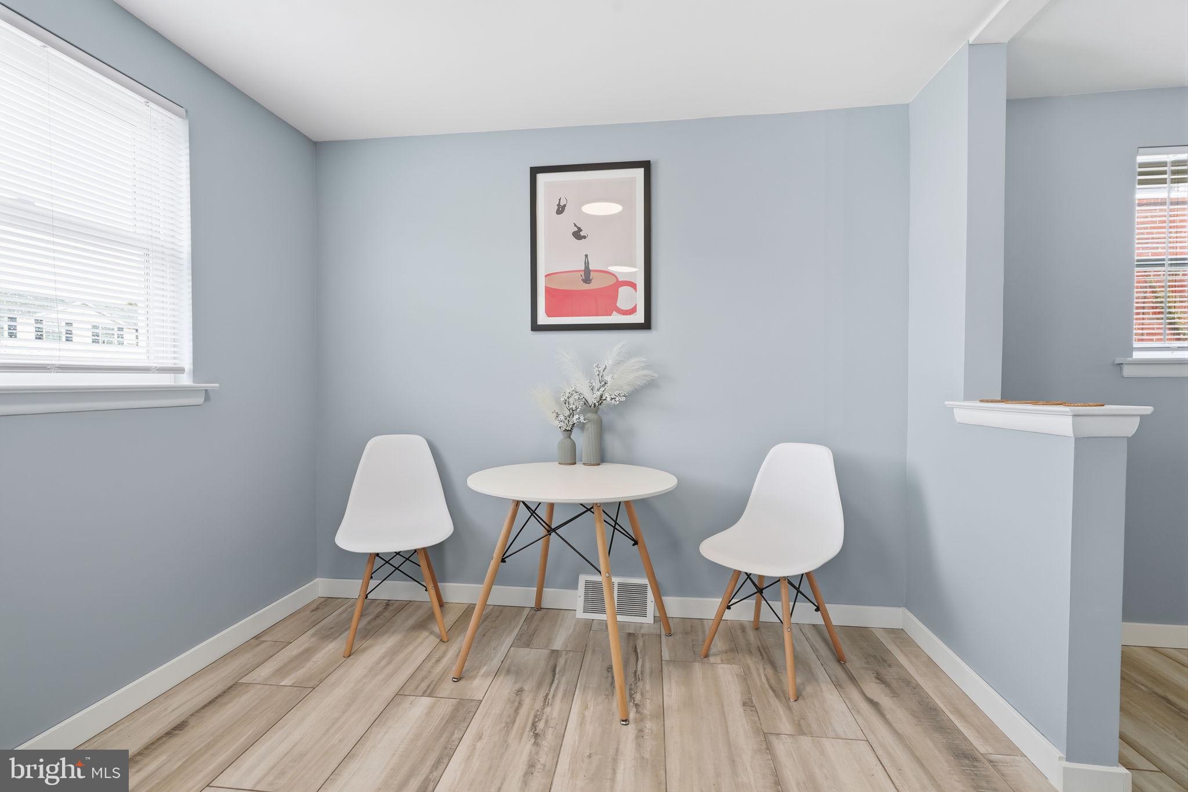
Welcome to 2713 Clayton Street—a beautifully updated 3-bedroom, 2.5-bath twin home offering the perfect blend of modern finishes, functional living space, and a convenient Northeast Philadelphia location. The main level features beautiful hardwood floors, a spacious living room, and a dining area that provides an inviting setting for everyday living and entertaining. The kitchen offers granite countertops, white cabinetry, and a functional layout. A convenient powder room completes the main floor. Upstairs, the spacious primary bedroom features its own private full bathroom, while two additional bedrooms share a hall bath. The finished walk-out basement provides valuable additional living space that can be used as a family room, home office, gym, playroom, or media area. The basement also includes a dedicated laundry with direct access to the attached garage and backyard. Recent updates include interior doors, baseboards, light fixtures, window blinds, light switches, faucets, a garbage disposal, and carpeting in the finished basement. Outside, enjoy a fully fenced backyard, private driveway, and attached garage—providing both convenience and additional storage space. Located close to Pennypack Park, shopping, restaurants, schools, and public transportation, this home offers a combination of space, functionality, and location. Schedule your showing today!
Save
Ask
Tour
Hide
Share
Listing Snapshot
Price
$389,000
Days On Site
93 Days
Bedrooms
3
Inside Area (SqFt)
1,820 sqft
Total Baths
3
Full Baths
2
Partial Baths
1
Lot Size
0.06 Acres
Year Built
1956
MLS Number
PAPH2650872
Status
Active
Property Tax
$5,456
HOA/Condo/Coop Fees
N/A
Sq Ft Source
Estimated
Friends & Family
React
Comment
Invite
No Comments Yet
Did you know? You can invite friends and family to your search. They can join your search, rate and discuss listings with you.
Recent Activity
3 weeks ago
Listing updated with changes from the MLS
3 weeks ago
Price changed to $389,000
3 months ago
Listing first seen on site
General Features
Acres
0.06
Attached Garage
Yes
Foundation
Other
Garage
Yes
Garage Spaces
1
Levels
Two
Parking
ConcreteOn StreetGarageDrivewayBasementAttached
Parking Spaces
2
Property Sub Type
Townhouse
Sewer
Public Sewer
Special Circumstances
Standard
SqFt Above
1370
SqFt Below
450
SqFt Total
1820
Style
Straight Thru
Water Source
Public
Zoning
RSA3
Interior Features
Appliances
CooktopGas Water HeaterDishwasherRefrigeratorDisposalWater HeaterMicrowave



Did you know? You can invite friends and family to your search. They can join your search, rate and discuss listings with you.