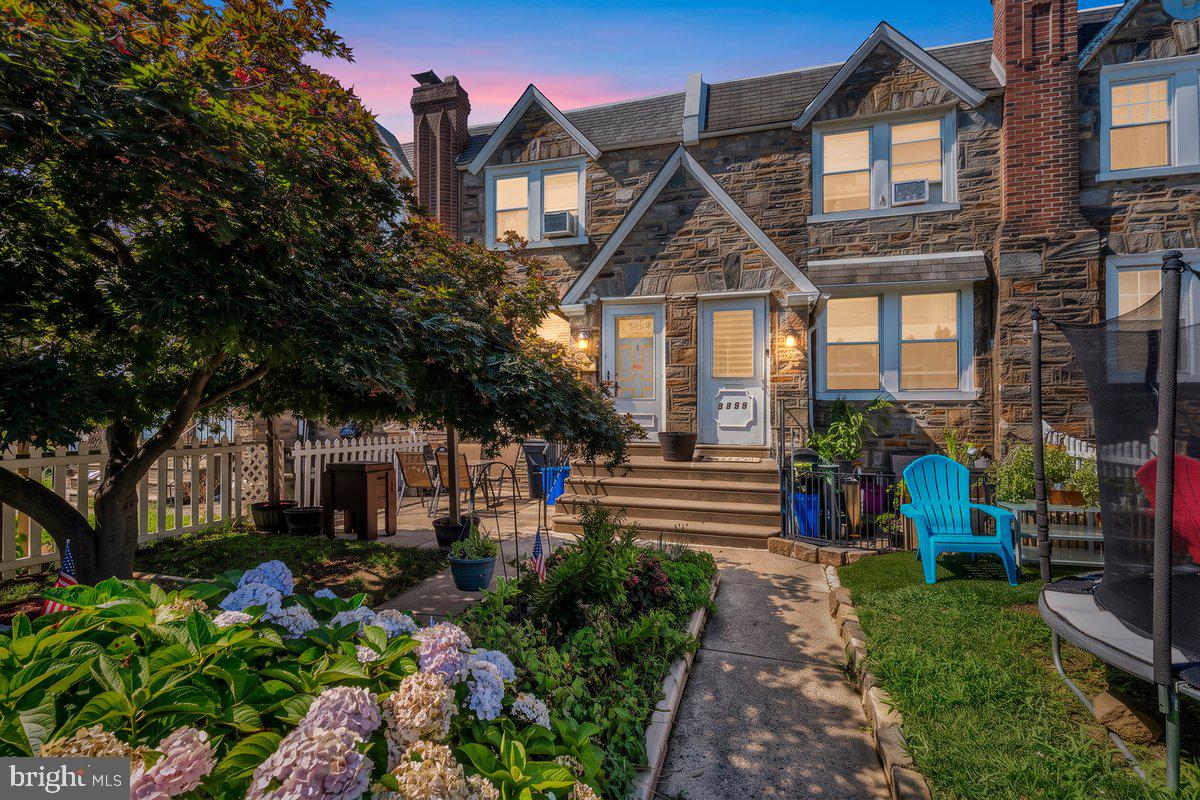
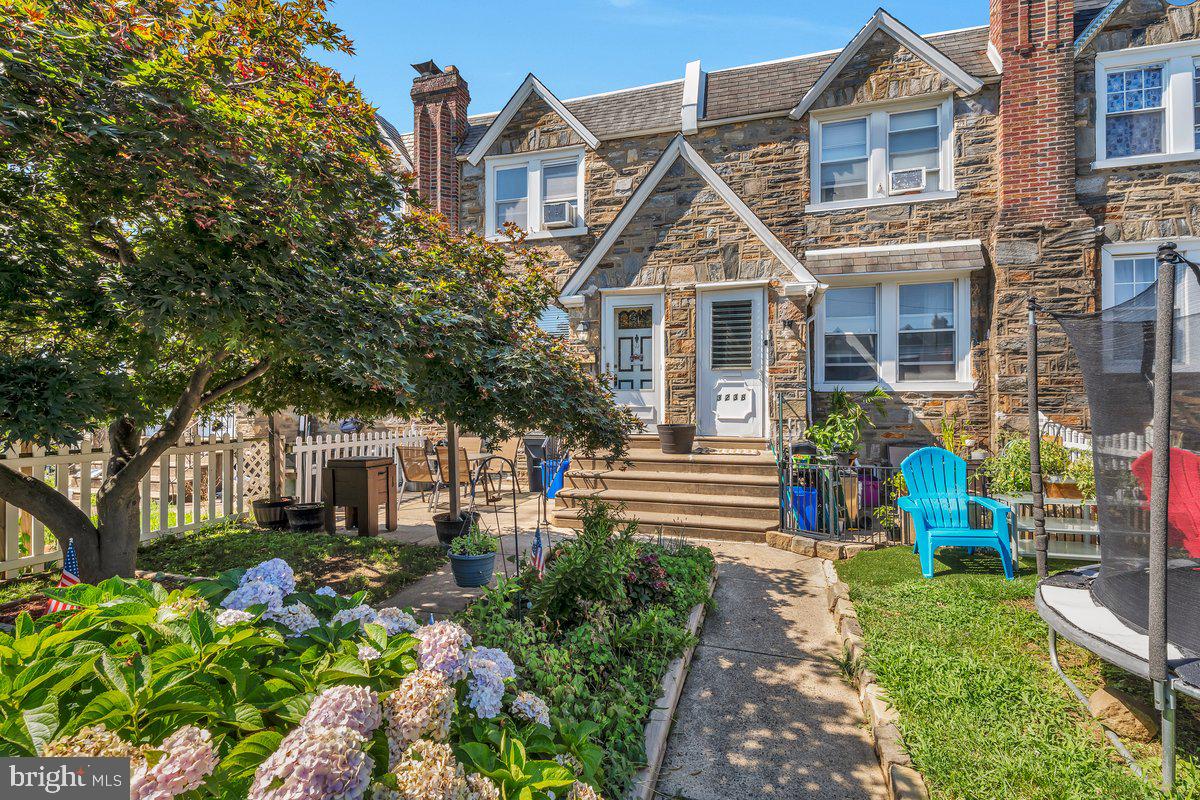
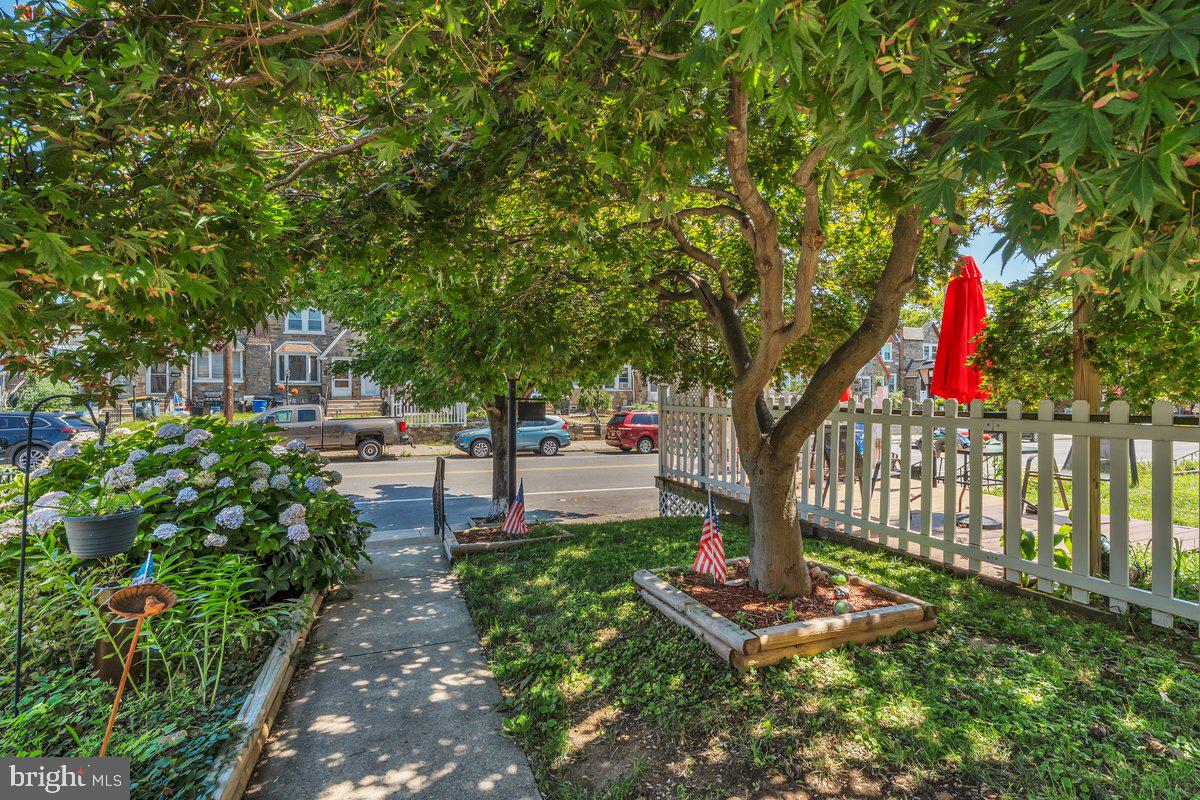
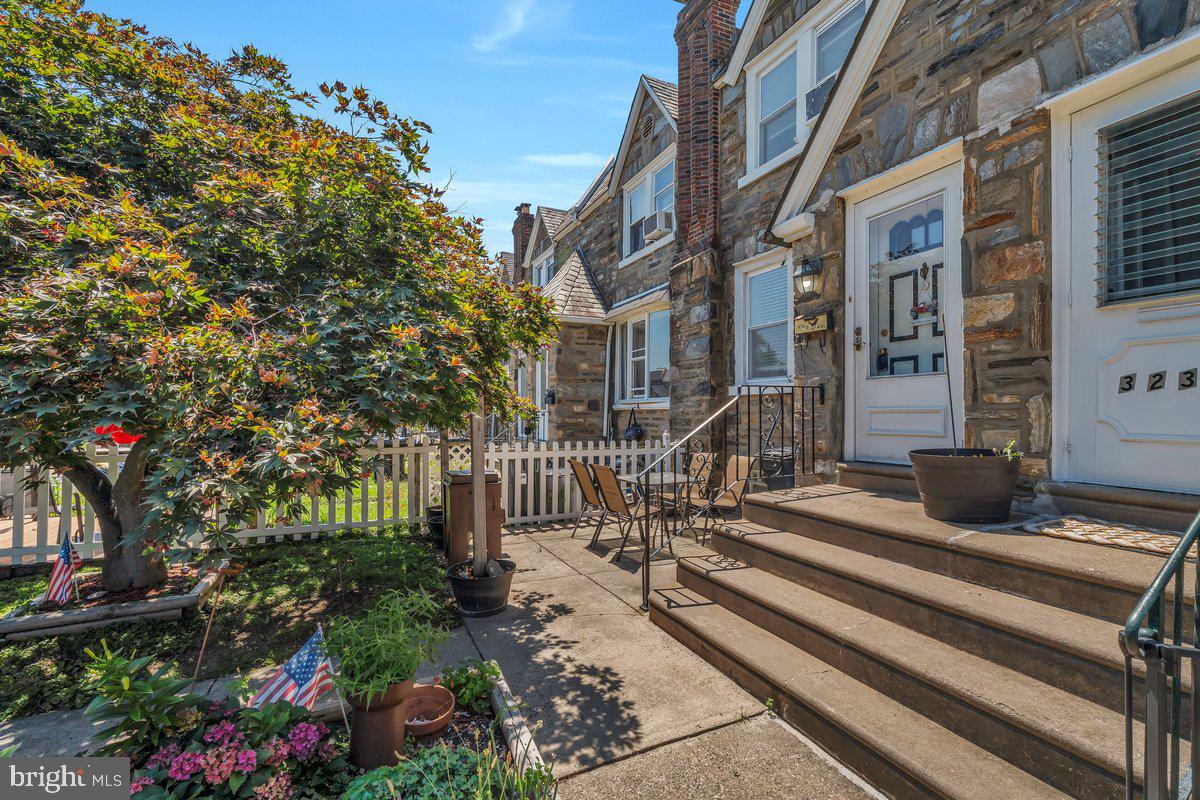
Welcome to this charming and well maintained 3 bedroom, 1.5 bath, 1,440 sq ft. ,stunning stone front straight-thru that is situated on a quiet and highly sought-after street in the heart of West Mayfair. Approaching you immediately notice the pride of ownership and the great curb appeal with a stone retaining wall, tasteful landscaping, and a private front patio. Enter the home to find a bright and spacious living room which features crown molding. It also offers w/w carpeting,(gorgeous original hardwood flooring underneath carpeting), and oversized front windows that provides an array of natural light that carries into the formal dining room. The full eat-in kitchen offers an abundance of cabinetry and counter top space, ceiling fan light fixture, ceramic tile flooring, and access to the finished lower level. The upper level features 3 generous size bedrooms all including ceiling fan/light fixture, adequate closet space, and a timeless four-piece ceramic tile surround hallway bathroom. The lower level is completely finished and provides additional living space and can be utilized as you wish. ( rec room, 4th bedroom, office, etc.) It consists of a large living area, massive walk in storage closet, half bathroom, a separate laundry area with all the amenities, and an exit to the rear driveway which provides private off street parking and is completely fenced in. Additional features include close to all major highways, public transportation, top ranked schools, and shopping..
Save
Ask
Tour
Hide
Share
Listing Snapshot
Price
$265,000
Days On Site
52 Days
Bedrooms
3
Inside Area (SqFt)
1,440 sqft
Total Baths
2
Full Baths
1
Partial Baths
1
Lot Size
0.04 Acres
Year Built
1950
MLS® Number
PAPH2651088
Status
Active Under Contract
Property Tax
$3,992
HOA/Condo/Coop Fees
N/A
Sq Ft Source
Assessor
Friends & Family
React
Comment
Invite
No Comments Yet
Did you know? You can invite friends and family to your search. They can join your search, rate and discuss listings with you.
Recent Activity
2 weeks ago
Status changed to Active Under Contract
2 weeks ago
Listing updated with changes from the MLS®
4 weeks ago
Price changed to $265,000
2 months ago
Listing first seen on site
General Features
Acres
0.04
Attached Garage
Yes
Foundation
Permanent
Garage
Yes
Garage Spaces
1
Levels
Two
Parking
GarageDrivewayAttached
Parking Spaces
1
Property Sub Type
Townhouse
Sewer
Public Sewer
Special Circumstances
Standard
SqFt Above
1440
SqFt Total
1440
Style
Straight Thru
Water Source
Public
Zoning
RSA5
Interior Features
Appliances
Gas Water Heater
Basement
Finished
Cooling
Ceiling Fan(s)Window Unit(s)Electric
Heating
Natural GasRadiant
Save
Ask
Tour
Hide
Share
Exterior Features
Pool Features
None
Community Features
MLS Area
19149 (19149)
School District
PHILADELPHIA CITY
Schools
School District
PHILADELPHIA CITY
Elementary School
Unknown
Middle School
Unknown
High School
Unknown
Listing courtesy of RE/MAX Realty Services-Bensalem



Did you know? You can invite friends and family to your search. They can join your search, rate and discuss listings with you.