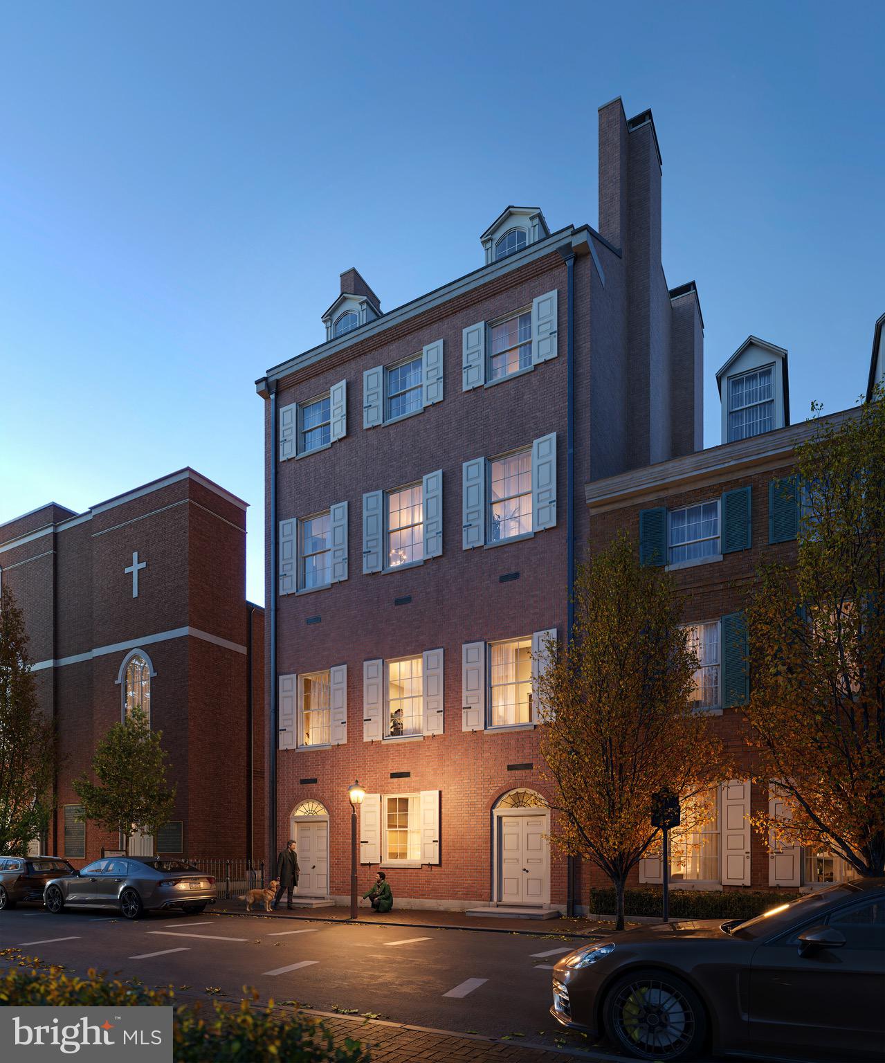
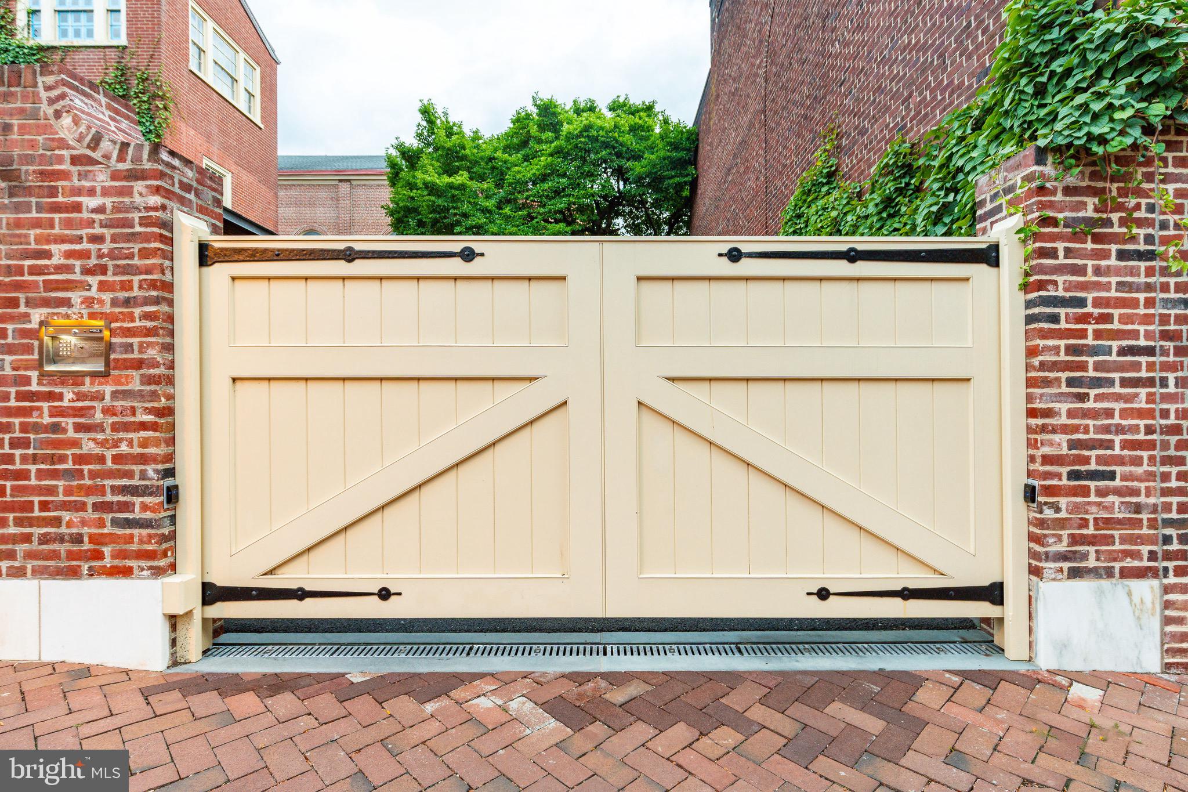
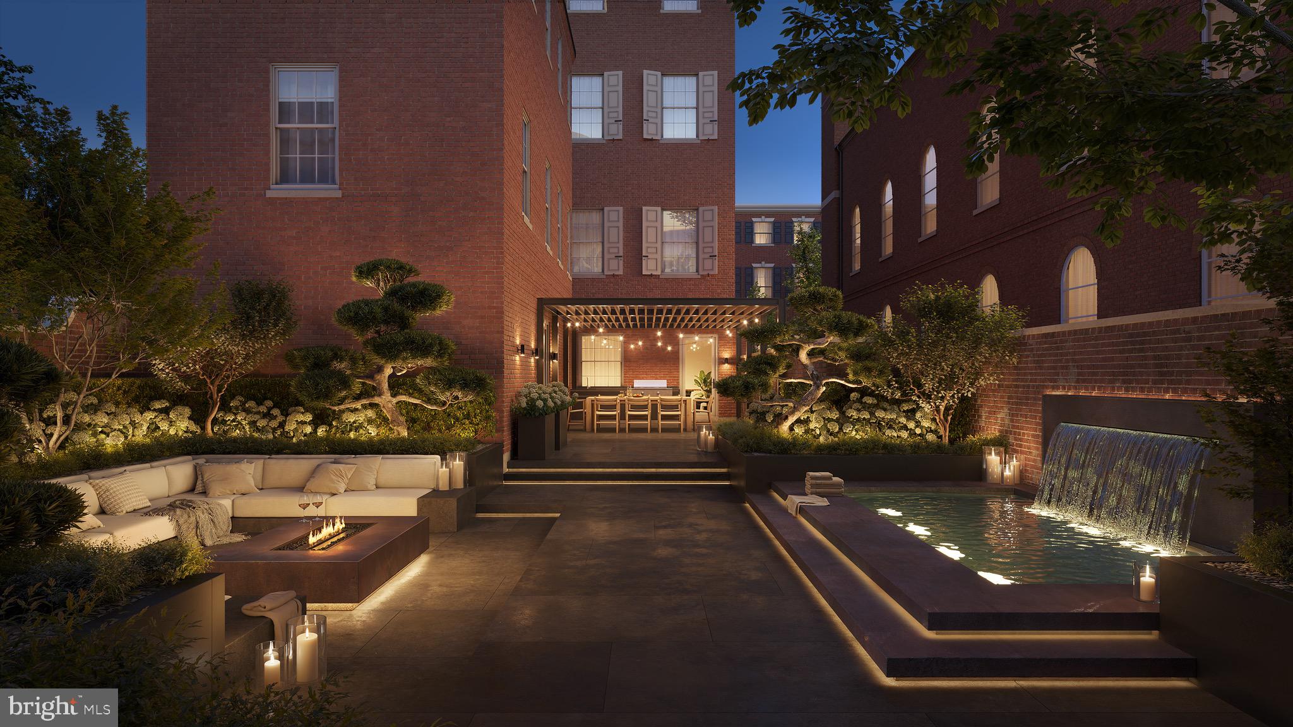
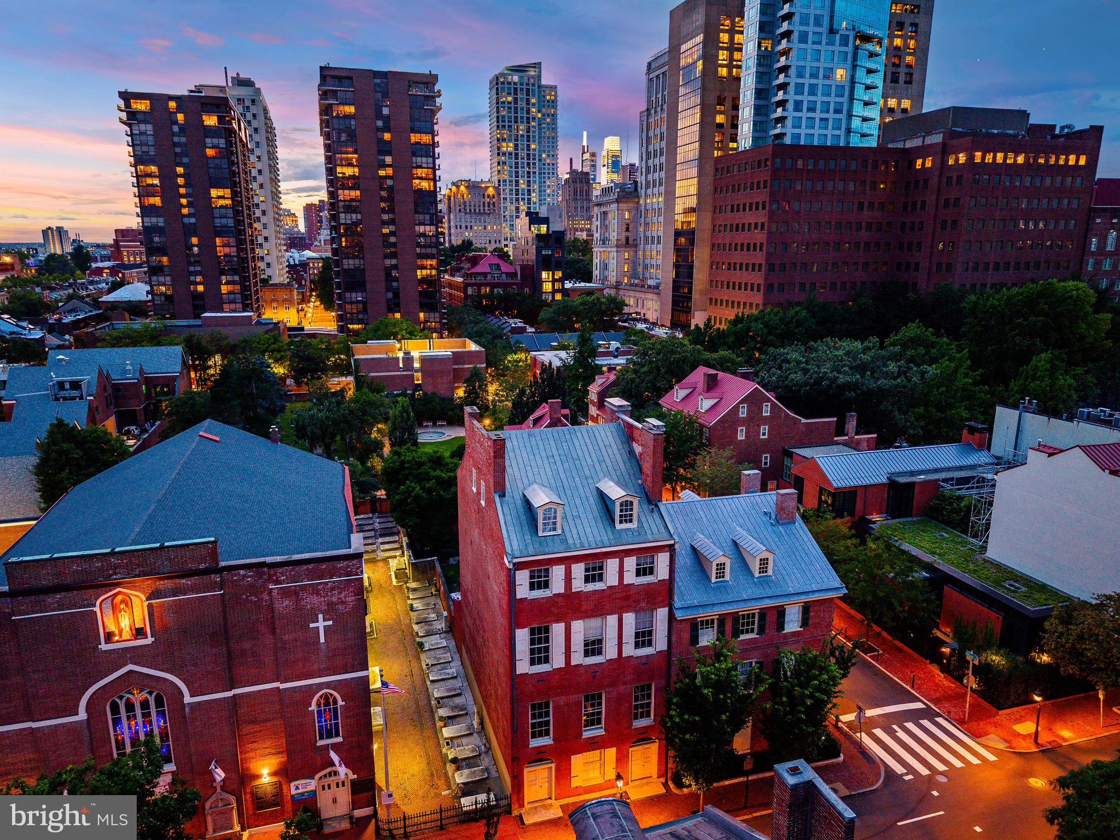
The Cadwalader House is an extraordinary trophy property in the heart of Philadelphia’s historic Society Hill, offering a once-in-a-generation opportunity to create one of the city’s most remarkable private residences. Ideally situated just steps from Washington Square and surrounded by the architecture, charm, and character that define this coveted neighborhood, the property is equally close to some of Philadelphia’s finest restaurants, cafés, shops, and cultural attractions, including Zahav, Talula’s Garden, Fork, Headhouse Square, the Museum of the American Revolution, Independence Hall, and the Delaware River waterfront. Encompassing more than 10,000 square feet across five floors, the residence offers a scale and configuration rarely found in Center City, with a private elevator, expansive and highly flexible floor plan, and 3-CAR PARKING, an exceptionally rare amenity in Society Hill. The property is zoned exclusively for single-family residential use. Importantly, the exterior restoration and roof have already been completed, allowing the next owner to focus entirely on the interior transformation. Bring your own architect and vision, or utilize the existing architectural plans for a proposed seven-bedroom, six-full-bath residence with two powder rooms. With the major exterior work complete, the property is ready for interior construction and customization. Combining historic significance, extraordinary scale, coveted 3-CAR PARKING, an elevator, and an unparalleled Society Hill location, The Cadwalader House presents an exceptional opportunity to create a truly one-of-a-kind Philadelphia residence. Please note that many of the photographs included in this listing are renderings depicting what the completed residence could look like.
Save
Ask
Tour
Hide
Share
Listing Snapshot
Price
$3,199,000
Days On Site
49 Days
Bedrooms
7
Inside Area (SqFt)
10,447 sqft
Total Baths
8
Full Baths
6
Partial Baths
2
Lot Size
0.1 Acres
Year Built
1829
MLS® Number
PAPH2651100
Status
Active
Property Tax
$30,283
HOA/Condo/Coop Fees
N/A
Sq Ft Source
Estimated
Friends & Family
React
Comment
Invite
No Comments Yet
Did you know? You can invite friends and family to your search. They can join your search, rate and discuss listings with you.
Recent Activity
2 months ago
Listing first seen on site
2 months ago
Listing updated with changes from the MLS®
General Features
Acres
0.1
Foundation
Other
Levels
Three Or More
Parking
AsphaltPrivateOtherDriveway
Parking Spaces
3
Pets
Yes
Property Sub Type
Townhouse
Sewer
Public Sewer
Special Circumstances
Standard
SqFt Above
10447
SqFt Total
23229
Style
Other
Utilities
Cable AvailableNatural Gas AvailablePhone AvailableSewer AvailableWater AvailableElectricity Available
Water Source
Public
Zoning
RSA5
Interior Features
Basement
Full
Fireplace
Yes
Fireplaces
5
Main Level Bedrooms
7
Save
Ask
Tour
Hide
Share
Exterior Features
Pool Features
None
Community Features
Accessibility Features
Accessible Elevator Installed
MLS Area
19106 (19106)
School District
PHILADELPHIA CITY
Roads
Paved
Schools
School District
PHILADELPHIA CITY
Elementary School
Unknown
Middle School
Unknown
High School
Unknown
Listing courtesy of BHHS Fox & Roach The Harper at Rittenhouse Square



Did you know? You can invite friends and family to your search. They can join your search, rate and discuss listings with you.