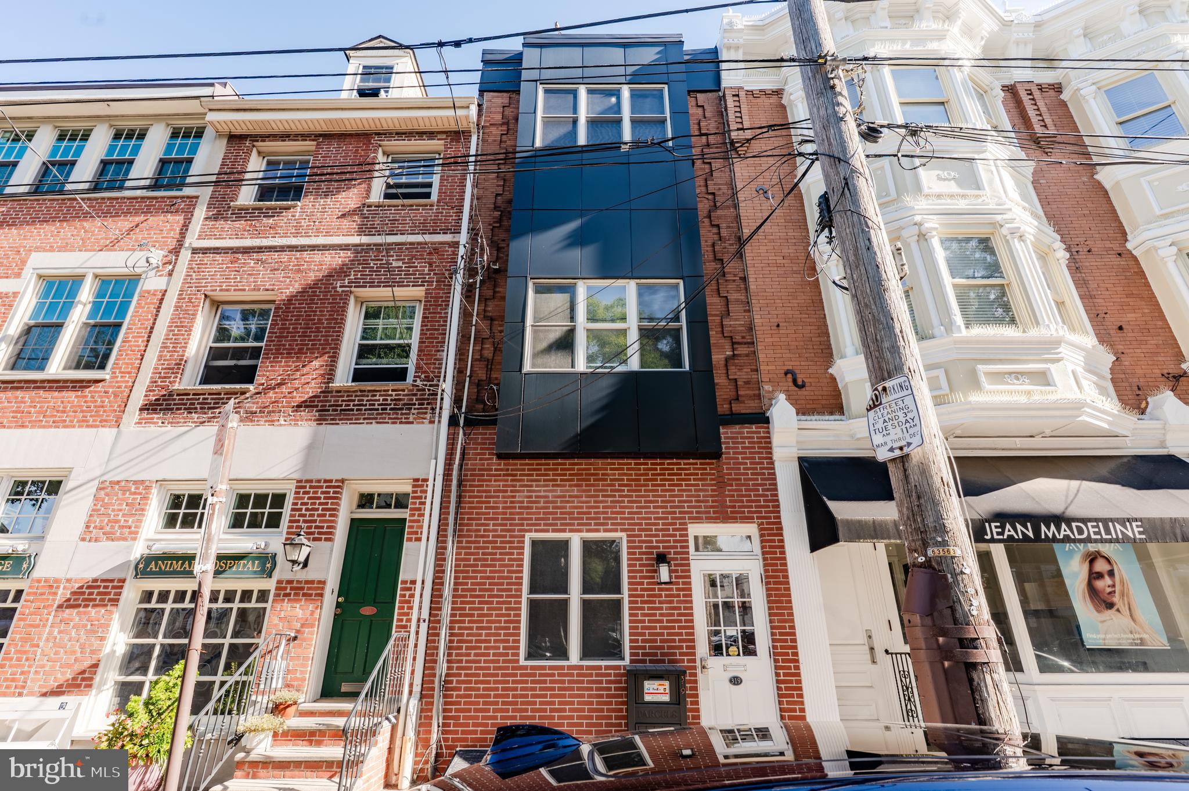
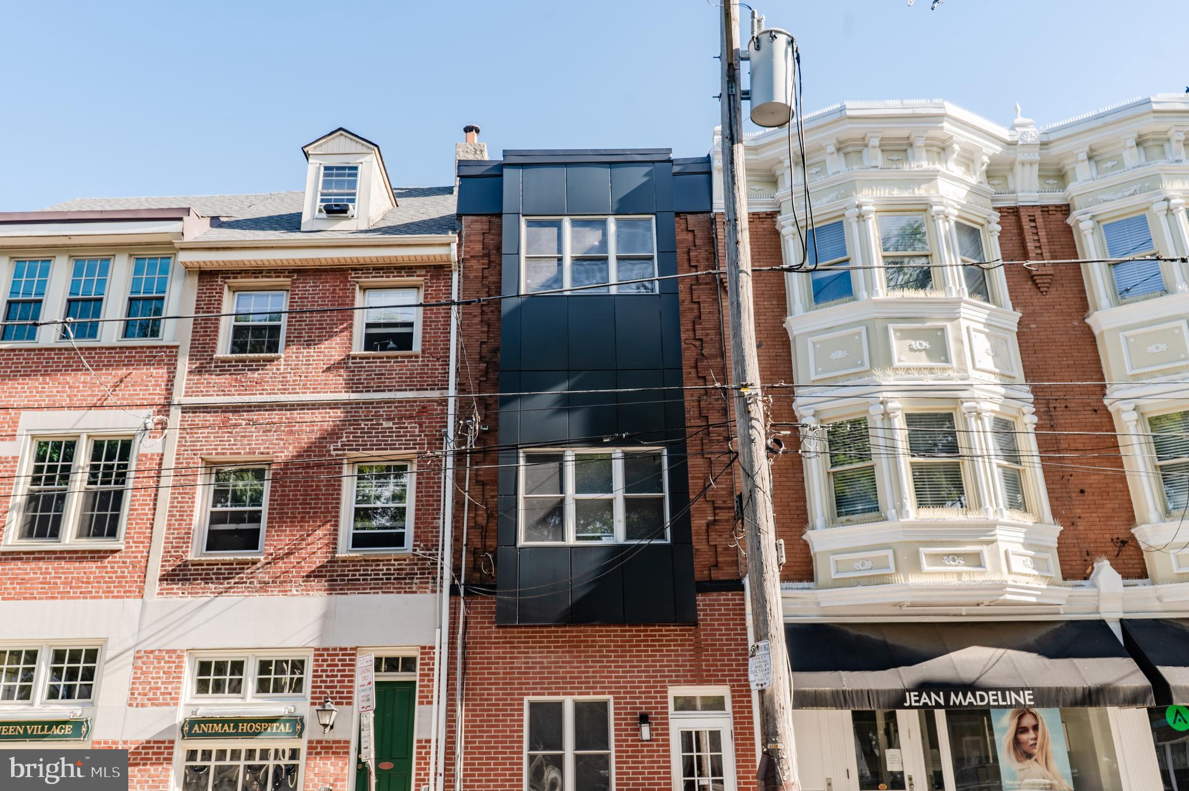
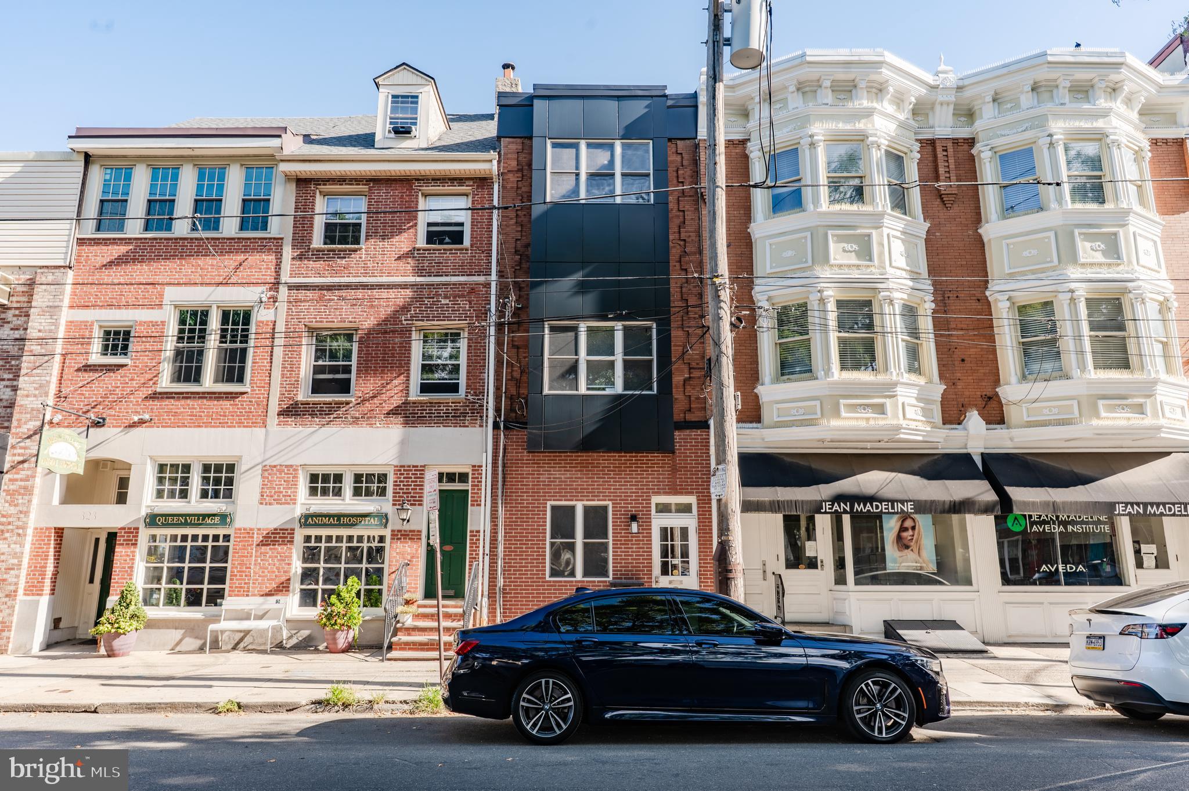
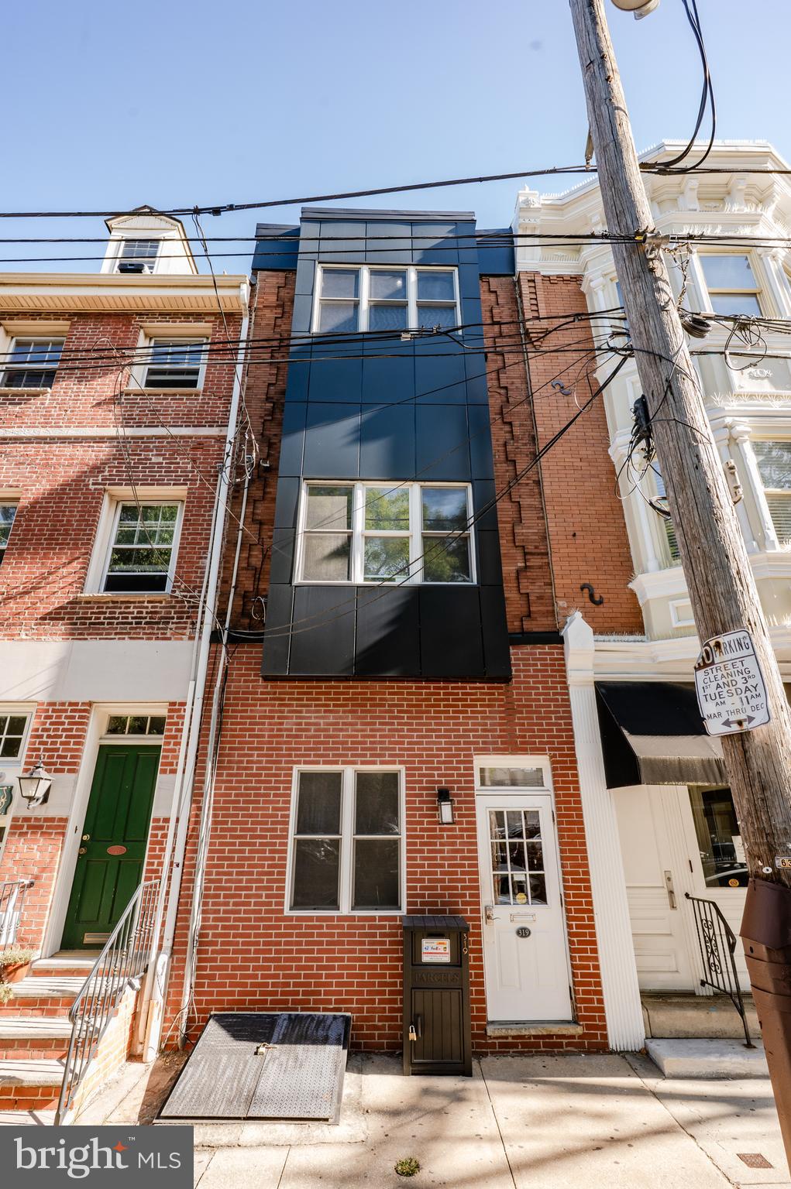
Prime commercial loft opportunity at 319 Bainbridge Street in the heart of Queen Village! This stunning 1,600 SF space occupies the entire second and third floors and perfectly blends authentic industrial character with modern sophistication. Soaring ceilings, exposed masonry walls, dramatic exposed HVAC ductwork, and abundant natural light from multiple exposures create an inspiring, Instagram-worthy environment that wows clients and energizes employees. The bright, open-concept layout features a full modern kitchen ideal for team lunches or client events, two bathrooms (one on each floor), and a highly flexible floor plan that is currently configured with generous open workstation areas plus two spacious private offices. The space can be easily reconfigured to suit virtually any use – creative studio, tech startup, design firm, showroom, professional suites, or executive offices. Located on one of Queen Village’s most charming tree-lined streets, you are steps from Weaver’s Way Co-op, Famous 4th Street Deli, acclaimed cafes and restaurants, and all the walkable energy this historic yet trendy neighborhood offers, with excellent public transit and highway access. Move-in ready and brimming with character, this rare full-building loft is perfect for a business seeking a unique and impressive headquarters. Available immediately – schedule your private tour today! Landlord is open to modifications and tenant improvement contributions for qualified tenants.
Save
Ask
Tour
Hide
Share
Listing Snapshot
Price
$699,900
Days On Site
73 Days
Bedrooms
3
Inside Area (SqFt)
1,947 sqft
Total Baths
3
Full Baths
N/A
Partial Baths
3
Lot Size
0.02 Acres
Year Built
1839
MLS® Number
PAPH2651102
Status
Active
Property Tax
$7,417
HOA/Condo/Coop Fees
N/A
Sq Ft Source
Estimated
Friends & Family
React
Comment
Invite
No Comments Yet
Did you know? You can invite friends and family to your search. They can join your search, rate and discuss listings with you.
Recent Activity
2 months ago
Listing updated with changes from the MLS®
2 months ago
Listing first seen on site
General Features
Acres
0.02
Cross Street
ORIANA STREET
Foundation
StoneConcrete Perimeter
Levels
Three Or More
Number Of Stories
3
Parking
On Street
Pets
Yes
Property Sub Type
Townhouse
Security
Security System
Sewer
Public Sewer
Special Circumstances
Standard
SqFt Above
1947
SqFt Total
1947
Style
Contemporary
Water Source
Public
Zoning
CMX2
Interior Features
Appliances
Gas Water Heater
Basement
FullUnfinished
Cooling
Central AirElectric
Electric
Circuit Breakers
Heating
Natural GasCentral
Save
Ask
Tour
Hide
Share
Exterior Features
Pool Features
None
Roof
Flat
Community Features
MLS Area
19147 (19147)
School District
PHILADELPHIA CITY
Schools
School District
PHILADELPHIA CITY
Elementary School
Unknown
Middle School
Unknown
High School
Unknown
Listing courtesy of Long & Foster Real Estate, Inc.



Did you know? You can invite friends and family to your search. They can join your search, rate and discuss listings with you.