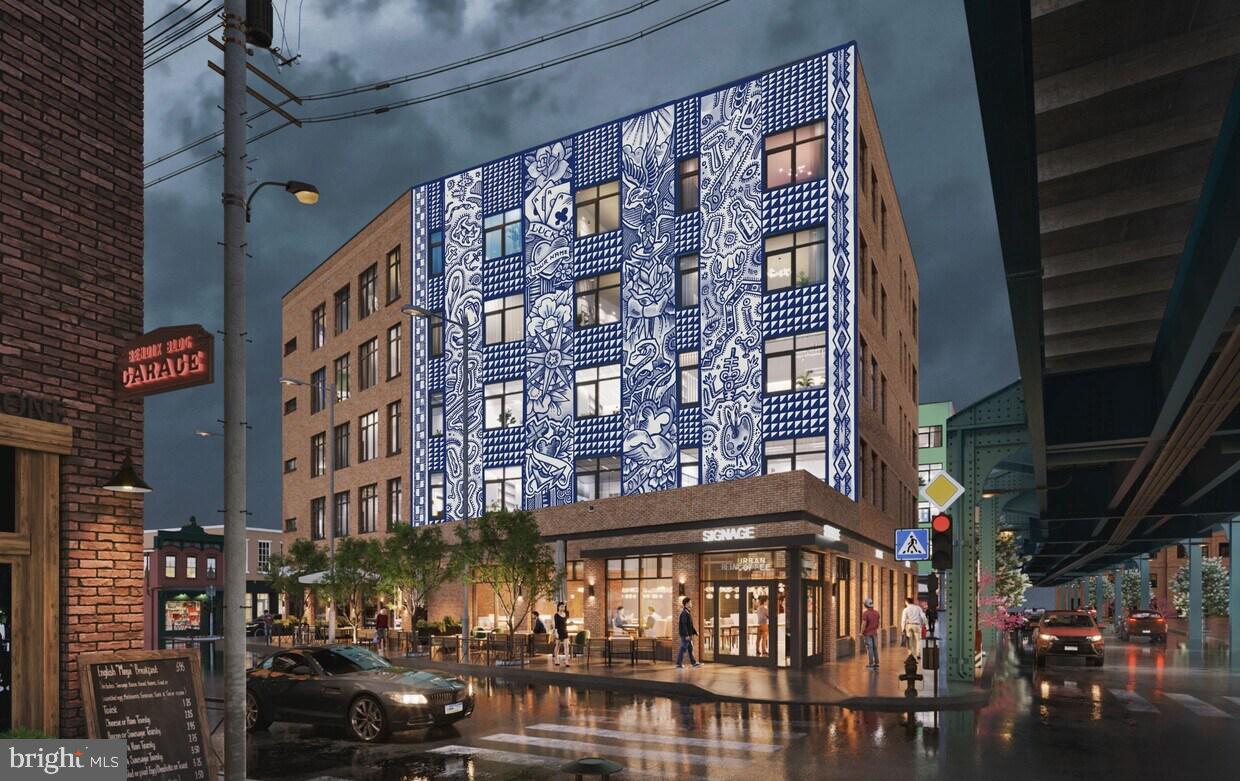
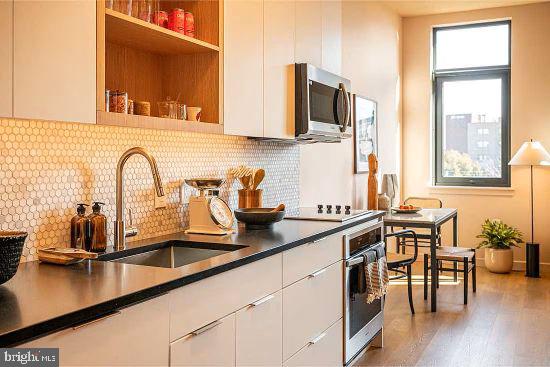
Tucked into the upper floors of one of Fishtown's newest addresses, this one-bedroom residence rewards the curious renter who looks a little closer. At 508 square feet, the layout earns every inch — an open floor plan lets the kitchen, dining, and living areas breathe together rather than compete, so the space lives larger than its footprint suggests. Upgraded countertops anchor the kitchen, where stainless steel appliances, a dishwasher, microwave, self-cleaning oven, and built-in ice maker make cooking a genuine pleasure rather than an afterthought. The refrigerator hums quietly beside the stove, and the disposal handles the cleanup while you move on with your evening.
Mornings feel unhurried here. You reach for coffee, and the open layout means you can keep a conversation going from the kitchen straight into the living room without raising your voice. Window treatments filter the early light just enough to ease you in. The bedroom — entry-level accessible within the unit — tucks away from the main living space with a walk-in closet that handles a full wardrobe without compromise. And because the washer and dryer live inside the unit, laundry stays a private, convenient task rather than a shared building chore. No hauling bags down hallways, no waiting for a machine to free up.
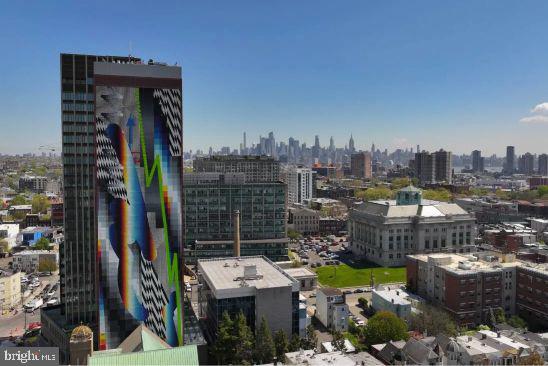
Step outside your door and Fishtown delivers the kind of daily life that makes the neighborhood one of Philadelphia's most talked-about. The corridor along Frankford Avenue hums with independent coffee shops, chef-driven restaurants, vintage boutiques, and neighborhood bars that have earned loyal regulars over years of consistent craft. Brunch spots fill by mid-morning on weekends. Dinner reservations disappear fast at the corner tables everyone competes for. The mix of old Fishtown — the working-class row-house blocks, the longtime taverns — and new Fishtown — the natural wine bars, the gallery pop-ups, the weekend markets — gives the neighborhood a texture that feels genuinely earned rather than manufactured.
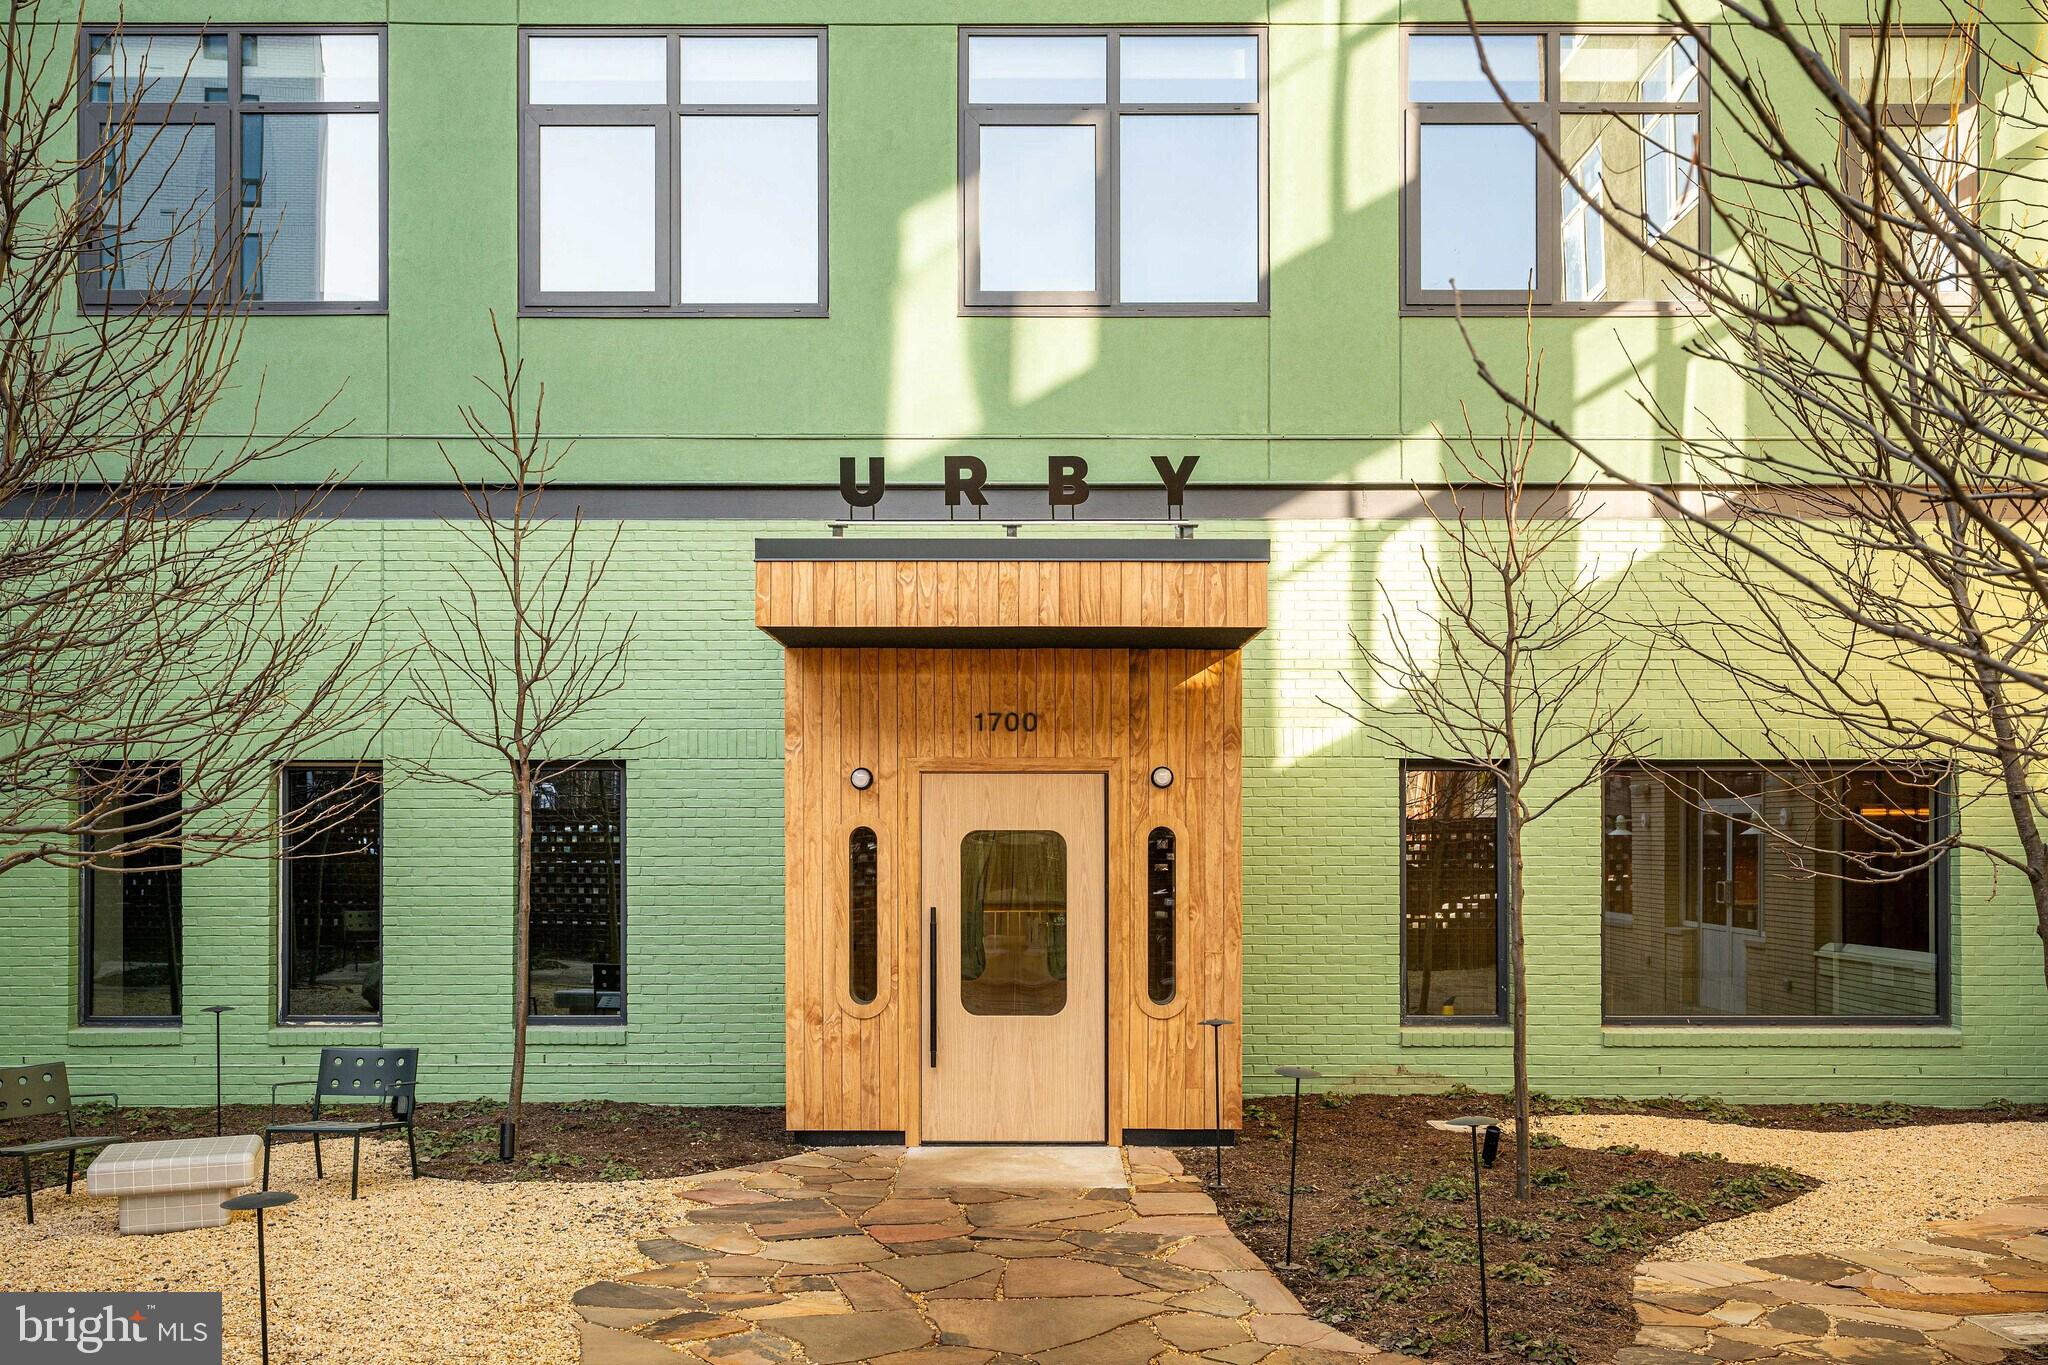
Back home, the building wraps daily life in a set of amenities that extend your square footage without leaving the address. The roof deck stretches open above the city with the kind of vantage point that makes a Tuesday evening feel like a small occasion. The fitness center keeps the morning workout close and the commute shorter. A dog park means pets are genuinely part of the picture here — cats and dogs are welcome, though size, weight, and breed restrictions apply, and a number limit is in place, so confirming your specific situation in advance is worthwhile. The clubhouse and meeting room offer a change of scenery for the work-from-home stretch of the afternoon, and the picnic area brings an easy outdoor option at ground level. Elevator access makes the building navigable without a thought.
When the city calls, it answers quickly from this corner of Fishtown. The neighborhood sits within easy reach of the Market-Frankford Line, which carries riders directly into Center City and connects to the broader transit network across Philadelphia. The grid of streets here is walkable and flat, and the distances that matter — to the grocery run, to dinner, to the train — tend to shrink in practice compared to how they read on a map. Living here means the city is genuinely close, without surrendering the neighborhood character that makes coming home feel like the better part of the day. Pricing and availability subject to change on a daily basis. Photos are of model units. Parking may be available subject to availability and may be an additional fee.
Save
Ask
Tour
Hide
Share
Listing Snapshot
Price
$2,075
Days On Site
53 Days
Bedrooms
1
Inside Area (SqFt)
508 sqft
Total Baths
1
Full Baths
1
Partial Baths
N/A
Lot Size
N/A
Year Built
2025
MLS® Number
PAPH2651210
Status
Pending
Property Tax
N/A
HOA/Condo/Coop Fees
N/A
Sq Ft Source
Estimated
Friends & Family
React
Comment
Invite
No Comments Yet
Did you know? You can invite friends and family to your search. They can join your search, rate and discuss listings with you.
Recent Activity
a month ago
Status changed to Pending
a month ago
Listing updated with changes from the MLS®
a month ago
Price changed to $2,075
2 months ago
Listing first seen on site
General Features
Attached Garage
Yes
Available on
2026-09-17
Garage
Yes
Garage Spaces
1
Levels
One
Parking
Garage Door OpenerGarageAssignedAttached
Parking Spaces
1
Pets
Dogs OKCats OKBreed RestrictionsNumber LimitYes
Property Condition
New Construction
Property Sub Type
Condominium
Security
Smoke Detector(s)24 Hour SecuritySecurity Guard
Sewer
Public Sewer
SqFt Above
508
SqFt Total
508
Style
TraditionalContemporaryUnit/Flat
Water Source
Public
Zoning
N/A
Interior Features
Appliances
Electric RangeElectric OvenWasherDishwasherDisposalDryerFreezerMicrowaveRefrigeratorStainless Steel Appliance(s)ENERGY STAR Qualified Appliances



Did you know? You can invite friends and family to your search. They can join your search, rate and discuss listings with you.