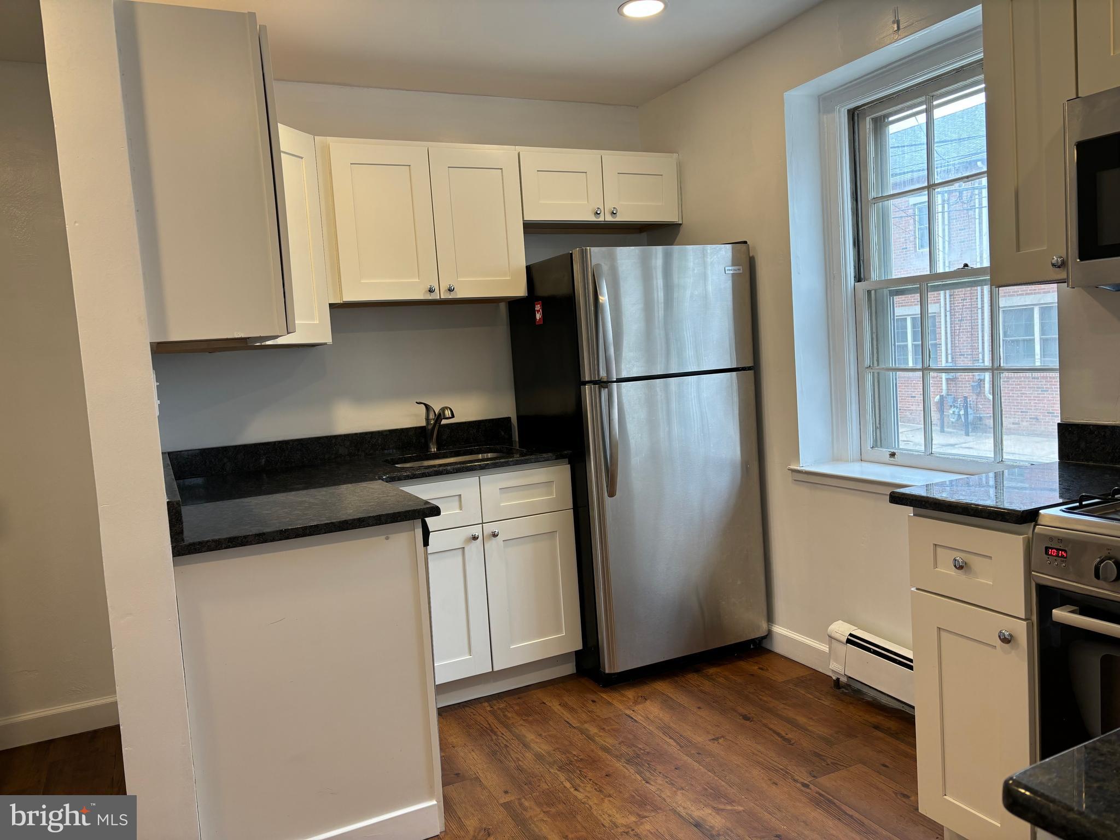
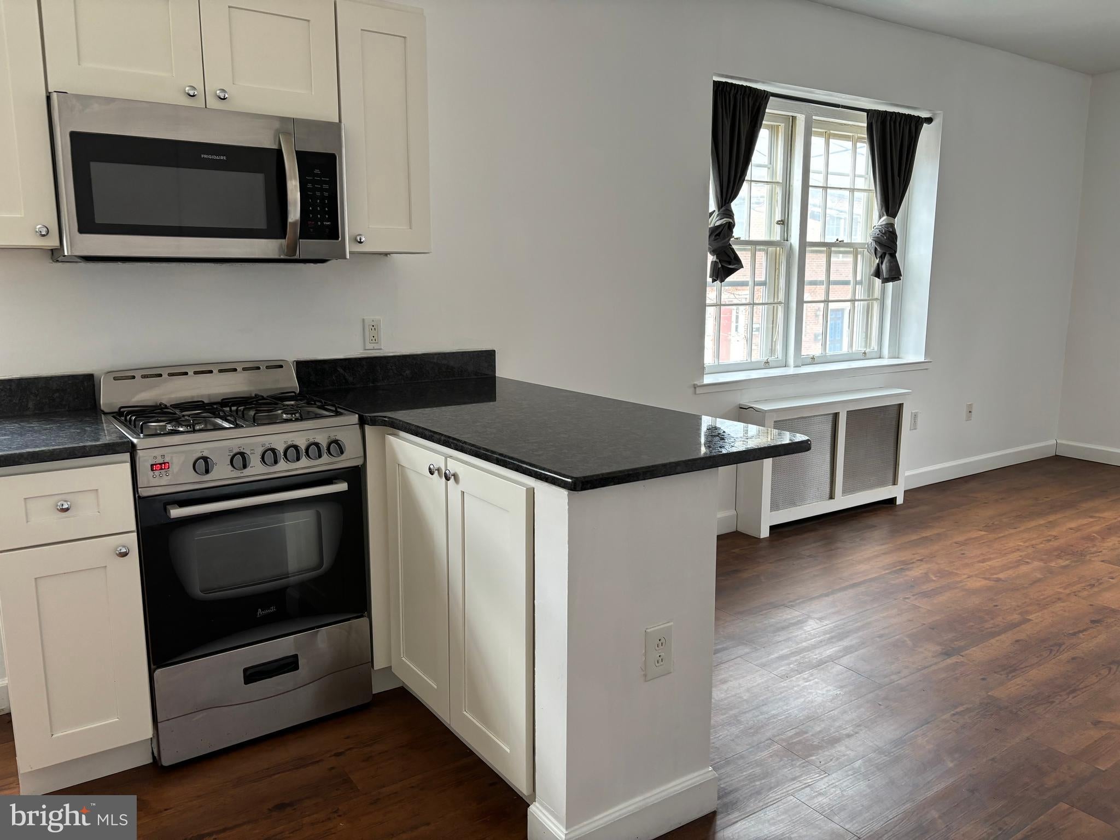
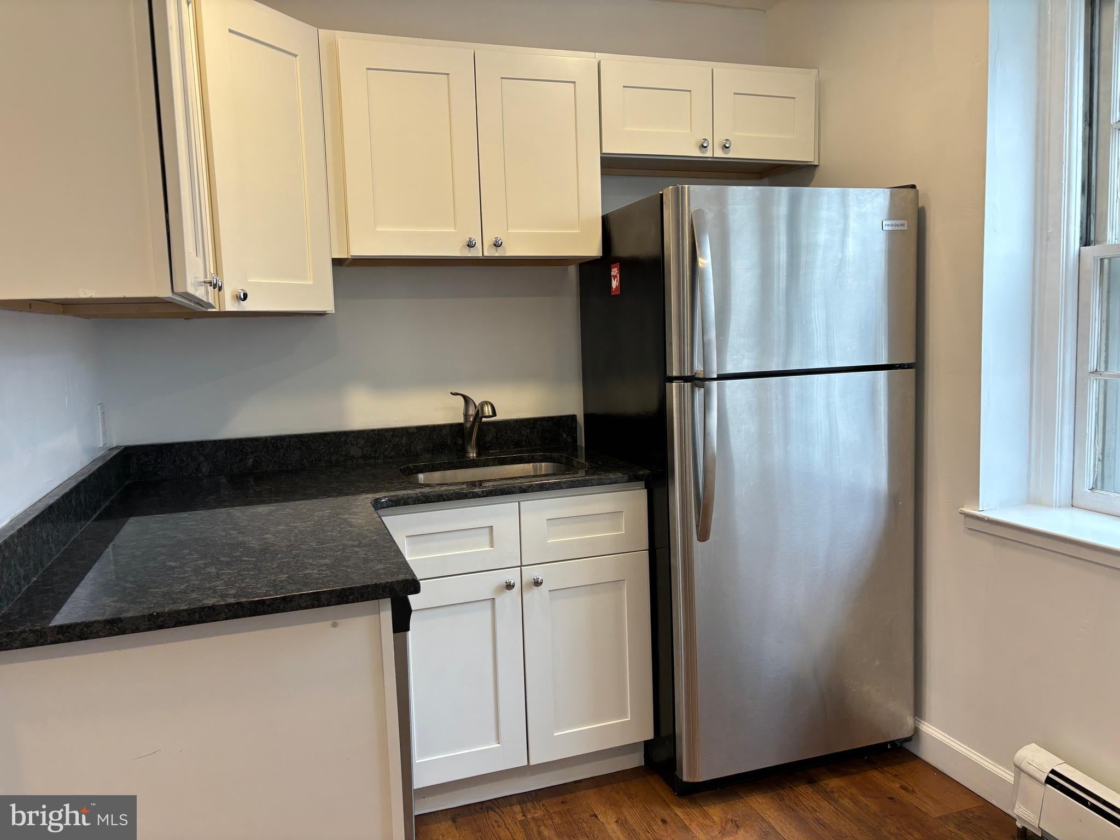
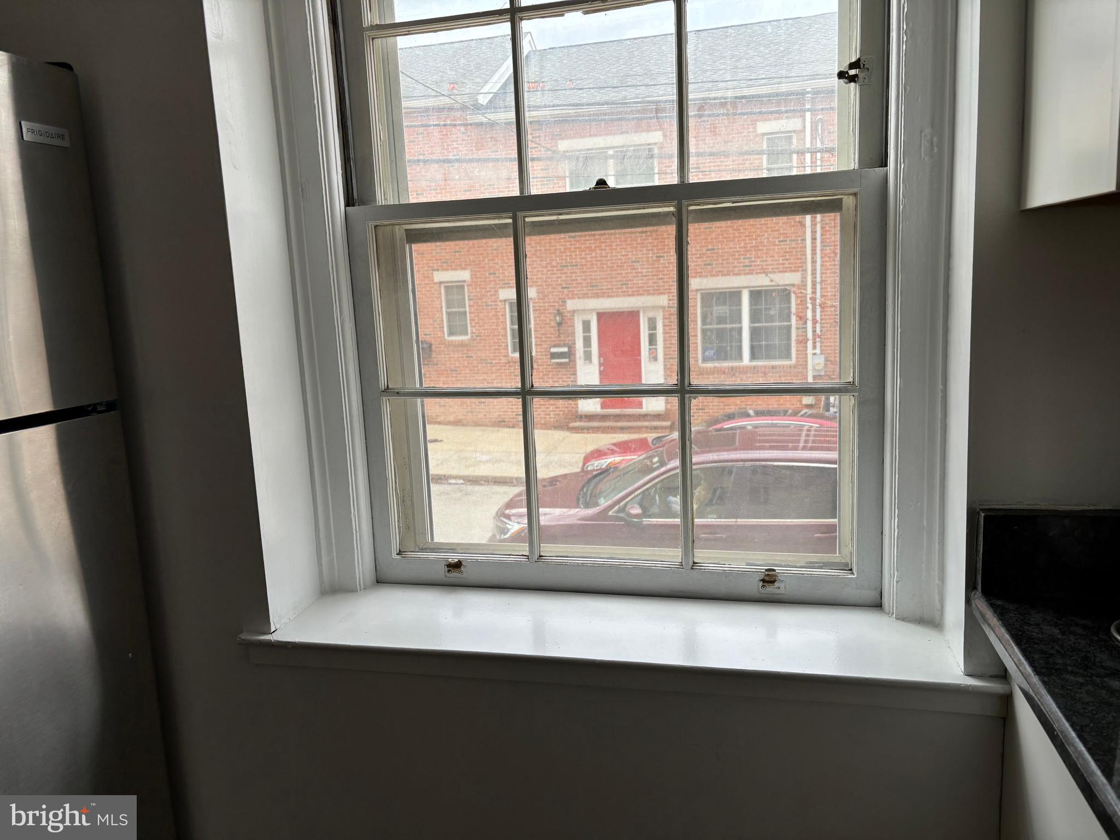
Great location in West Liberties! Walkscore 92, Need student housing? Updated, move-in ready, stainless steel appliances, light filled end unit, clean, quiet, secure-gated, affordable/shareable, recently painted 2 bedroom, 1 bath condo, "Liberties West" community in Northern Liberties! Newer granite and stainless kitchen, dishwasher, gas stove, & refrigerator, new luxury plank floors, updated bathroom, with ample additional storage space for bikes, etc. in the basement secured with your own lock. Interior gated parking space may be available from HOA. Parking is extra with-in the gates in designated parking spots, free parking on 8th st. Easy walk to restaurants, cafes, Universities, Colleges, museums, entertainment, shopping and more! Rent includes heat, hot water, water/sewer, trash and common laundry area, storage area for bikes etc. in basement, just pay electric & internet, bring your own AC window units. Federal Donuts is across the street!
Rent Spree Application Link: https://apply.link/a0Dz6Cg
Save
Ask
Tour
Hide
Share
Listing Snapshot
Price
$1,505
Days On Site
94 Days
Bedrooms
2
Inside Area (SqFt)
644 sqft
Total Baths
1
Full Baths
1
Partial Baths
N/A
Lot Size
N/A
Year Built
1980
MLS Number
PAPH2651290
Status
Active
Property Tax
N/A
HOA/Condo/Coop Fees
$500 monthly
Sq Ft Source
Estimated
Friends & Family
React
Invite
Recent Activity
5 days ago
Price changed to $1,505
5 days ago
Listing updated with changes from the MLS
3 months ago
Status changed to Active
3 months ago
Listing first seen on site
General Features
Available on
2026-10-20
Cross Street
Fairmount
Direction Faces
West
Foundation
Brick/Mortar
Green Energy Efficient
Appliances
Levels
Three Or More
Number Of Stories
2
Parking
On StreetLeasedCommonParking Lot
Pets
No
Property Sub Type
Condominium
Security
24 Hour SecuritySecurity Gate
Sewer
Public Sewer
SqFt Above
644
SqFt Total
644
Style
Traditional
Utilities
Cable AvailableNatural Gas AvailableElectricity Available
Water Source
Public
Zoning
RM1
Interior Features
Appliances
RangeGas Water HeaterBuilt-In RangeDishwasherExhaust FanStainless Steel Appliance(s)MicrowaveENERGY STAR Qualified RefrigeratorENERGY STAR Qualified Appliances
Basement
FullDaylightPartialInterior Entry
Cooling
Ceiling Fan(s)None
Flooring
HardwoodCeramic Tile
Furnished
Unfurnished
Heating
Exhaust FanNatural GasCentral
Interior
Eat-in KitchenCeiling Fan(s)Built-in Features
Laundry Features
Common AreaLower Level
Main Level Bedrooms
2
Bedroom 1
Dimensions - 0 X 0Level - Main
Kitchen
Dimensions - 0 X 0Level - Main
Living Room
Dimensions - 0 X 0Level - Main
Primary Bedroom
Save
Ask
Tour
Hide
Share
Exterior Features
Exterior
BarbecueLightingStorage
Fencing
FencedPrivacyWrought IronElectricChain Link
Lot Features
Irregular LotLevelPrivate
Pool Features
None
Roof
AsphaltShingle
View
City
Waterview
City
Community Features
Association Amenities
SecurityGatedLaundry
Additional Association Fee
$500.0
Additional Association Fee Frequency
Monthly
Community Features
Street Lights
MLS Area
19123 (19123)
School District
THE SCHOOL DISTRICT OF PHILADELPHIA
Schools
School District
THE SCHOOL DISTRICT OF PHILADELPHIA
Elementary School
Unknown
Middle School
Unknown
High School
Unknown
Listing courtesy of BHHS Fox & Roach -Yardley/Newtown