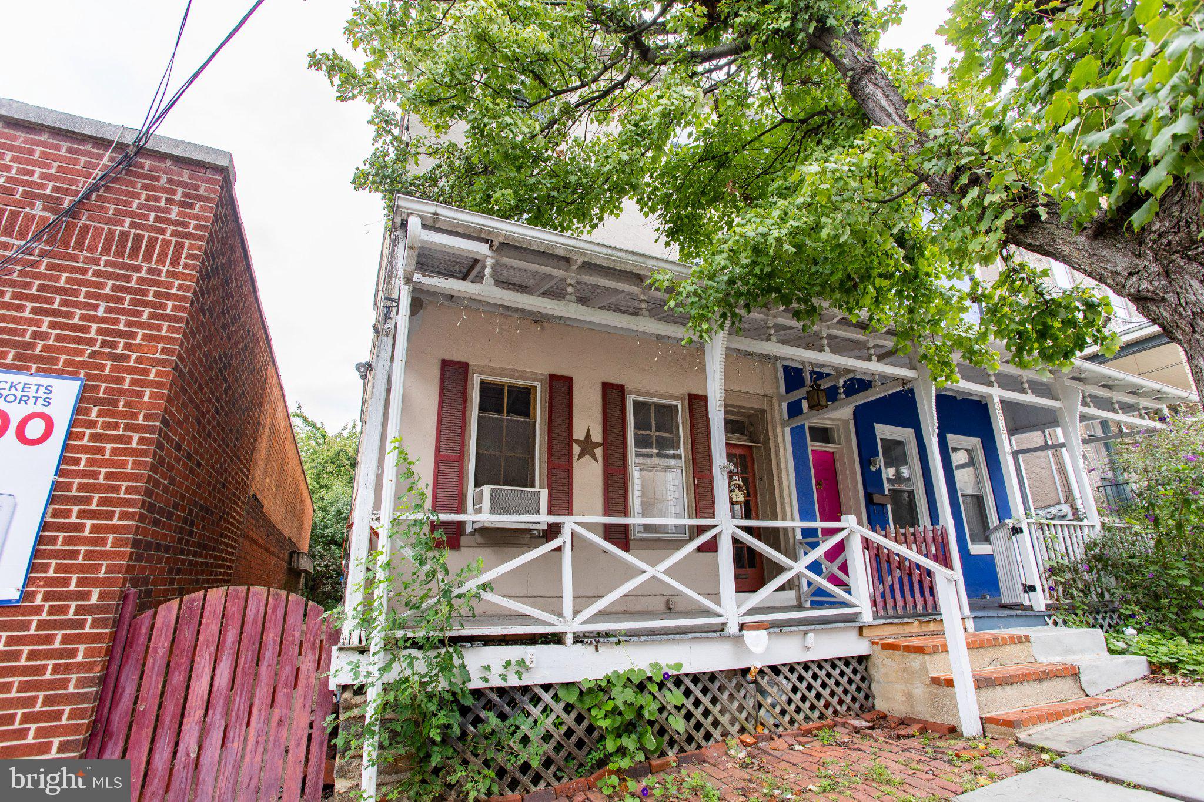
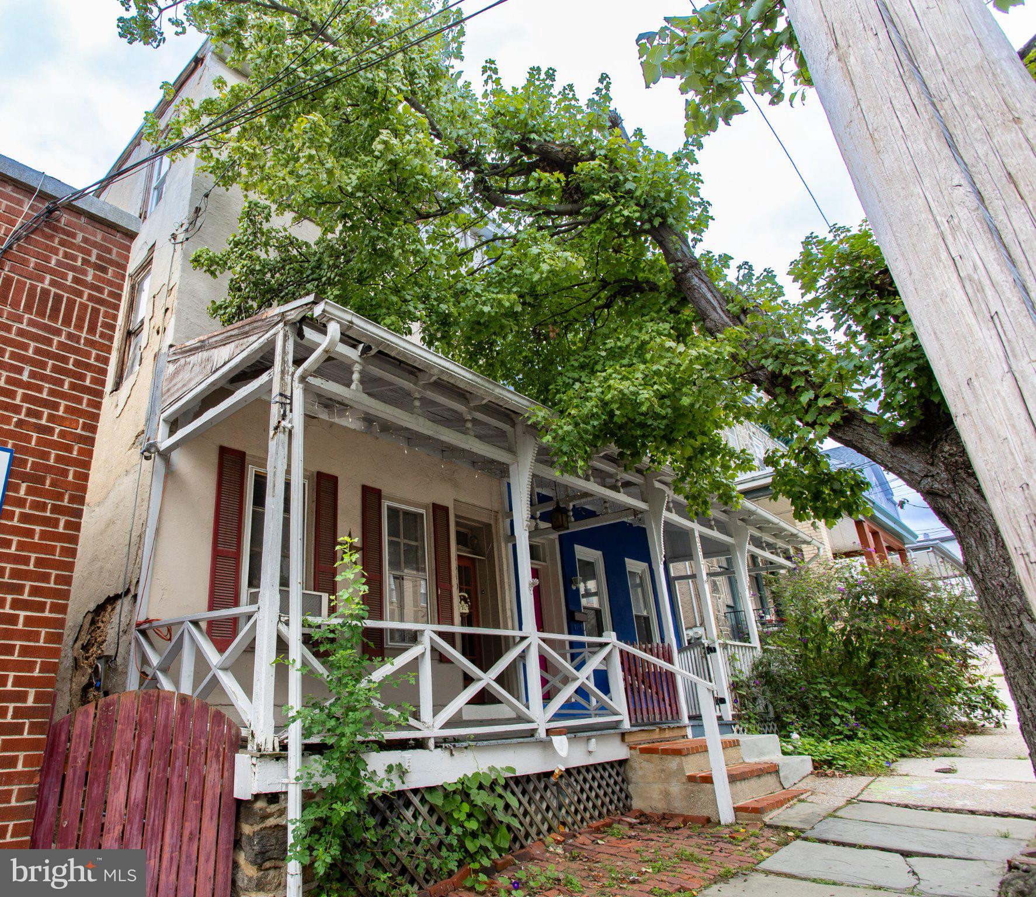
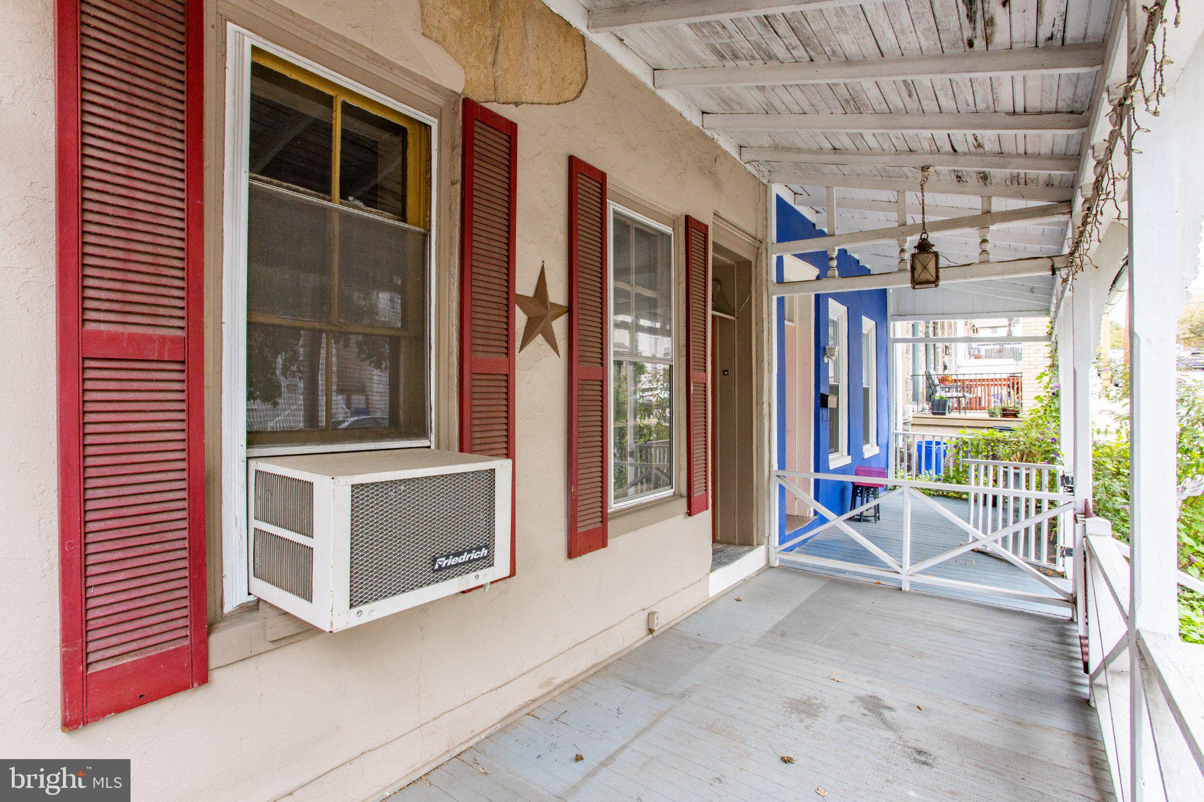
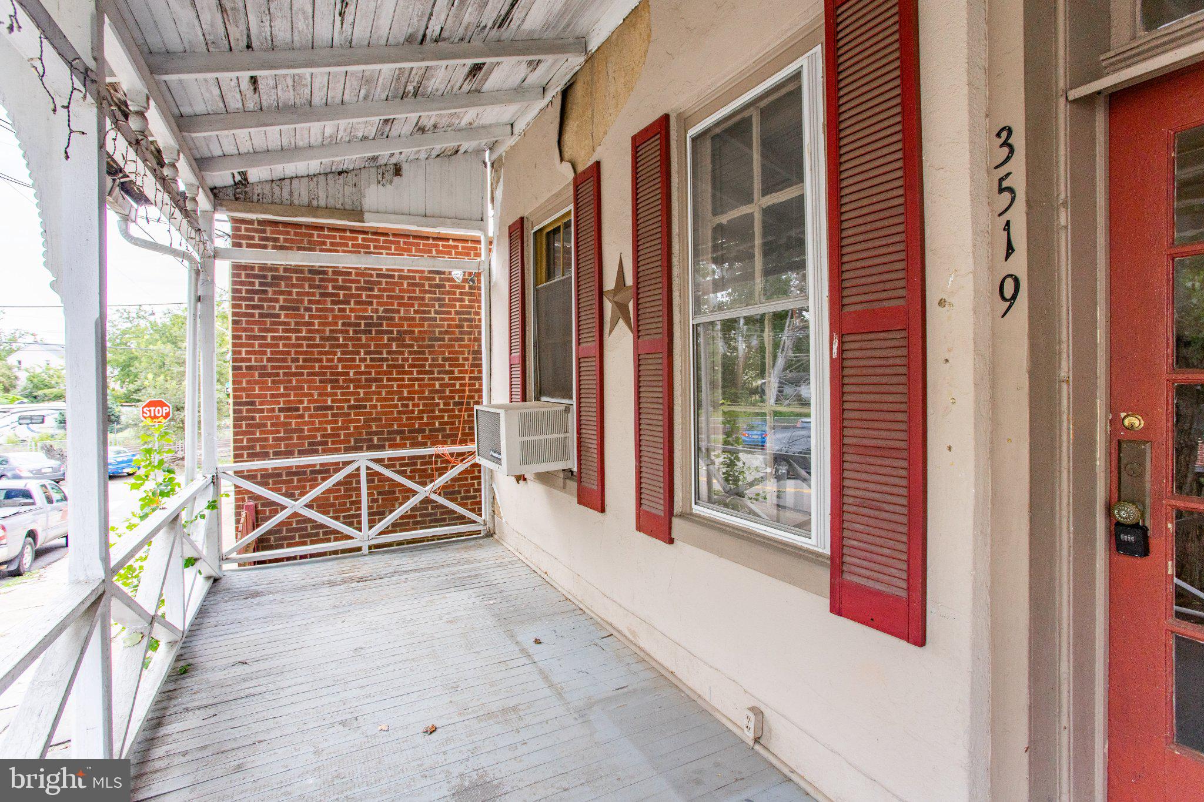
Welcome to 3519 Bowman Street, a 4-bedroom home in East Falls with original character intact and real room to make it your own. This one is being sold as-is, and it is for the buyer who sees what a home can become rather than what it is today. Start with the bones, because they are good. Original hardwood runs through the living room, the dining room, and most of the bedrooms. The living room centers on a decorative fireplace. The dining room is anchored by a chandelier and an antique stove that has been kept in place. The kitchen carries genuine character with an exposed brick wall, exposed ceiling beams, and windows that pull light deep into the house. Light is the first thing you notice here. Between the window placement and the room sizes, this home is unusually bright for the block, and that is not something a renovation can add later. Four bedrooms split between the 2nd and 3rd floors give you room to work with, including a front bedroom on the second floor that reads as two connected spaces, a layout that lends itself to a primary suite with an office, a sitting area, or a nursery beside the main room. A full bath serves the bedroom levels, and the unfinished basement holds the laundry with washer and dryer included. Outside, a covered front porch faces the street and a back patio offers private outdoor space, both already in good shape. The location is the part you cannot renovate. You are in East Falls with quick access to Roosevelt Boulevard and I-76, a short walk to the East Falls train station and Fairmount Park is close by for trails, open space, and the river. This home needs work and it is priced accordingly. For a renovator, an investor, or a buyer, with original details, four bedrooms, and an East Falls address is a combination that does not come up often. Schedule your showing today.
Save
Ask
Tour
Hide
Share
Listing Snapshot
Price
$290,000
Days On Site
49 Days
Bedrooms
4
Inside Area (SqFt)
2,040 sqft
Total Baths
1
Full Baths
1
Partial Baths
N/A
Lot Size
0.05 Acres
Year Built
1940
MLS Number
PAPH2651558
Status
Pending
Property Tax
$5,867
HOA/Condo/Coop Fees
N/A
Sq Ft Source
Assessor
Friends & Family
React
Invite
Recent Activity
2 weeks ago
Status changed to Pending
2 weeks ago
Listing updated with changes from the MLS
2 months ago
Listing first seen on site
General Features
Acres
0.05
Foundation
Stone
Levels
Three Or More
Parking
On Street
Property Sub Type
Townhouse
Sewer
Public Sewer
Special Circumstances
Standard
SqFt Above
2040
SqFt Total
2040
Style
Traditional
Water Source
Public
Zoning
RSA5
Interior Features
Appliances
OvenGas Water HeaterCooktopRange HoodRefrigerator
Basement
Unfinished
Flooring
CarpetWoodHardwood
Heating
Natural GasHot WaterWood Stove
Laundry Features
In Basement
Save
Ask
Tour
Hide
Share
Exterior Features
Construction Details
Stucco
Patio And Porch
Porch
Pool Features
None
Community Features
MLS Area
19129 (19129)
School District
PHILADELPHIA CITY
Schools
School District
PHILADELPHIA CITY
Elementary School
Unknown
Middle School
Unknown
High School
Unknown
Listing courtesy of RE/MAX Main Line - West Chester