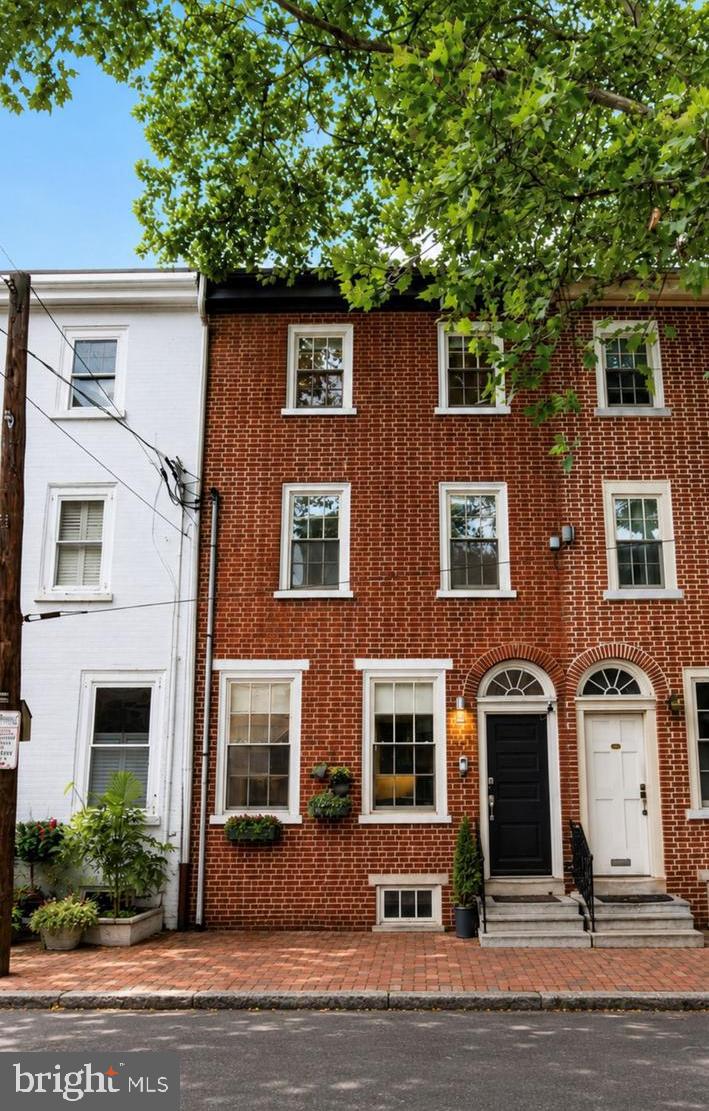
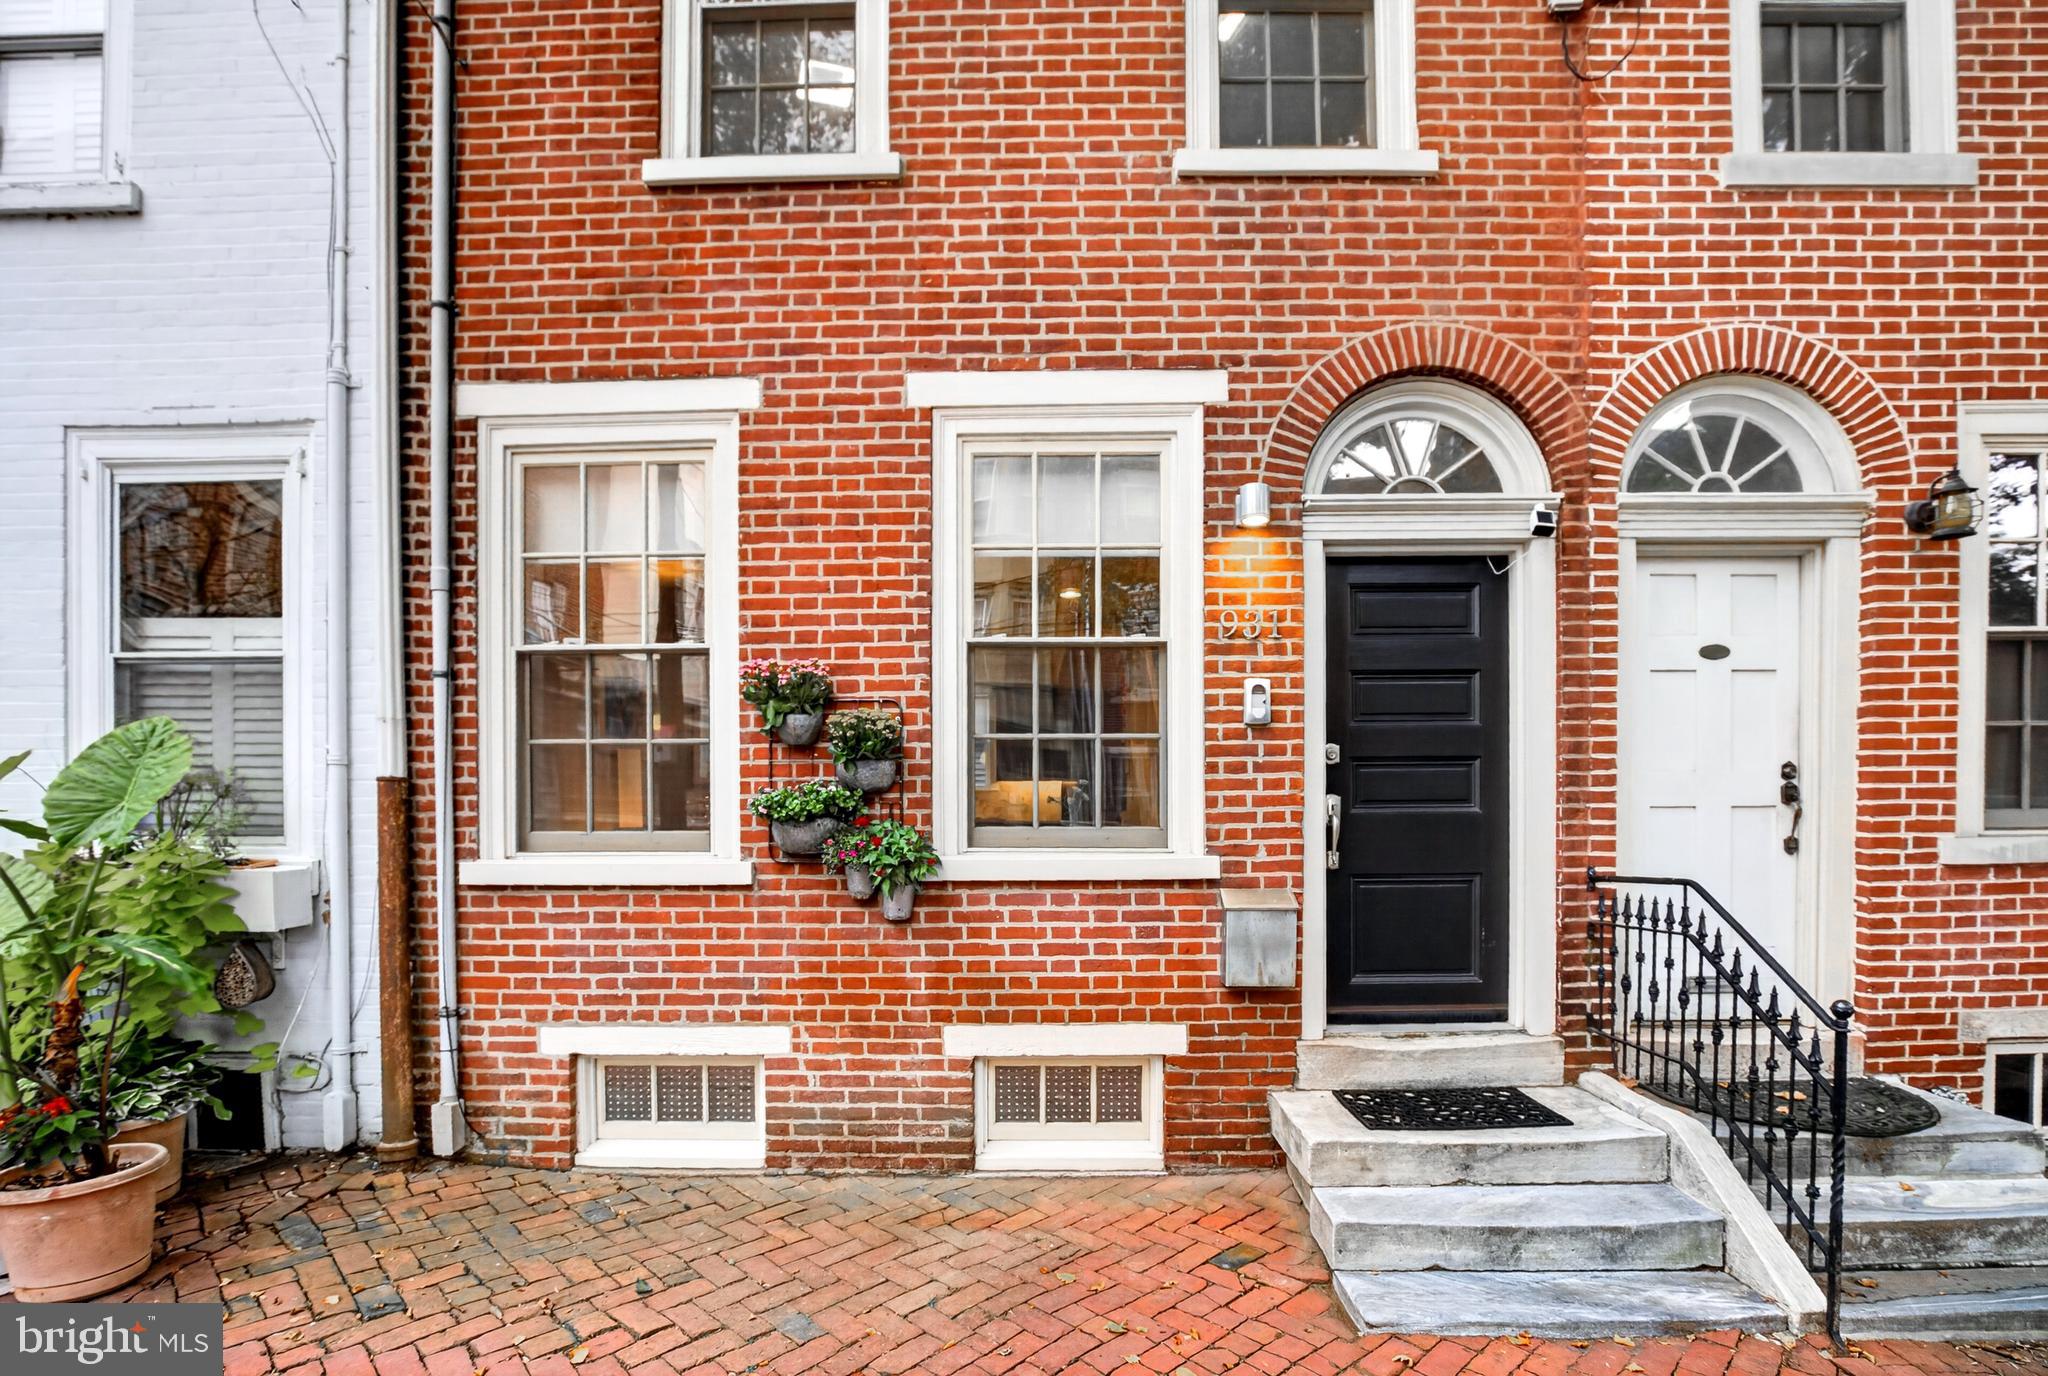
Nestled on one of Queen Village's most picturesque tree-lined blocks, shaded by magnificent
mature Sycamore trees, this exceptional three-story, three-bedroom, two-and-a-half-bath home offers a
spacious floor plan that feels noticeably wider than many Queen Village homes. From the moment
you step inside, you'll immediately appreciate the home's open, airy feel, complemented by
generous ceiling heights, beautiful hardwood floors throughout, and stunning historic windows that
flood the home with natural light, creating a bright, warm, and inviting atmosphere.
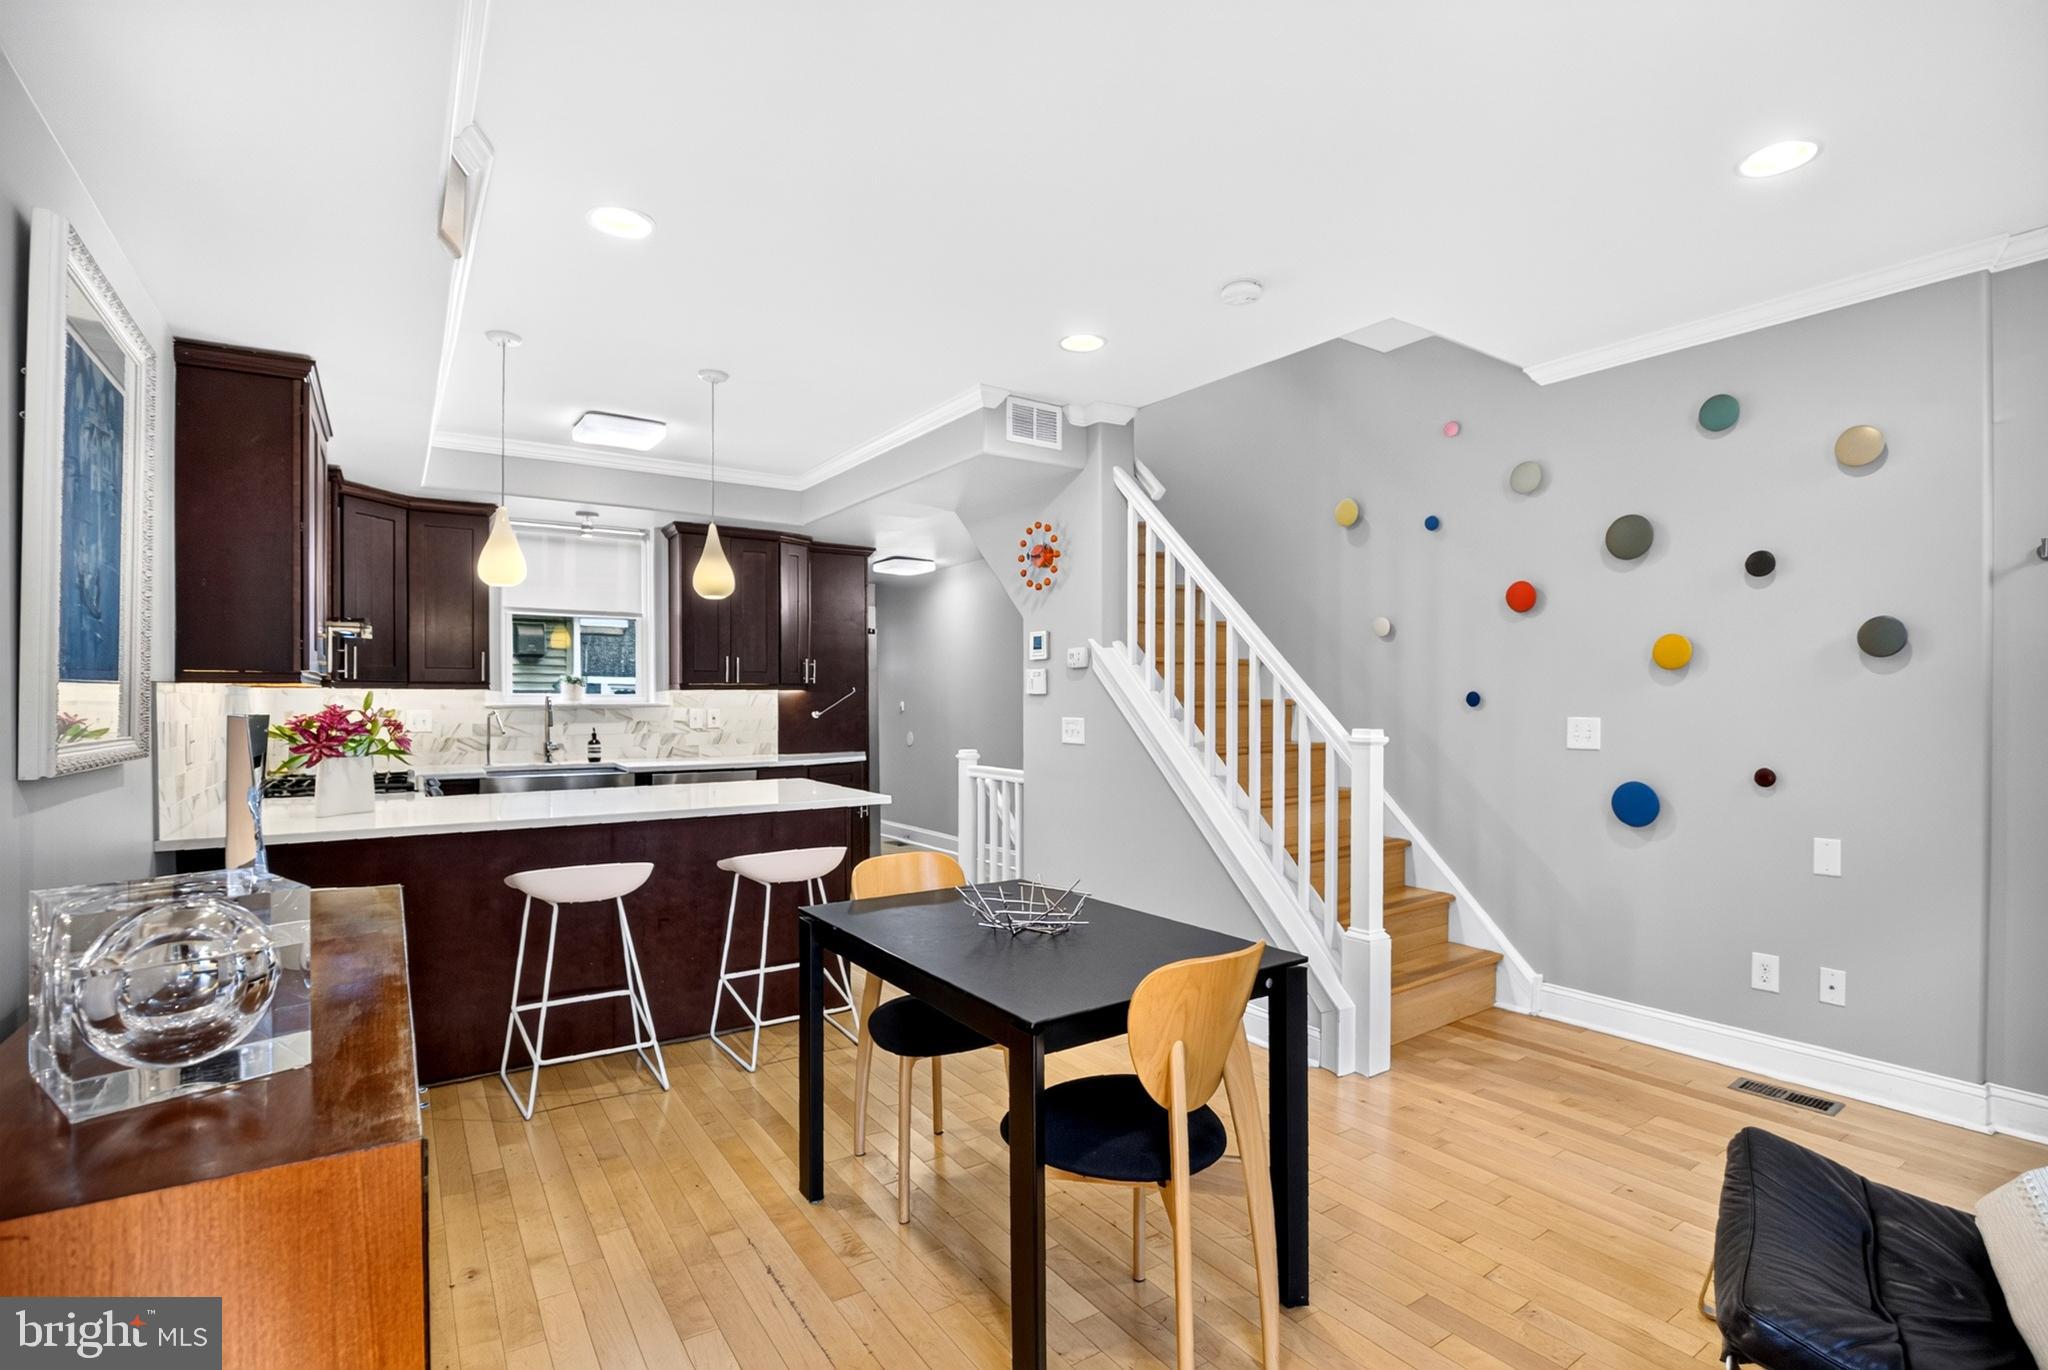
The wide, open first floor is designed for comfortable everyday living and effortless entertaining,
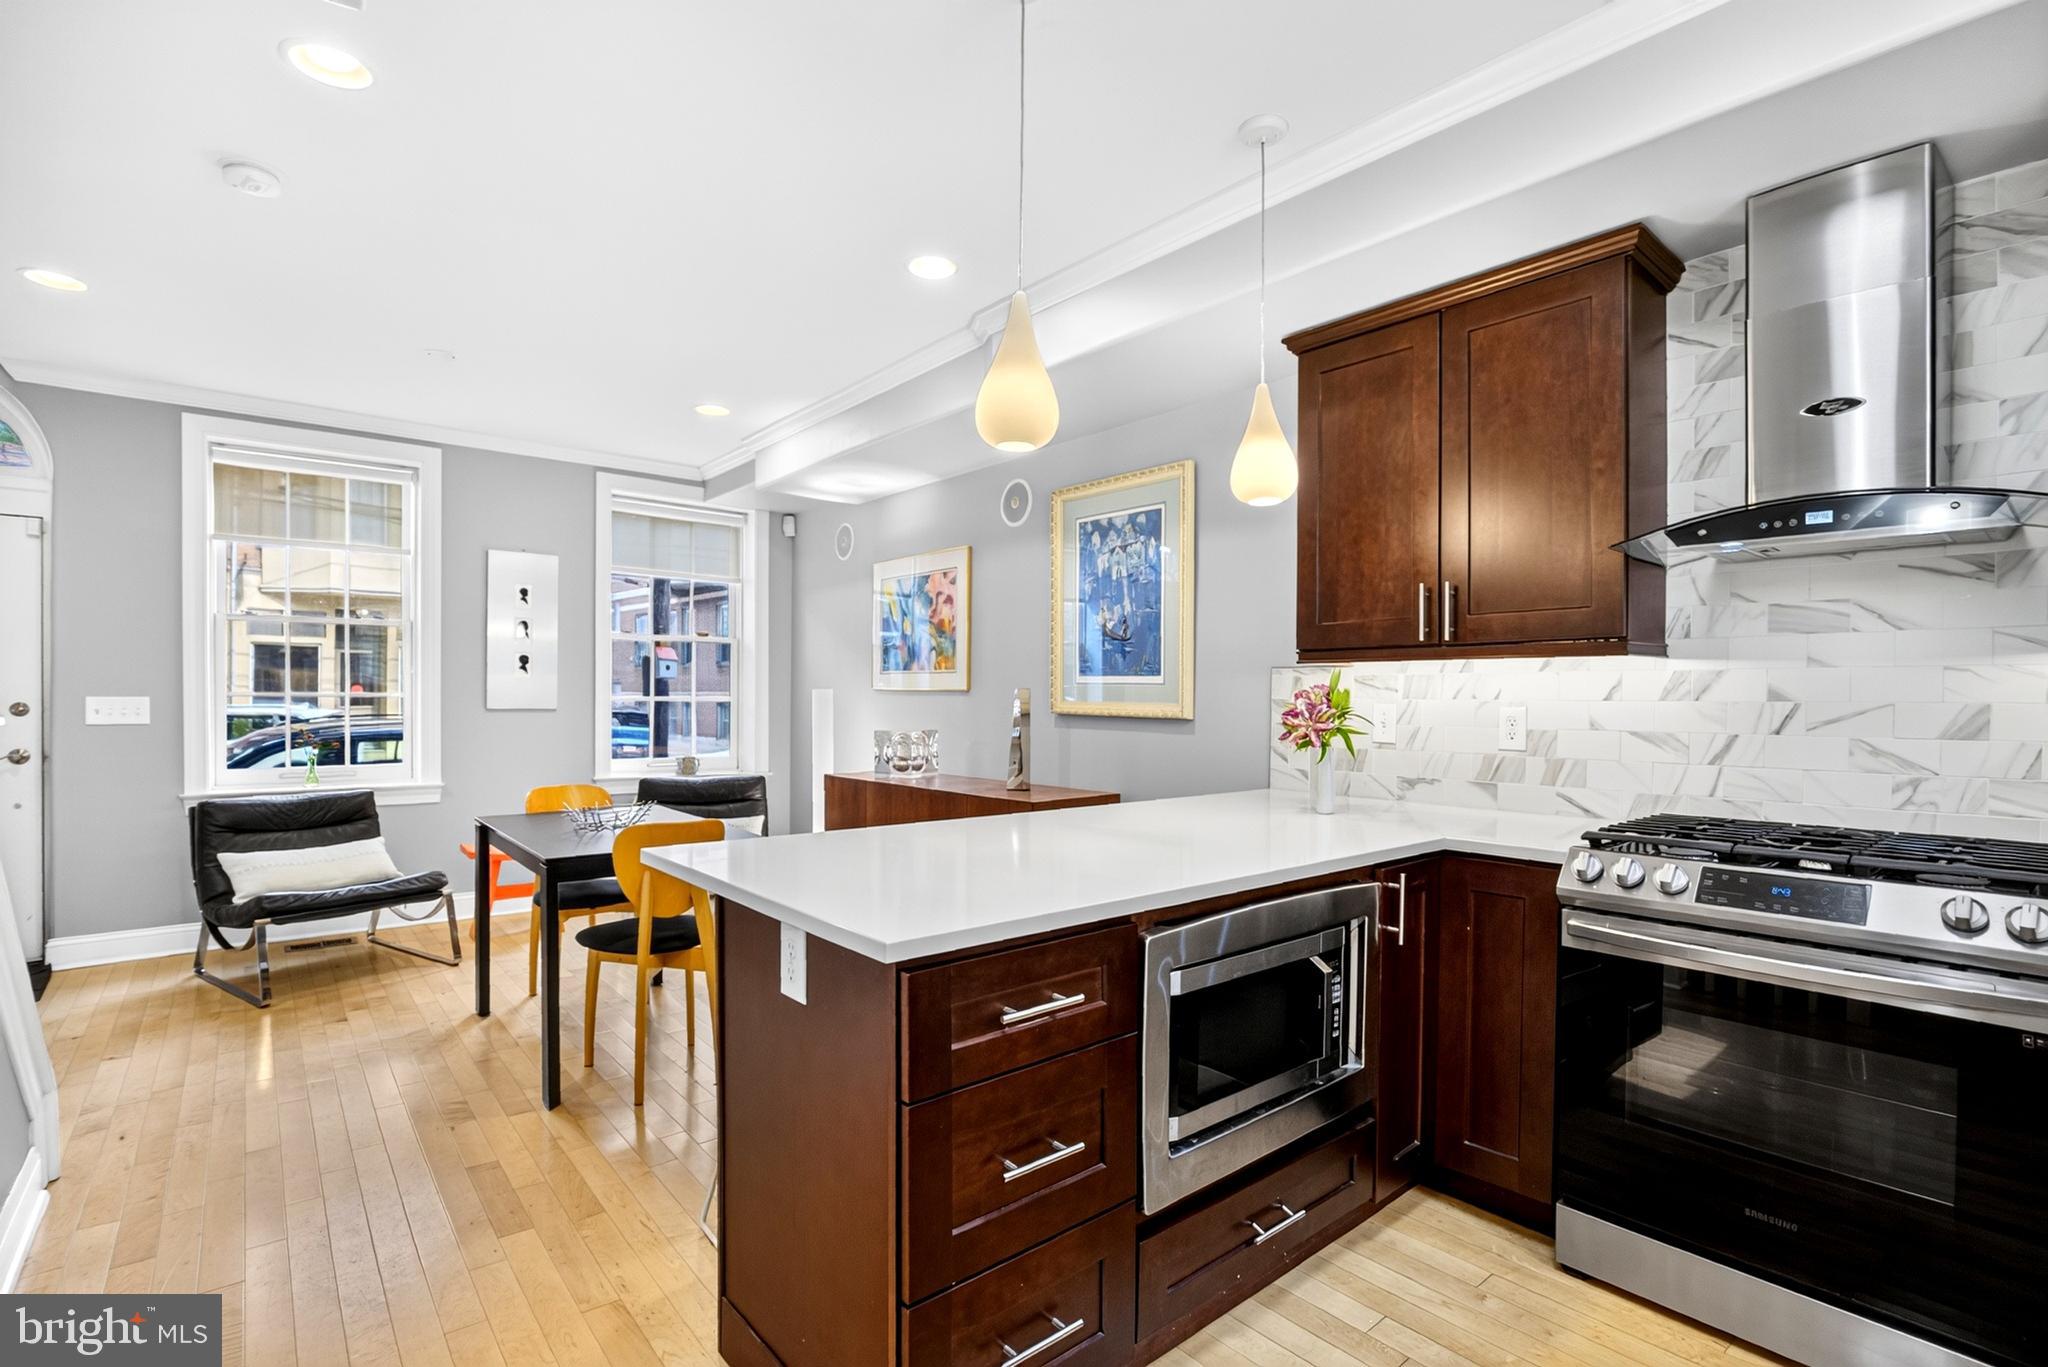
flowing seamlessly into a beautifully designed kitchen that is sure to impress. Featuring gorgeous premium white Caesarstone quartz countertops, a large breakfast island, 42-inch espresso cabinetry with self-closing
drawers and cabinets, designer tile backsplash, stainless steel appliances, and abundant
workspace, this kitchen is as functional as it is beautiful. Just beyond is a charming private outdoor
space, perfect for dining al fresco, grilling, gardening, or simply unwinding after a long day.
A beautiful oak staircase leads to the second floor, where you'll find a bright and spacious front
bedroom with a deep closet, making it the perfect guest bedroom, home office, den, or sitting room.
The rear bedroom offers beautiful hardwood floors, abundant natural light, and
ample closet space. Completing this level is a beautifully appointed full tile bathroom with elegant
finishes.
The entire third floor is dedicated to an inviting primary suite, offering the privacy of its own level.
Soaring cathedral ceilings create an incredible sense of openness, while the oversized walk-in
closet and additional closet provide exceptional storage. The luxurious en-suite bath features a
double marble vanity with dual sinks, a frameless glass shower, and tasteful finishes, creating a
relaxing retreat you'll look forward to every day.
The finished lower level provides outstanding flexibility with generous ceiling heights and endless
possibilities. Whether you're looking for a family room, media room, home office, fitness or yoga
studio, playroom, or additional guest space, this level easily adapts to your lifestyle. A well-sized
powder room and a separate laundry room with a side-by-side full-size washer and dryer add even
more convenience.
Rarely does a home combine an open, airy layout, beautiful natural light, quality finishes, and an
unbeatable Queen Village location so effortlessly. From the picturesque tree-lined block to the
inviting interior, this is a home you'll appreciate the moment you walk through the front door.
Save
Ask
Tour
Hide
Share
Listing Snapshot
Price
$599,900
Days On Site
46 Days
Bedrooms
3
Inside Area (SqFt)
1,500 sqft
Total Baths
3
Full Baths
2
Partial Baths
1
Lot Size
0.01 Acres
Year Built
1920
MLS® Number
PAPH2651672
Status
Pending
Property Tax
$6,691
HOA/Condo/Coop Fees
N/A
Sq Ft Source
Estimated
Friends & Family
React
Comment
Invite
No Comments Yet
Did you know? You can invite friends and family to your search. They can join your search, rate and discuss listings with you.
Recent Activity
2 weeks ago
Status changed to Pending
2 weeks ago
Listing updated with changes from the MLS®
2 months ago
Listing first seen on site
General Features
Acres
0.01
Foundation
Stone
Levels
Three Or More
Parking
On Street
Property Sub Type
Townhouse
Sewer
Public Sewer
Special Circumstances
Standard
SqFt Above
1500
SqFt Total
1500
Style
Straight Thru
Water Source
Public
Zoning
RSA5
Interior Features
Appliances
Gas RangeGas OvenGas Water HeaterDryerDishwasherDisposalMicrowaveRefrigeratorStainless Steel Appliance(s)Range HoodWasher



Did you know? You can invite friends and family to your search. They can join your search, rate and discuss listings with you.