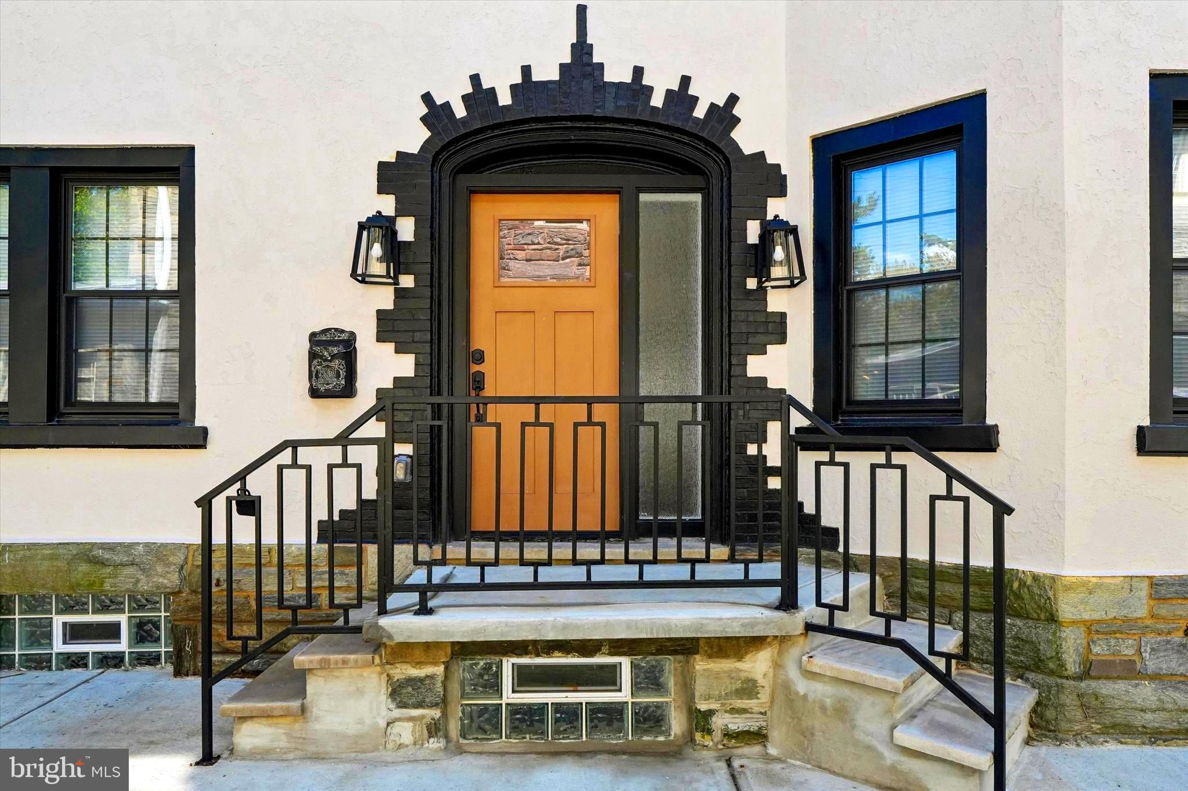
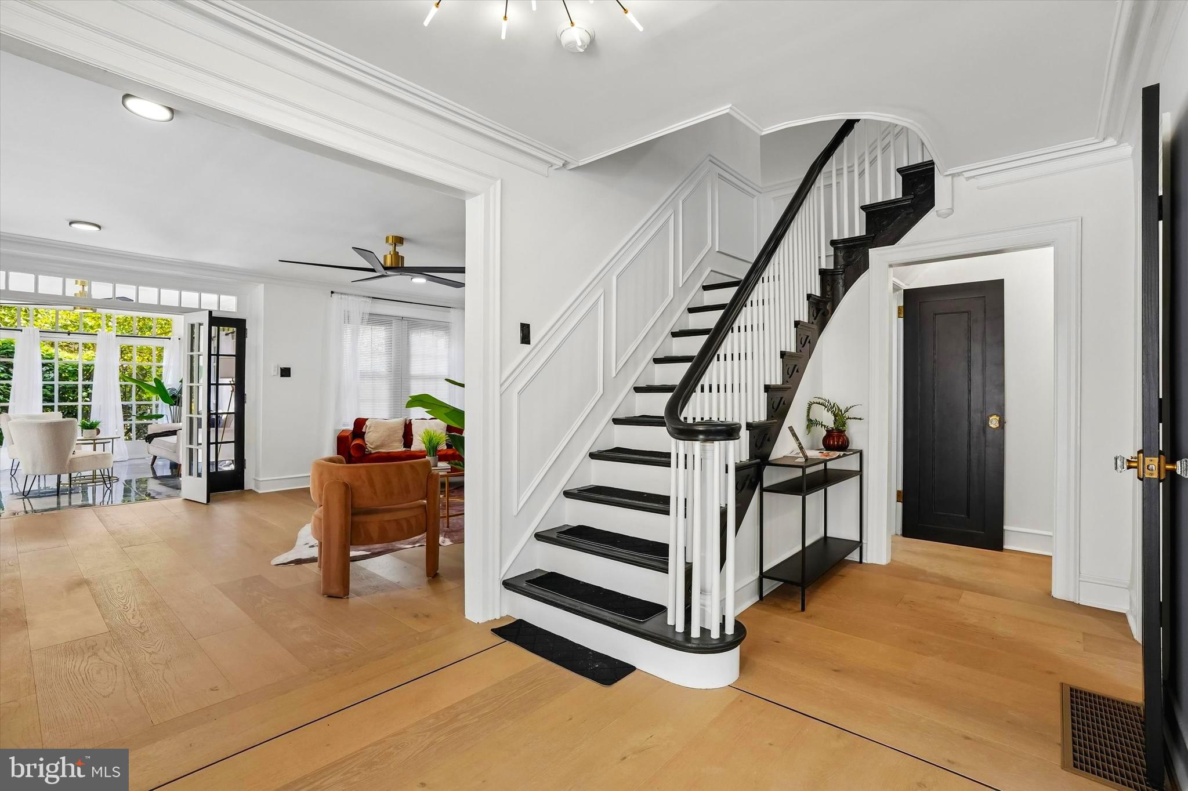
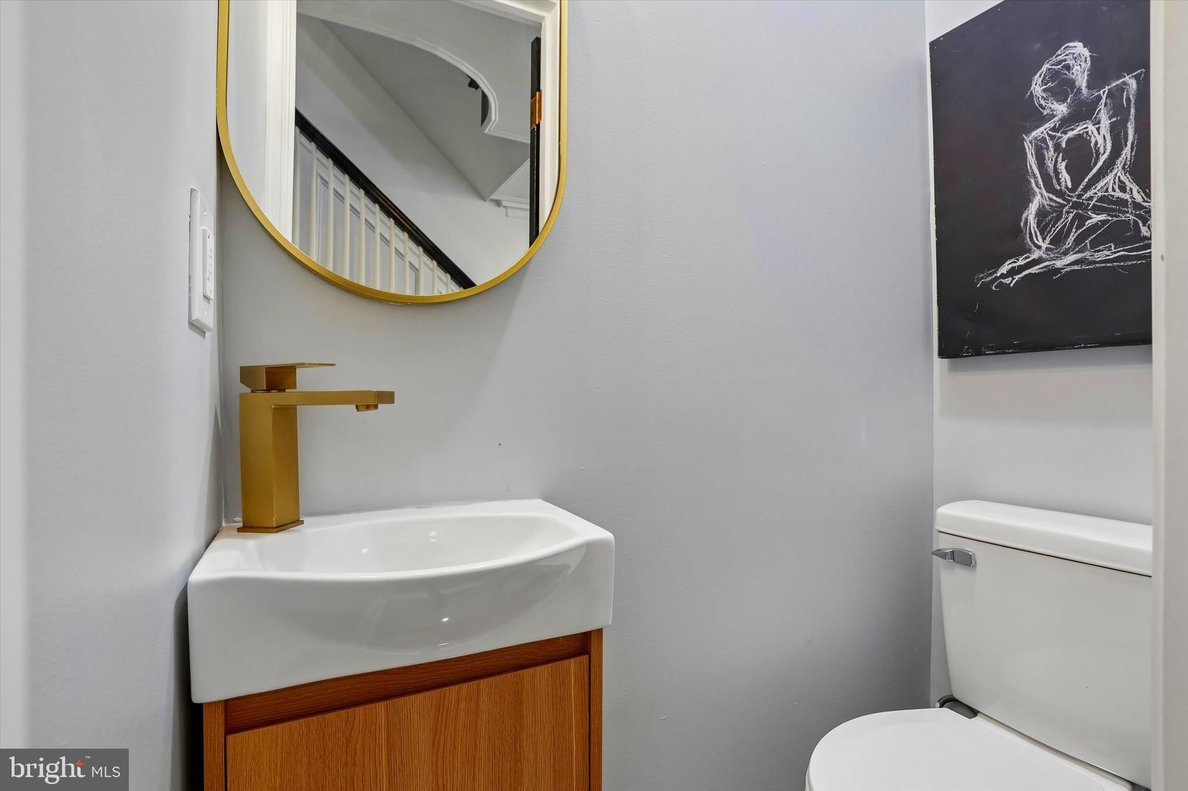
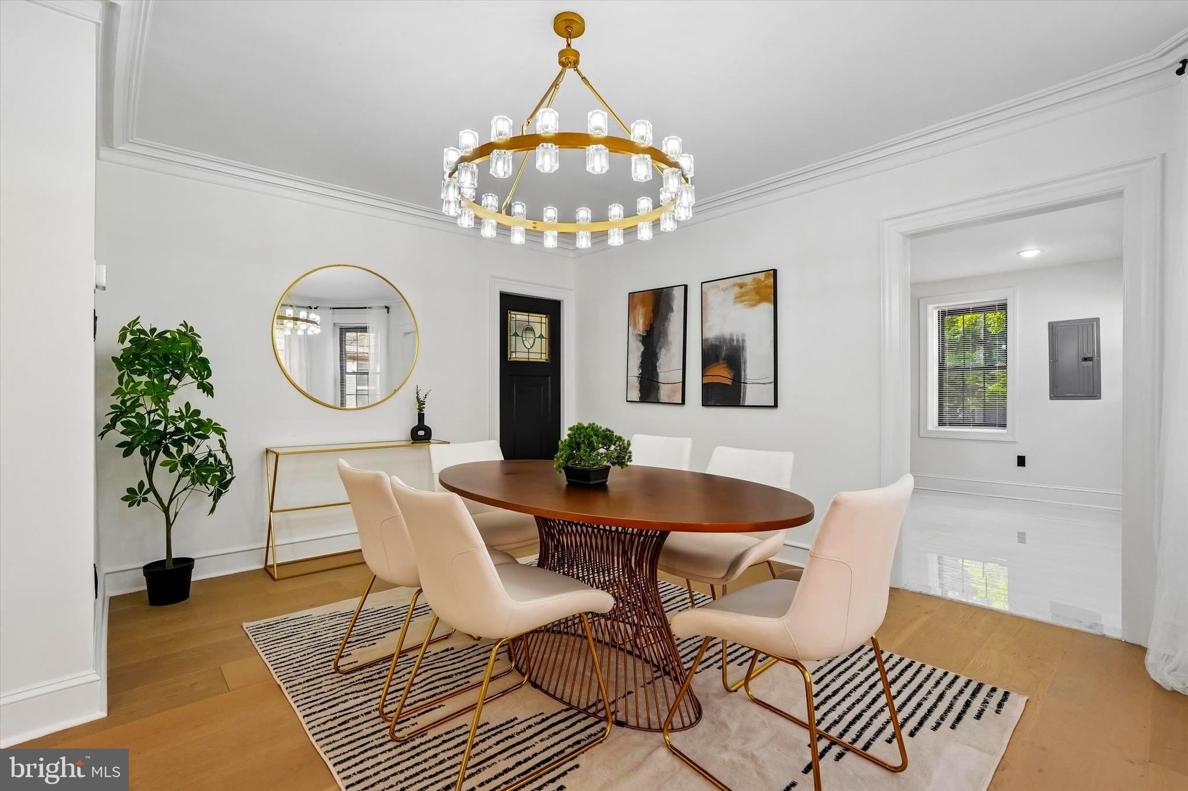
Welcome to 4917 Parkside Avenue, a beautifully transformed three-story twin in West Philadelphia offering approximately 3,840 square feet of thoughtfully designed living space. This fully renovated 5-bedroom, 4.5-bath residence seamlessly blends timeless architectural character with modern luxury and convenience. Step inside to a welcoming main level featuring a spacious living room with recessed lighting and a charming enclosed indoor porch—an ideal space for relaxing, entertaining, a home office, or a private reading retreat. The formal dining room flows naturally into the heart of the home, creating an inviting setting for everyday meals and larger gatherings. The showstopping gourmet kitchen is designed to impress, featuring crisp white quartz waterfall countertops, new stainless-steel appliances, a French-door refrigerator with a water and ice dispenser, farmhouse sink, prep sink, pot filler, abundant cabinetry, pantry storage, and recessed lighting. The generous layout provides both functionality and style for the home chef and entertainer. The finished lower level extends the living space with a dedicated entertainment area, wet bar, full bathroom, and fireplace—perfect for movie nights, game days, entertaining, or creating a private guest or recreation area. Convenient laundry access with a washer and dryer adds to the home's functionality.
Outside, enjoy a private patio, large driveway, and two-car garage offering exceptional parking and outdoor space—an uncommon advantage for Philadelphia living. Two-zone central air provides enhanced comfort throughout the home.
Ideally situated near Fairmount Park, the Mann Center, City Avenue, the Main Line, I-76, public transportation, and area shopping and dining, this exceptional property offers the space, style, and location today's buyers are looking for. A rare opportunity to own a completely renovated, spacious home with premium finishes and abundant parking in a desirable West Philadelphia location.
Save
Ask
Tour
Hide
Share
Listing Snapshot
Price
$675,000
Days On Site
79 Days
Bedrooms
5
Inside Area (SqFt)
3,840 sqft
Total Baths
5
Full Baths
4
Partial Baths
1
Lot Size
0.12 Acres
Year Built
1925
MLS Number
PAPH2651778
Status
Pending
Property Tax
$6,605
HOA/Condo/Coop Fees
N/A
Sq Ft Source
Assessor
Friends & Family
React
Comment
Invite
No Comments Yet
Did you know? You can invite friends and family to your search. They can join your search, rate and discuss listings with you.
Recent Activity
12 hours ago
Status changed to Pending
12 hours ago
Listing updated with changes from the MLS
3 months ago
Listing first seen on site
General Features
Acres
0.12
Attached Garage
Yes
Foundation
Brick/Mortar
Garage
Yes
Garage Spaces
2
Levels
Three Or More
Parking
On StreetGarageDrivewayBasementAttached
Parking Spaces
2
Property Sub Type
Townhouse
Sewer
Public Sewer
Special Circumstances
Standard
SqFt Above
3840
SqFt Total
3840
Style
AirLiteContemporaryTraditional
Utilities
Natural Gas Available
Water Source
Public
Zoning
RSD3
Interior Features
Appliances
CooktopElectric Water HeaterStainless Steel Appliance(s)MicrowaveENERGY STAR Qualified RefrigeratorENERGY STAR Qualified DishwasherENERGY STAR Qualified Water Heater



Did you know? You can invite friends and family to your search. They can join your search, rate and discuss listings with you.