Welcome Home to Roxborough!
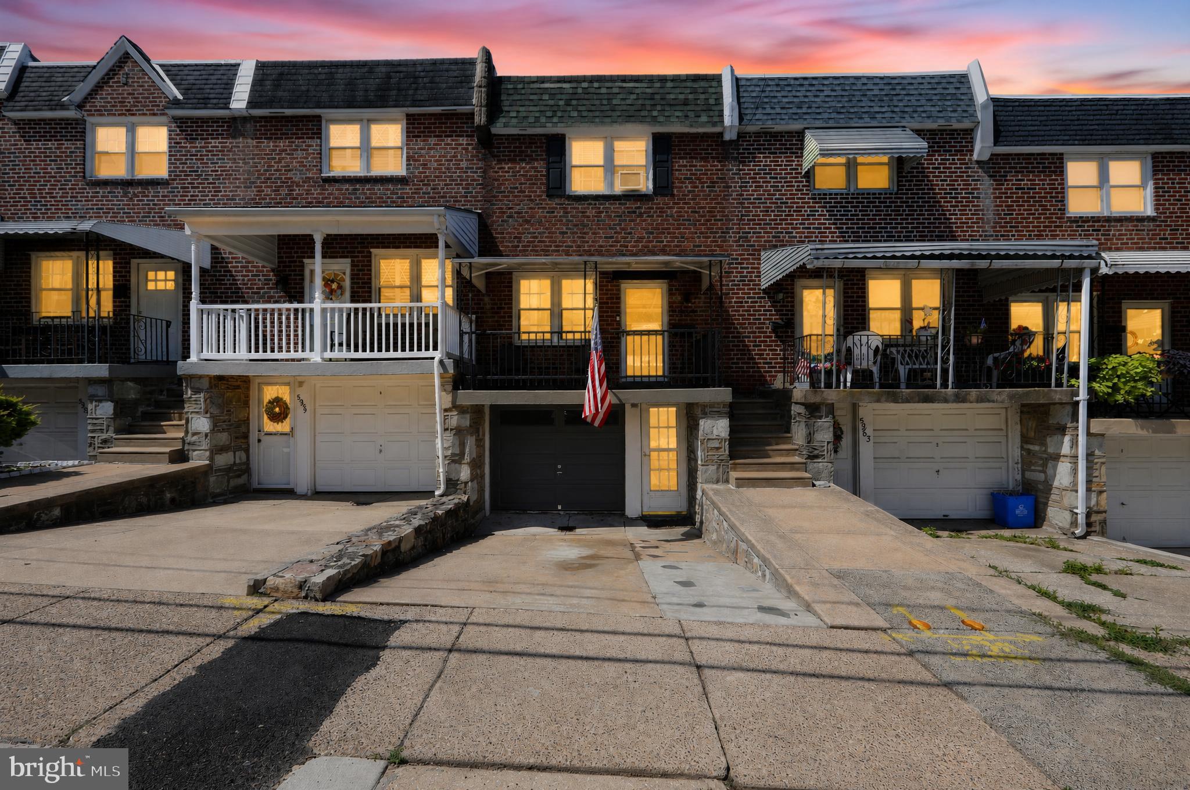
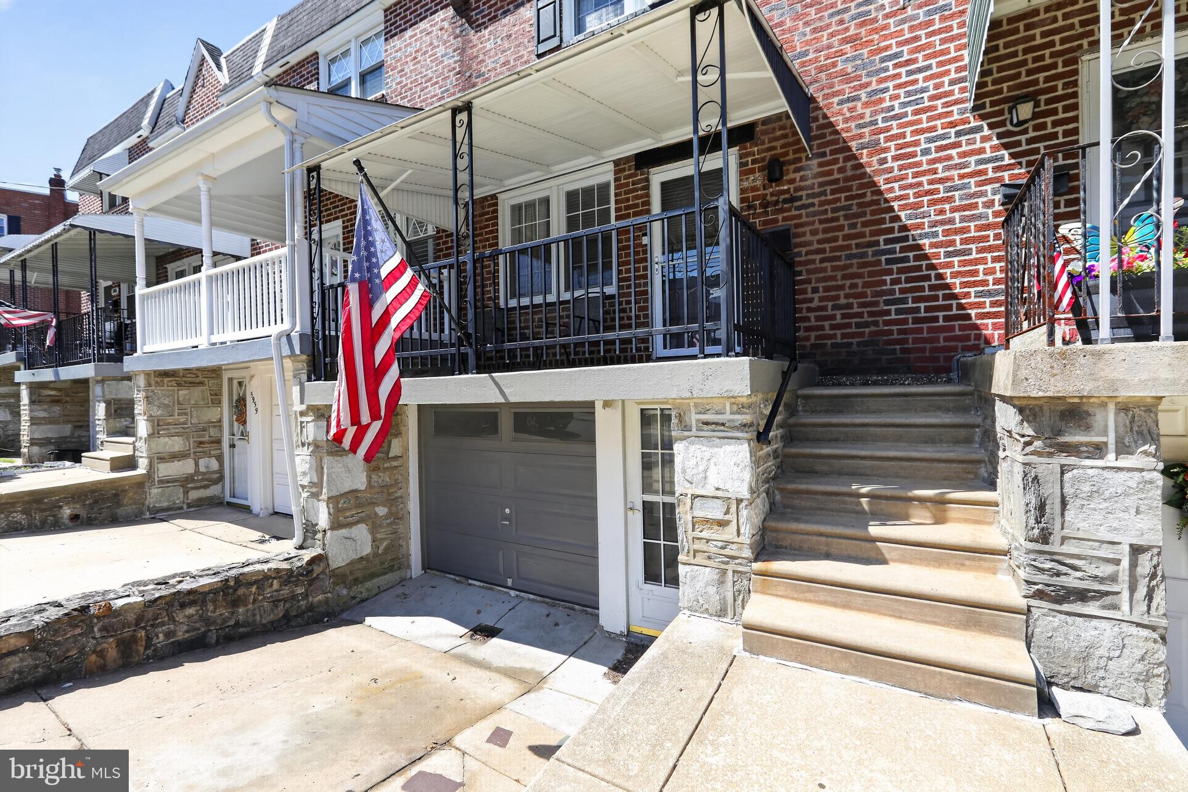
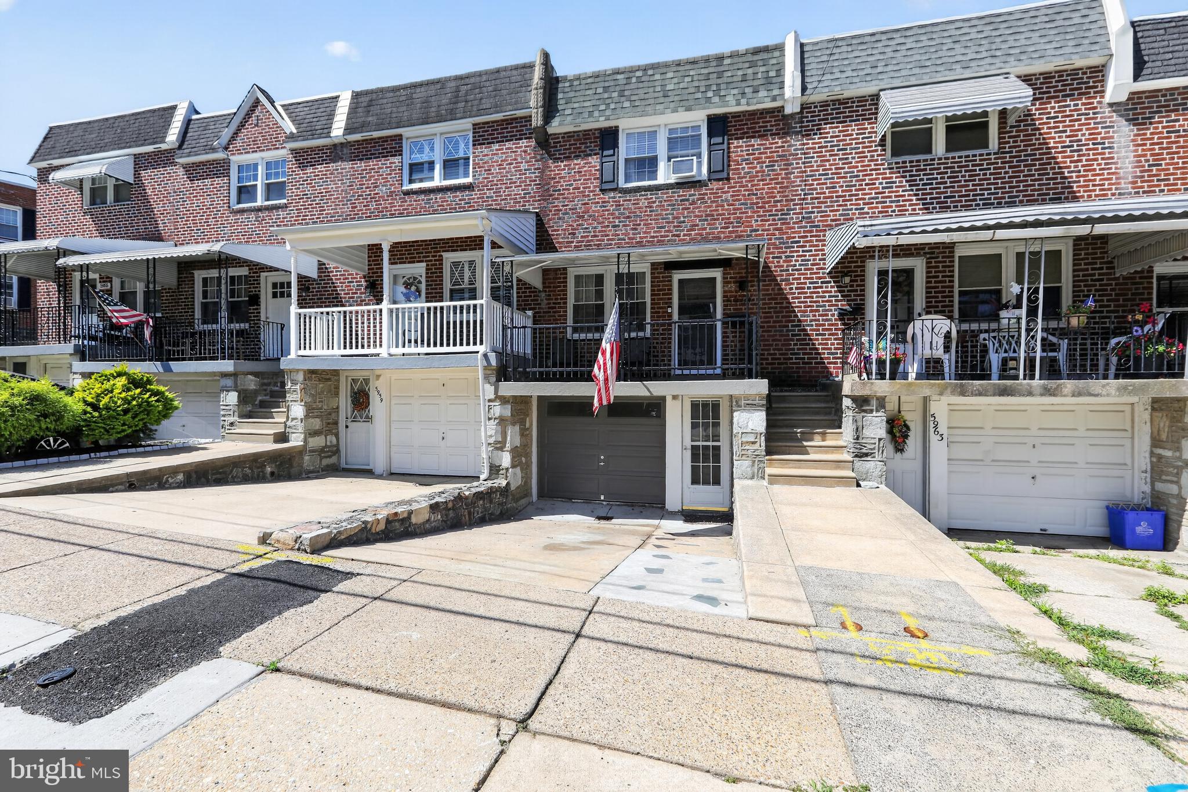
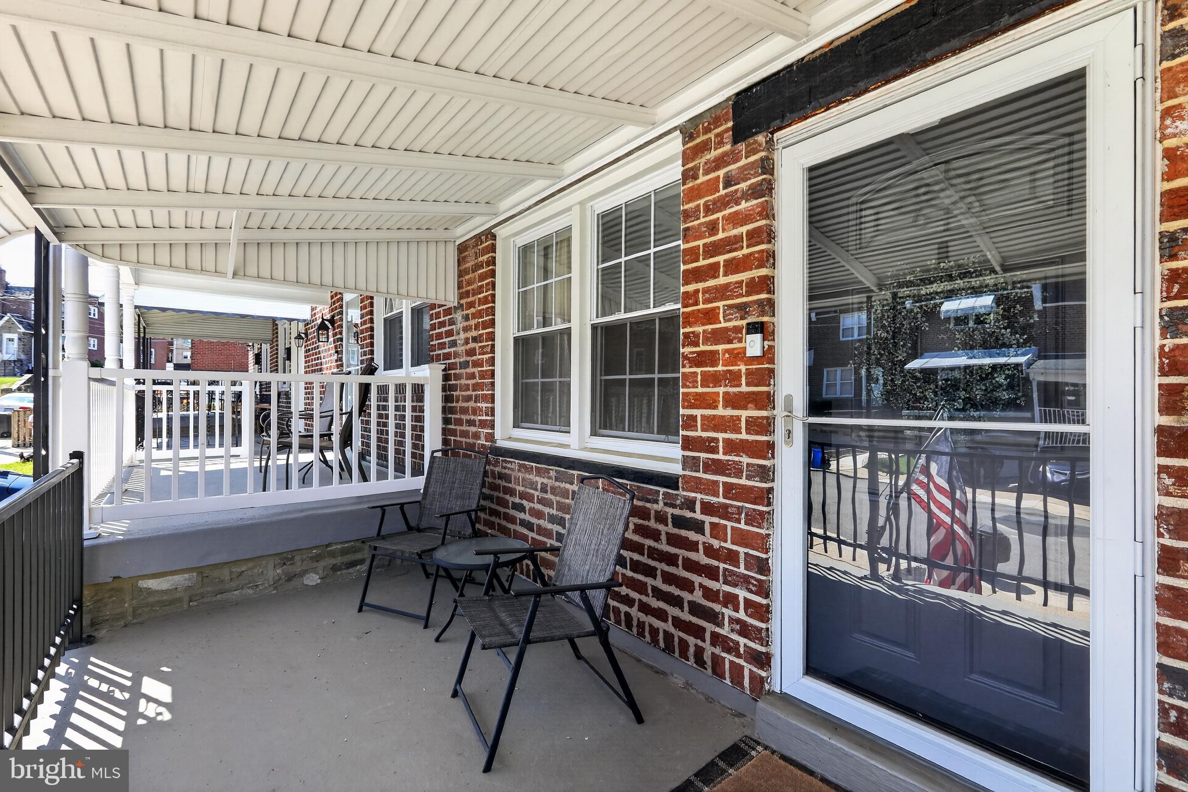
Beautifully updated from top to bottom, this move-in ready 3-bedroom, 1.5-bath brick rowhome on desirable Jannette Street offers the perfect blend of modern finishes, functional living space, and classic Roxborough charm.
Step inside to a bright, open-concept main level featuring gleaming hardwood floors, recessed lighting, and a spacious living room that flows seamlessly into the stunning renovated kitchen. The kitchen is the heart of the home, complete with white shaker cabinetry, stainless steel appliances, a large center island with seating, quartz countertops, and stylish pendant lighting—perfect for entertaining or everyday living.
Upstairs, you’ll find three generously sized bedrooms and an updated full bathroom. The finished basement provides valuable additional living space, ideal for a family room, home office, gym, or playroom, along with a convenient powder room.
Outside, enjoy the best of city living with a private backyard, perfect for relaxing, gardening, or summer barbecues. Additional highlights include an attached one-car garage, private driveway parking, central air, and tasteful updates throughout.
Conveniently located just minutes from Main Street Manayunk, Fairmount Park, shopping, dining, public transportation, and major commuter routes, this home offers the perfect combination of comfort, style, and location.
Save
Ask
Tour
Hide
Share
Listing Snapshot
Price
$389,900
Days On Site
45 Days
Bedrooms
3
Inside Area (SqFt)
1,240 sqft
Total Baths
2
Full Baths
2
Partial Baths
N/A
Lot Size
0.03 Acres
Year Built
1960
MLS® Number
PAPH2651848
Status
Pending
Property Tax
$5,565
HOA/Condo/Coop Fees
N/A
Sq Ft Source
Estimated
Friends & Family
React
Comment
Invite
No Comments Yet
Did you know? You can invite friends and family to your search. They can join your search, rate and discuss listings with you.
Recent Activity
4 weeks ago
Status changed to Pending
4 weeks ago
Listing updated with changes from the MLS®
a month ago
Listing first seen on site
General Features
Acres
0.03
Attached Garage
Yes
Foundation
Block
Garage
Yes
Garage Spaces
1
Levels
Two
Parking
GarageDrivewayAttached
Parking Spaces
1
Property Sub Type
Townhouse
Sewer
Public Sewer
Special Circumstances
Standard
SqFt Above
1120
SqFt Below
120
SqFt Total
1240
Style
Straight Thru
Utilities
Natural Gas Available
Water Source
Public
Zoning
RSA5
Interior Features
Appliances
Gas Water Heater
Basement
Finished
Cooling
Central AirGas
Flooring
Hardwood
Heating
Natural GasForced Air
Save
Ask
Tour
Hide
Share
Exterior Features
Pool Features
None
Roof
Flat
Community Features
MLS Area
19128 (19128)
School District
PHILADELPHIA CITY
Schools
School District
PHILADELPHIA CITY
Elementary School
Unknown
Middle School
Unknown
High School
Unknown
Listing courtesy of Keller Williams Real Estate Tri-County



Did you know? You can invite friends and family to your search. They can join your search, rate and discuss listings with you.