Welcome to 5848 Stockton Road! This updated home offers a flexible layout with space for extended family, guests, a home office, or additional living needs.
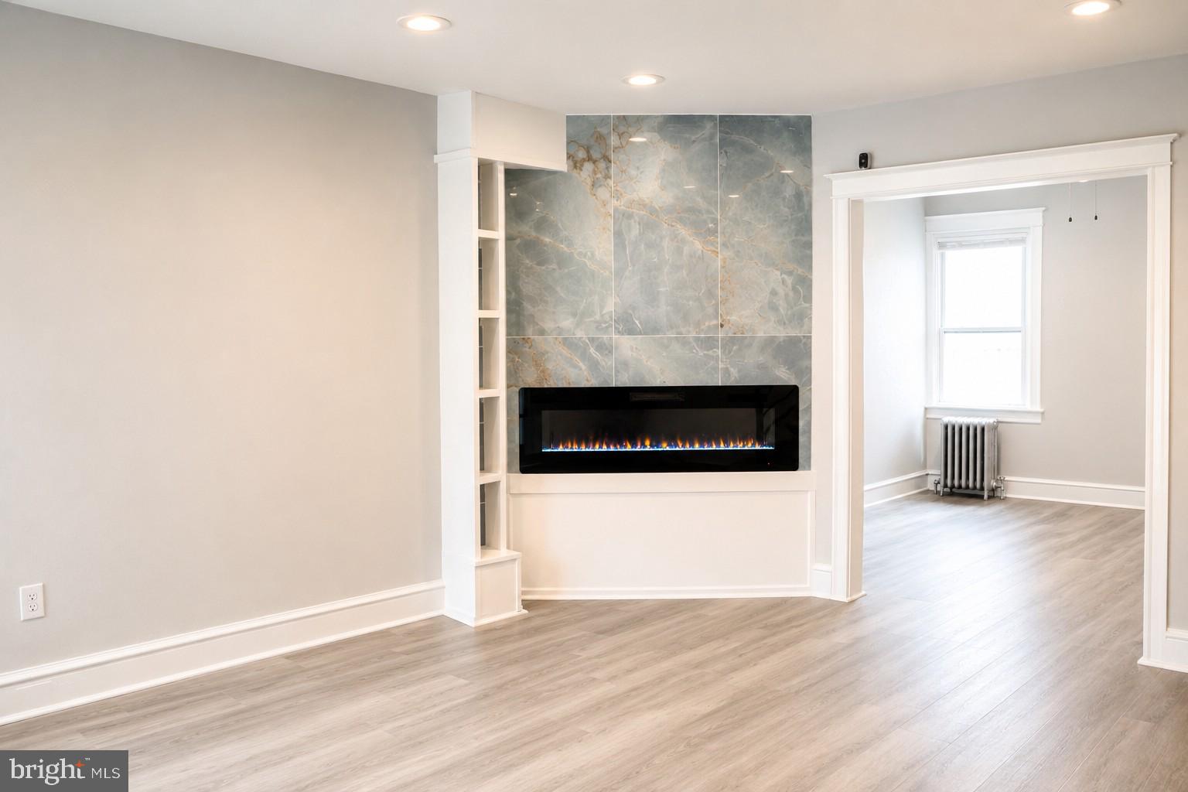
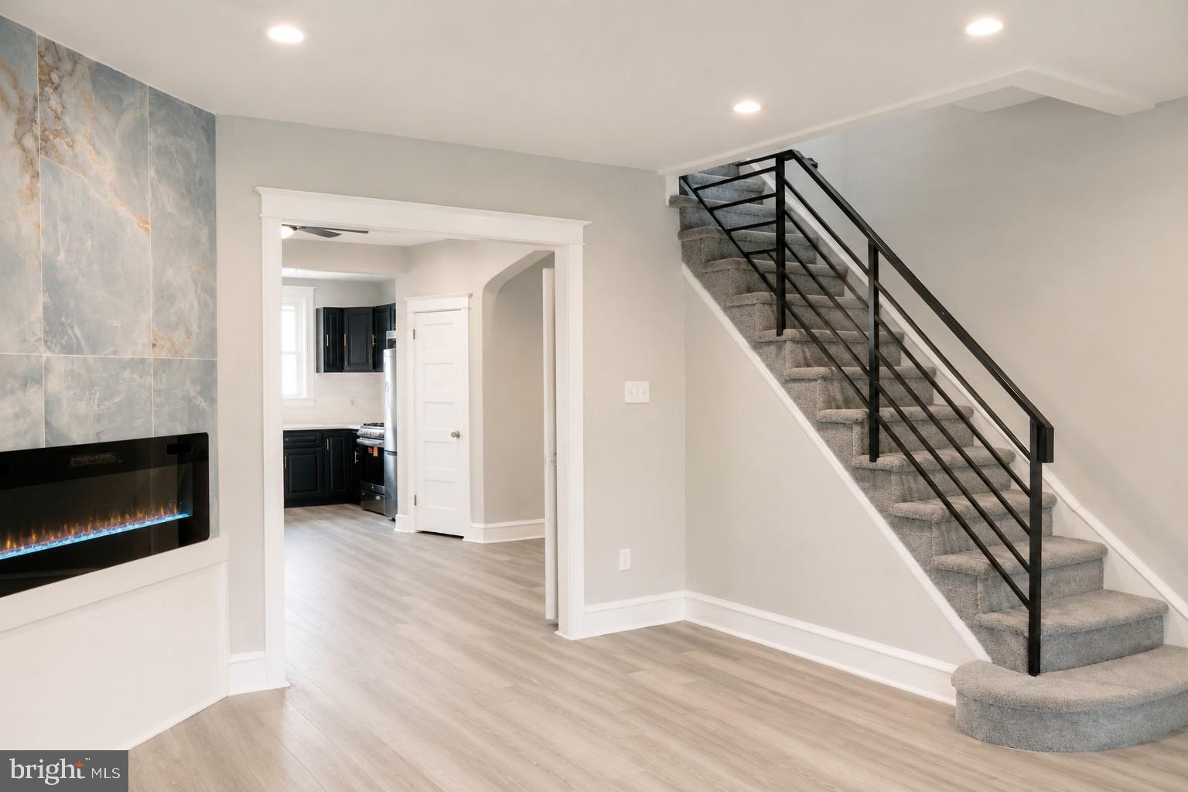
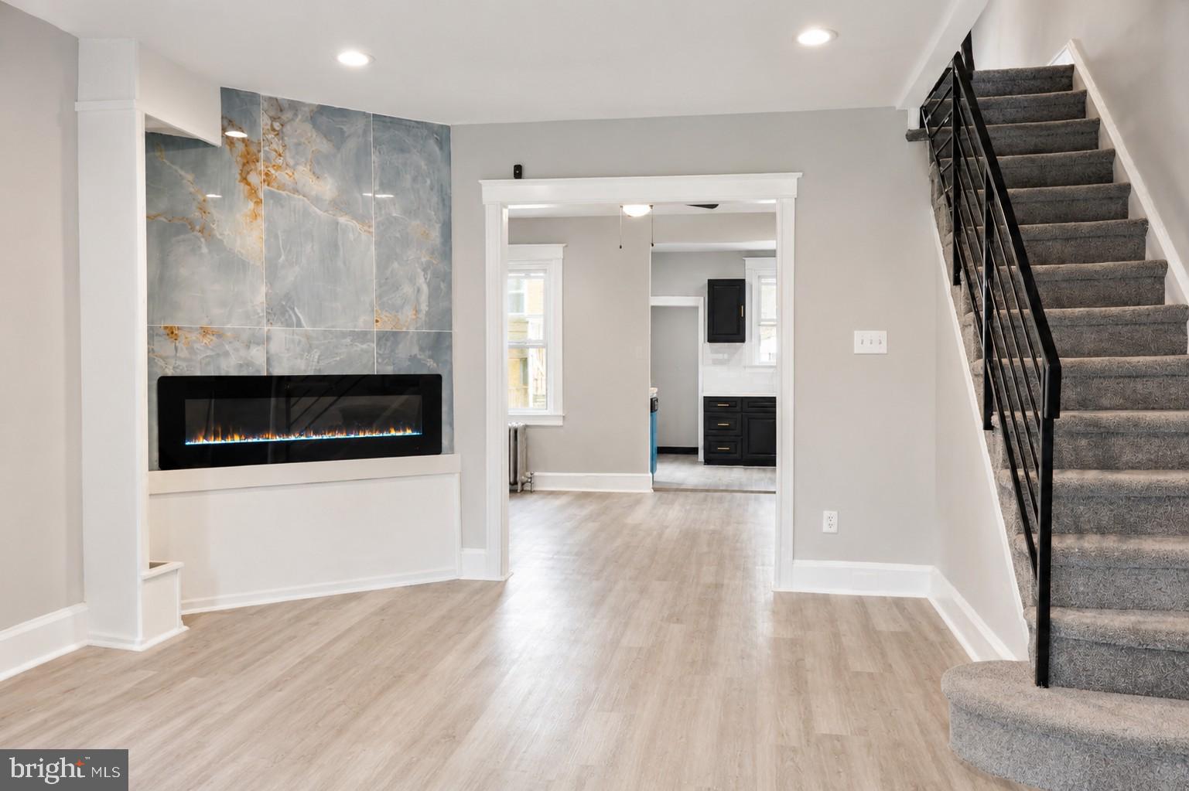
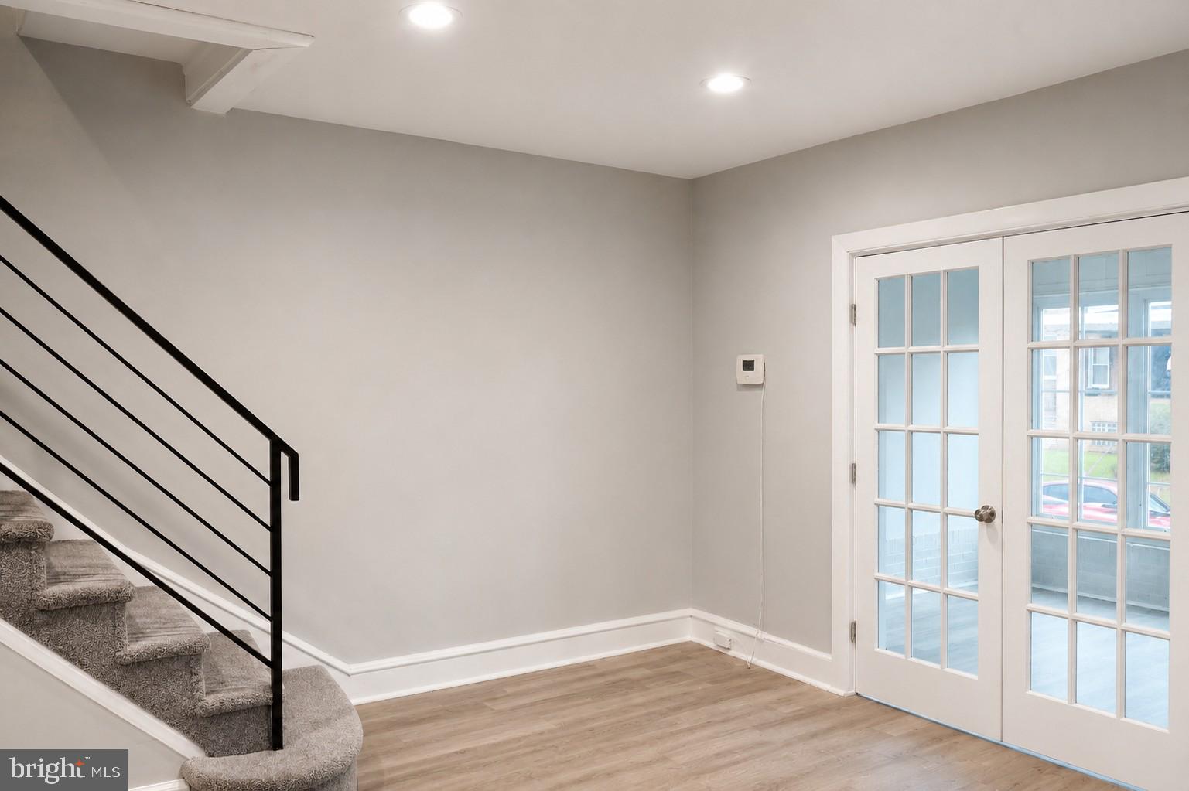
The main level features a comfortable living area, updated kitchen, and access to the upper-level bedrooms. Upstairs, you’ll find three bedrooms with ample natural light and a full bathroom.
The finished lower level provides even more possibilities, featuring a potential fourth bedroom, its own living area, full bathroom, and a separate exterior entrance. This versatile space could work beautifully as an in-law-style suite, guest quarters, private workspace, or additional family living area.
Conveniently located near, public transportation, schools, and major roadways, this property offers a unique opportunity for buyers looking for more usable living space and a layout that can adapt to their needs.
Schedule your showing today and come see the possibilities this home has to offer!
Save
Ask
Tour
Hide
Share
Listing Snapshot
Price
$255,000
Days On Site
90 Days
Bedrooms
4
Inside Area (SqFt)
1,210 sqft
Total Baths
2
Full Baths
2
Partial Baths
N/A
Lot Size
0.03 Acres
Year Built
1915
MLS Number
PAPH2651864
Status
Pending
Property Tax
$2,407
HOA/Condo/Coop Fees
N/A
Sq Ft Source
Assessor
Friends & Family
React
Comment
Invite
No Comments Yet
Did you know? You can invite friends and family to your search. They can join your search, rate and discuss listings with you.
Recent Activity
3 weeks ago
Status changed to Pending
3 weeks ago
Listing updated with changes from the MLS
3 weeks ago
Price changed to $255,000
3 months ago
Listing first seen on site
General Features
Acres
0.03
Foundation
Concrete Perimeter
Levels
Two
Parking
On StreetAlley Access
Property Sub Type
Townhouse
Security
24 Hour Security
Sewer
Public Sewer
Special Circumstances
Standard
SqFt Above
1210
SqFt Total
1210
Style
Traditional
Water Source
Public
Zoning
RM1
Interior Features
Appliances
Gas Water Heater
Basement
Finished
Cooling
Window Unit(s)
Fireplace
Yes
Fireplace Features
Electric
Fireplaces
2
Heating
Natural GasHot Water
Save
Ask
Tour
Hide
Share
Exterior Features
Pool Features
None
Community Features
MLS Area
19138 (19138)
School District
PHILADELPHIA CITY
Schools
School District
PHILADELPHIA CITY
Elementary School
Unknown
Middle School
Unknown
High School
Unknown
Listing courtesy of Realty One Group Restore - BlueBell



Did you know? You can invite friends and family to your search. They can join your search, rate and discuss listings with you.